
21 Hudson Street
$980,000
5
Beds
2
Baths
2,240
Sqft
- Request Info
- Call
- Save
-
More
- Mortgage Calculator

Property Tools
$980,000
5
Beds
2
Baths
2,240
Living Area
-
Property Description
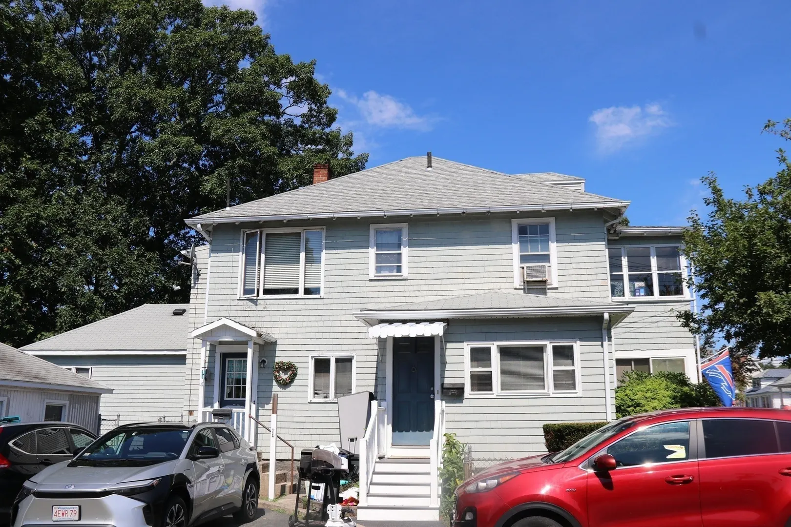
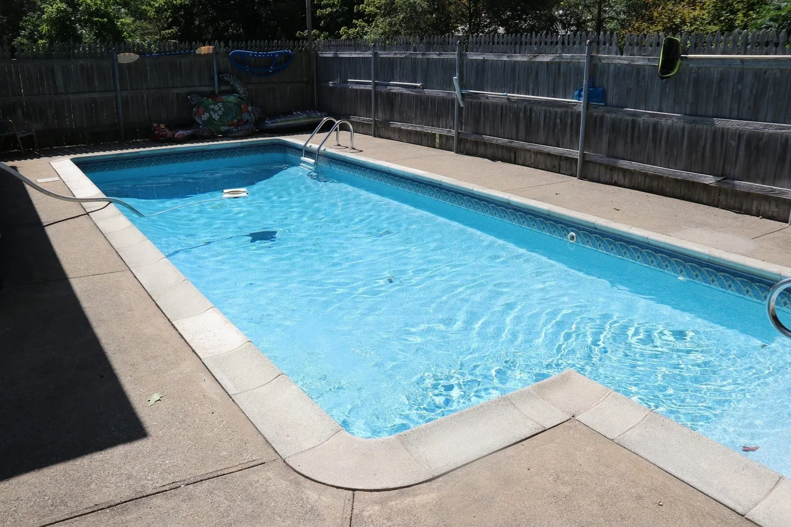
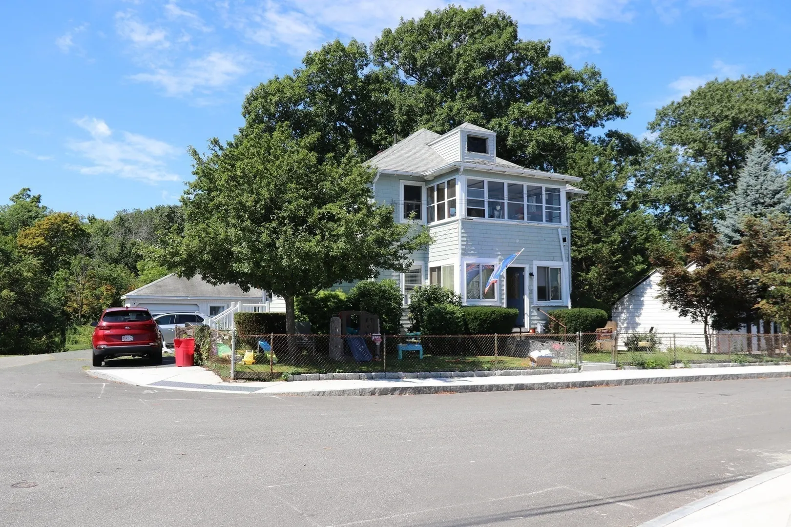
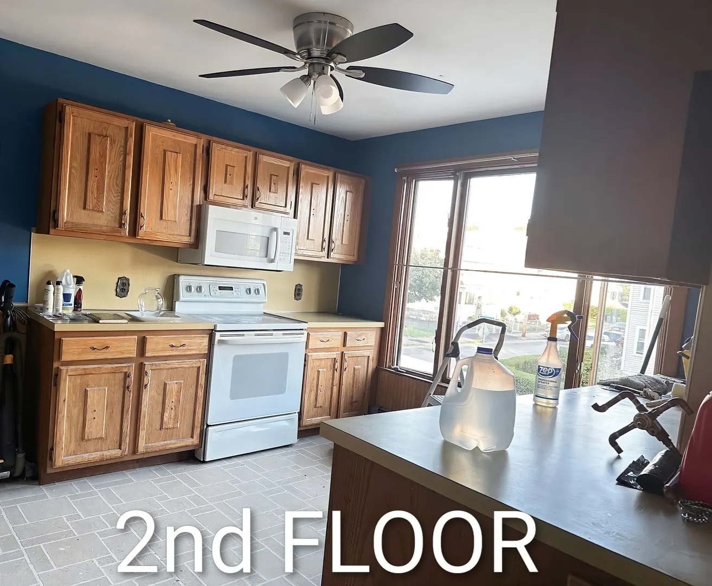
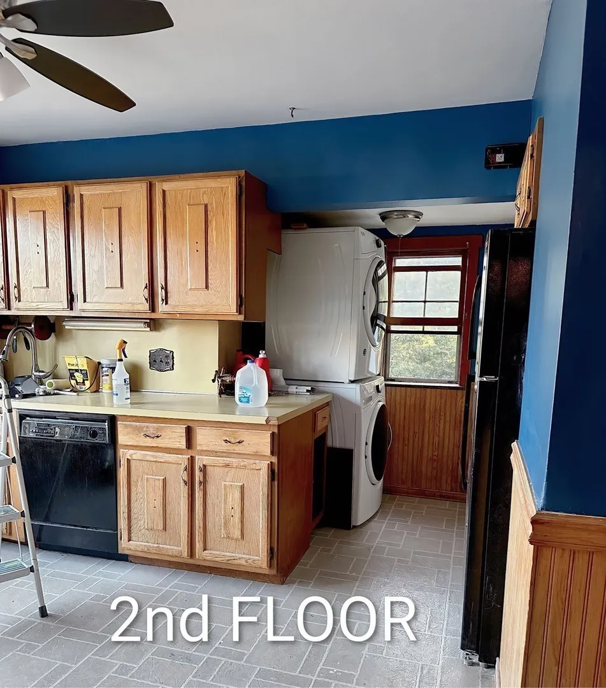
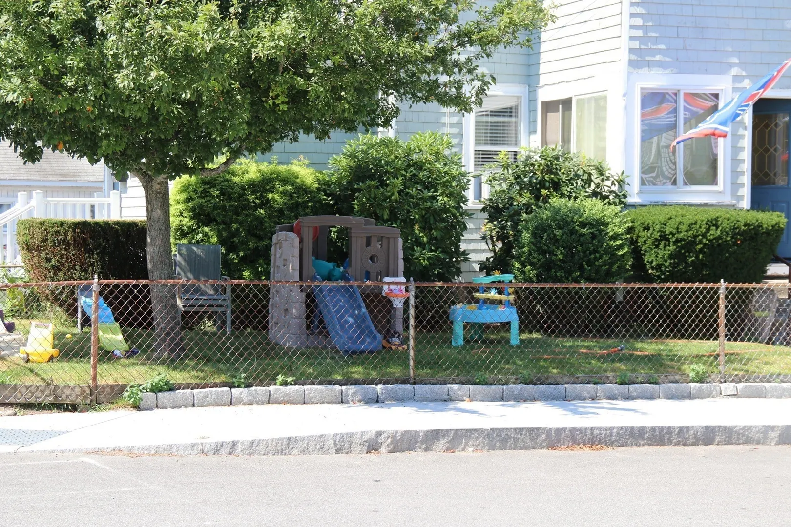
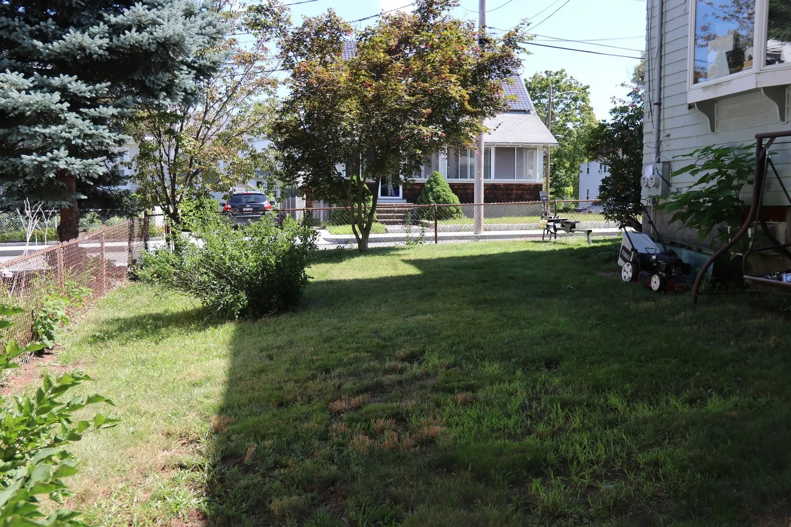
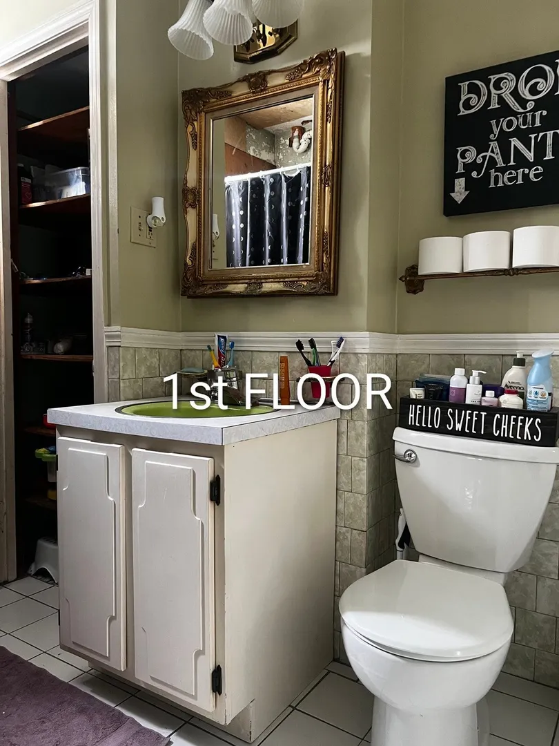
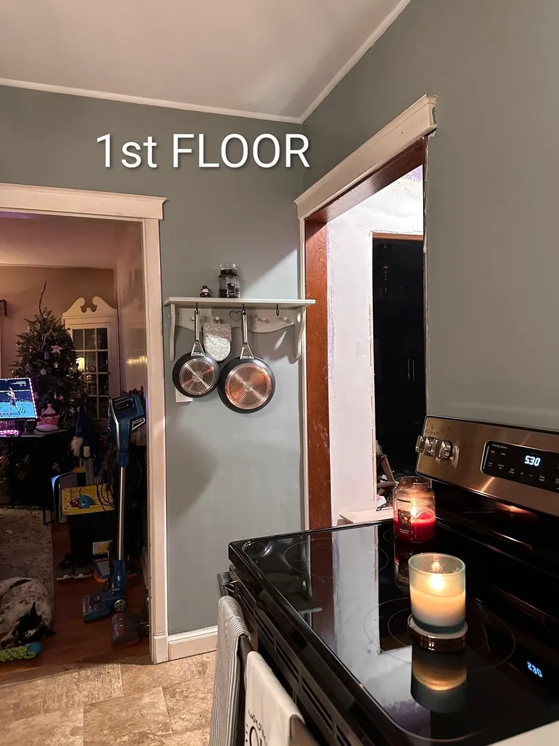
Presenting a refined multi-family residence at 21 Hudson Street, Quincy, MA, United States. Constructed in 1930, this expansive 2240 square foot property offers an inviting and move-in ready condition, representing a significant opportunity for discerning buyers seeking both comfort and investment potential. The culinary space is thoughtfully appointed, featuring a wainscot wall that adds a touch of classic sophistication, complemented by a warm wood wall that enhances the room's inviting ambiance. This property further distinguishes itself with a private yard, offering secluded outdoor enjoyment, alongside a private pool, providing an exclusive amenity for leisure and recreation. A single garage space adds convenience and secure vehicle storage. To truly appreciate the sophisticated design and functional elegance of this residence, we invite you to schedule a private viewing.
-
Highlights
- Levels: 2
- Property Class: Residential Income
- Stories: 2
- Year Built: 1930
- Parking Spots: 3
- Property Type: 2 Family - 2 Units Up/Down
- Total Rooms: 10
- Status: Active
-
Additional Details
- Flooring: Vinyl / VCT
- SqFt Source: Public Record
- Year Built Details: Approximate
- Zoning: Res
- Foundation: Stone
- Total Number of Units: 2
- Year Built Source: Public Records
-
Amenities
- Covered Parking Spaces: 1
- Waterfront Features: 1/2 to 1 Mile To Beach
- Parking Features: Paved Drive
-
Utilities
- Sewer: Public Sewer
- Water Source: Public
-
Fees / Taxes
- Assessed Value: $894,100
- Taxes: $10,532
- Tax Year: 2026
- Total Rent: $1,500
Similar Listings
Sold
30 Photos
Sold
42 Photos
Sold
42 Photos
Sold
28 Photos
Content © 2026 MLS Property Information Network, Inc. The information in this listing was gathered from third party resources including the seller and public records.
Listing information provided courtesy of Keller Williams Realty.
MLS Property Information Network, Inc. and its subscribers disclaim any and all representations or warranties as to the accuracy of this information.