
111 Perkins Street #045
$399,000
1
Bed
1
Bath
805
Sqft
- Request Info
- Call
- Save
-
More
- Mortgage Calculator

Property Tools
$399,000
1
Bed
1
Bath
805
Living Area
-
Property Description
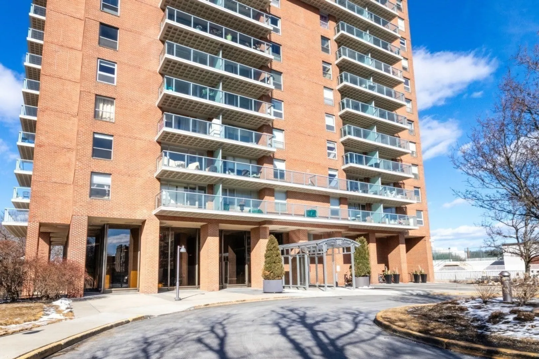
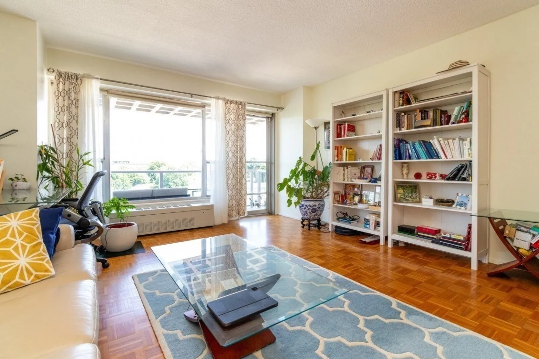
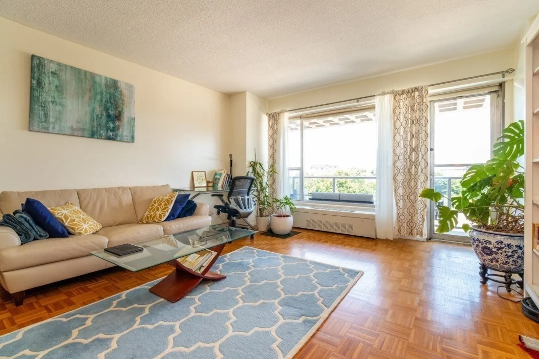
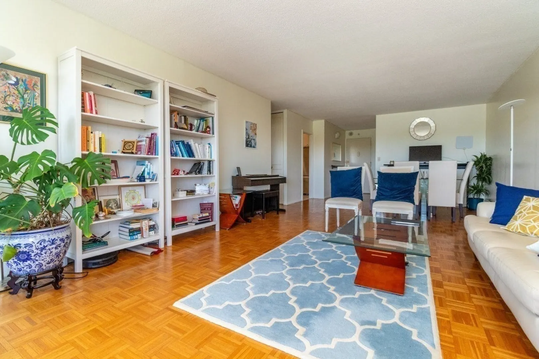
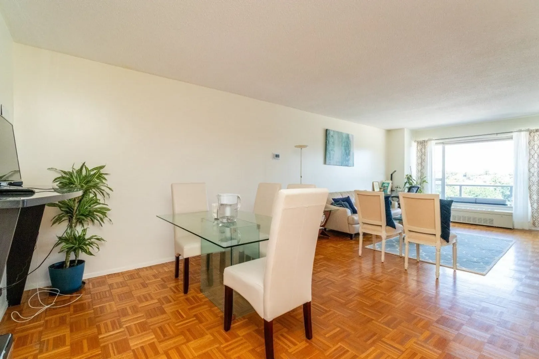
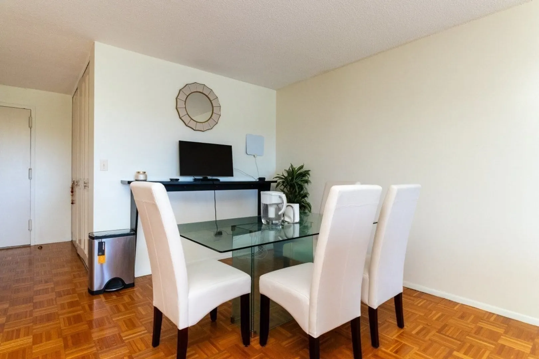
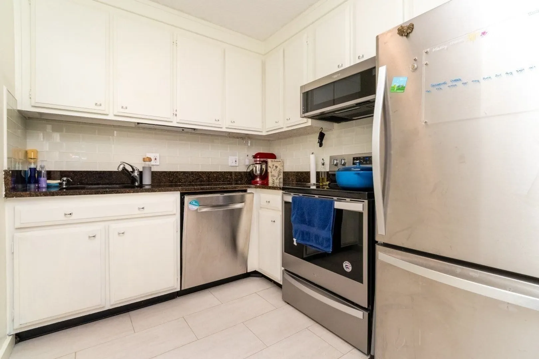
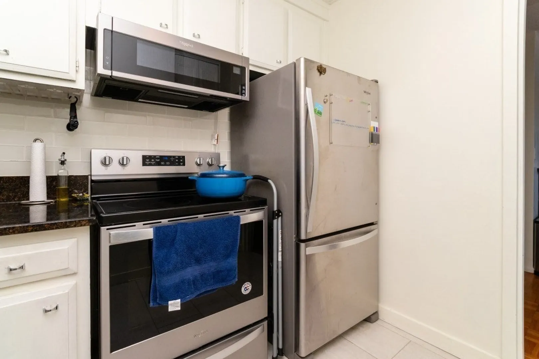
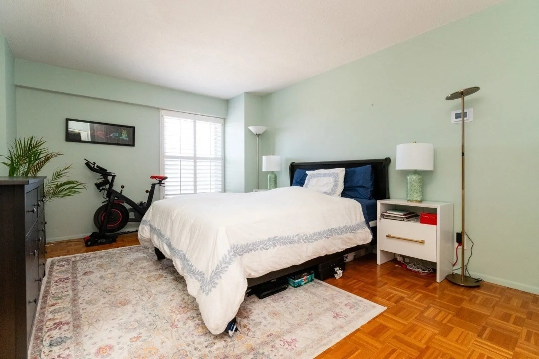
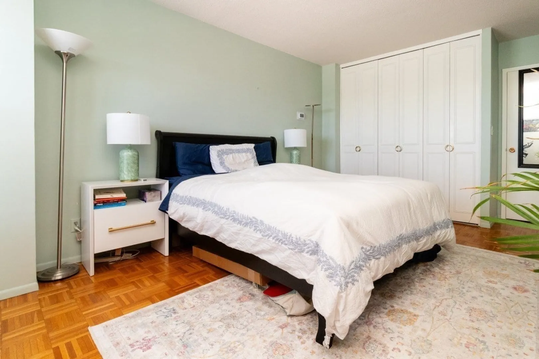
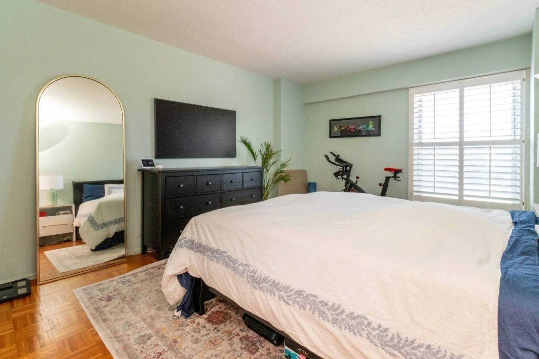
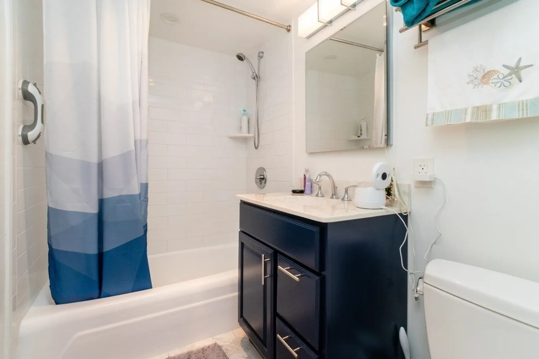
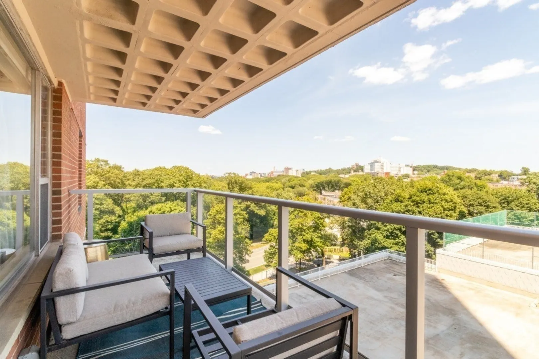
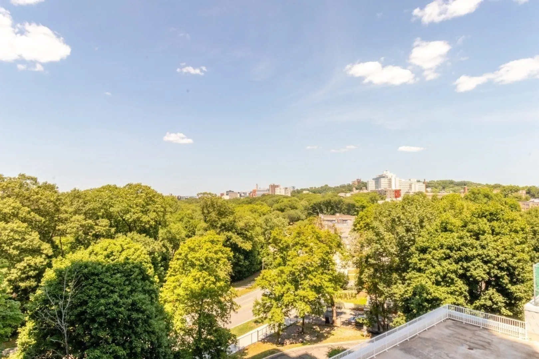
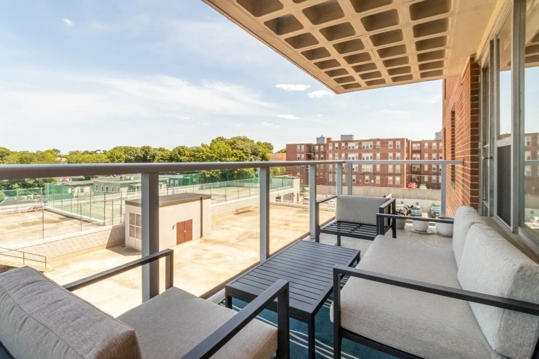
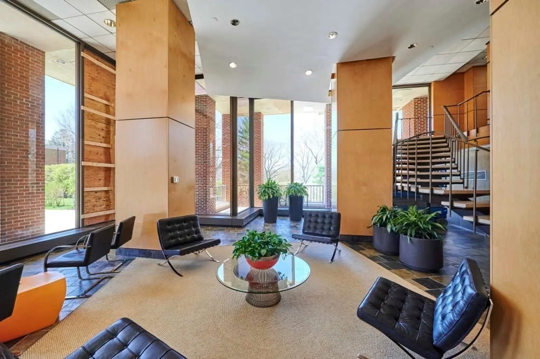
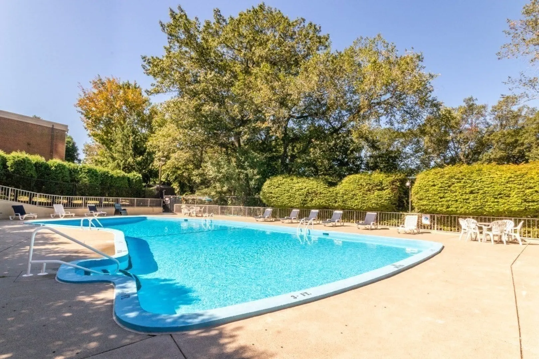
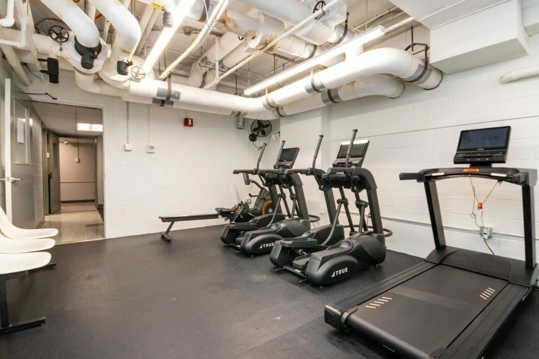
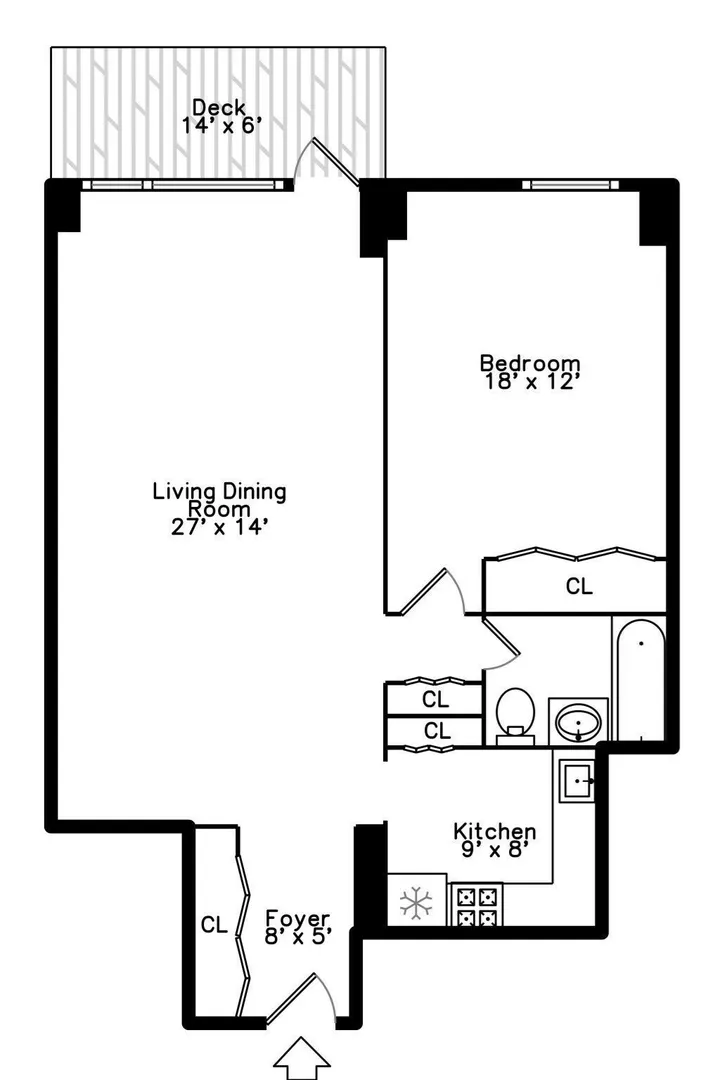
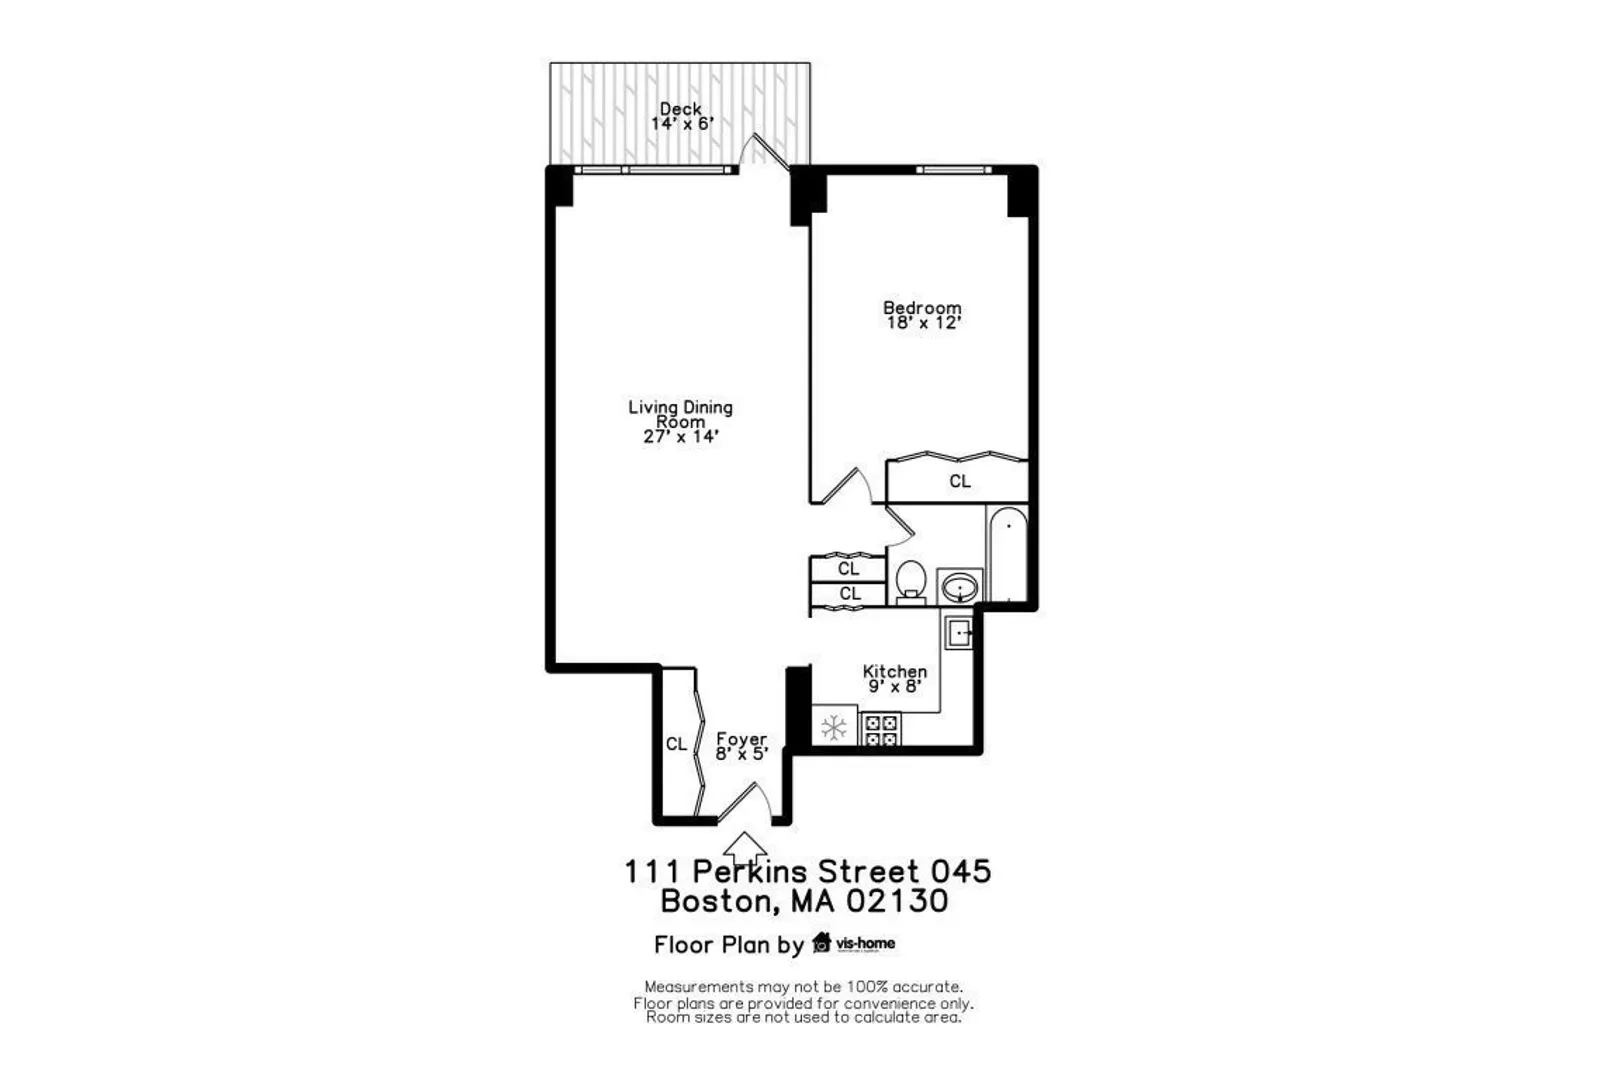
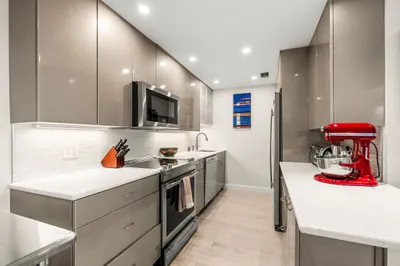
GREAT PRICE IMPROVEMENT! Well maintained with excellent updates! 4th floor one bedroom facing east. Light and bright with expansive closet space. The combination living and dining room offers flexible space with excellent opportunity for a home office. The kitchen has been updated with stainless appliances, pantry closet and newer countertops. The bedroom is large enough for a king bed and also has great storage with shuttered window treatment. This unit has a private balcony not connected to any other units. The parquet flooring is in excellent condition and the fan coils and thermostats have been replaced. Truly a turnkey property in a wonderful location for Longwood Medical and downtown Boston. Jamaicaway Tower and Townhouses offers 24/7 doormen, heated in ground pool, tennis court, onsite management and maintenance and fitness rooms. A stable and interesting community with opportunities to participate in a host of activities. Truly a great place to call home!
-
Highlights
- Area: Jamaica Plain
- Cooling: Individual, Unit Control, Fan Coil
- HOA Fee: $1,570
- Property Class: Residential
- Stories: 1
- Unit Number: 045
- Status: Active
- Building Name: Jamaicaway Tower And Townhouses
- Heating: Central, Individual, Unit Control, Fan Coil
- Parking Spots: 1
- Property Type: Stock Cooperative
- Total Rooms: 4
- Year Built: 1963
-
Additional Details
- Appliances: Range, Dishwasher, Disposal
- Exclusions: Tv In Bedroom
- Flooring: Tile, Parquet
- SqFt Source: Owner
- Year Built Details: Approximate
- Zoning: res
- Basement: N
- Exterior Features: Balcony
- Pets Allowed: Yes w/ Restrictions
- Total Number of Units: 289
- Year Built Source: Public Records
-
Amenities
- Community Features: Public Transportation, Shopping, Walk/Jog Trails, Golf, Medical Facility, Bike Path, Highway Access, Public School, T-Station
- Parking Features: Attached, Garage Door Opener, Assigned, Guest
- Security Features: TV Monitor, Doorman
- Covered Parking Spaces: 1
- Pool Features: Association, In Ground, Heated
-
Utilities
- Electric: Circuit Breakers
- Water Source: Public
- Sewer: Public Sewer
-
Fees / Taxes
- Assessed Value: $9,999,999
- HOA Fee Includes: Heat, Water, Sewer, Insurance, Security, Maintenance Structure, Road Maintenance, Maintenance Grounds, Snow Removal, Trash, Air Conditioning, Reserve Funds
- Taxes: $3,780
- HOA Fee Frequency: Monthly
- Tax Year: 2026
Similar Listings
Sold
7 Photos
Sold
20 Photos
Sold
19 Photos
Sold
14 Photos
Content © 2026 MLS Property Information Network, Inc. The information in this listing was gathered from third party resources including the seller and public records.
Listing information provided courtesy of William Raveis R. E. & Home Services.
MLS Property Information Network, Inc. and its subscribers disclaim any and all representations or warranties as to the accuracy of this information.