
Sold!
$465,000
3
Beds
2
Baths
1,264
Living Area
-
Property Description
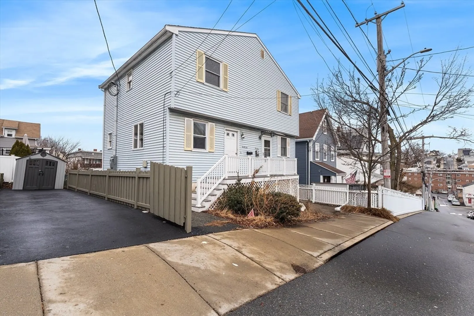
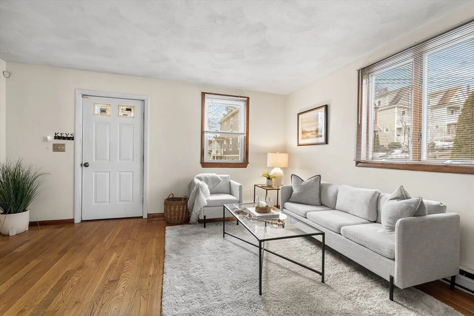
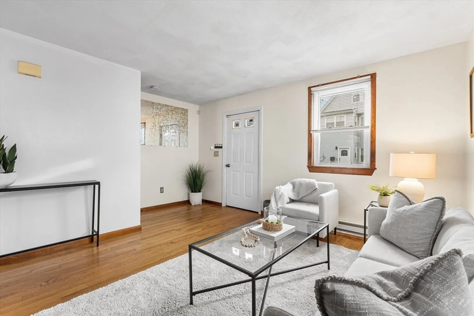
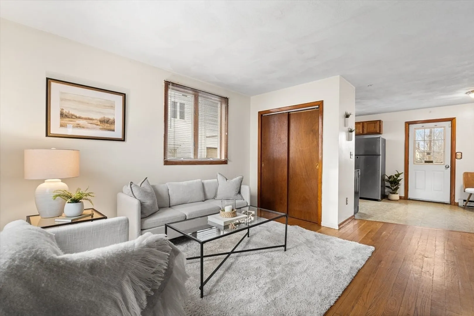
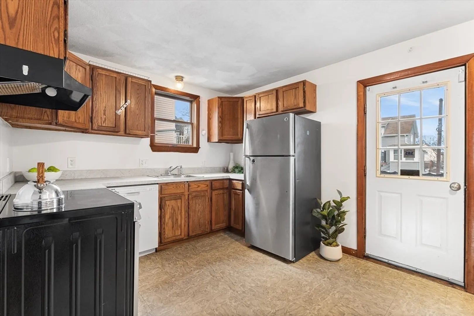
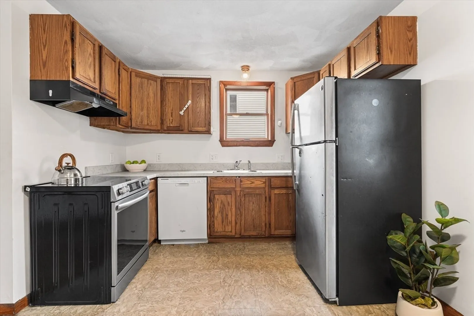
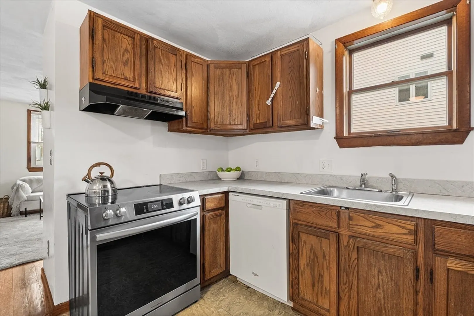
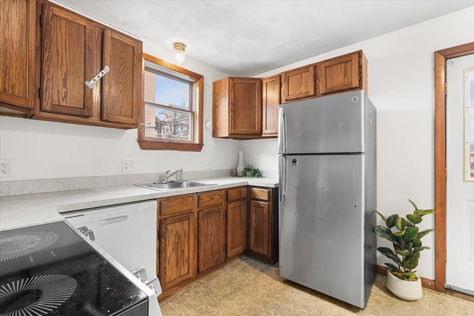
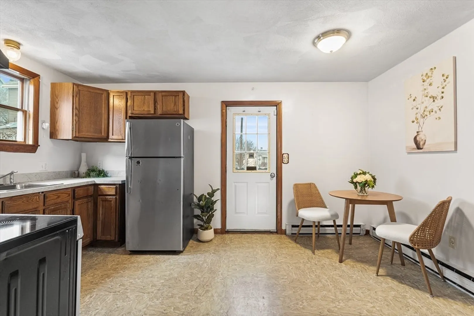
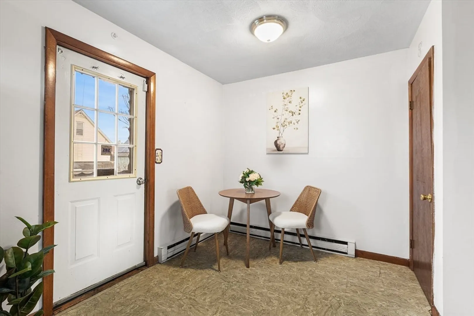
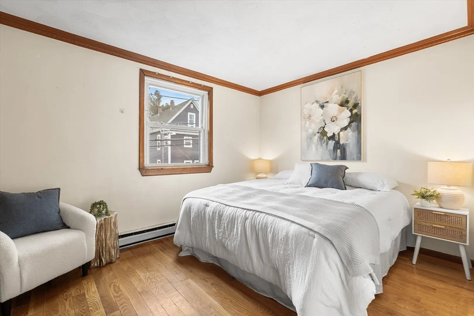
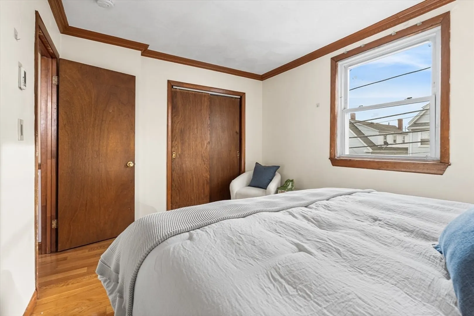
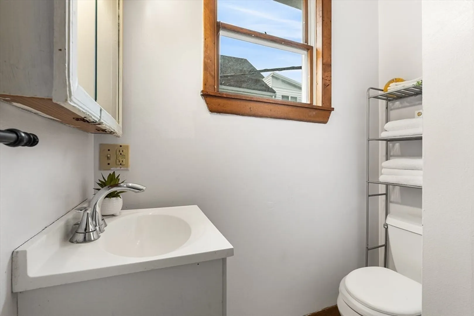
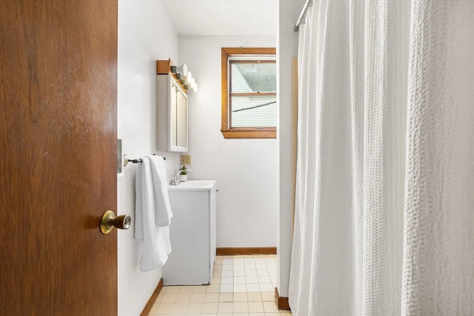
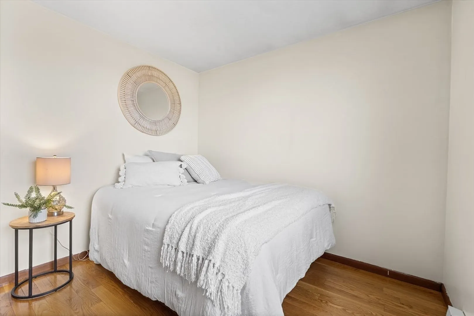
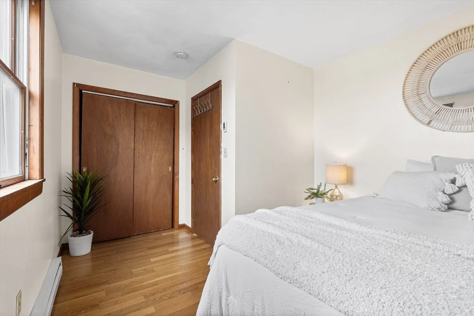
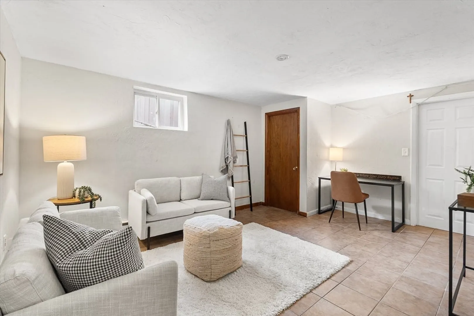
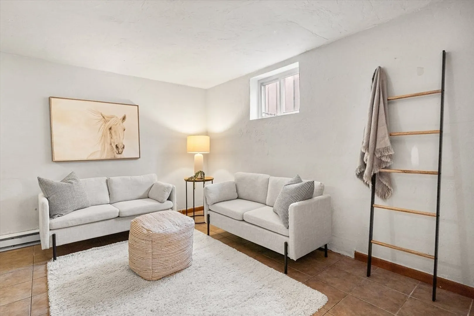
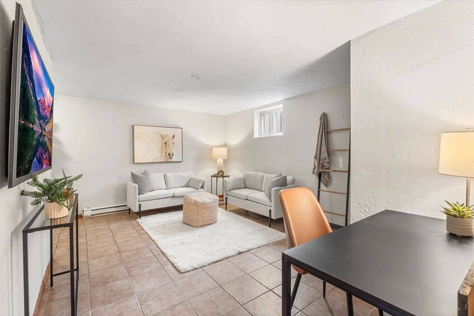
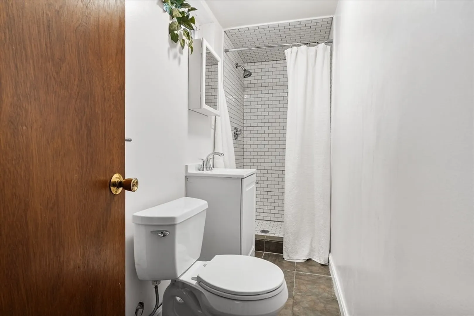
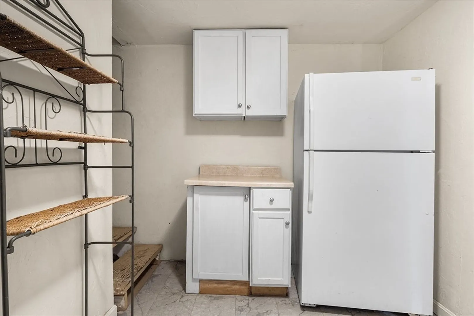
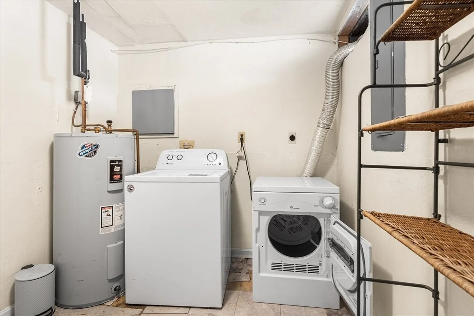
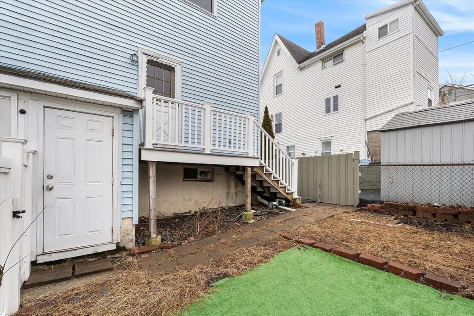
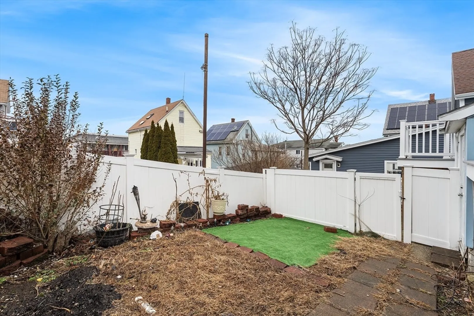
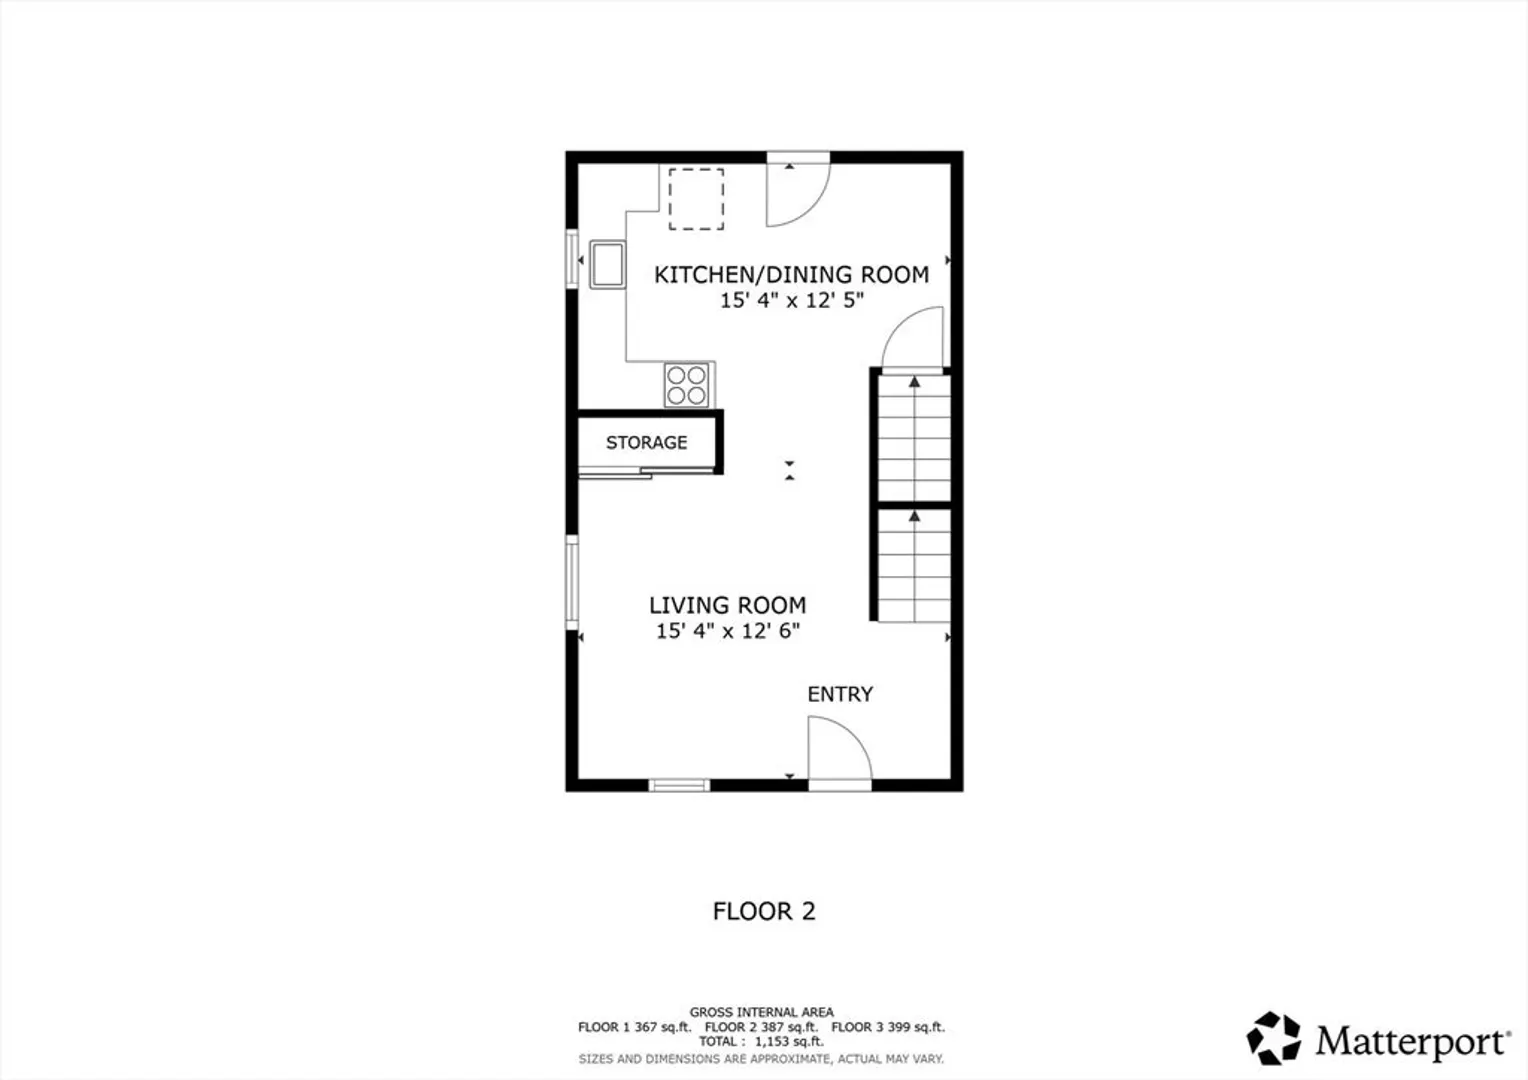
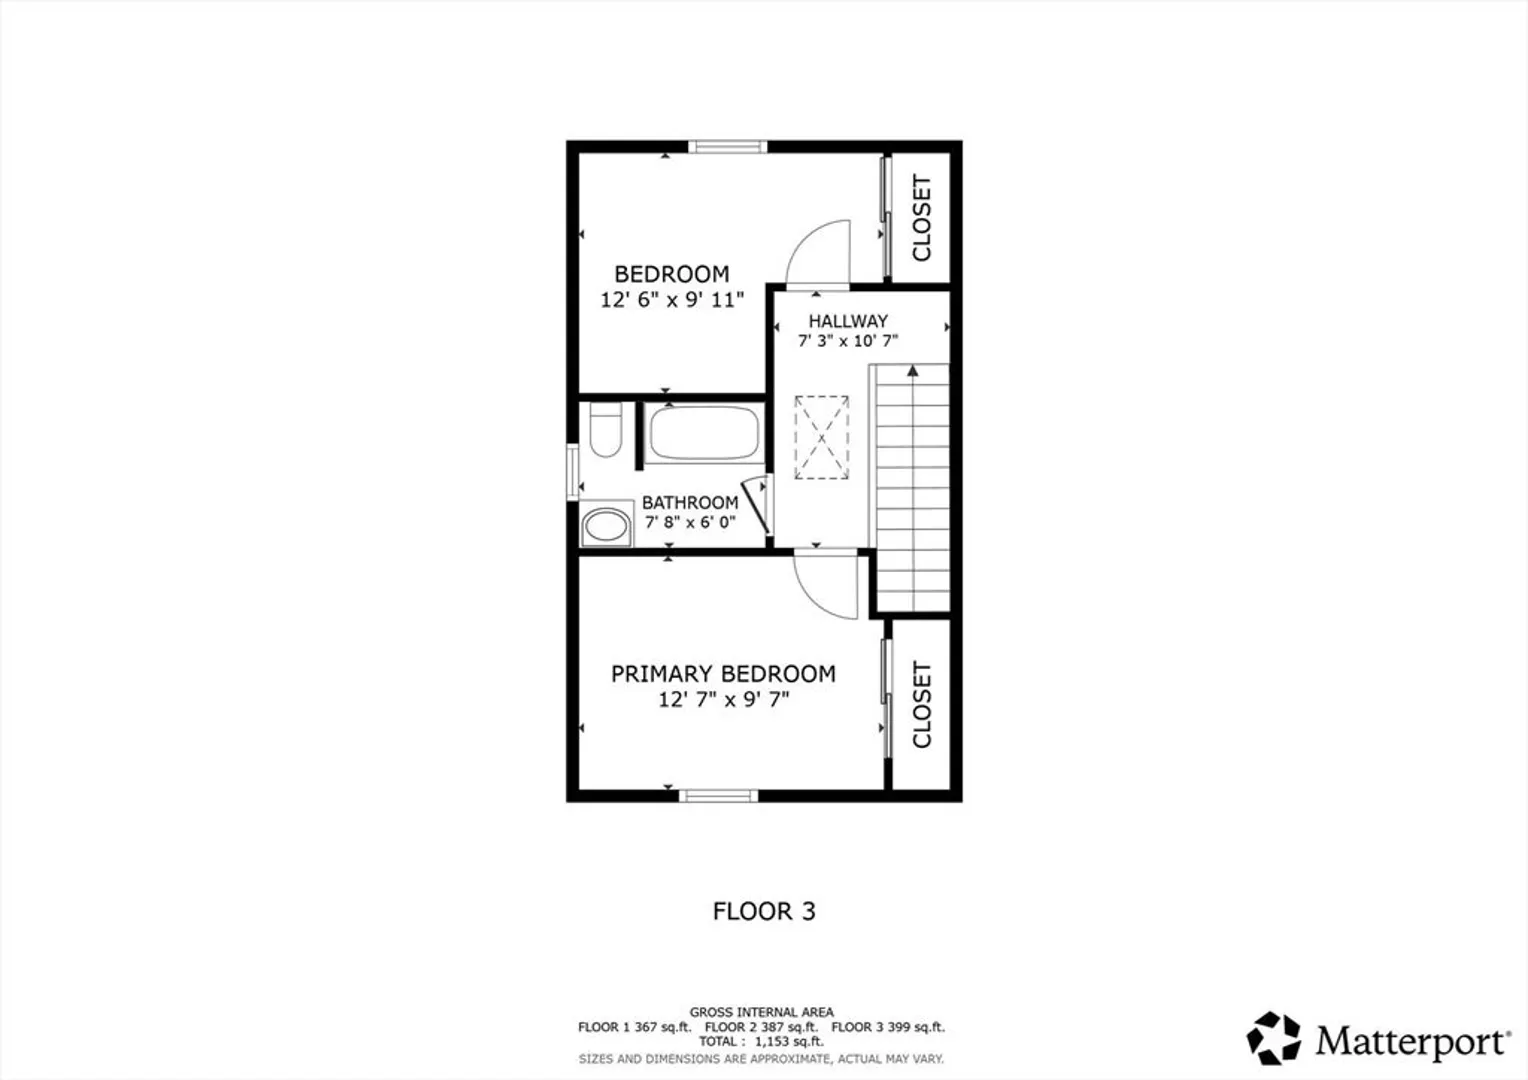
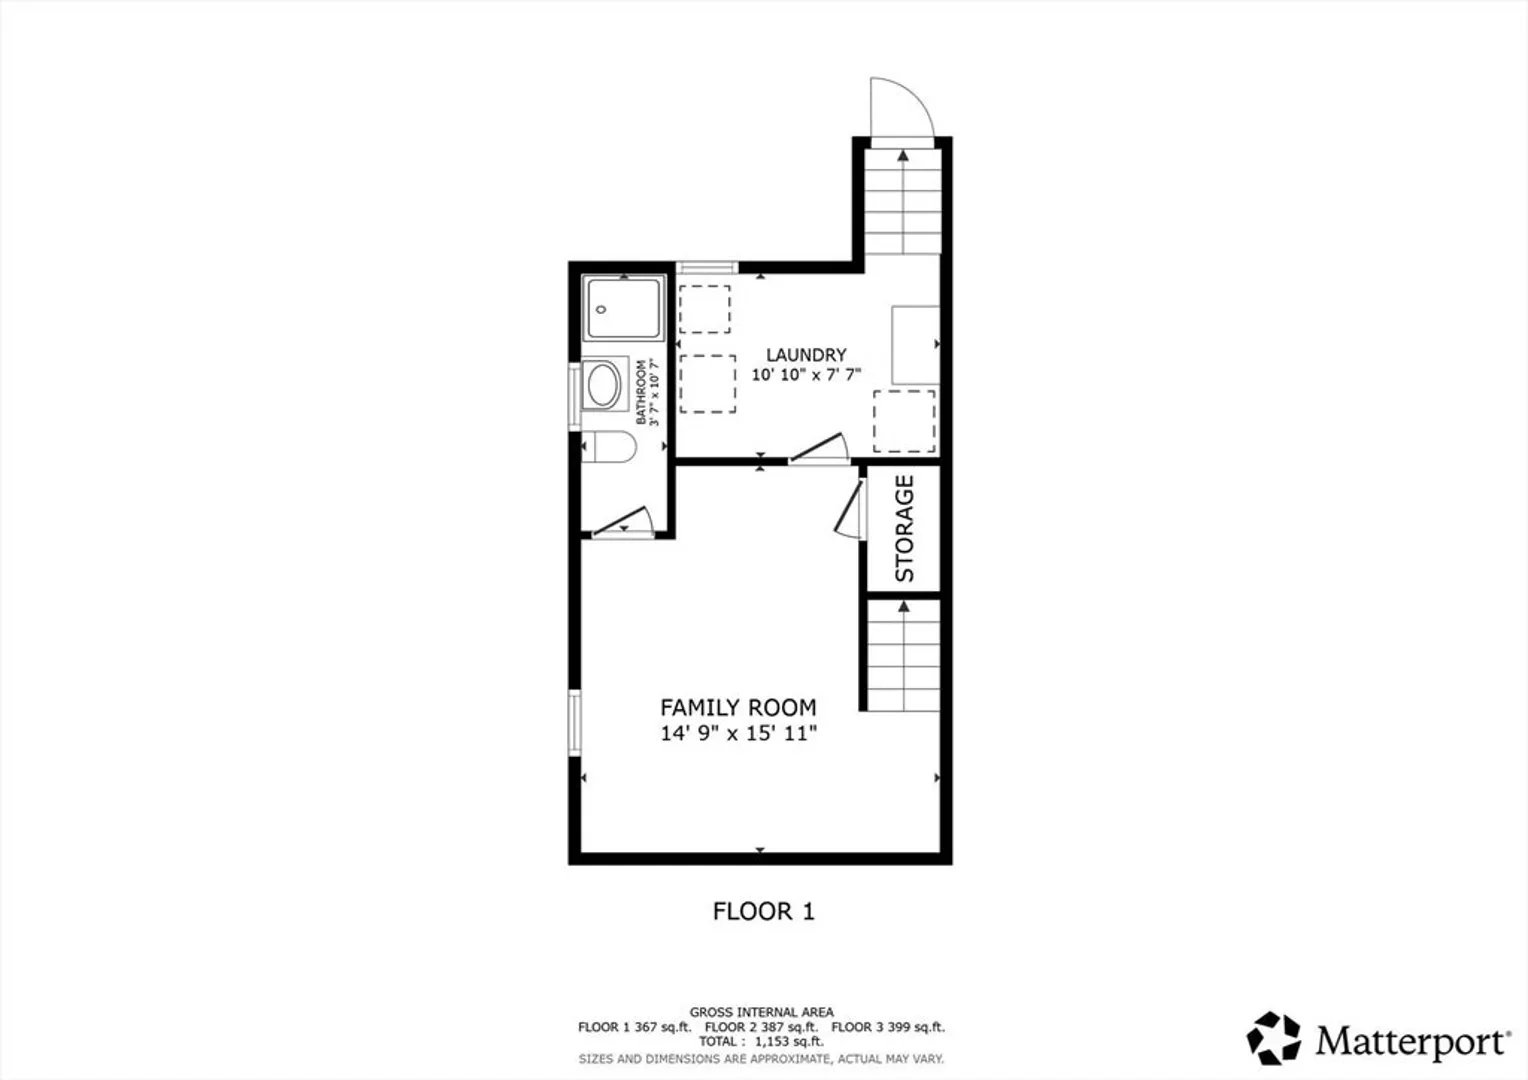
Versatility & value meet across 3 levels of living space tucked away on a quiet side street in the heart of Everett at this rare, direct entrance townhouse. Supremely strollable location w easy access to shopping, dining, (The Square Deli, Mckinnon's!), green space and only 2 mi to Encore. Commuting is a breeze with high-frequency bus lines providing quick trips to Union Sq, Haymarket, & the Orange Line. Enter to a bright, open-concept floorplan with gleaming hardwood floors & abundant natural light. The spacious living room flows into an eat-in kitchen with newer appliances & easy access to your private, fenced-in yard. The upper level features two inviting bedrooms & a full bath. The lower level is a true standout, offering a "house hacking" or multi-generational living opportunity with its own entrance from the rear, & shines as a primary suite, den/living area, or even a private guest unit / in-law with an updated ensuite. Separate large laundry area. Ample easy street parking!
-
Highlights
- Heating: Electric
- Property Type: Condominium
- Total Rooms: 4
- Year Built: 1987
- Property Class: Residential
- Stories: 3
- Unit Number: 21
- Status: Closed
-
Additional Details
- Appliances: Range, Dishwasher, Disposal, Microwave, Refrigerator, Washer, Dryer
- Construction: Frame
- Flooring: Tile, Vinyl, Hardwood
- SqFt Source: Public Record
- Year Built Details: Actual
- Zoning: Dd
- Basement: Y
- Exterior Features: Porch, Fenced Yard
- Roof: Shingle
- Total Number of Units: 2
- Year Built Source: Public Records
-
Amenities
- Community Features: Public Transportation, Shopping, Laundromat, Public School
-
Utilities
- Electric: Circuit Breakers
- Water Source: Public
- Sewer: Public Sewer
-
Fees / Taxes
- Assessed Value: $345,200
- Taxes: $3,932
- Tax Year: 2025
Similar Listings
Sold

16 Photos
Sold

22 Photos
Sold

1 Photo
Sold
33 Photos
Content © 2026 MLS Property Information Network, Inc. The information in this listing was gathered from third party resources including the seller and public records.
Listing information provided courtesy of Full Circle Realty LLC.
MLS Property Information Network, Inc. and its subscribers disclaim any and all representations or warranties as to the accuracy of this information.
