
21 Hampshire Road #105
$365,000
2
Beds
2
Baths
980
Sqft
- Request Info
- Call
- Save
-
More
- Mortgage Calculator

Property Tools
$365,000
2
Beds
2
Baths
980
Living Area
-
Property Description
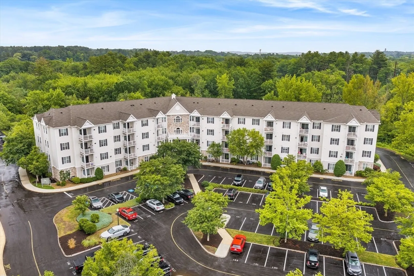
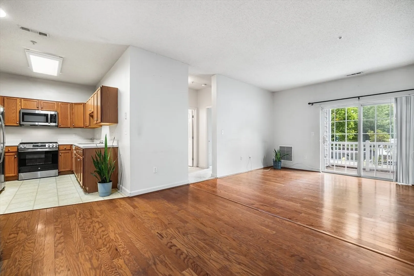
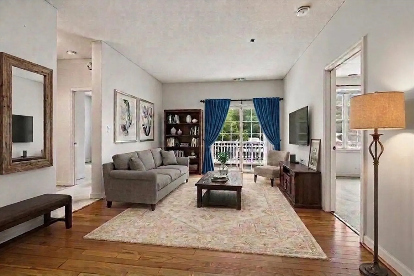
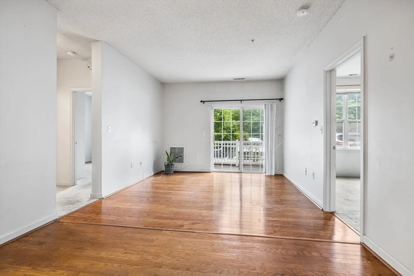
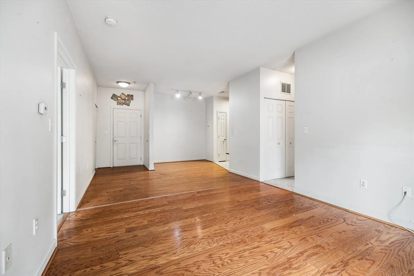
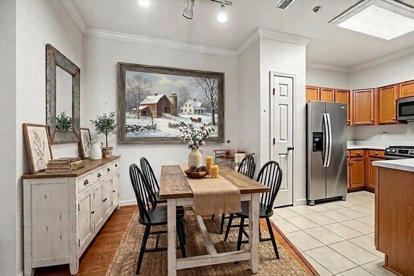
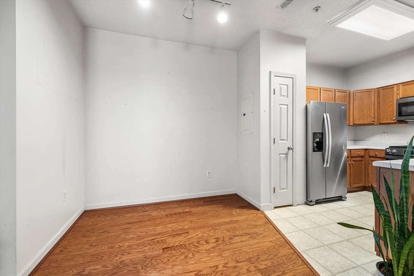
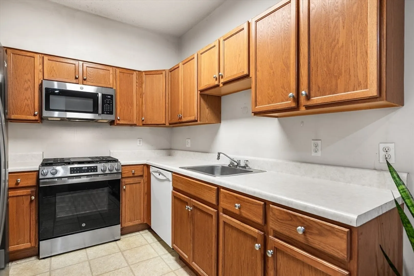
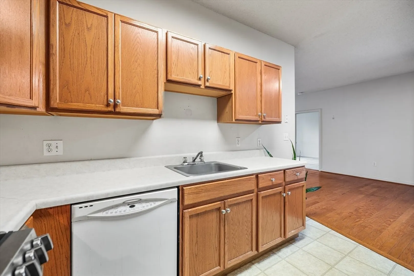
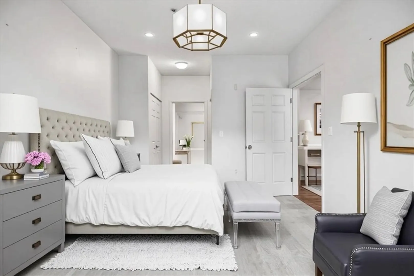
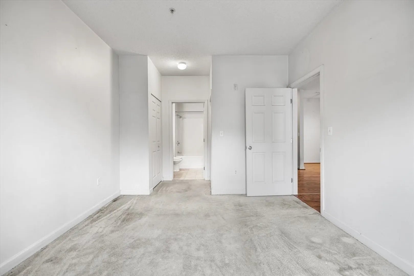
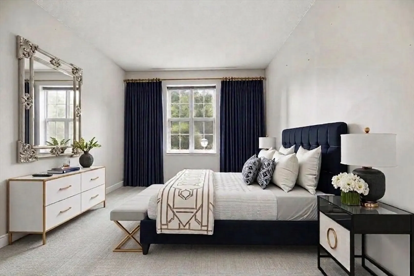
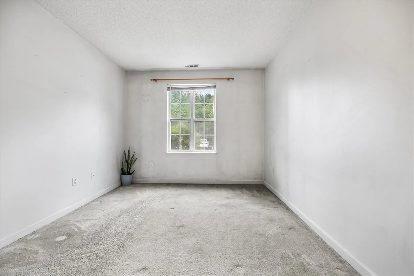
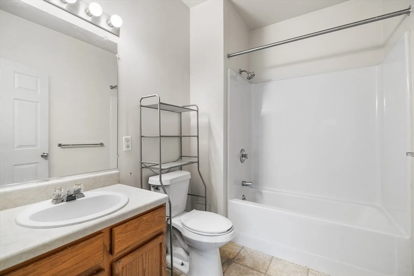
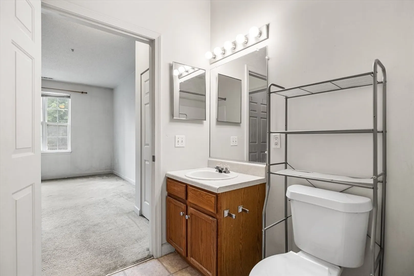
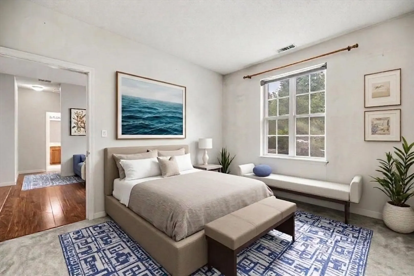
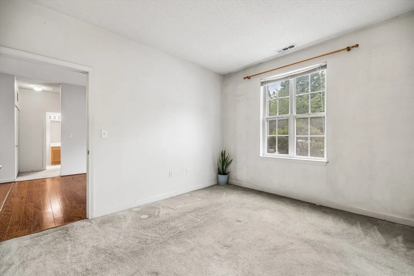
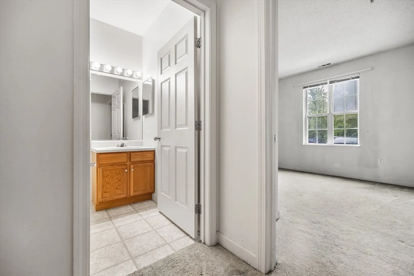
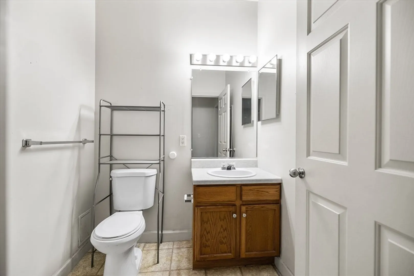
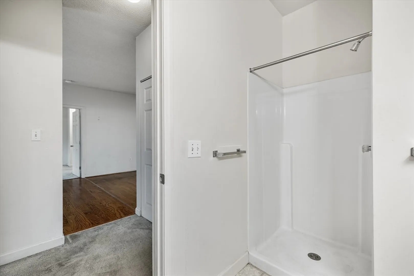
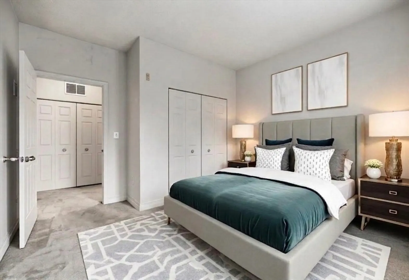
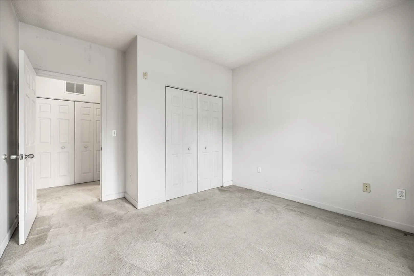
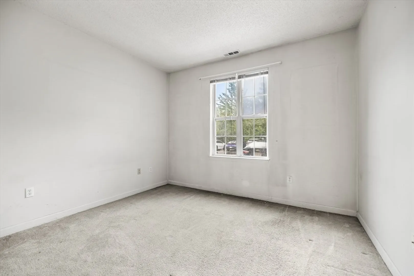
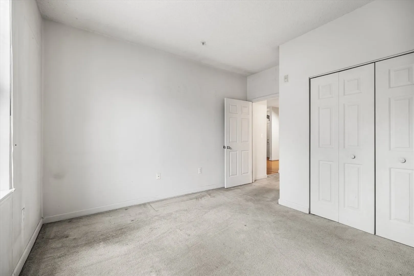
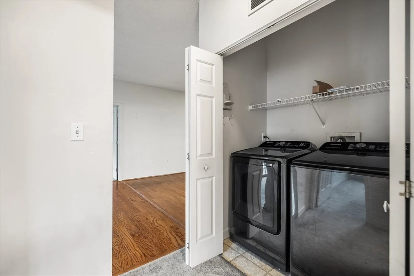
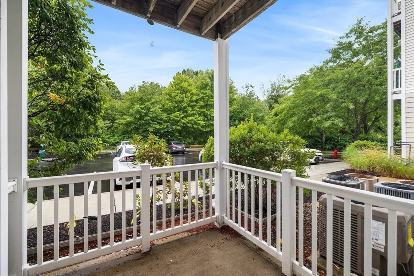
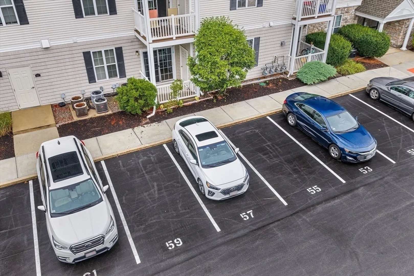
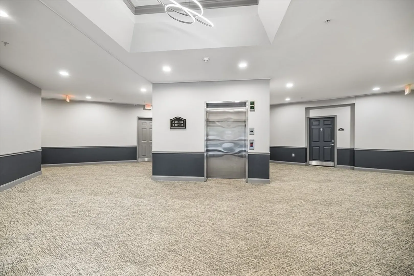
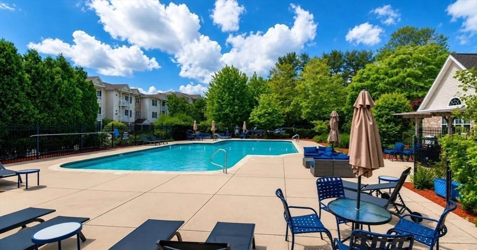
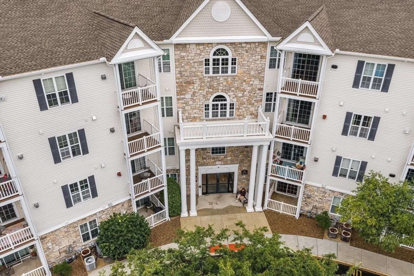
Spicket Commons! This is a very well priced first floor 2 bed 2 bath unit, just steps from main entry in a professionally managed building built in 2002. The unit has a wonderful open floor plan with living and dining areas, a nice kitchen w/ newer gas stove and fridge, and two spacious bedrooms. The main bedroom has a full bath. There is a second full bathroom and laundry room in hallway and a large second bedroom. Sliders to a patio. Central air and gas cooking. Two deeded parking spaces! Highly desirable complex offering clubhouse, exercise room and pool all surrounded by beautiful grounds. Ready for quick close! Home warranty available.
-
Highlights
- Building Name: Spicket Commons
- Heating: Forced Air, Natural Gas
- Parking Spots: 2
- Property Type: Condominium
- Total Rooms: 5
- Year Built: 2002
- Cooling: Central Air
- HOA Fee: $494
- Property Class: Residential
- Stories: 1
- Unit Number: 105
- Status: Active
-
Additional Details
- Appliances: Range, Dishwasher, Disposal, Microwave, Refrigerator, Washer, Dryer
- Construction: Frame
- Pets Allowed: Yes
- SqFt Source: Field Card
- Year Built Details: Actual
- Zoning: R
- Basement: N
- Exterior Features: Patio
- Roof: Shingle
- Total Number of Units: 164
- Year Built Source: Public Records
-
Amenities
- Community Features: Public Transportation, Shopping, Pool, Tennis Court(s), Park, Walk/Jog Trails, Stable(s), Golf, Medical Facility, Laundromat, Conservation Area, Highway Access, House of Worship, Private School, Public School, T-Station
- Pool Features: Association, In Ground
- Parking Features: Off Street, Deeded
- Security Features: Security Gate
-
Utilities
- Electric: Circuit Breakers
- Water Source: Public
- Sewer: Public Sewer
-
Fees / Taxes
- HOA Fee Frequency: Monthly
- Tax Year: 2026
- HOA Fee Includes: Water, Sewer, Insurance, Maintenance Structure, Road Maintenance, Maintenance Grounds, Snow Removal, Trash, Reserve Funds
- Taxes: $3,790
Similar Listings
Content © 2026 MLS Property Information Network, Inc. The information in this listing was gathered from third party resources including the seller and public records.
Listing information provided courtesy of Coldwell Banker Realty - Concord.
MLS Property Information Network, Inc. and its subscribers disclaim any and all representations or warranties as to the accuracy of this information.