
Sold!
$865,000
4
Beds
2/2
Baths
4,016
Living Area
-
Property Description
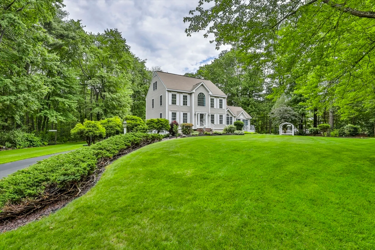
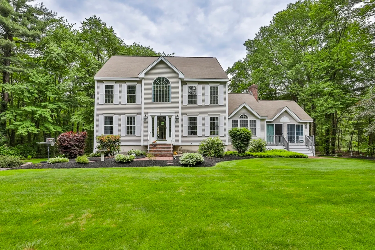
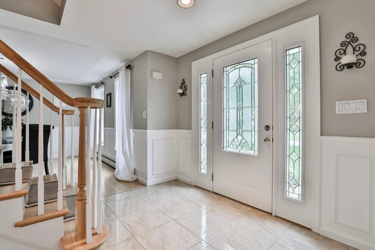
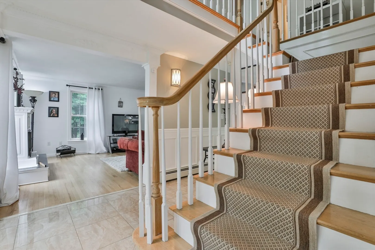
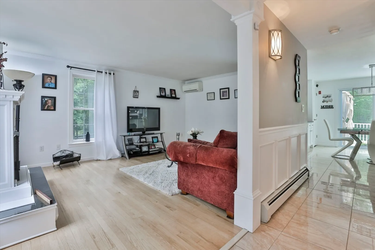
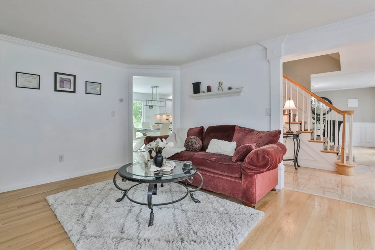
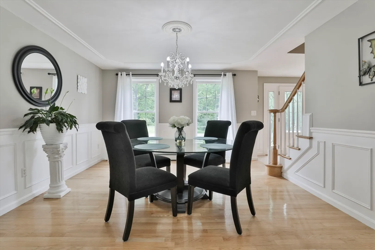
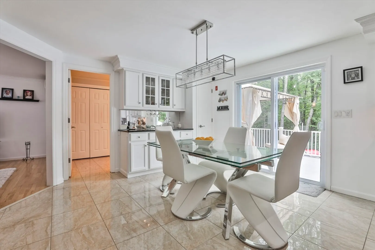
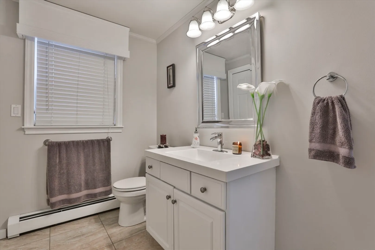
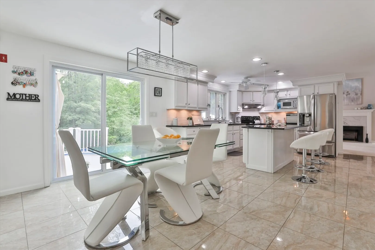
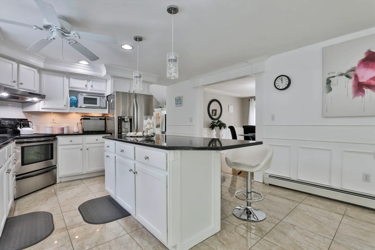
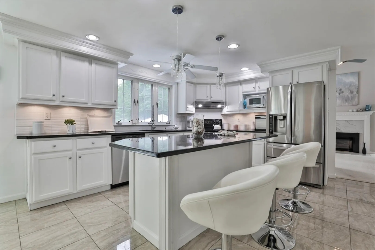
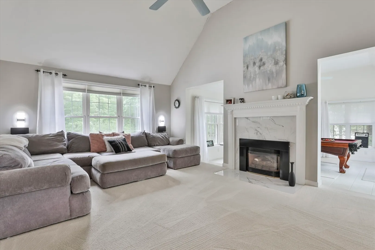
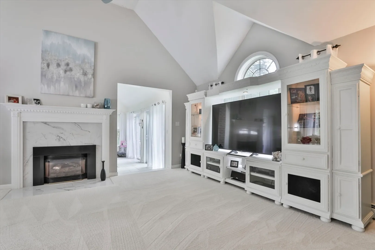
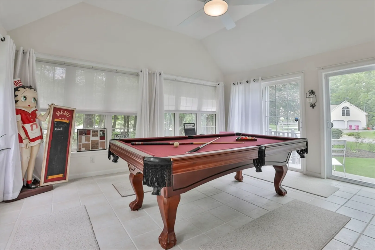
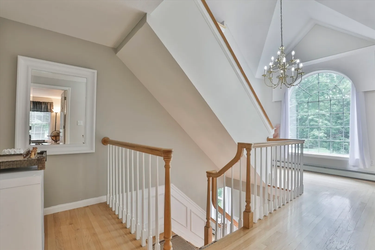
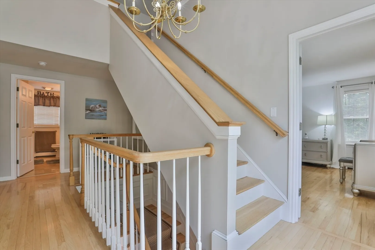
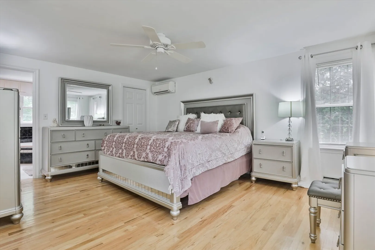
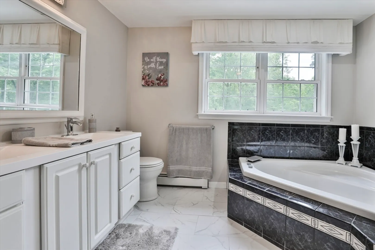
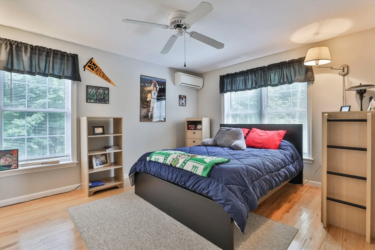
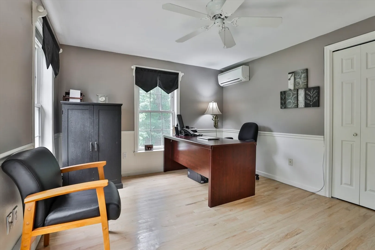
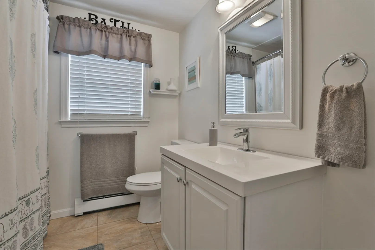
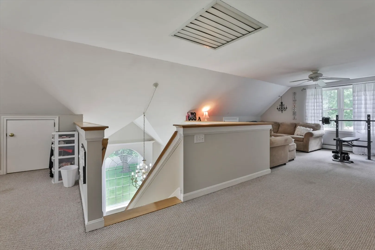
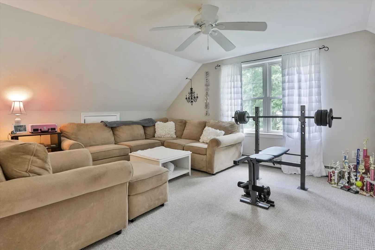
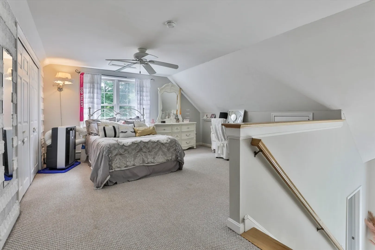
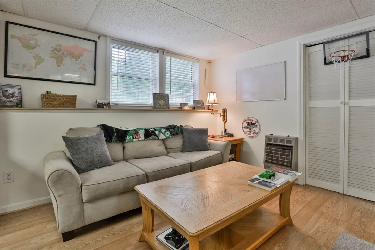
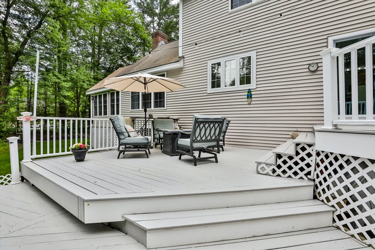
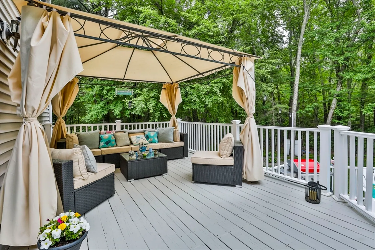
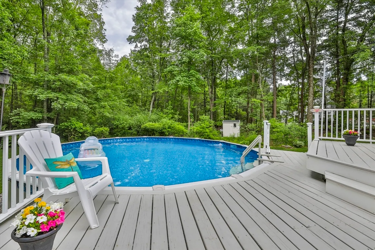
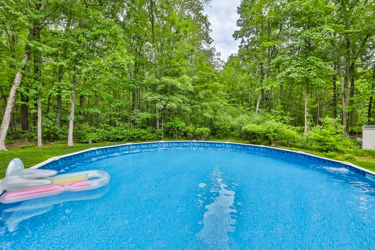
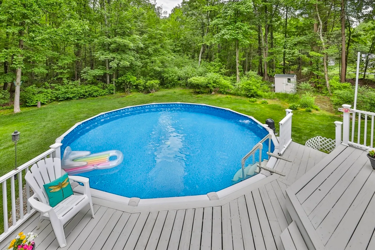
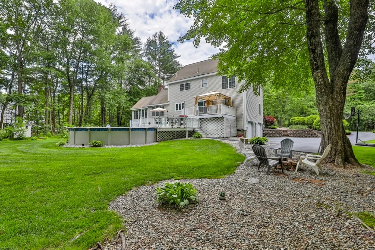
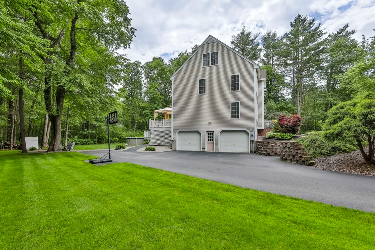
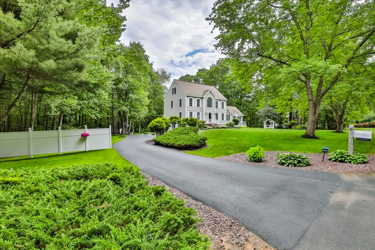
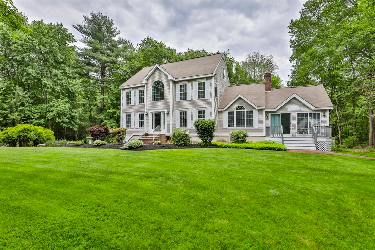
Turnkey Classic Colonial in excellent condition in the sought after Barron School District set on a beautiful cul-de-sac. Over 4,000 sq ft of living space featuring tasteful improvements. You will fall in love with the three-story turned staircase, bright white kitchen, vaulted family room with a gas fireplace, and the fabulous four-season room. The second level features a primary suite and two additional bedrooms while the finished attic offers a sitting area and 4th bedroom. The finished lower level offers a kitchenette, family room and powder room for guests or entertaining. New Driveway! The new self-cleaning saltwater pool is ready for the summer in a private backyard oasis setting! Easy access to all major routes to the City or the Seacoast. Just minutes to the shops and restaurants at the new Tuscan Village. Don't miss this one-of-a-kind opportunity.
-
Highlights
- Acres: 1
- Heating: Baseboard, Oil
- Property Class: Residential
- Style: Colonial
- Year Built: 1996
- Cooling: Ductless, Whole House Fan
- Parking Spots: 8
- Property Type: Single Family Residence
- Total Rooms: 11
- Status: Closed
-
Additional Details
- Appliances: Range, Dishwasher
- Construction: Frame
- Fireplaces: 1
- Foundation: Concrete Perimeter
- Road Frontage Type: Public
- Year Built Details: Actual
- Zoning: res
- Basement: Full, Finished
- Exterior Features: Deck, Pool - Above Ground
- Flooring: Wood, Tile, Carpet
- Lot Features: Cul-De-Sac, Level
- Roof: Shingle
- Year Built Source: Public Records
-
Amenities
- Covered Parking Spaces: 2
- Pool Features: Above Ground
- Parking Features: Under, Paved Drive, Off Street
-
Utilities
- Electric: Circuit Breakers
- Water Source: Public
- Sewer: Private Sewer
-
Fees / Taxes
- Assessed Value: $658,100
- Tax Year: 2023
- Compensation Based On: Net Sale Price
- Taxes: $11,161
Similar Listings
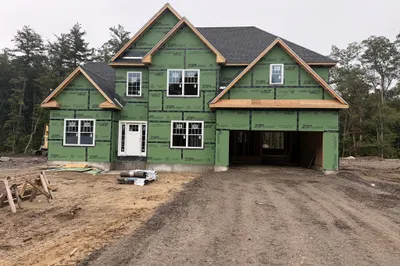
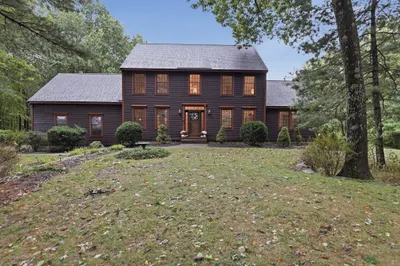
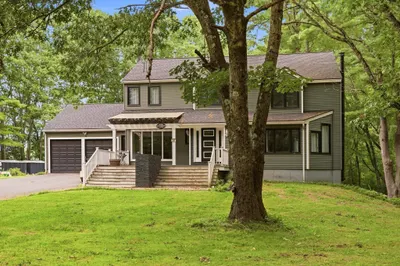
Sold
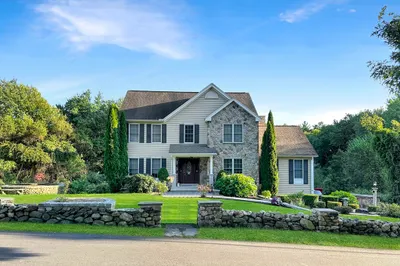
41 Photos
Sold
42 Photos
Sold
41 Photos
Sold
42 Photos
Content © 2026 MLS Property Information Network, Inc. The information in this listing was gathered from third party resources including the seller and public records.
Listing information provided courtesy of Diamond Key Real Estate.
MLS Property Information Network, Inc. and its subscribers disclaim any and all representations or warranties as to the accuracy of this information.
