
Sold!
$997,000
4
Beds
3/1
Baths
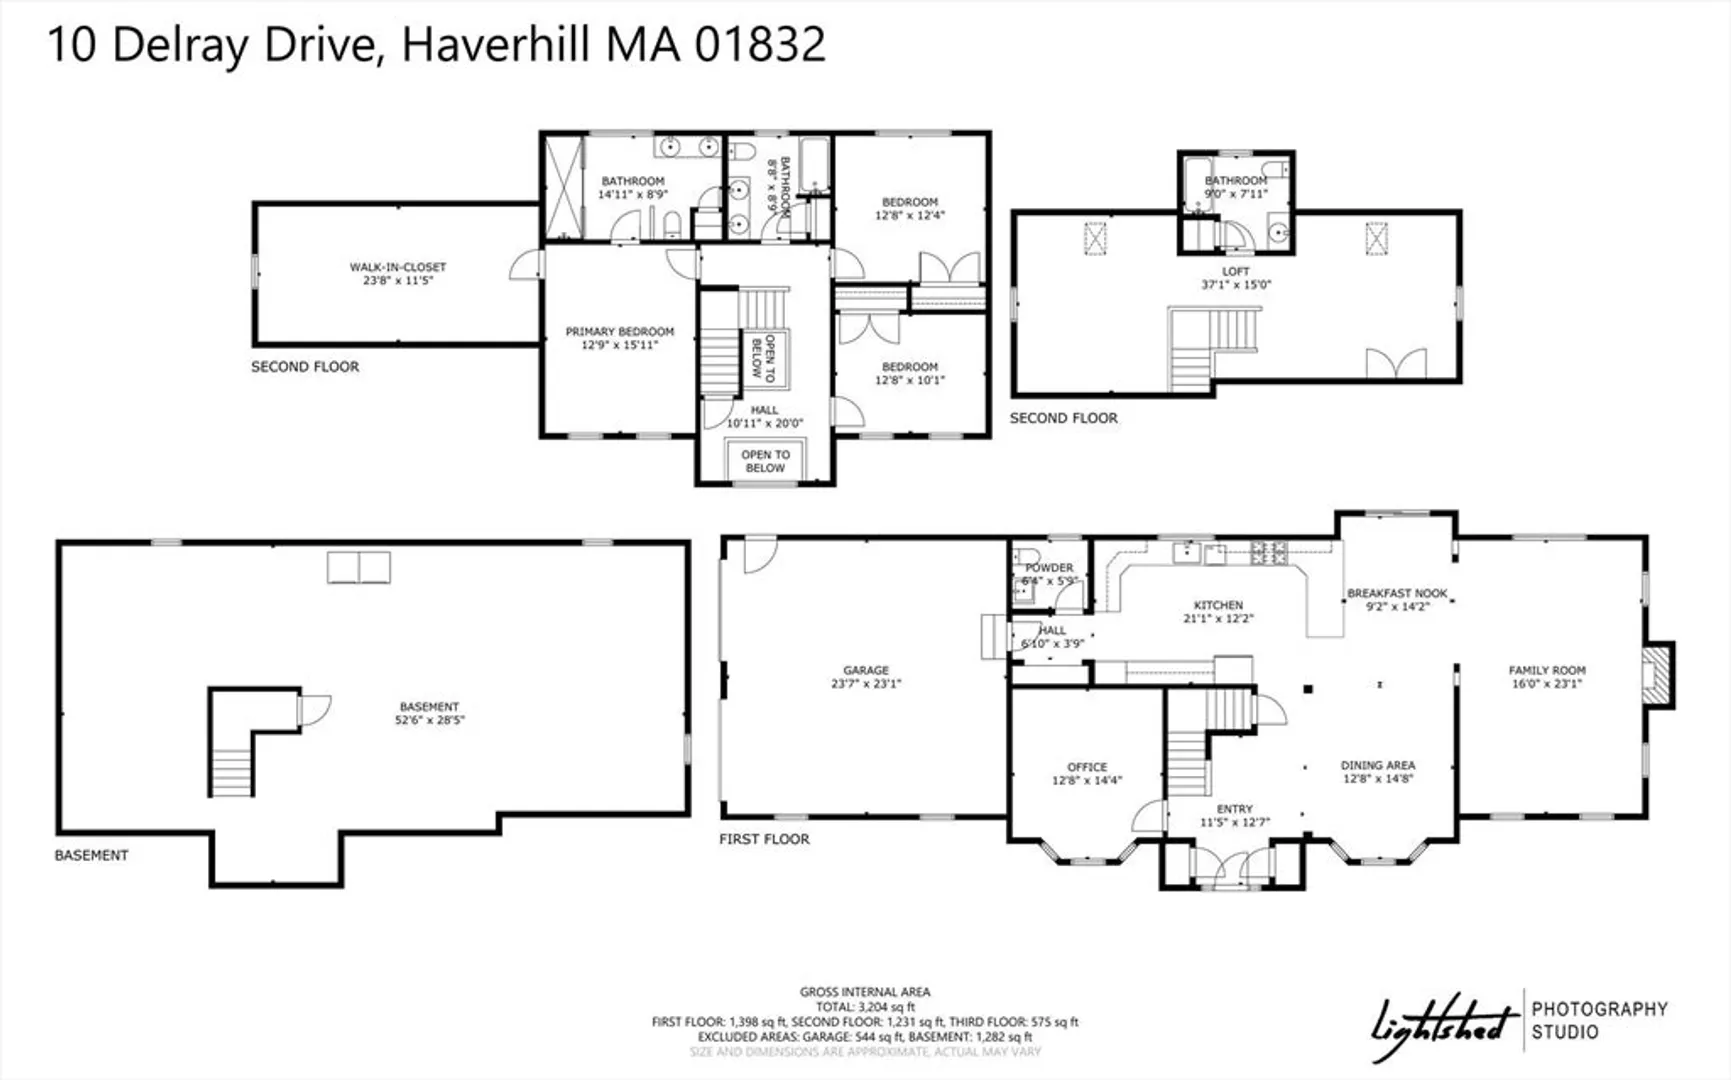
3,200
Living Area
-
Property Description
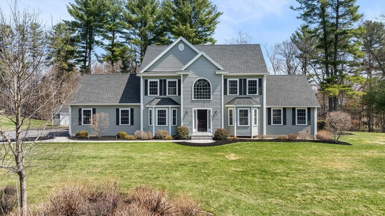
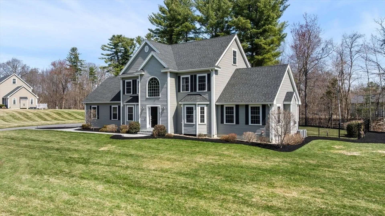
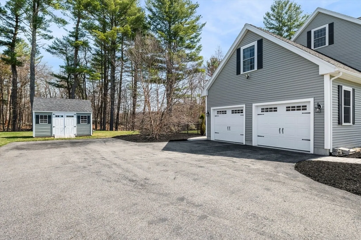
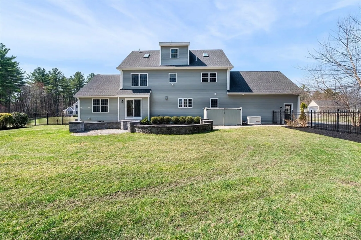
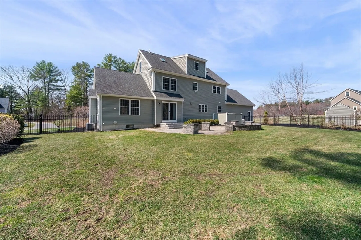
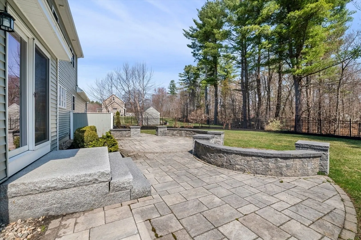
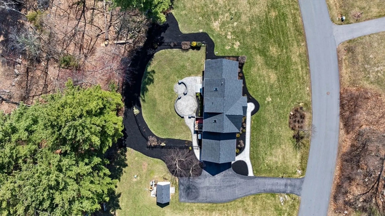
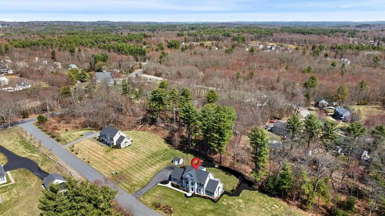
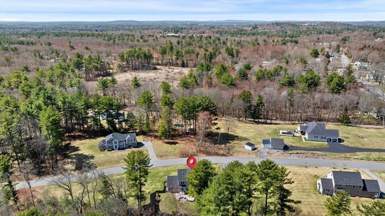
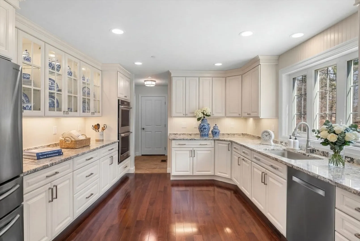
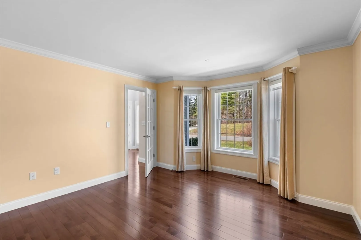
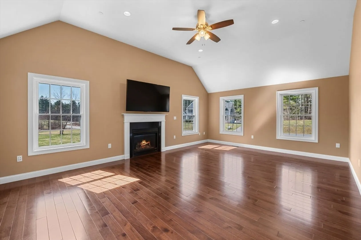
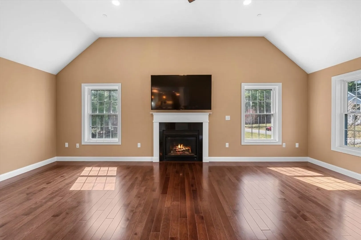
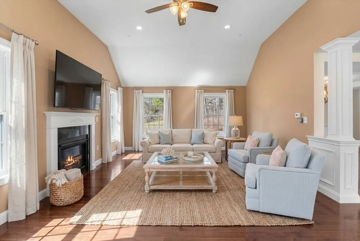
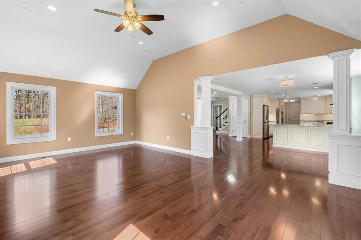
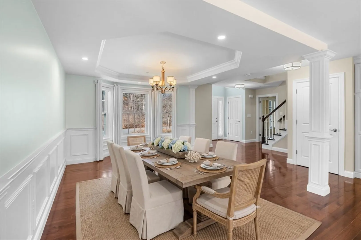
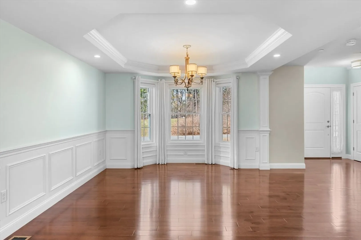
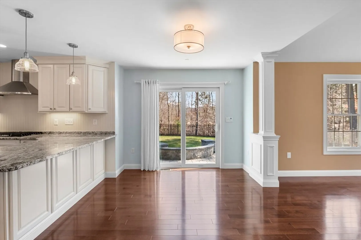
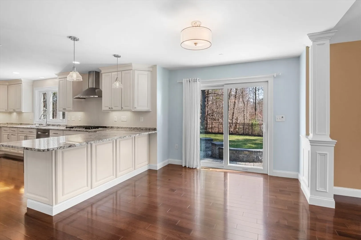
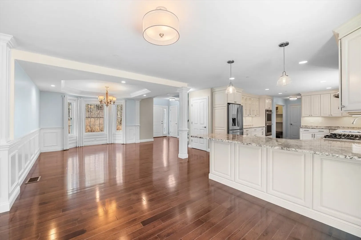
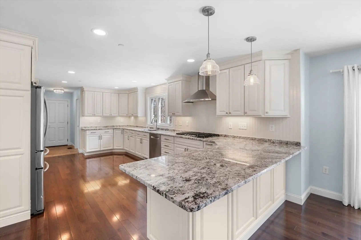
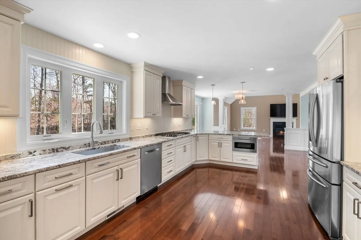
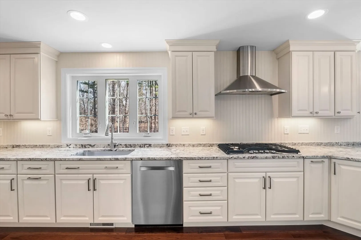
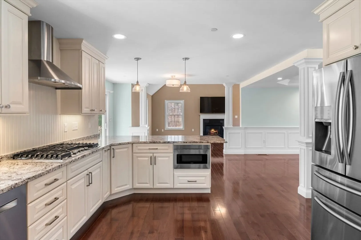
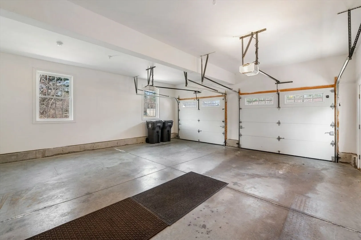
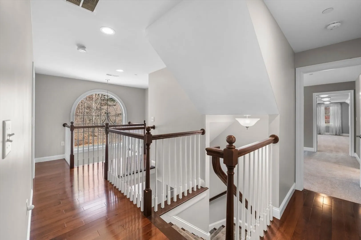
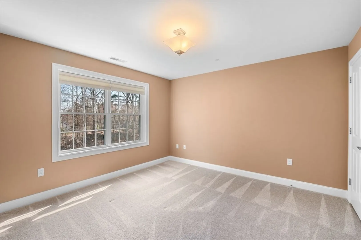
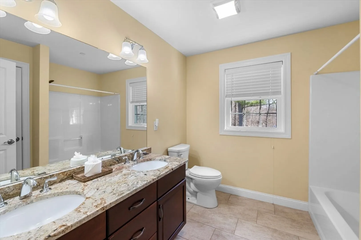
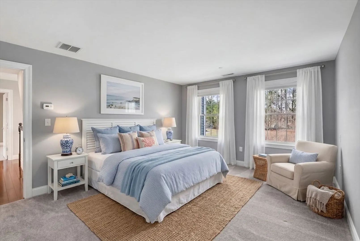
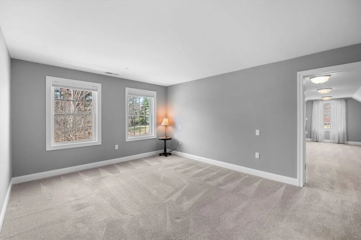
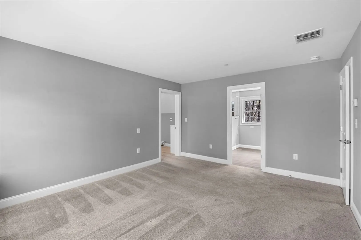
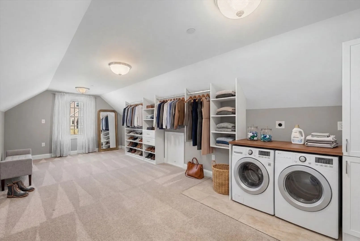
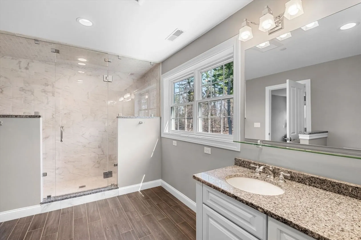
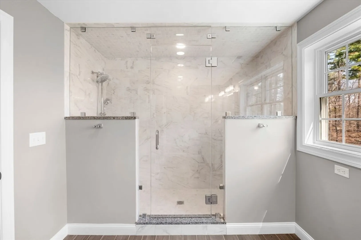
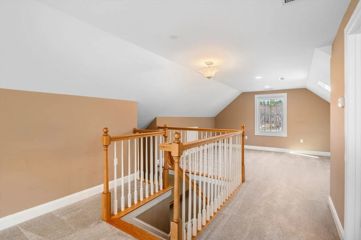
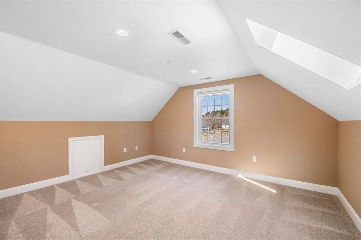
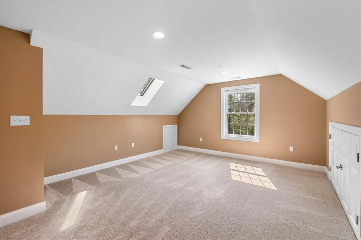
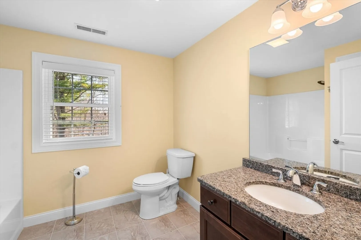
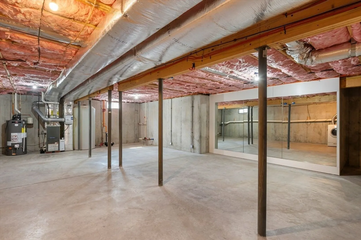
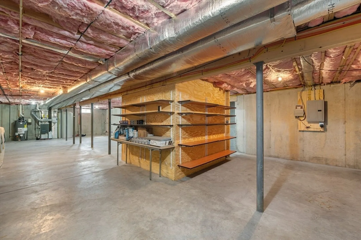
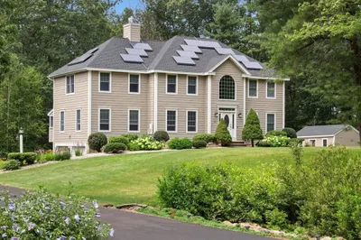
Newly presented in coveted Del Haven Estates — a custom 3,200 SF colonial set on a private, level 2-acre lot with professional landscaping, stone patio, hardscape lighting & expanded driveway. Rich hickory hardwood floors flow throughout the open-concept first floor featuring a vaulted family room with gas fireplace, a chef's kitchen with granite counters, double ovens, gas cooktop & breakfast bar, formal dining with tray ceiling & architectural columns, plus a first-floor office. The primary suite is a true retreat — featuring a spa-like tiled walk-in shower, Mr. Steam sauna, double sinks & an extraordinary 11x23 walk-in closet with laundry hook-up. Finished third floor with skylights & full bath. Lower level offers 8' ceilings — expansion-ready. Whole-home Generac generator, 24-zone irrigation, 3 HVAC zones & 14x10 shed. Minutes to Routes 93 & 495.
-
Highlights
- Acres: 1
- Heating: Forced Air, Propane
- Property Class: Residential
- Style: Colonial
- Year Built: 2016
- Cooling: Central Air
- Parking Spots: 10
- Property Type: Single Family Residence
- Total Rooms: 7
- Status: Closed
-
Additional Details
- Appliances: Oven, Dishwasher, Microwave, Range, Refrigerator, Washer, Dryer
- Construction: Frame
- Fireplaces: 1
- Foundation: Concrete Perimeter
- Lot Features: Level
- SqFt Source: Public Record
- Year Built Source: Public Records
- Basement: Full, Interior Entry, Bulkhead
- Exterior Features: Patio, Storage, Professional Landscaping, Sprinkler System, Fenced Yard
- Flooring: Wood, Tile, Carpet, Flooring - Hardwood, Flooring - Stone/Ceramic Tile
- Interior Features: Crown Molding, Bathroom - Half, Closet, Open Floorplan, Recessed Lighting, Bathroom - Full, Bathroom - With Tub & Shower, Closet - Linen, Office, Mud Room, Bathroom, Sauna/Steam/Hot Tub, Walk-up Attic
- Roof: Shingle
- Year Built Details: Approximate
- Zoning: -
-
Amenities
- Community Features: Walk/Jog Trails, Golf, Highway Access
- Parking Features: Attached, Garage Door Opener, Paved Drive, Off Street, Paved
- Covered Parking Spaces: 2
-
Utilities
- Electric: Circuit Breakers
- Water Source: Public
- Sewer: Private Sewer
-
Fees / Taxes
- Assessed Value: $875,600
- Taxes: $9,378
- Tax Year: 2025
Similar Listings
Sold
NEW CONSTRUCTION
33 Photos
Sold
42 Photos
Sold
1 Photo
Sold
36 Photos
Content © 2026 MLS Property Information Network, Inc. The information in this listing was gathered from third party resources including the seller and public records.
Listing information provided courtesy of Century 21 North East.
MLS Property Information Network, Inc. and its subscribers disclaim any and all representations or warranties as to the accuracy of this information.
