
Sold!
$1,320,000
3
Beds
2/1
Baths
3,360
Living Area
-
Property Description
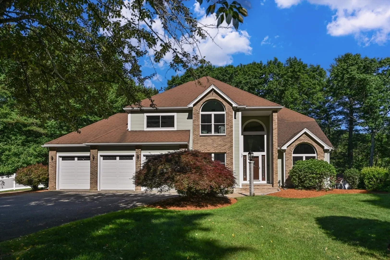
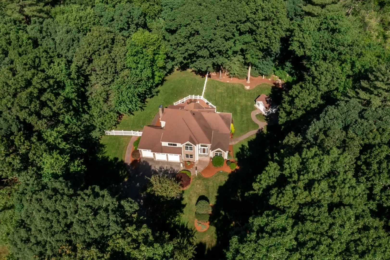
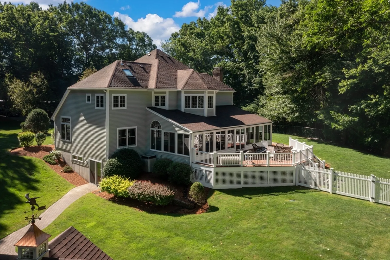
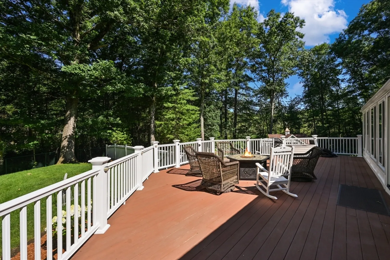
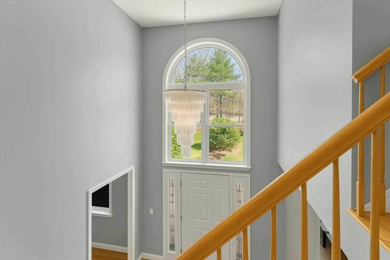
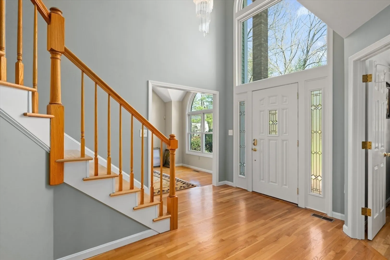
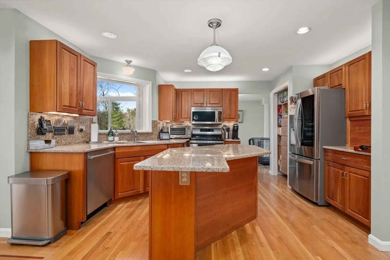
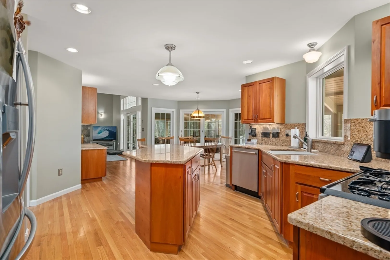
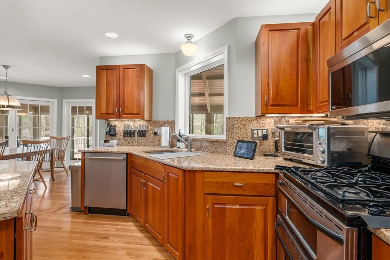
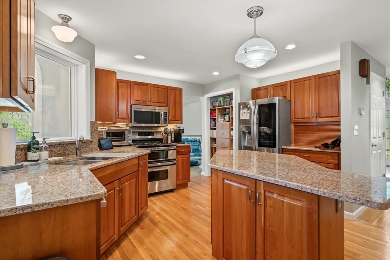
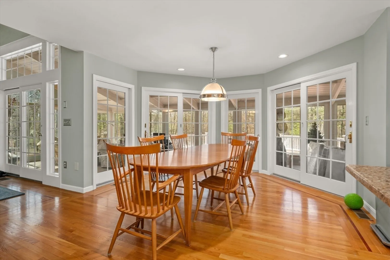
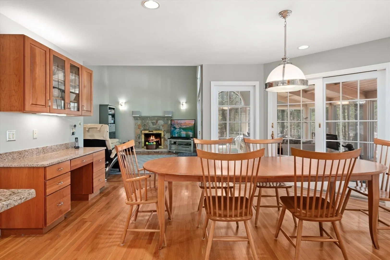
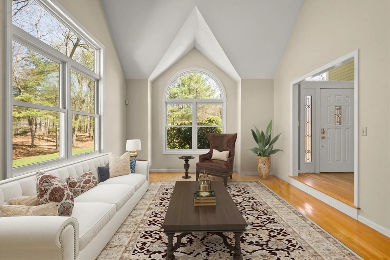
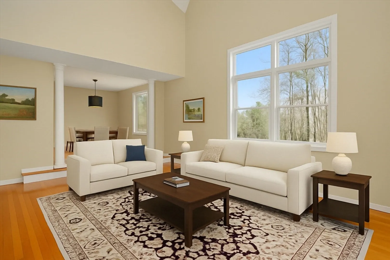
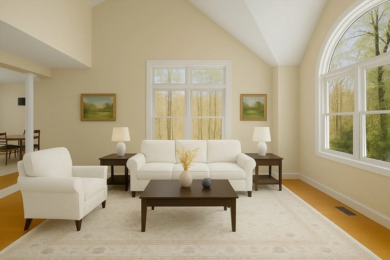
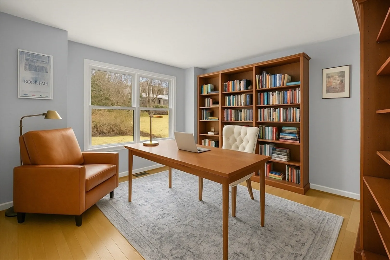
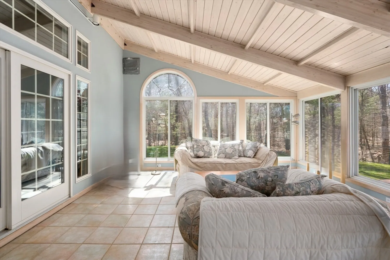
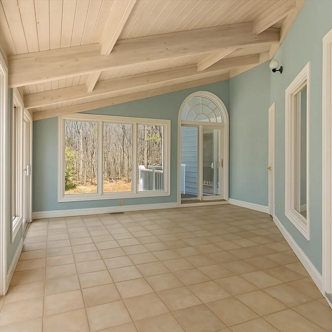
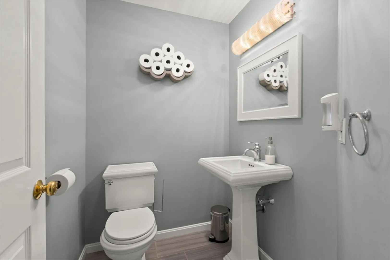
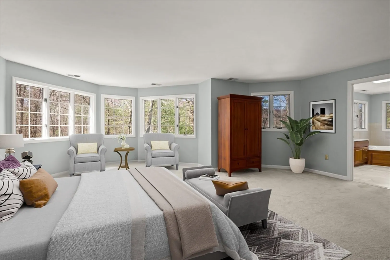
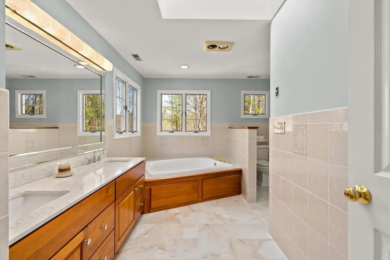
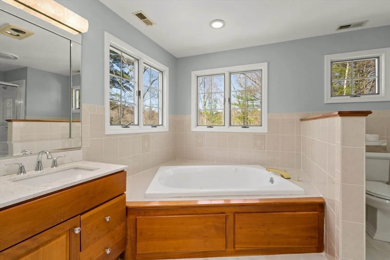
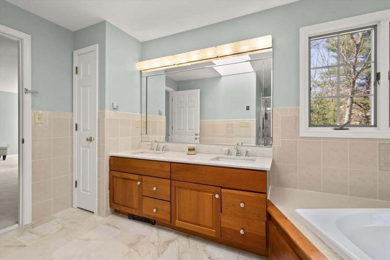
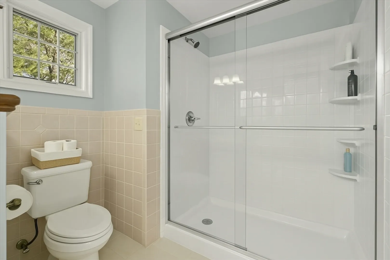
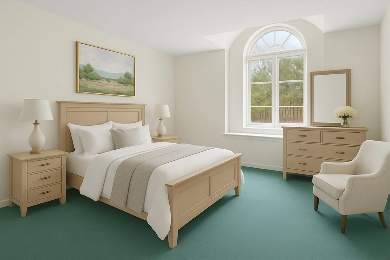
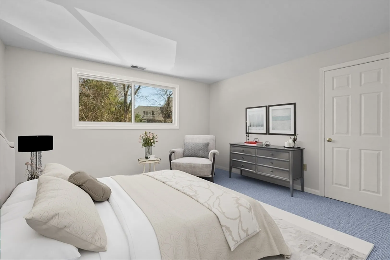
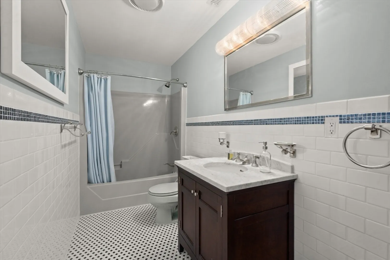
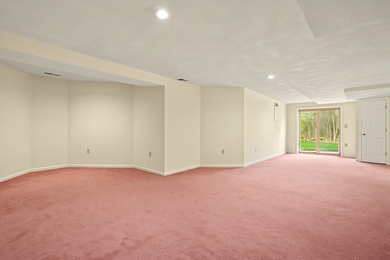
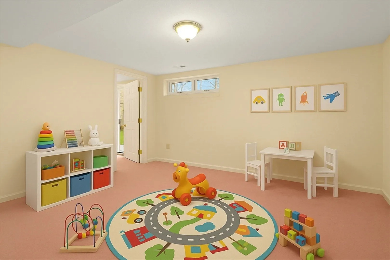
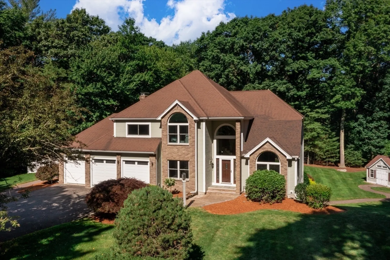
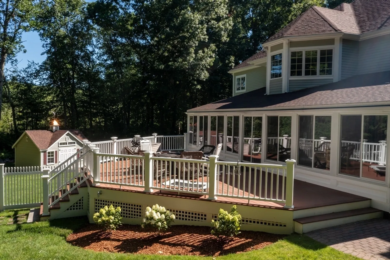
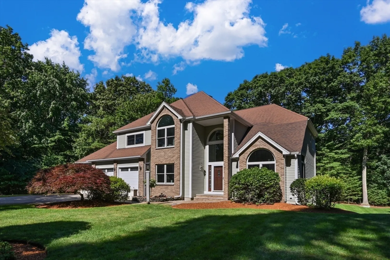
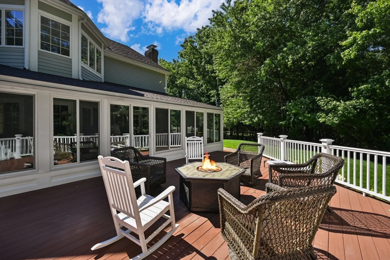
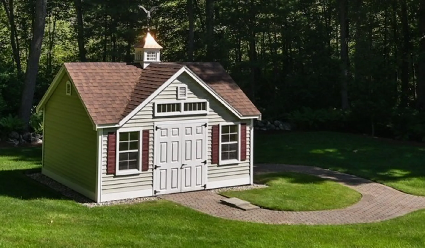
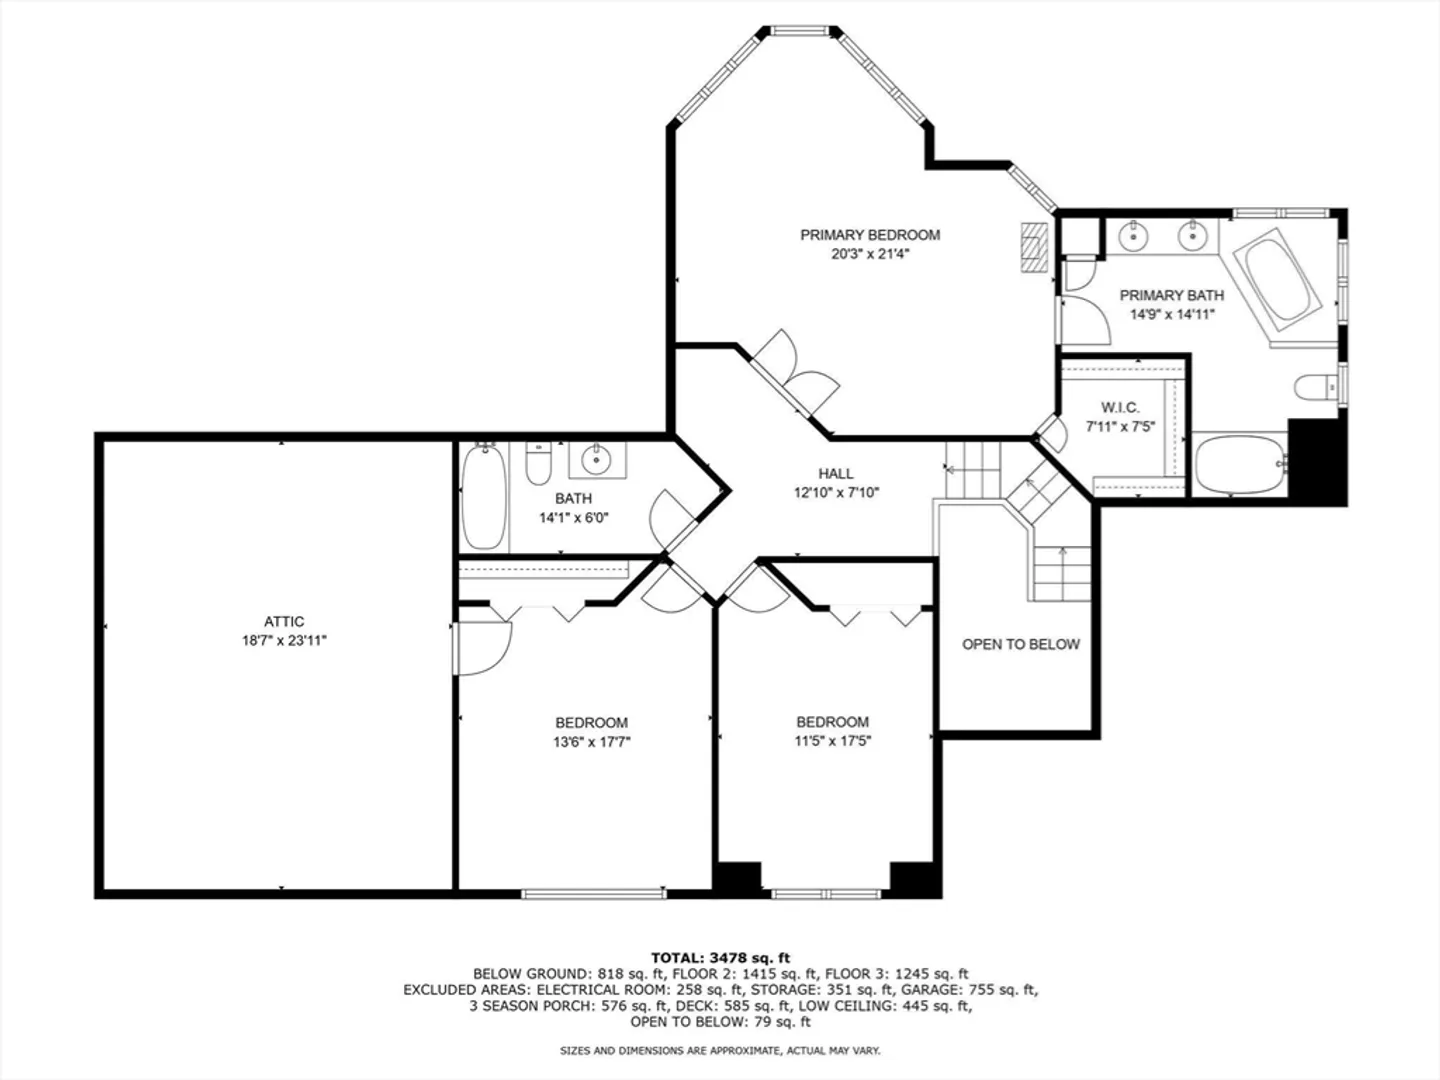
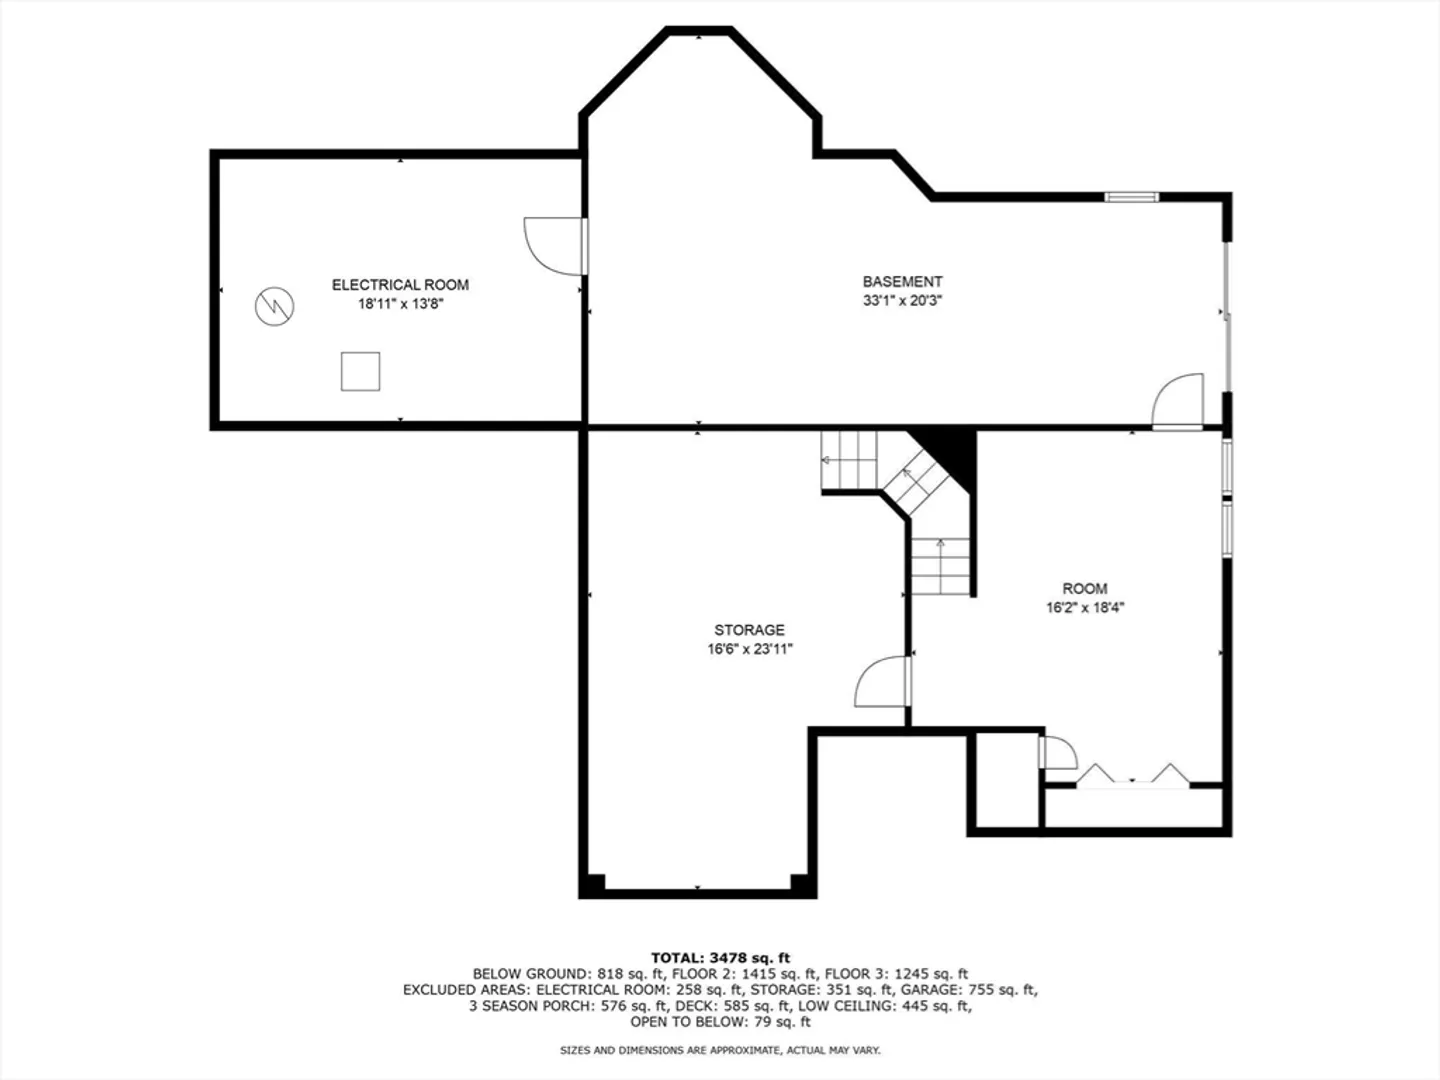
This elegant 3,360sf Ridgeway Estates home is set back from the street on a beautifully landscaped 3-acre yard. Upon entering the home you are greeted with a two-story foyer flanked by a private office and a formal living room with vaulted ceiling. The main level includes a half-bath, laundry, dining room, spacious eat-in kitchen, family room with fireplace, and a bright four-season sunroom. Oversize windows flood this level with light. Finished lower level offers two flexible rooms, one with direct walk-out access to the fenced backyard. Upstairs offers an en-suite primary bedroom and two additional bedrooms that share a full bath. One of the bedrooms provides access to a large, unfinished attic space. The home offers tons of additional attic storage available via pull-down stairs. Central air, huge composite deck, an irrigation system, and a newer high-end shed add to the home's appeal. Great walking neighborhood with wide sidewalks and low traffic. 1 mile to Ipswich River Park.
-
Highlights
- Acres: 2
- Heating: Forced Air, Radiant, Natural Gas
- Property Class: Residential
- Style: Contemporary
- Year Built: 1991
- Cooling: Central Air
- Parking Spots: 8
- Property Type: Single Family Residence
- Total Rooms: 8
- Status: Closed
-
Additional Details
- Appliances: Gas Water Heater, Range, Dishwasher, Microwave, Refrigerator, Washer, Dryer, Other
- Exterior Features: Porch - Enclosed, Deck - Composite, Rain Gutters, Hot Tub/Spa, Storage, Professional Landscaping, Sprinkler System, Fenced Yard
- Flooring: Wood, Tile, Carpet, Flooring - Stone/Ceramic Tile, Flooring - Wall to Wall Carpet, Flooring - Hardwood
- Foundation Area: 1491
- Lot Features: Wooded, Cleared, Gentle Sloping
- Roof: Shingle
- Year Built Details: Actual
- Zoning: Ra
- Basement: Full, Partially Finished, Walk-Out Access, Interior Entry, Concrete
- Fireplaces: 1
- Foundation: Concrete Perimeter
- Interior Features: Vaulted Ceiling(s), Recessed Lighting, Slider, Den, Sun Room, Play Room, Bonus Room, Study, Central Vacuum
- Road Frontage Type: Public
- SqFt Source: Public Record
- Year Built Source: Public Records
-
Amenities
- Community Features: Park, Conservation Area
- Parking Features: Attached, Garage Door Opener, Garage Faces Side, Paved Drive, Off Street
- Covered Parking Spaces: 3
- Security Features: Security System
-
Utilities
- Electric: 200+ Amp Service
- Water Source: Public
- Sewer: Private Sewer
-
Fees / Taxes
- Assessed Value: $1,213,400
- Compensation Based On: Net Sale Price
- Taxes: $15,847
- Buyer Agent Compensation: 2.5%
- Tax Year: 2025
Similar Listings
Sold
42 Photos
Sold
42 Photos
Sold
42 Photos
Sold
42 Photos
Content © 2026 MLS Property Information Network, Inc. The information in this listing was gathered from third party resources including the seller and public records.
Listing information provided courtesy of Michelle Lane Real Estate.
MLS Property Information Network, Inc. and its subscribers disclaim any and all representations or warranties as to the accuracy of this information.
