
Sold!

$1,294,500
2
Beds
2
Baths
1,291
Living Area
-
Property Description
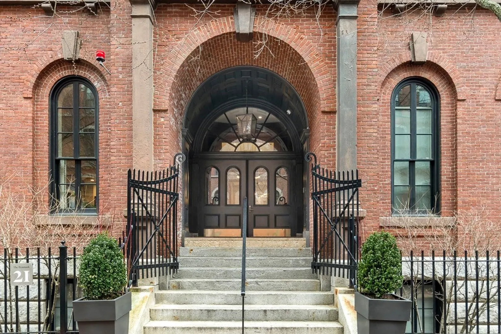
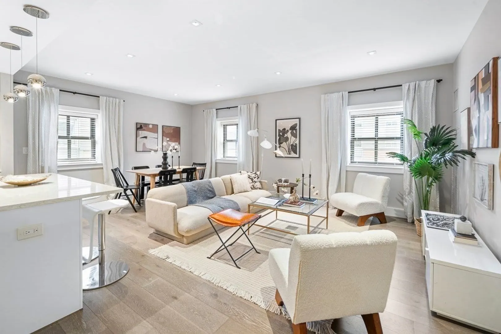
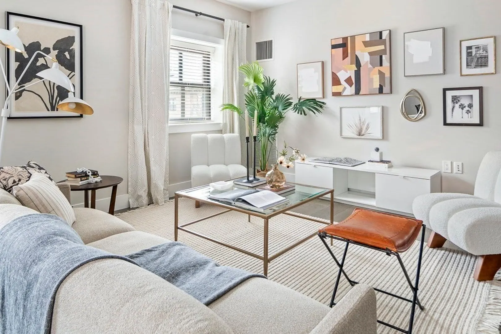
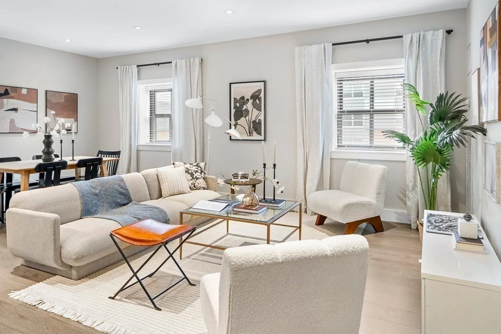
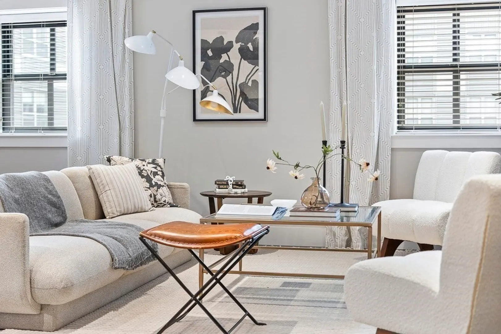
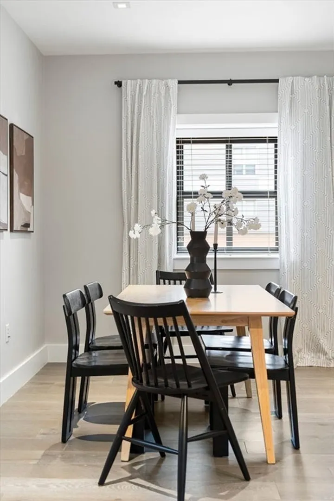
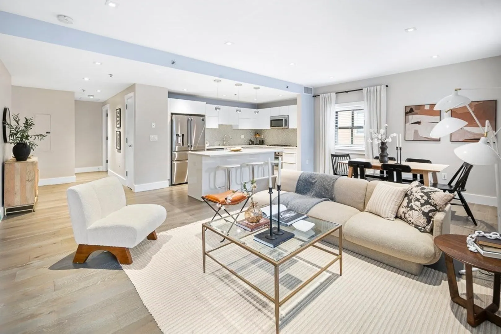
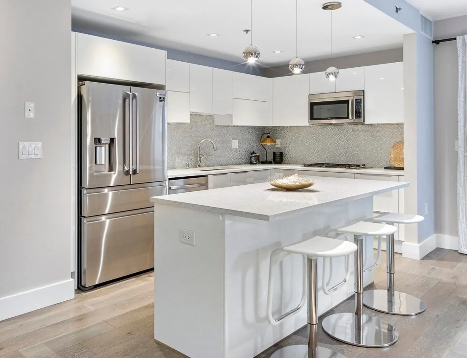
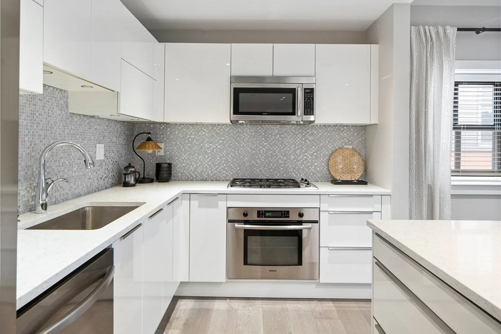
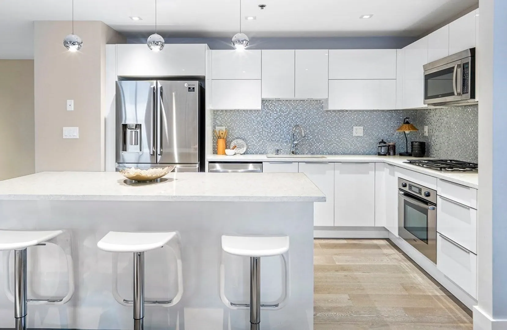
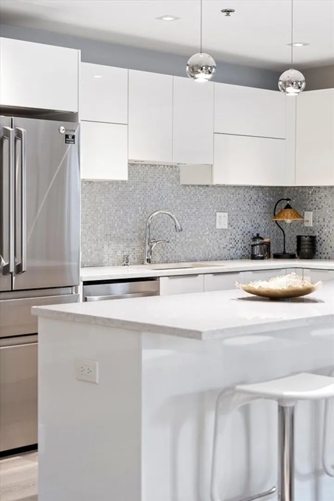
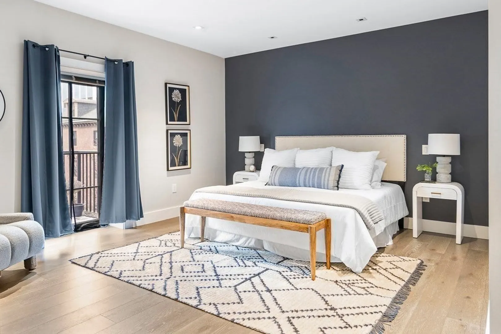
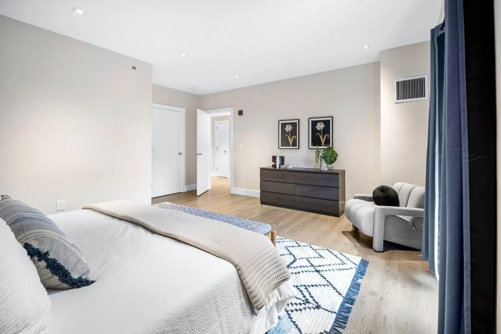
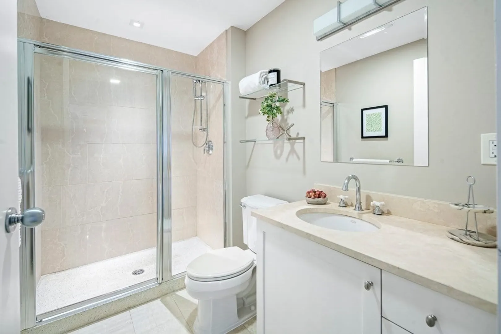
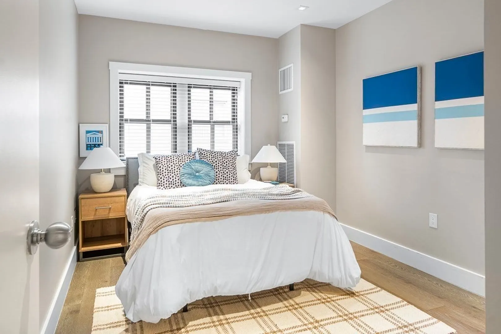
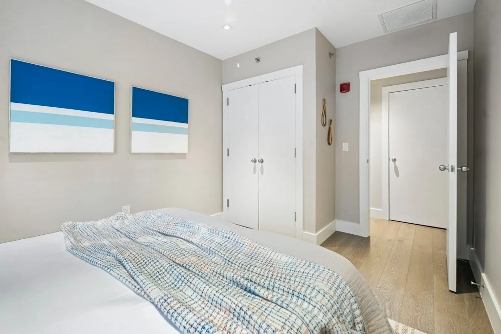
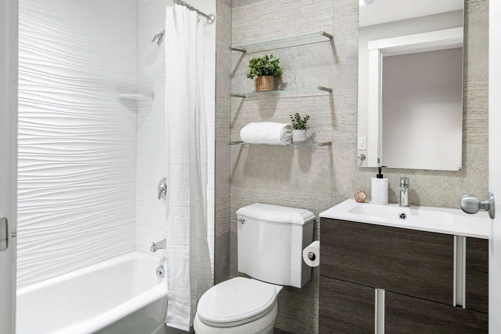
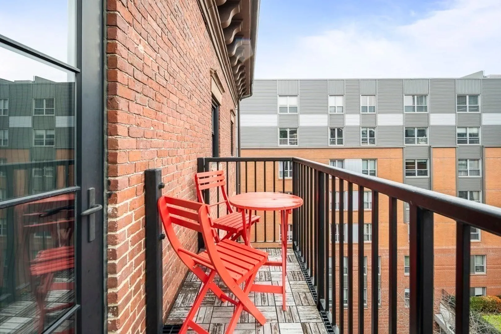
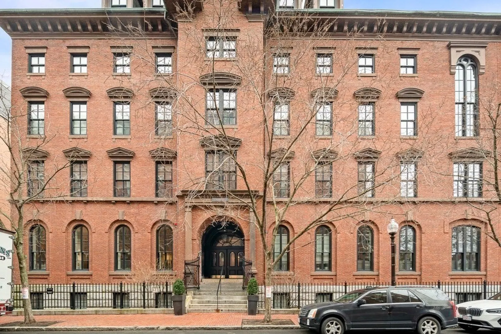
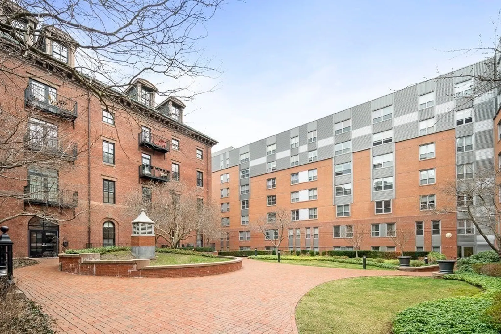
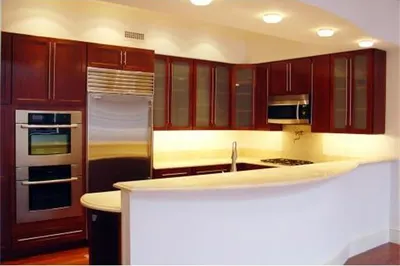
The Penmark, a boutique elevator building in the heart of the South End, offers the perfect blend of exterior period charm and modern amenities. Unit 407 is a 2 bed/2 bath corner unit spanning nearly 1,300 square feet, with TWO garage parking spots. Thoughtfully designed and custom renovated, the kitchen showcases German cabinetry, stainless steel appliances, Bosch gas stove, quartz countertops, and more. Open directly to the living area, the layout is ideal for entertainers or anyone cautious of unobstructed sight-lines. The idyllic step-out balcony in the expansive primary suite offers the perfect locale for your morning coffee. An en-suite bathroom and walk-in close complete the spacious bedroom. Across the hall is the another bedroom, perfect for guests, a home office, or a nursery. Other highlights include: central AC, 24/7 security, fitness room, landscaped courtyard and more! Conveniently located near award-winning restaurants, parks, public transport and BU Medical.
-
Highlights
- Area: South End
- Cooling: Central Air
- HOA Fee: $1,151
- Property Class: Residential
- Stories: 1
- Unit Number: 407
- Status: Closed
- Building Name: Penmark
- Heating: Forced Air
- Parking Spots: 2
- Property Type: Condominium
- Total Rooms: 4
- Year Built: 2006
-
Additional Details
- Basement: N
- Total Number of Units: 59
- Year Built Source: Public Records
- SqFt Source: Public Record
- Year Built Details: Actual
- Zoning: Cd
-
Amenities
- Covered Parking Spaces: 2
- Security Features: Intercom, Doorman, Concierge
- Parking Features: Under, Deeded, Assigned, Tandem
-
Utilities
- Sewer: Public Sewer
- Water Source: Public
-
Fees / Taxes
- Assessed Value: $1,203,300
- HOA Fee Includes: Heat, Gas, Water, Sewer, Insurance, Security, Maintenance Structure, Maintenance Grounds, Snow Removal, Trash, Air Conditioning, Reserve Funds
- Taxes: $13,092
- HOA Fee Frequency: Monthly
- Tax Year: 2022
Similar Listings



Sold
23 Photos
Sold
7 Photos
Sold
34 Photos
Sold
1 Photo
Content © 2026 MLS Property Information Network, Inc. The information in this listing was gathered from third party resources including the seller and public records.
Listing information provided courtesy of Coldwell Banker Realty - Brookline.
MLS Property Information Network, Inc. and its subscribers disclaim any and all representations or warranties as to the accuracy of this information.
