
Sold!
$461,000
3
Beds
2
Baths
1,425
Living Area
-
Property Description
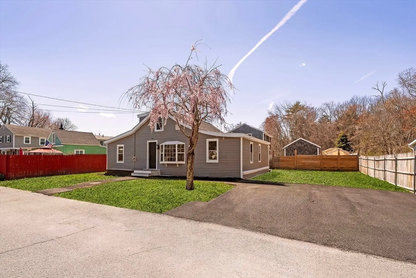
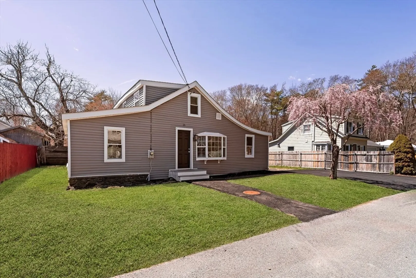
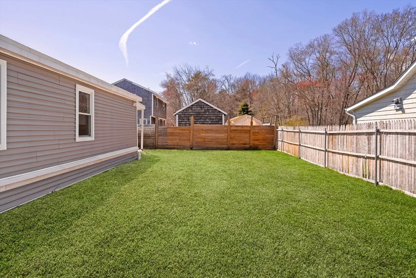
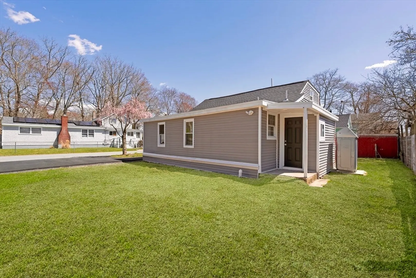
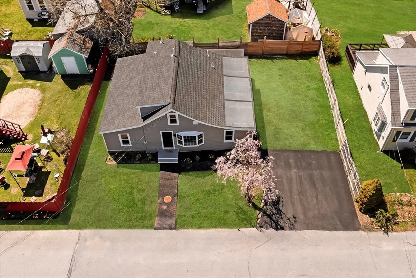
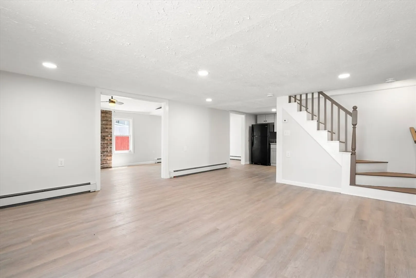
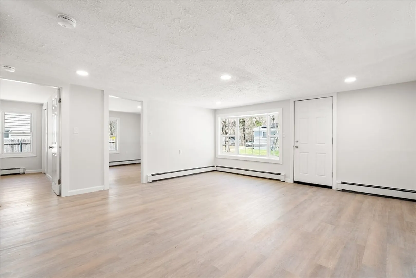
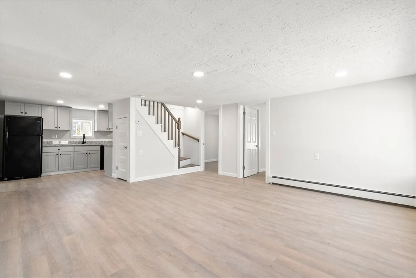
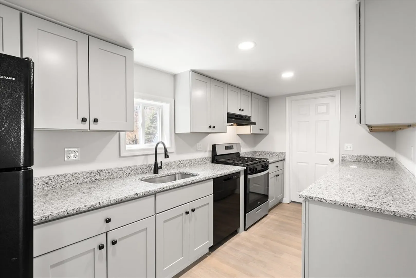
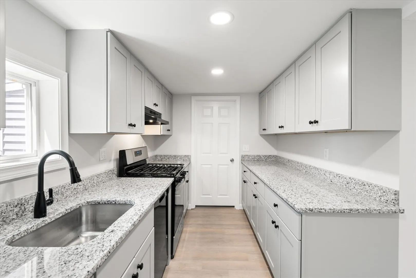
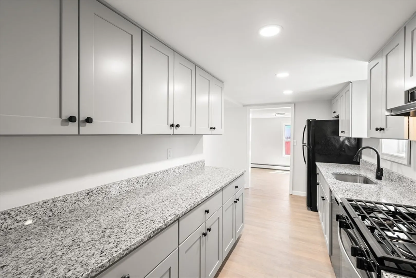
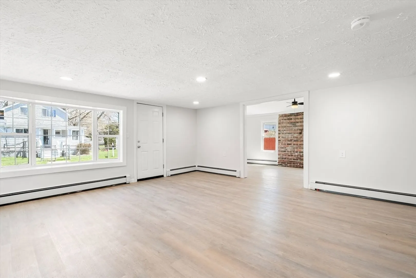
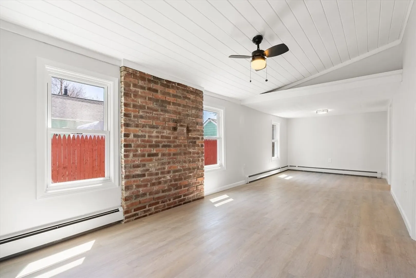
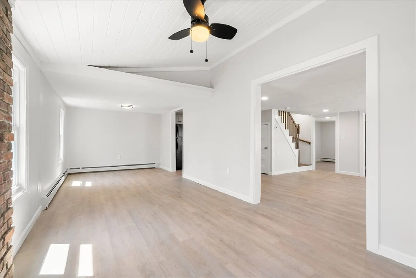
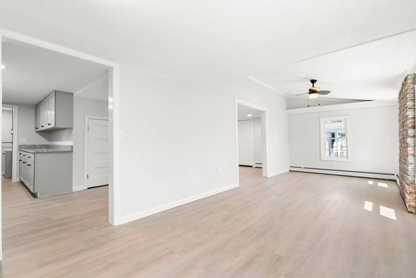
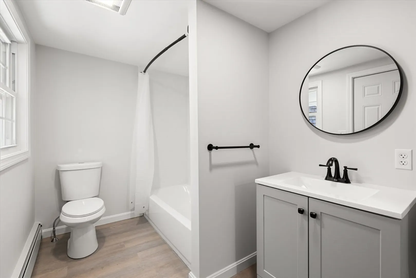
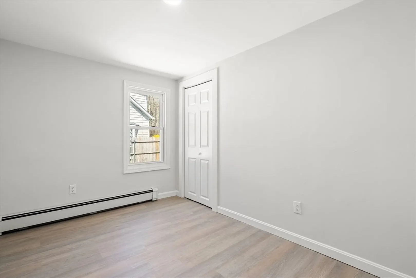
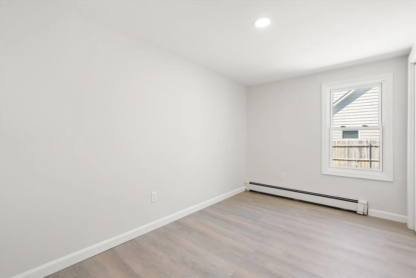
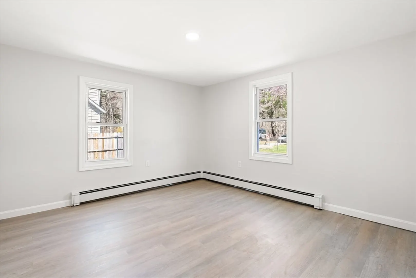
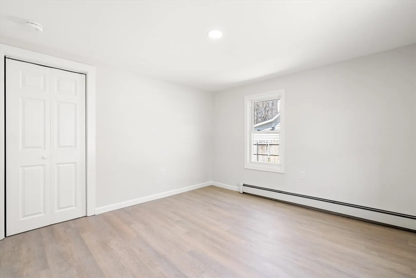
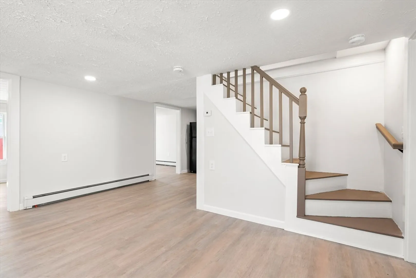
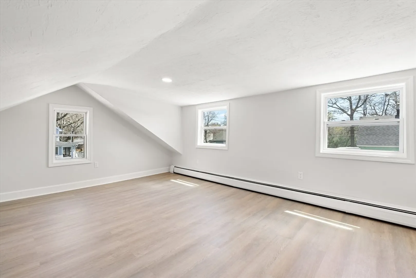
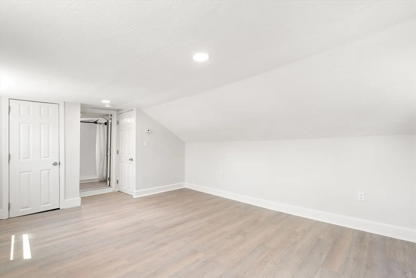
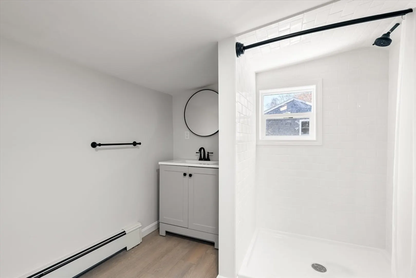
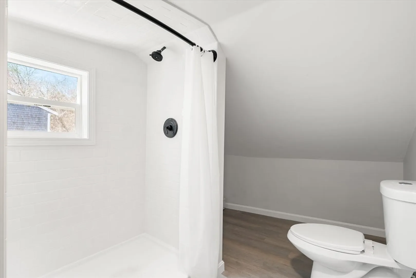
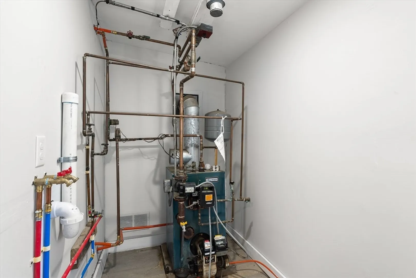
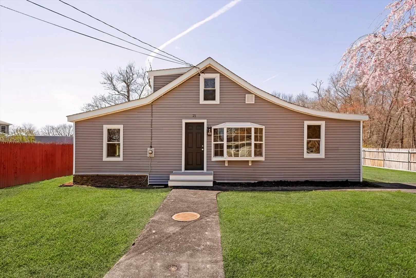
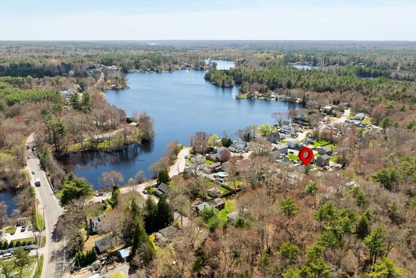
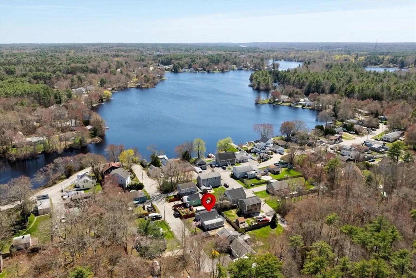
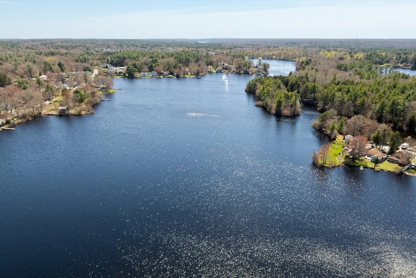
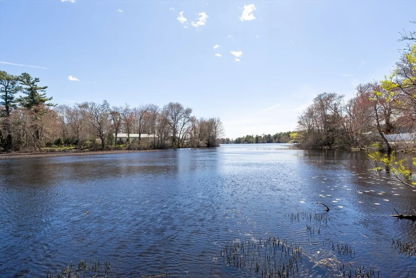
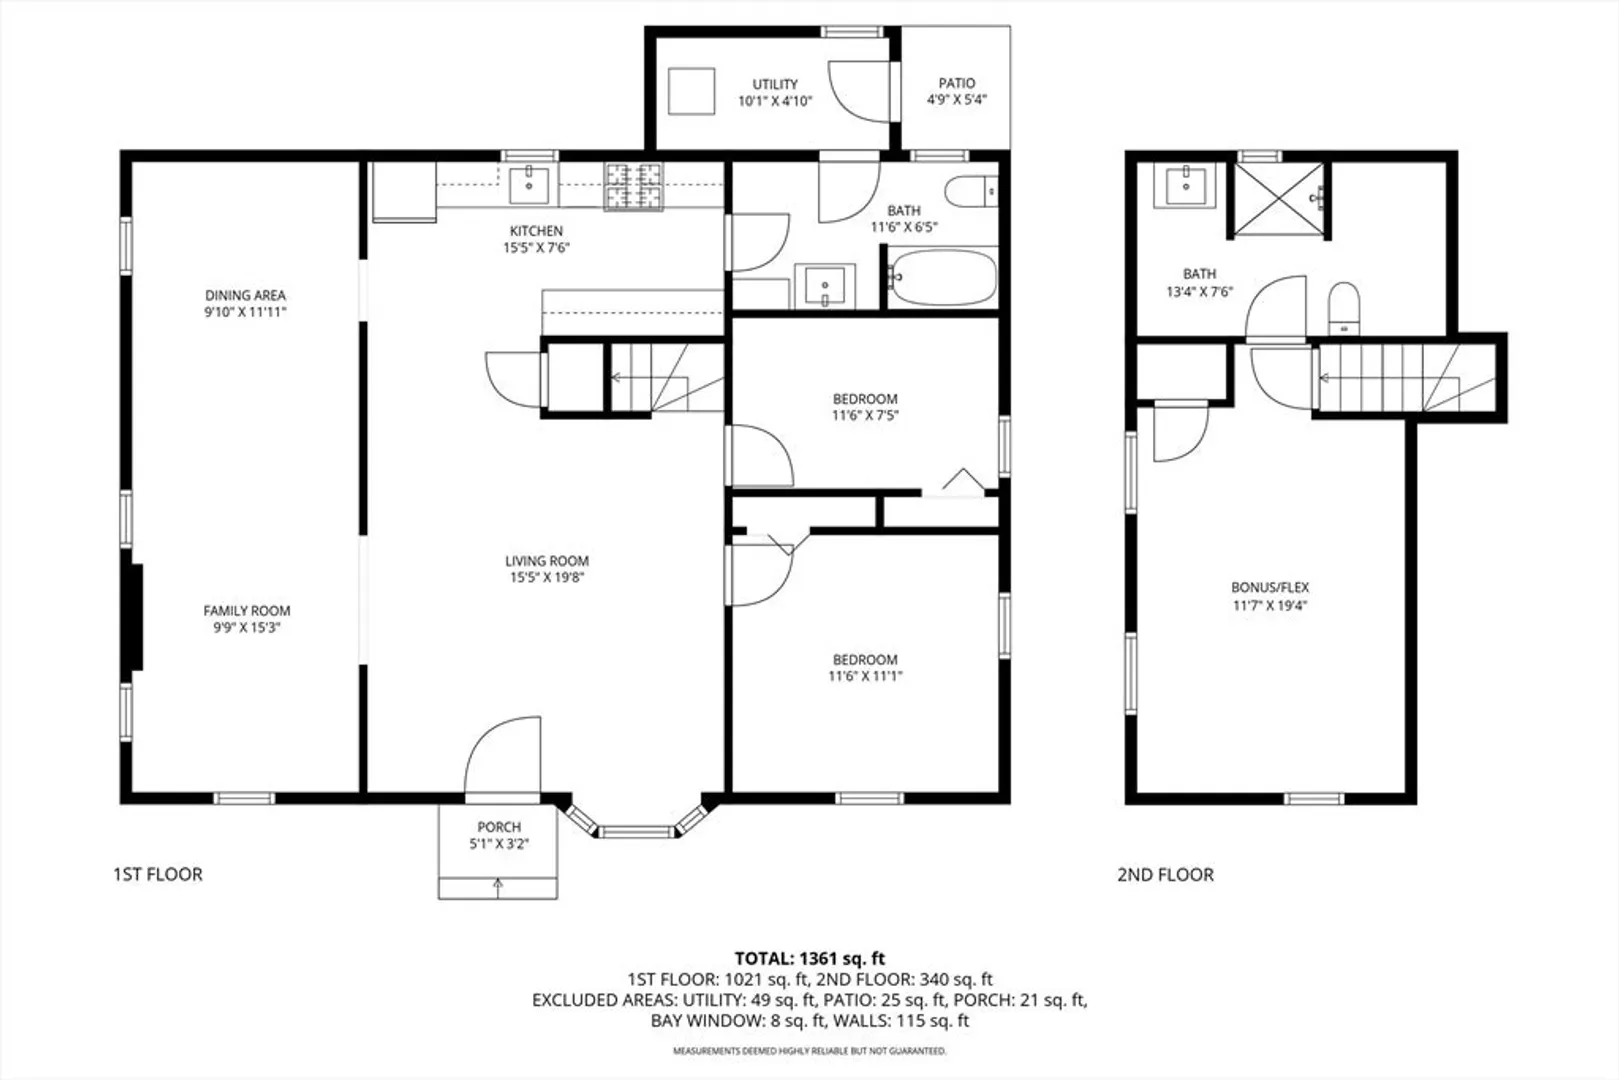
Just steps from the waters ofrecreational Lake Noquochoke, this fully remodeled cottage-style home delivers charm and updates; making a great condo alternative. Offering 2-3 beds and 2 full baths. Recent improvements include a new kitchen & baths, heating system, exterior upgrades, driveway and much more—making this a move-in ready opportunity. The flexible layout provides options on the Second floor for a 3rd bedroom/home office/guest space with an ensuite bath. Now… let’s talk about the second floor. The ceilings are on the lower side—intentionally cozy, undeniably unique, and perfect for those who appreciate character over convention. If you’ve ever wanted a home that literally keeps you grounded, this might be the one! A distinctive property in a tranquil setting—ideal as a year-round home or weekend escape. Easy access to kayaking, fishing, scenic relaxation and close to expressway access and shopping. Make it yours today. NO FLOOD INSURANCE REQUIRED!
-
Highlights
- Heating: Baseboard, Oil
- Property Class: Residential
- Style: Cottage
- Year Built: 1930
- Parking Spots: 2
- Property Type: Single Family Residence
- Total Rooms: 7
- Status: Closed
-
Additional Details
- Appliances: Water Heater, Range, Dishwasher, Refrigerator, Range Hood
- Construction: Frame
- Exterior Features: Screens
- Lot Features: Cleared, Level
- Roof: Shingle, Rubber
- Year Built Details: Actual
- Zoning: Srb
- Basement: Crawl Space
- Exclusions: None.
- Foundation: Block
- Road Frontage Type: Public
- SqFt Source: Public Record
- Year Built Source: Public Records
-
Amenities
- Community Features: Shopping, Park, Conservation Area, Highway Access
- Parking Features: Paved Drive, Off Street, Driveway, Paved
-
Utilities
- Electric: Circuit Breakers
- Water Source: Public
- Sewer: Public Sewer
-
Fees / Taxes
- Assessed Value: $312,400
- Taxes: $2,827
- Tax Year: 2025
Similar Listings
Sold
42 Photos
Sold
42 Photos
Sold
34 Photos
Sold
31 Photos
Content © 2026 MLS Property Information Network, Inc. The information in this listing was gathered from third party resources including the seller and public records.
Listing information provided courtesy of Realty ONE Group Side By Side.
MLS Property Information Network, Inc. and its subscribers disclaim any and all representations or warranties as to the accuracy of this information.
