
Sold!
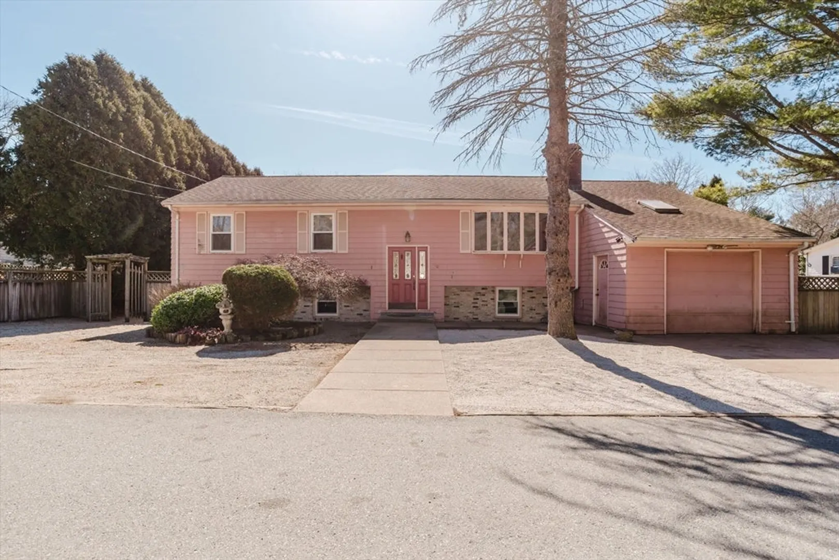
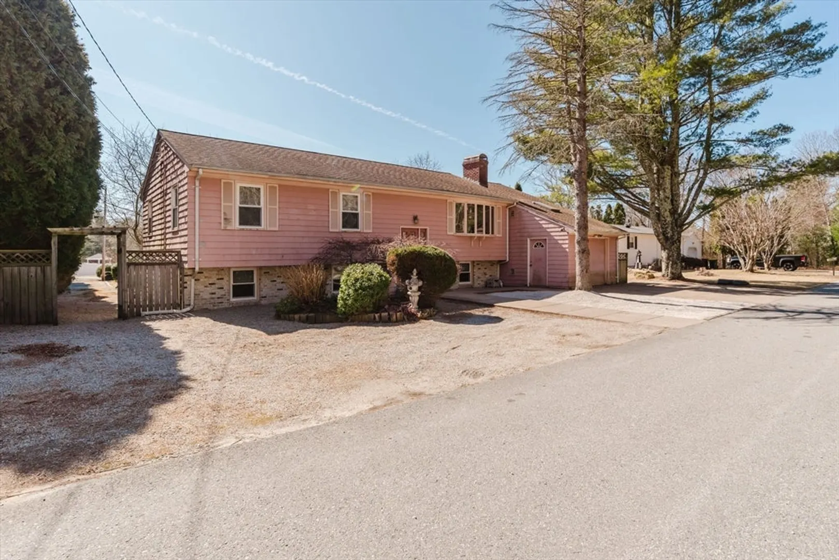
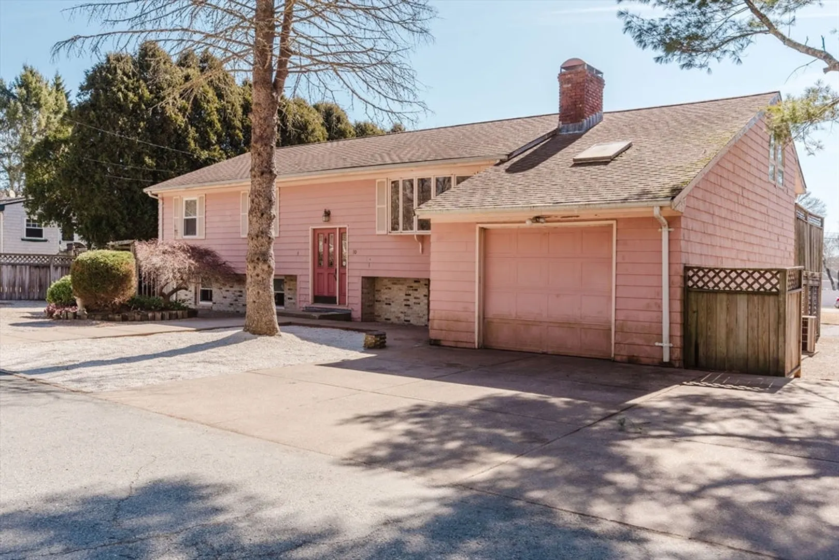
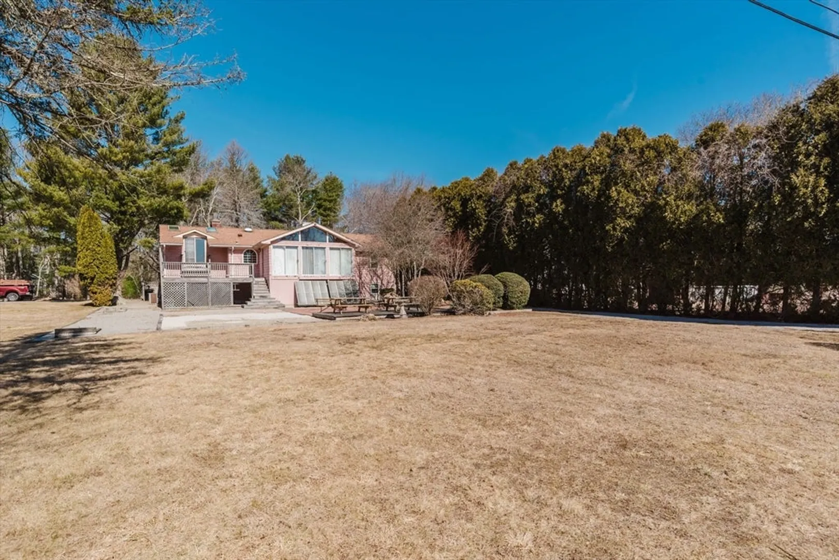
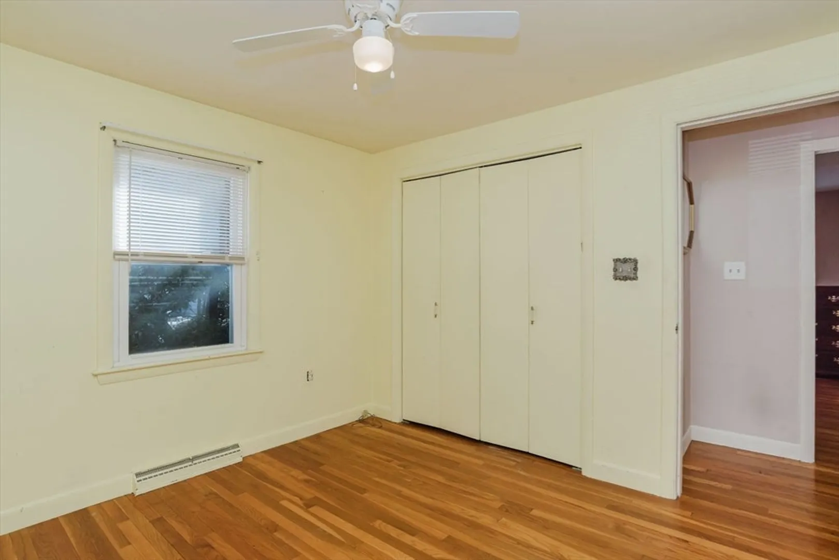
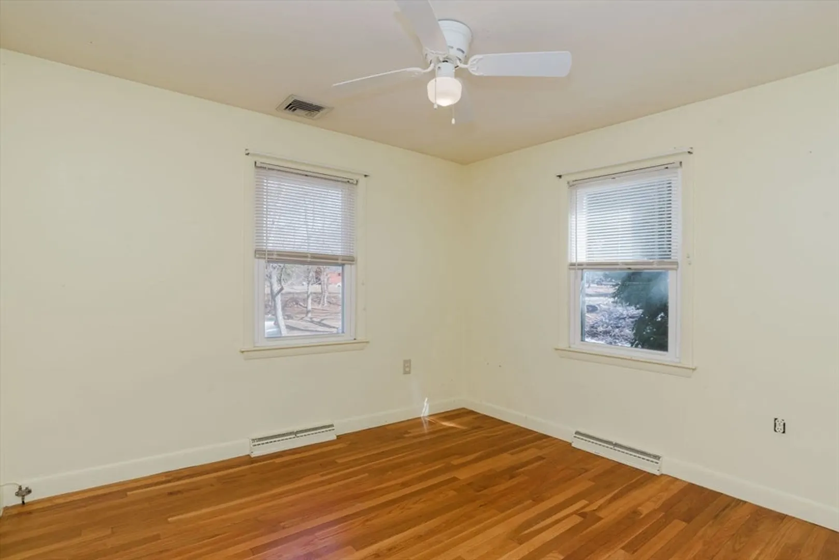
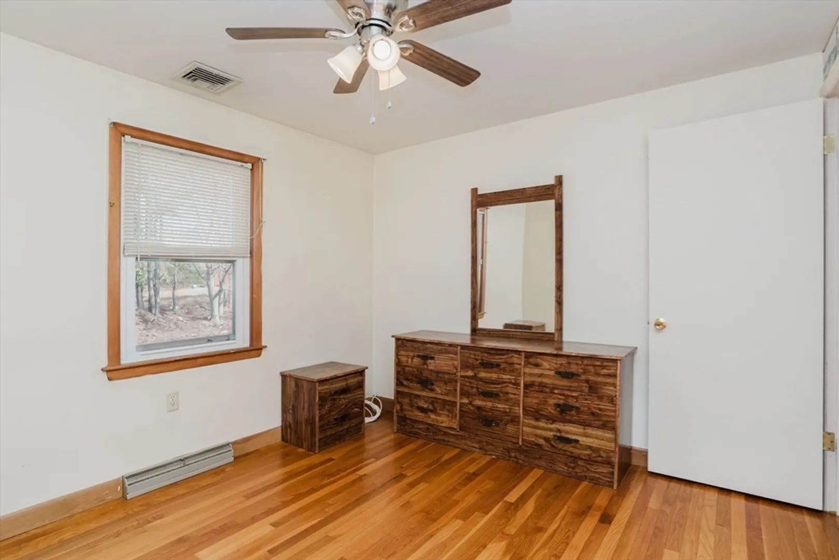
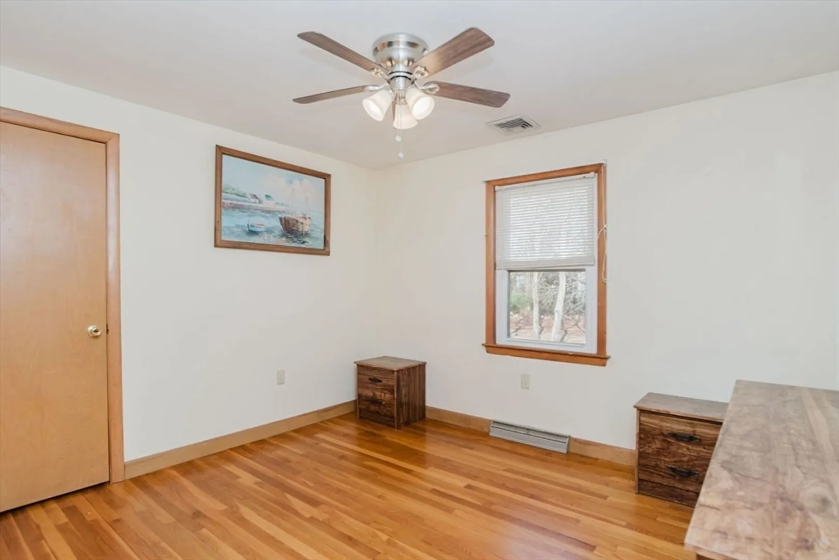
$560,000
3
Beds
2
Baths
1,456
Living Area
-
Property Description
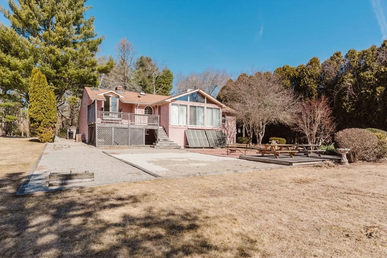
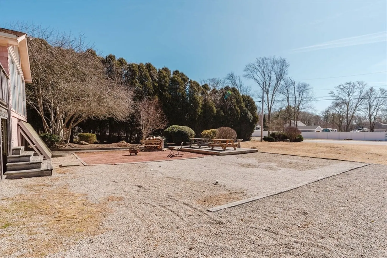
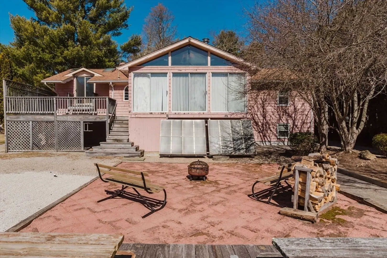
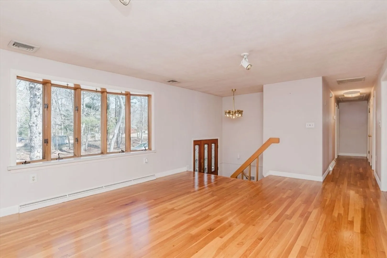
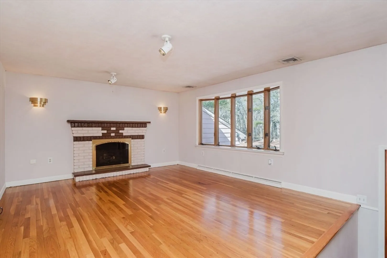
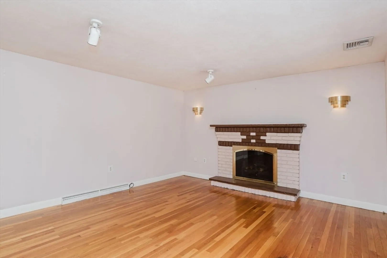
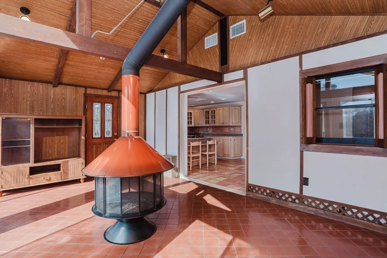
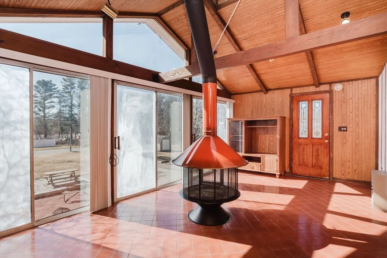
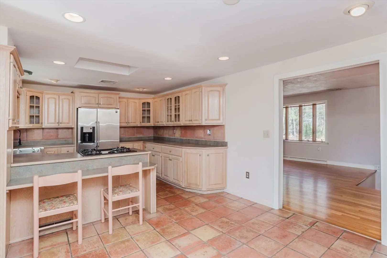
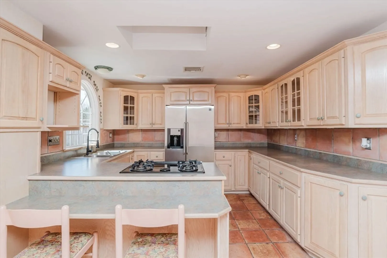
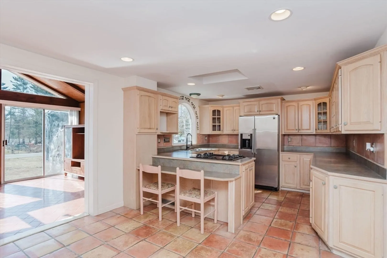
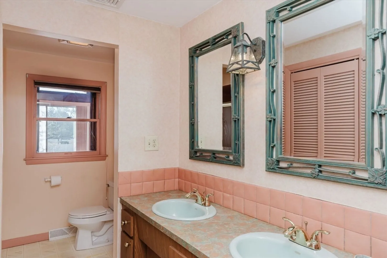
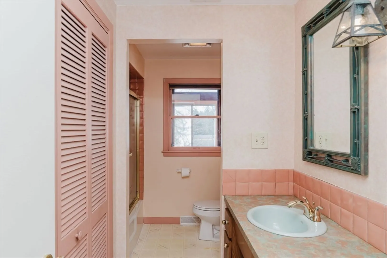
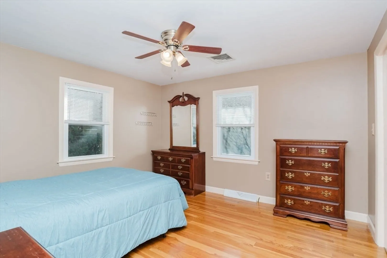
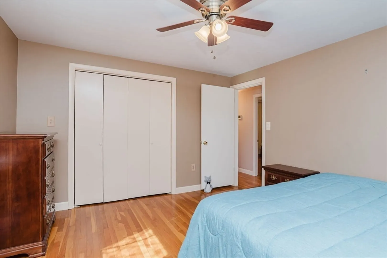
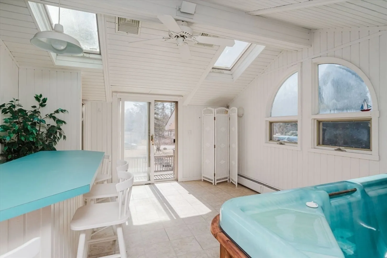
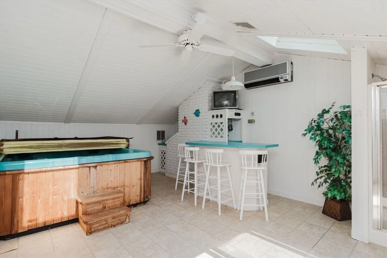
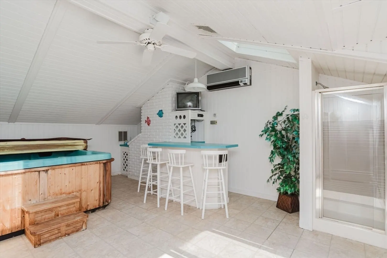
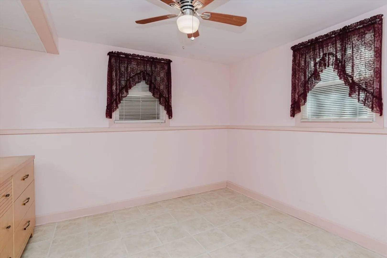
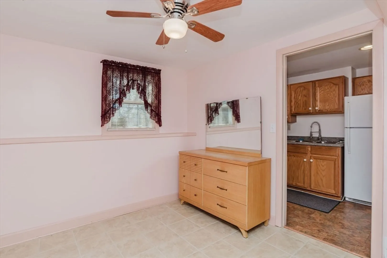
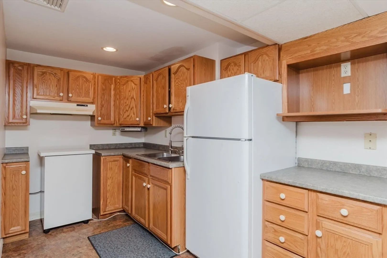
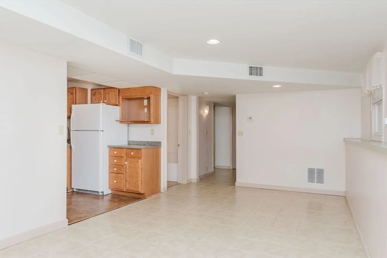
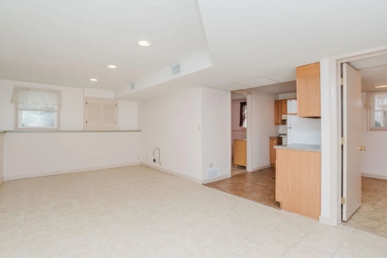
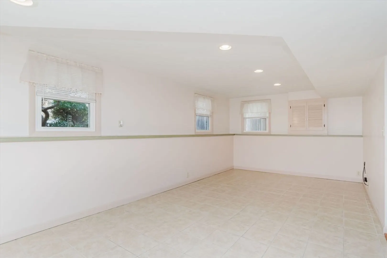
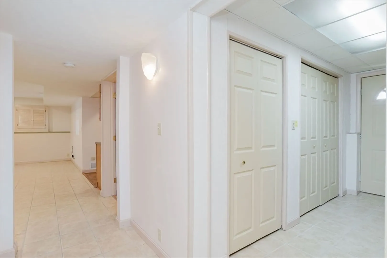
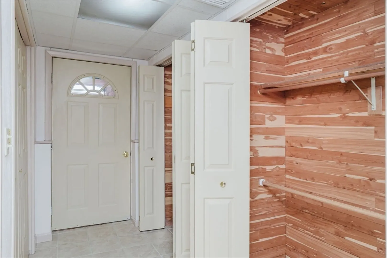
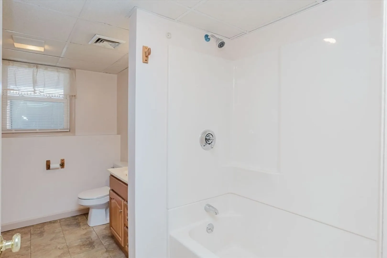
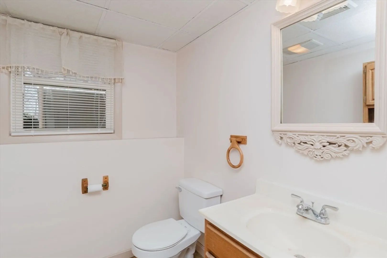
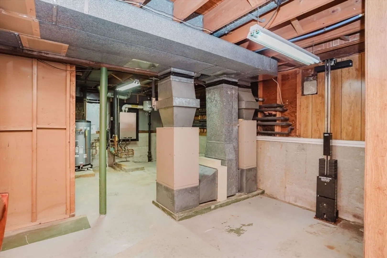
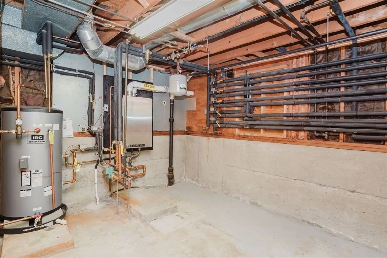
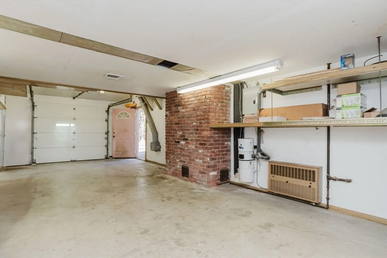
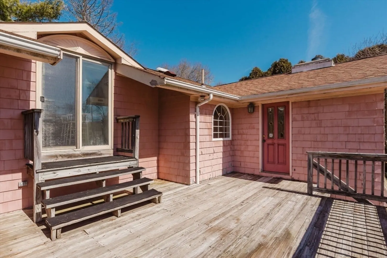
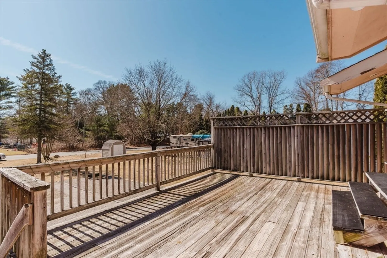
Welcome to this exceptional home designed for comfort and entertainment! This beautifully crafted residence features two fireplaces, creating a warm and inviting ambiance throughout. Enjoy the efficiency of a top-notch 7-zone heating system, central air, and central vacuum for ultimate convenience. A standout feature of this home is the private spa and bar area, perfect for relaxing or entertaining guests. Looking for a possible in-law setup? This flexible space offers great potential to accommodate your needs. The heated tandem 2-car garage ensures your vehicles stay warm in the colder months. Elegant hardwood floors and stylish adobe tile flow throughout the home, adding character and charm. Outdoor enthusiasts will love the apple tree in the yard and the underground hookup for a future pool, giving you the option to add a custom swimming oasis down the line. Title V Passed. This home truly has it all—functionality, and future potential. Don’t miss the opportunity to make it yours!!!
-
Highlights
- Cooling: Central Air
- Parking Spots: 7
- Property Type: Single Family Residence
- Total Rooms: 6
- Status: Closed
- Heating: Baseboard, Natural Gas
- Property Class: Residential
- Style: Raised Ranch
- Year Built: 1967
-
Additional Details
- Appliances: Gas Water Heater
- Exterior Features: Deck
- Foundation: Concrete Perimeter
- Road Frontage Type: Public
- SqFt Source: Public Record
- Year Built Source: Public Records
- Construction: Frame
- Fireplaces: 2
- Interior Features: Central Vacuum
- Roof: Shingle
- Year Built Details: Actual
- Zoning: R1
-
Amenities
- Community Features: Shopping, Park, Walk/Jog Trails
- Parking Features: Attached, Paved Drive, Off Street
- Covered Parking Spaces: 1
-
Utilities
- Electric: 100 Amp Service
- Water Source: Private
- Sewer: Private Sewer
-
Fees / Taxes
- Assessed Value: $358,000
- Taxes: $2,767
- Tax Year: 2024
Similar Listings
Sold
32 Photos
Sold
32 Photos
Sold
24 Photos
Sold
37 Photos
Content © 2026 MLS Property Information Network, Inc. The information in this listing was gathered from third party resources including the seller and public records.
Listing information provided courtesy of RE/MAX Vantage.
MLS Property Information Network, Inc. and its subscribers disclaim any and all representations or warranties as to the accuracy of this information.
