
Sold!
$3,700,000
6
Beds
6/1
Baths
6,444
Living Area
-
Property Description
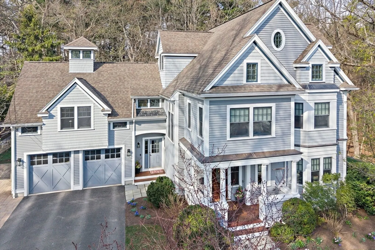
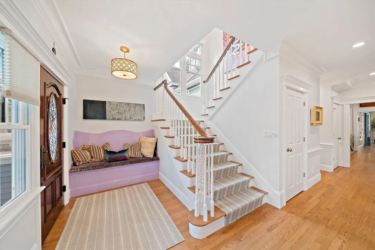
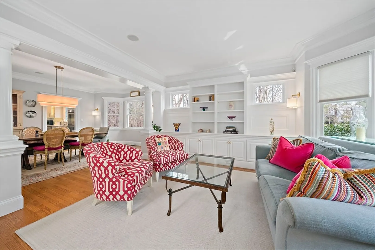
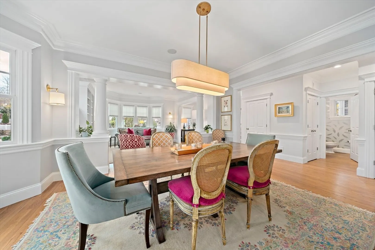
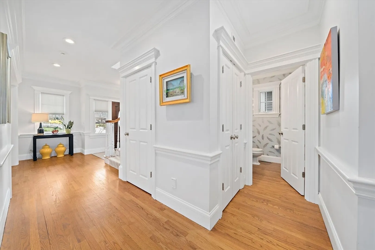
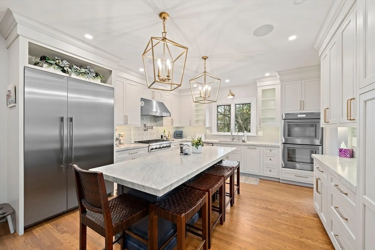
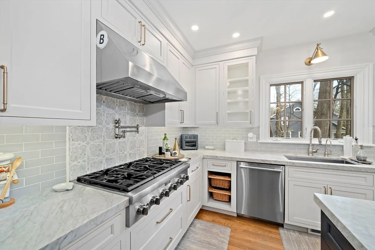
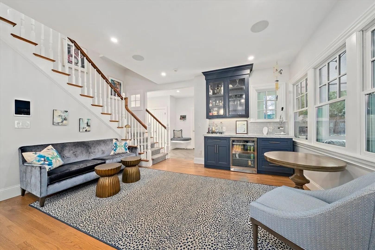
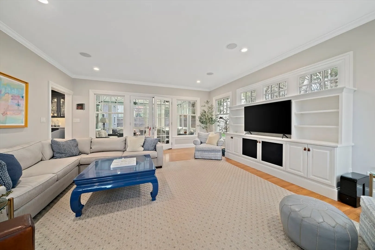
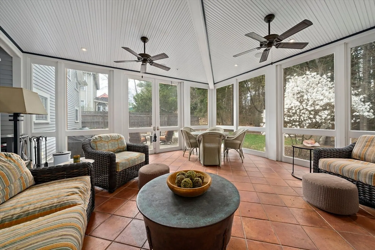
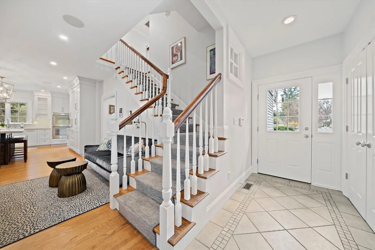
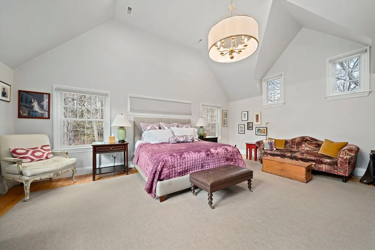
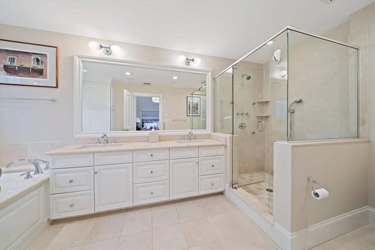
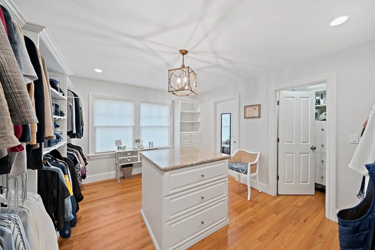
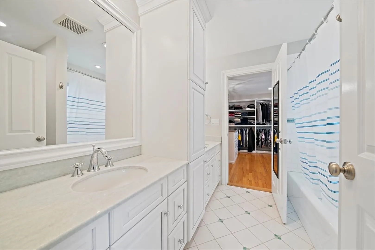
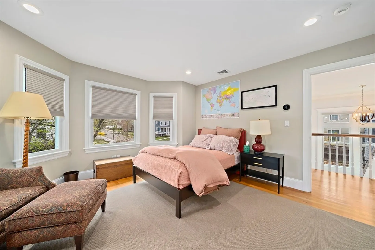
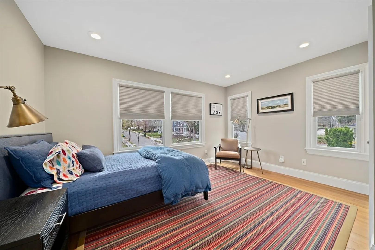
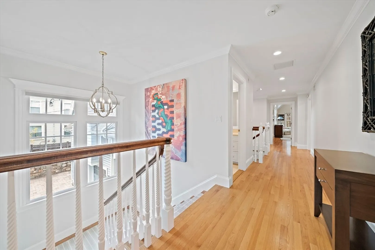
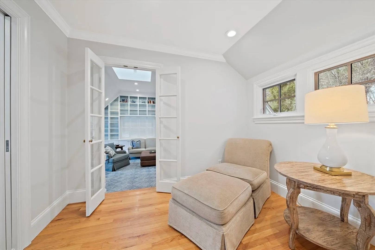
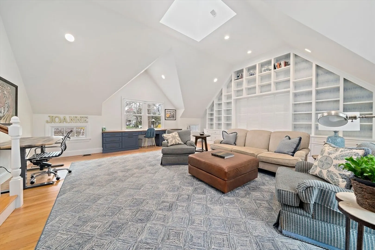
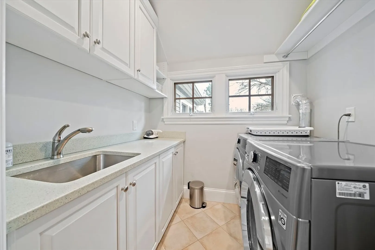
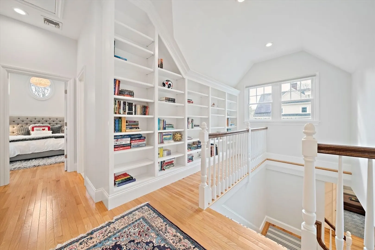
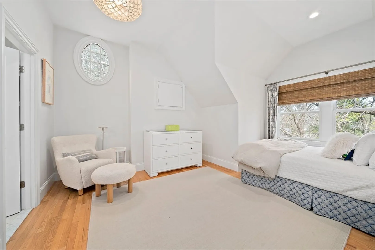
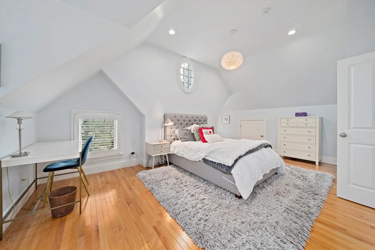
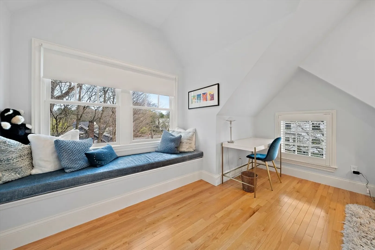
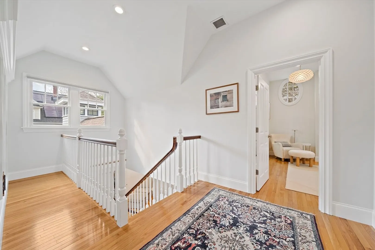
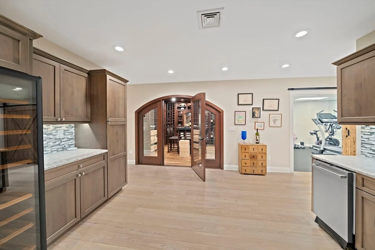
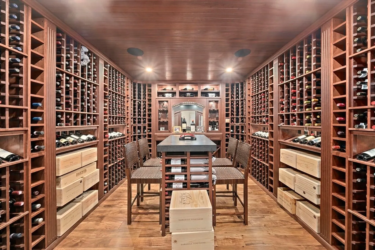
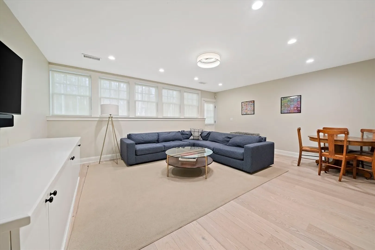
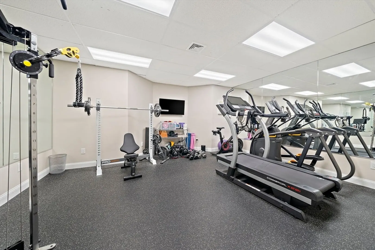
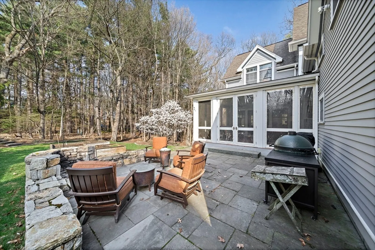
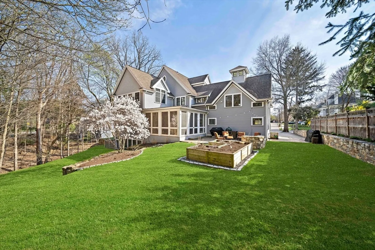
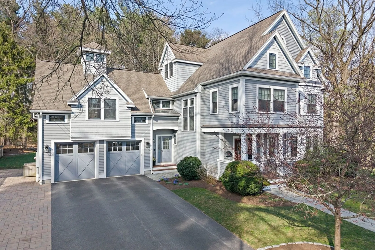
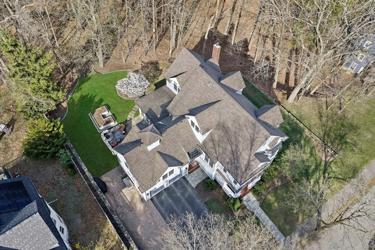
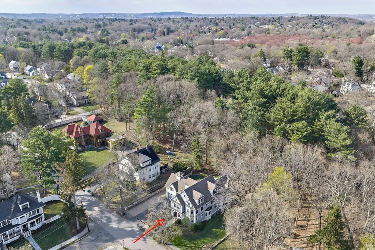
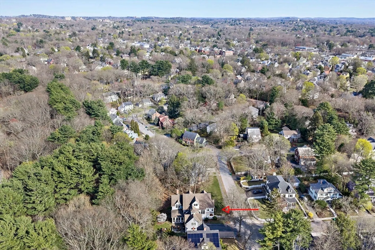
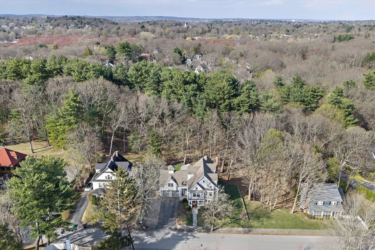
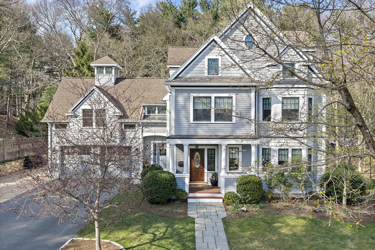
Built in 2005 by a renowned local builder, this exceptional home offers refined finishes, thoughtful design, and rare privacy near Cold Spring Park. Sun-filled living spaces feature an open, flowing layout. A spectacular family room with fireplace opens to a huge screened porch, extending to a professionally designed stone patio with fire pit. The renovated gourmet kitchen anchors the home and showcases high-end appliances, custom cabinetry, and generous prep and gathering space. Upstairs features well-proportioned bedrooms, including a serene primary suite with a luxurious spa-like bathroom, and an office/great room with vaulted ceiling, cupola and custom built bookcase. Finished lower and third floor levels provide exceptional flexible living space, complemented by an impressive climate-controlled wine cellar with custom racking and display storage, and a performance focused in-home gym. Located near Newton Highlands Village shops, parks, Green Line T, and major commuter routes
-
Highlights
- Area: Newton Highlands
- Heating: Forced Air, Natural Gas, Hydro Air
- Property Class: Residential
- Style: Colonial, Victorian
- Year Built: 2005
- Cooling: Central Air
- Parking Spots: 8
- Property Type: Single Family Residence
- Total Rooms: 15
- Status: Closed
-
Additional Details
- Appliances: Water Heater, Range, Oven, Dishwasher, Disposal, Microwave, Refrigerator, Washer, Dryer, Water Treatment, Vacuum System, Range Hood
- Construction: Frame
- Exterior Features: Porch - Screened, Patio, Rain Gutters, Professional Landscaping, Sprinkler System, Garden, Stone Wall, Outdoor Gas Grill Hookup
- Flooring: Hardwood
- Interior Features: Vaulted Ceiling(s), Closet/Cabinets - Custom Built, Bathroom - Full, Great Room, Bedroom, Bathroom, Wine Cellar, Central Vacuum, Wet Bar, Wired for Sound
- Road Frontage Type: Public
- SqFt Source: Measured
- Year Built Source: Public Records
- Basement: Full, Finished, Walk-Out Access, Sump Pump, Radon Remediation System
- Exclusions: Wine Fridge In Basement
- Fireplaces: 1
- Foundation: Concrete Perimeter
- Lot Features: Level
- Roof: Shingle
- Year Built Details: Approximate
- Zoning: Sr2
-
Amenities
- Community Features: Public Transportation, Shopping, Park, Walk/Jog Trails, Conservation Area, Highway Access, House of Worship, Public School, T-Station
- Parking Features: Attached, Garage Door Opener, Paved Drive, Off Street, Paved
- Covered Parking Spaces: 2
- Security Features: Security System
-
Utilities
- Electric: Circuit Breakers
- Water Source: Public
- Sewer: Public Sewer
-
Fees / Taxes
- Assessed Value: $3,751,300
- Taxes: $36,350
- Tax Year: 2026
Similar Listings
Sold
23 Photos
Sold
41 Photos
Sold
38 Photos
Sold
41 Photos
Content © 2026 MLS Property Information Network, Inc. The information in this listing was gathered from third party resources including the seller and public records.
Listing information provided courtesy of Hammond Residential Real Estate.
MLS Property Information Network, Inc. and its subscribers disclaim any and all representations or warranties as to the accuracy of this information.
