
Sold!
$640,000
4
Beds
2
Baths
2,144
Living Area
-
Property Description
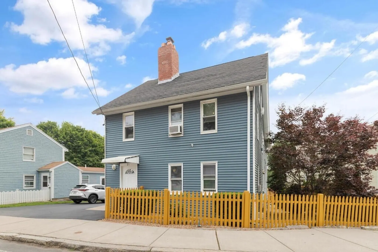
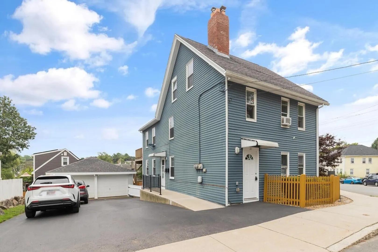
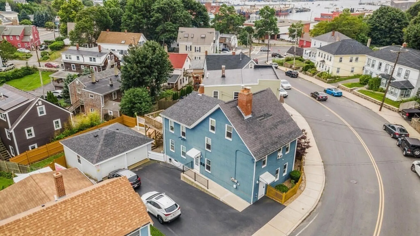
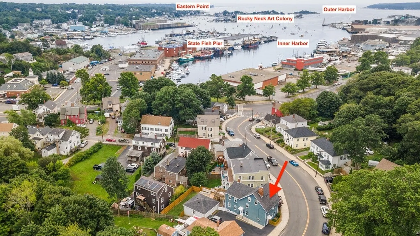
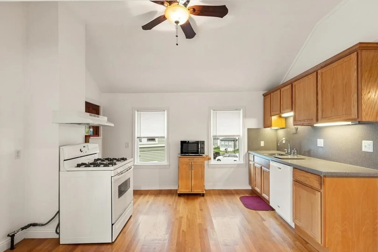
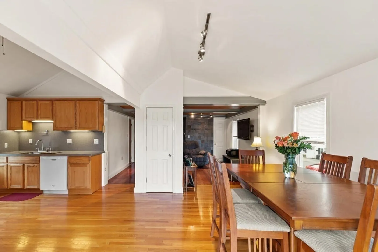
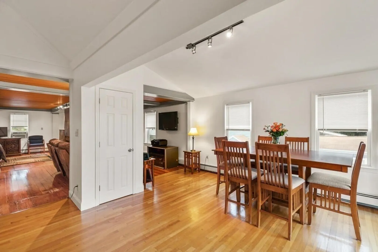
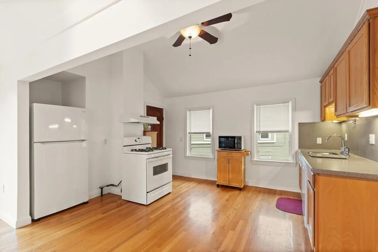
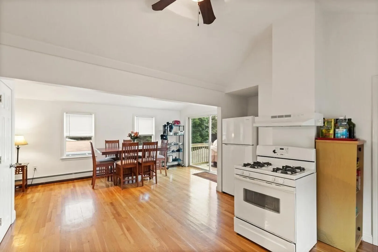
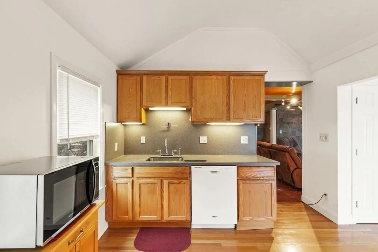
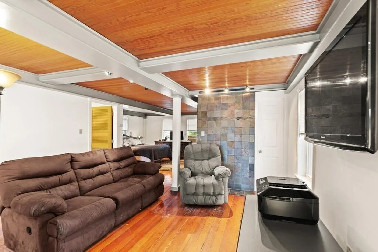
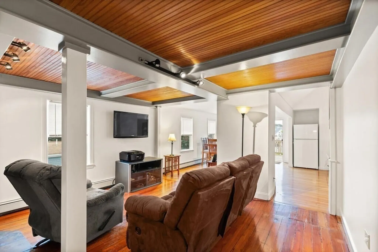
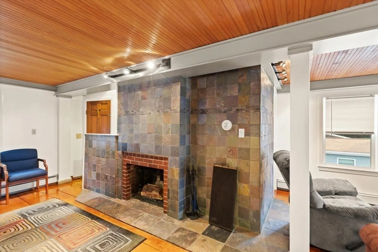
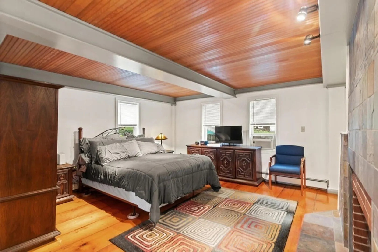
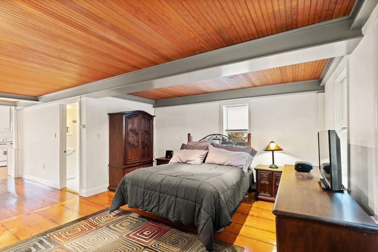
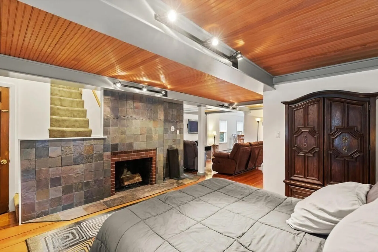
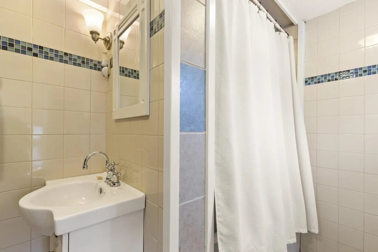
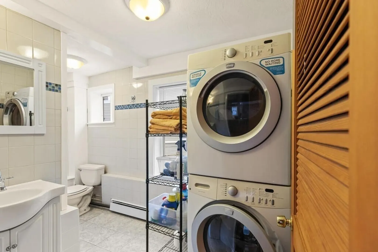
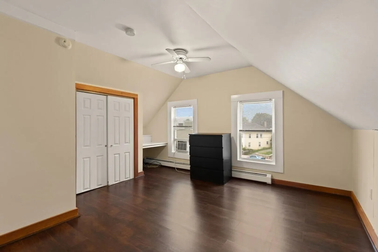
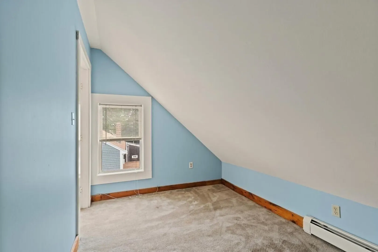
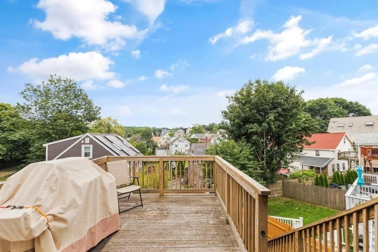
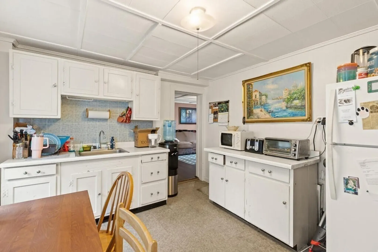
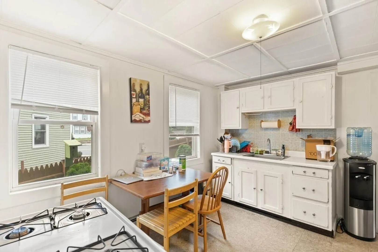
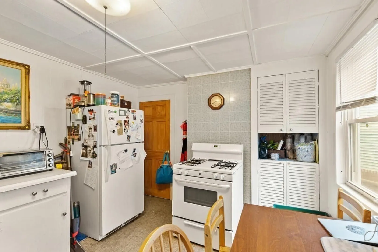
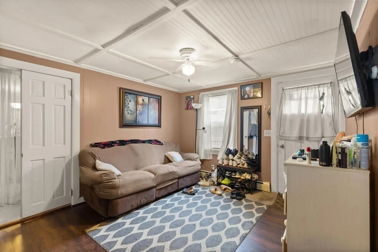
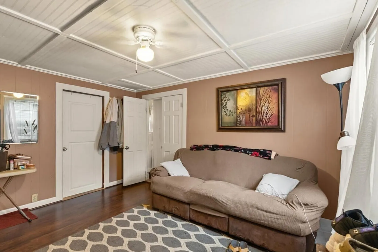
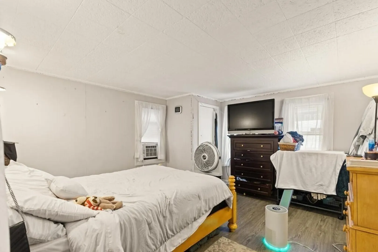
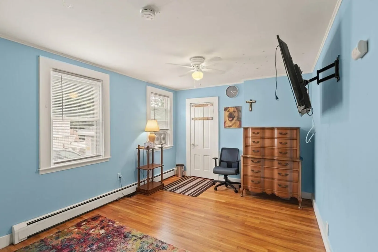
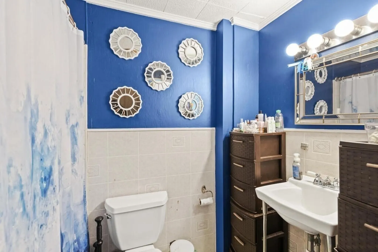
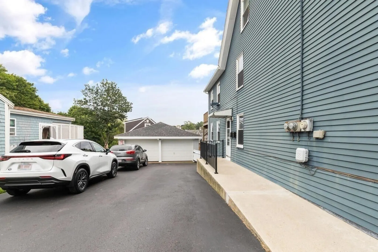
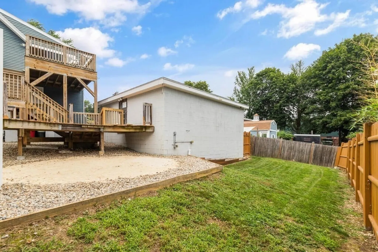
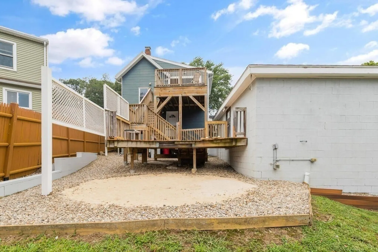
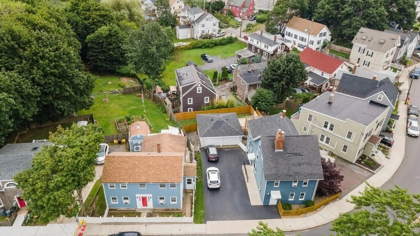
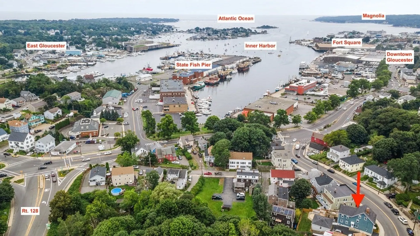
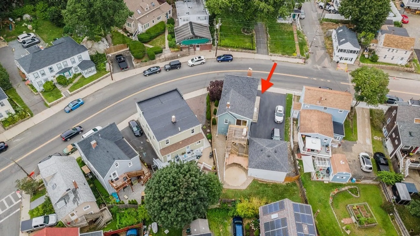
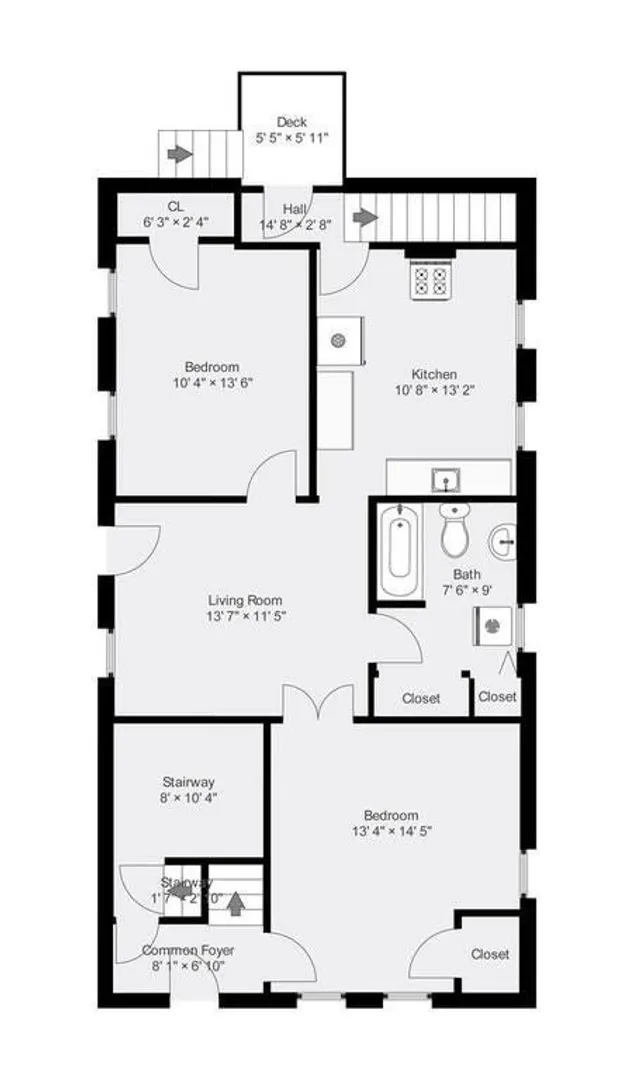
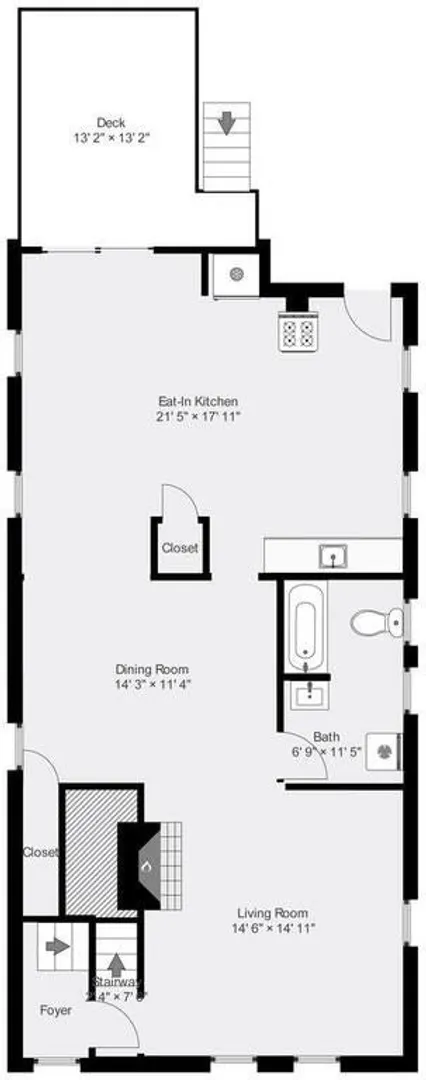
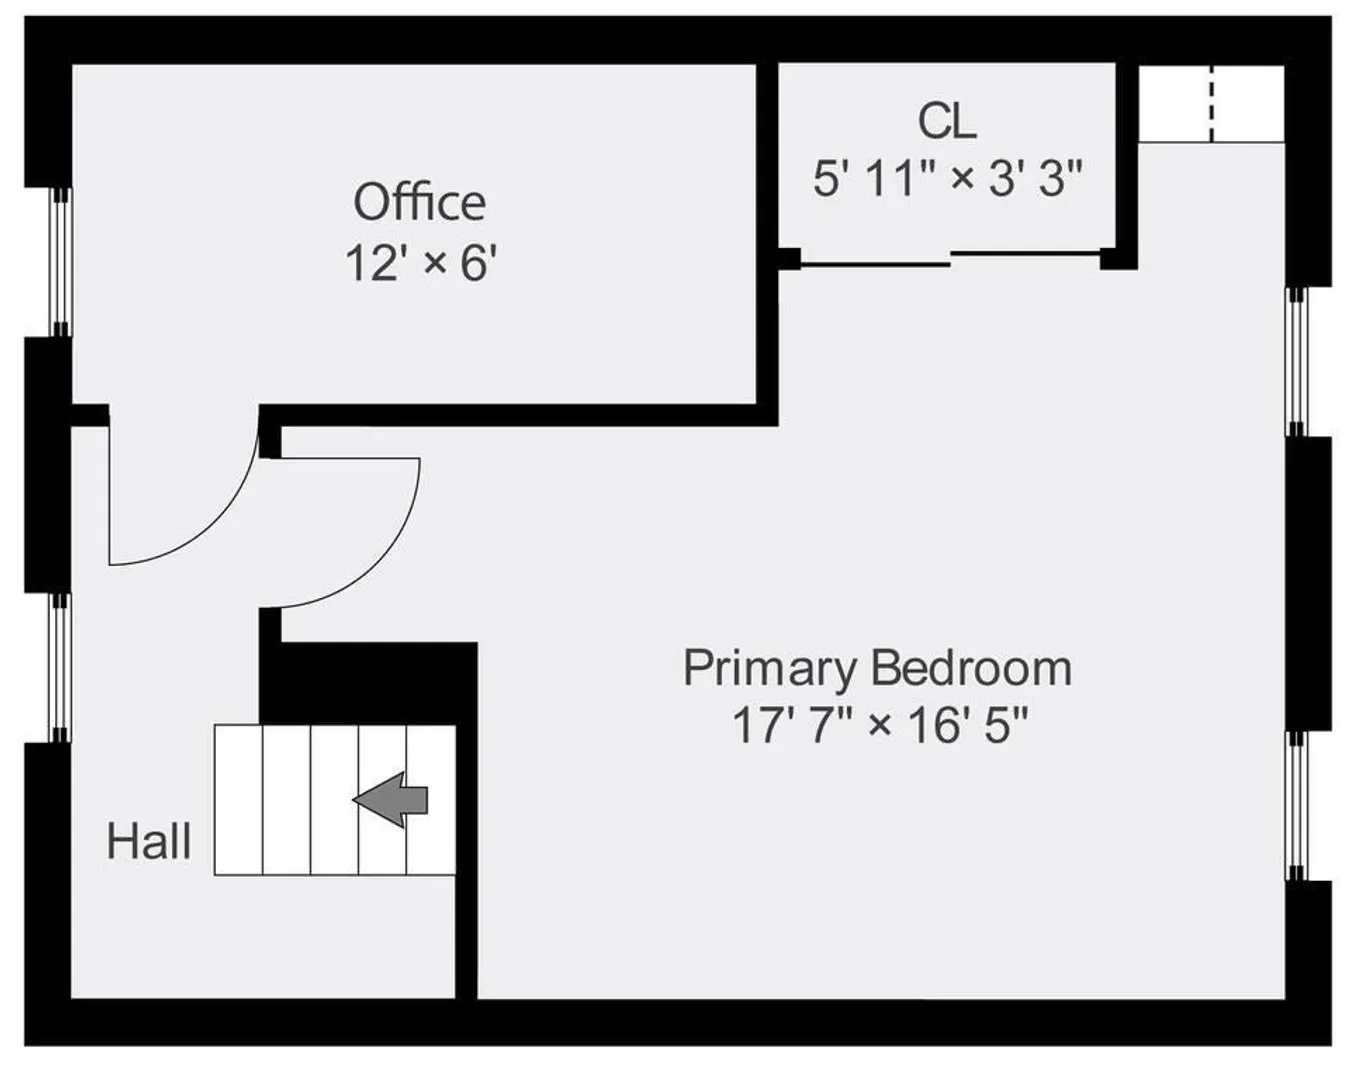
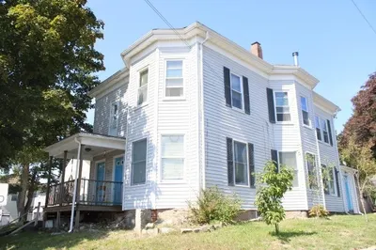
Centrally located 2-family with detached 2-car garage close to Gloucester's historic downtown, beaches and Rt. 128! This property is an excellent opportunity for both investors and owner occupants, with a 4-room 2-bedroom unit on the first floor which is currently rented for $1,924/month, and a 5-room 2-bedroom townhouse-style unit on the 2nd and 3rd floors which is currently owner-occupied and has been freshly painted. Each unit has its own heat and electric, and each has its own deck. Recent updates include new roof and vinyl replacement windows throughout in 2009, new 8-foot sliding glass door in 2009, new decks (2009-2010), 2 gas heating systems in 2010, new vinyl and Pergo flooring in 2021 and new hot water tank in 2022. Perfect location for commuters!
-
Highlights
- Cooling: None, Unit 1(None)
- Heating: None, Unit 1(Central Heat, Hot Water Baseboard, Gas, Individual), Unit 2(Central Heat, Hot Water Baseboard, Gas, Individual, Unit Control)
- Property Class: Residential Income
- Total Rooms: 9
- Status: Closed
- Has View: Yes
- Parking Spots: 6
- Property Type: 2 Family - 2 Units Up/Down
- Year Built: 1812
-
Additional Details
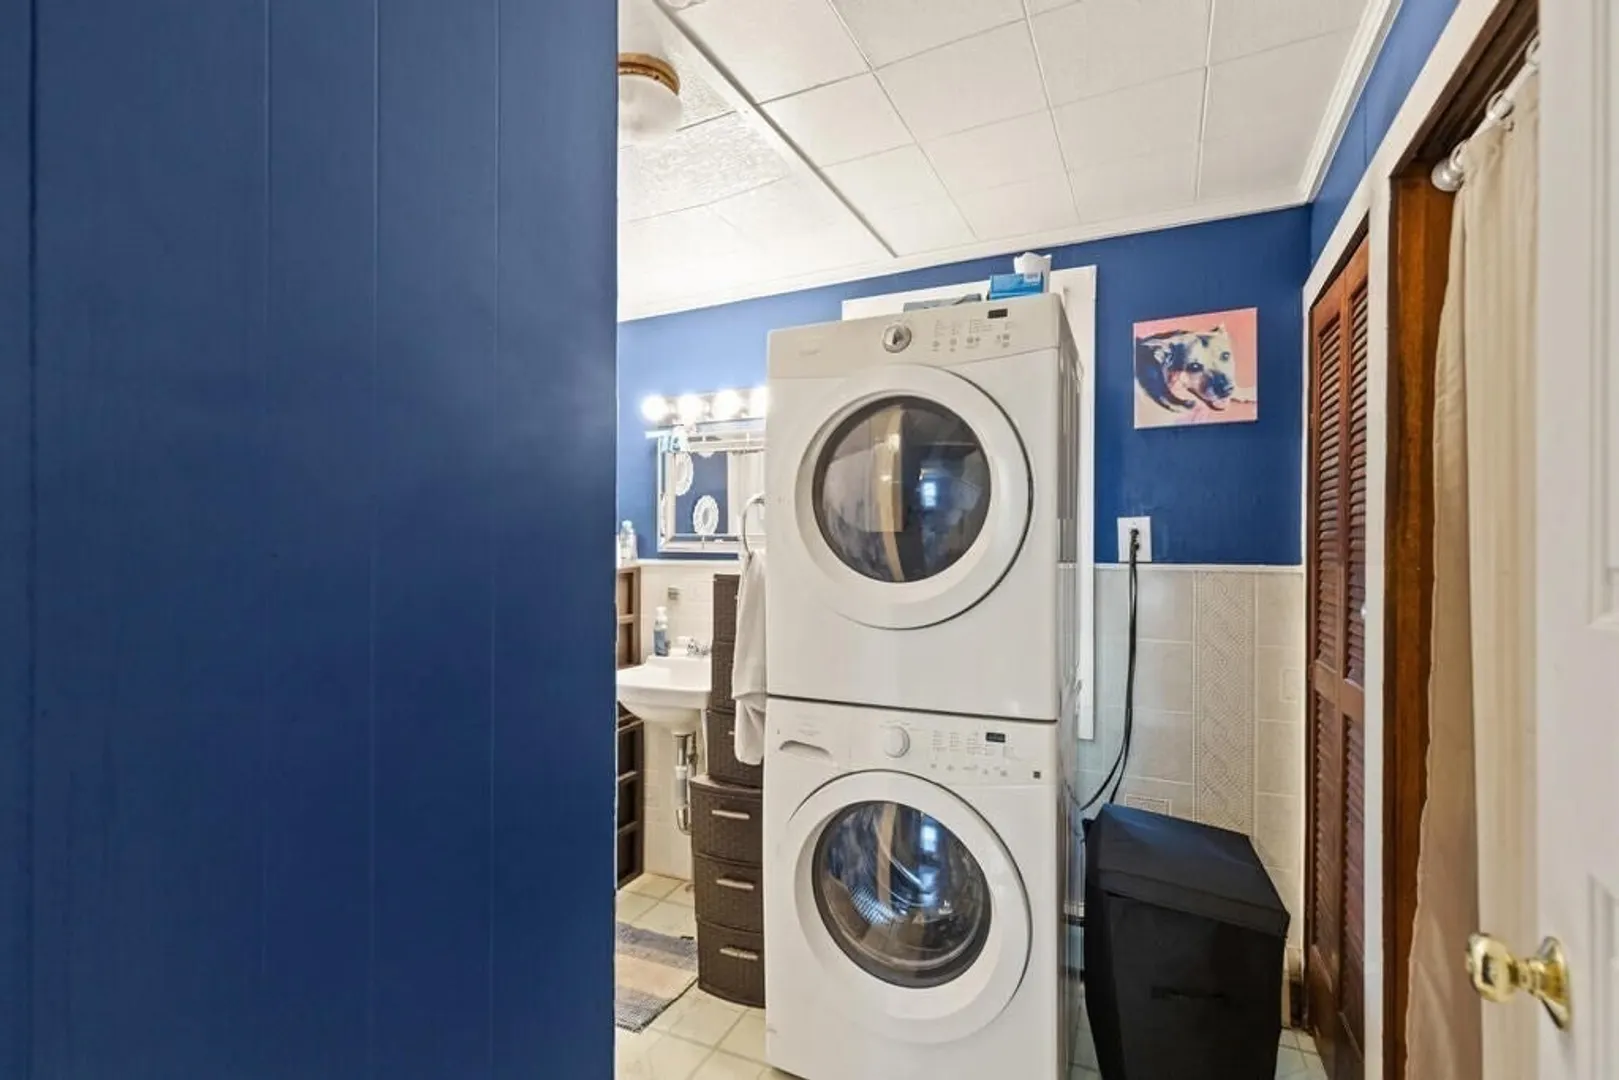
- Appliances: Unit 2(Range, Dishwasher, Disposal, Refrigerator, Washer, Dryer, Vent Hood), Utility Connections for Gas Range, Utility Connections for Gas Dryer, Utility Connections for Electric Dryer, Utility Connections Varies per Unit
- Construction: Frame, Post & Beam
- Fireplaces: 1
- Foundation: Block, Granite
- Interior Features: Mudroom, Unit 1(Ceiling Fans, High Speed Internet Hookup, Bathroom With Tub & Shower, Internet Available - Broadband), Unit 2(Ceiling Fans, Cathedral/Vaulted Ceilings, High Speed Internet Hookup, Upgraded Countertops, Walk-In Closet, Bathroom With Tub & Shower, Open Floor Plan, Programmable Thermostat, Slider, Internet Available - Broadband), Unit 1 Rooms(Living Room, Kitchen), Unit 2 Rooms(Living Room, Dining Room, Kitchen)
- Road Frontage Type: Public
- Total Number of Units: 2
- Year Built Details: Approximate, Renovated Since
- Zoning: R-5
- Basement: Full, Interior Entry, Dirt Floor, Concrete, Unfinished
- Exterior Features: Porch, Deck - Wood, Covered Patio/Deck, Gutters, Screens, Fenced Yard, Unit 1 Balcony/Deck, Unit 2 Balcony/Deck
- Flooring: Wood, Vinyl, Varies Per Unit, Hardwood, Pine, Wood Laminate, Unit 2(Tile Floor, Hardwood Floors, Wood Flooring)
- Foundation Area: 1012
- Lot Features: Cleared, Sloped
- Roof: Shingle
- View: City View(s)
- Year Built Source: Public Records
-
Amenities
- Community Features: Public Transportation, Shopping, Park, Walk/Jog Trails, Golf, Medical Facility, Laundromat, Highway Access, Marina, Public School, T-Station, Sidewalks
- Parking Features: Paved Drive, Off Street, Tandem, Paved
- Waterfront Features: Beach Front, Harbor, Ocean, 1 to 2 Mile To Beach, Beach Ownership(Public)
- Covered Parking Spaces: 2
- Security Features: Security System, Unit 1 Security System, Unit 2 Security System
-
Utilities
- Electric: 110 Volts, Circuit Breakers, 100 Amp Service, Individually Metered
- Water Source: Public
- Sewer: Public Sewer
-
Fees / Taxes
- Assessed Value: $467,600
- Compensation Based On: Net Sale Price
- Rental Fee Includes: Unit 1(Heat, Electric, Gas, Water, Hot Water)
- Taxes: $4,952
- Buyer Agent Compensation: 2.0%
- Facilitator Compensation: 1.0%
- Tax Year: 2023
- Total Rent: $1,924
Similar Listings
Sold
42 Photos
Sold
30 Photos
Sold
19 Photos
Sold
29 Photos
Content © 2026 MLS Property Information Network, Inc. The information in this listing was gathered from third party resources including the seller and public records.
Listing information provided courtesy of Vadala Real Estate.
MLS Property Information Network, Inc. and its subscribers disclaim any and all representations or warranties as to the accuracy of this information.
