
21 Dwinell Road #C
$529,900
3
Beds
2/1
Baths
1,880
Sqft
- Request Info
- Call
- Save
-
More
- Mortgage Calculator

Property Tools
$529,900
3
Beds
2/1
Baths
1,880
Living Area
-
Property Description
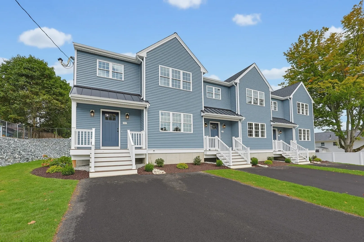
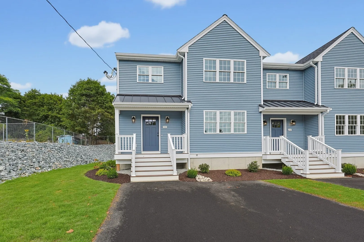
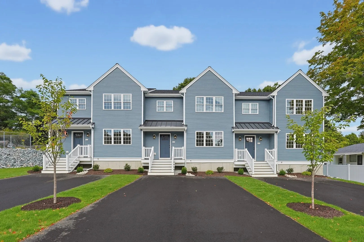
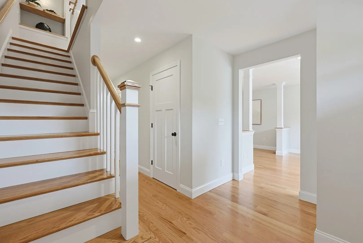
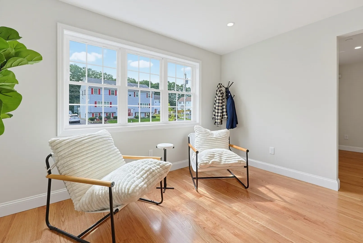
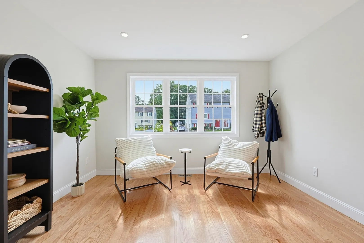
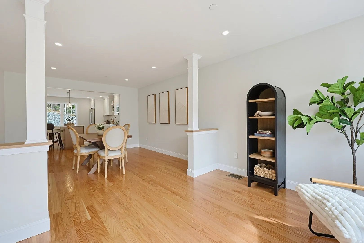
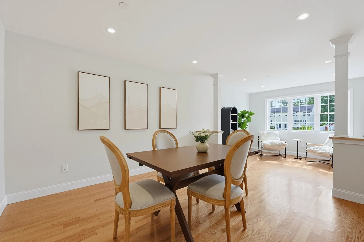
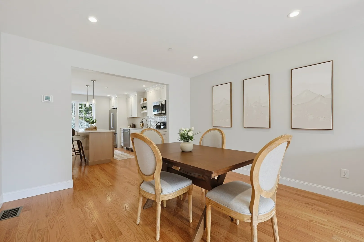
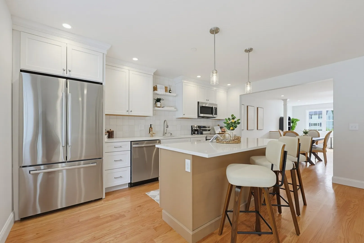
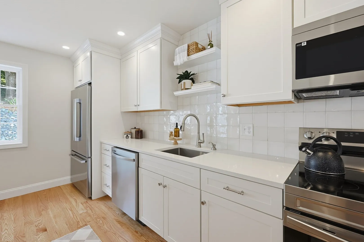
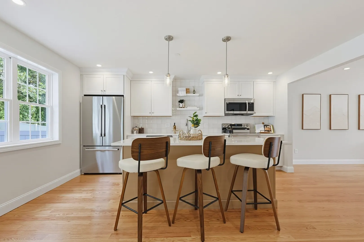
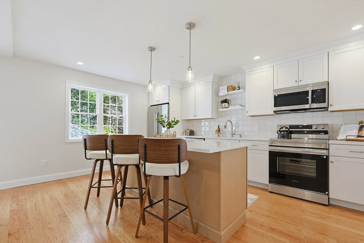
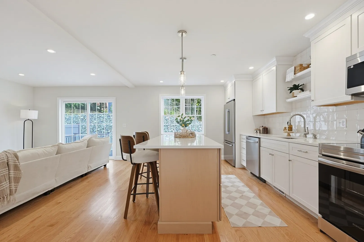
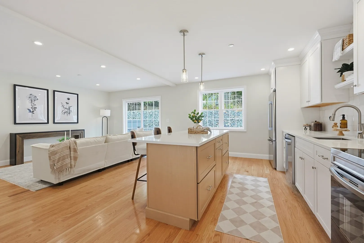
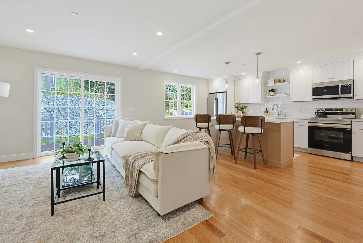
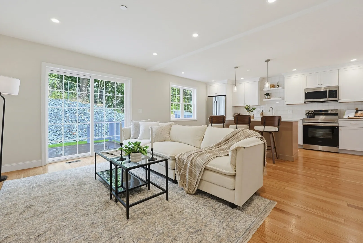
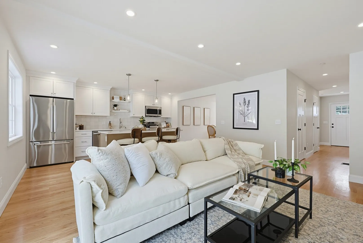
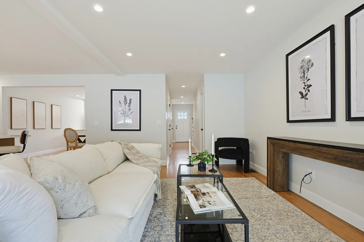
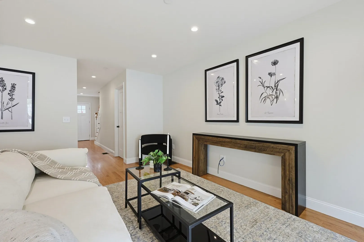
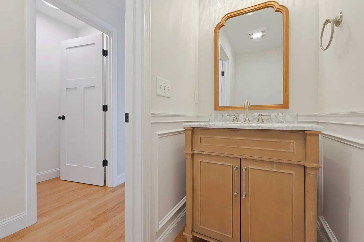
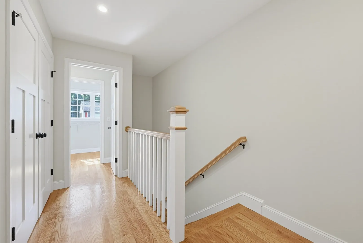
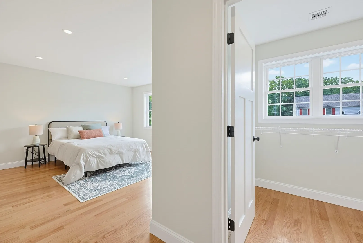
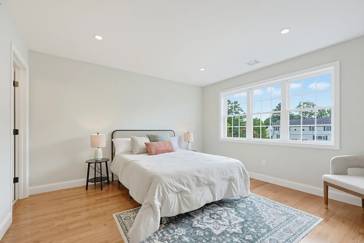
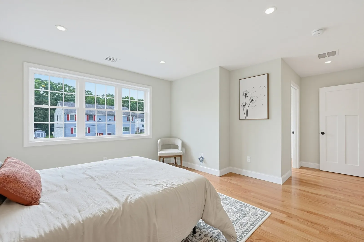
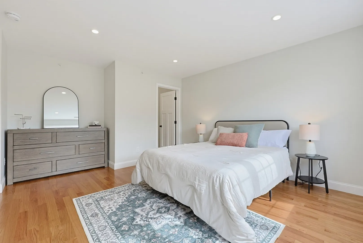
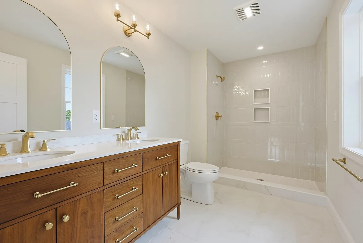
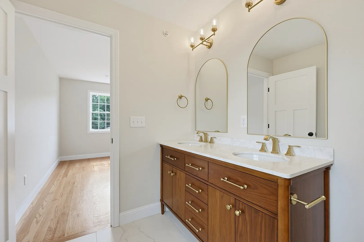
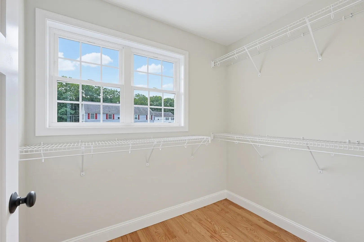
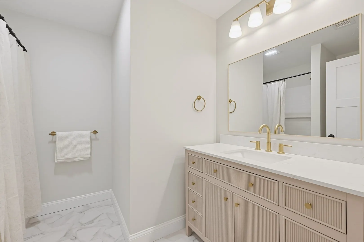
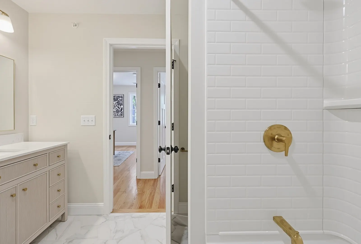
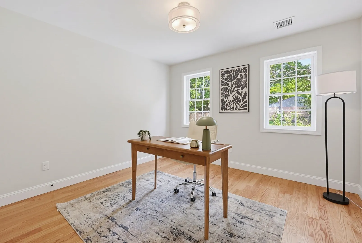
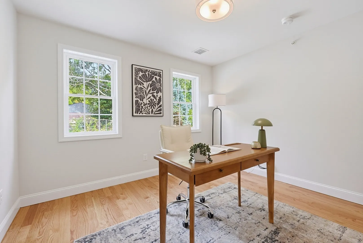
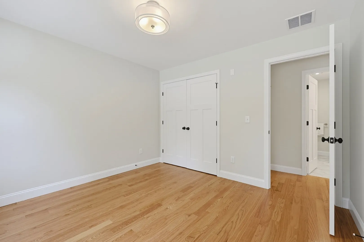
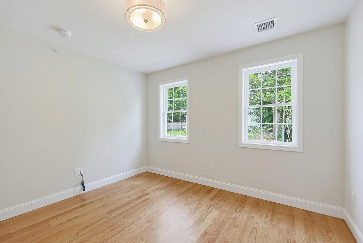
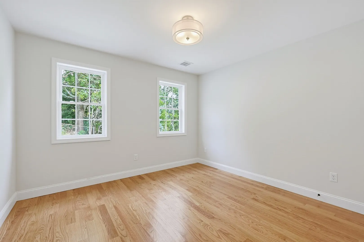
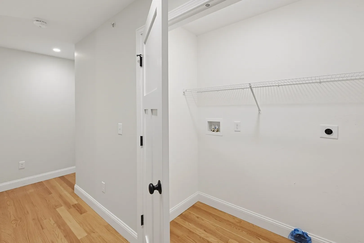
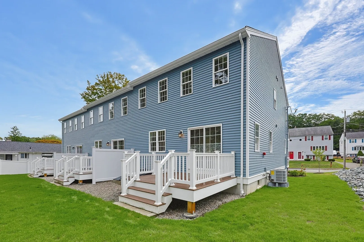
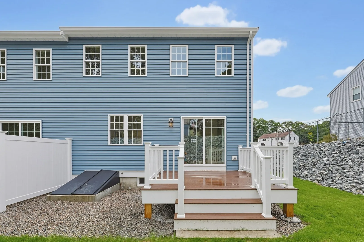
Welcome to 21 Dwinell Road, Unit C, where quality craftsmanship meets luxurious new construction. This stunning END UNIT townhome offers an inviting open floor plan filled with natural light and thoughtfully designed for both everyday living and entertaining. The main level features a versatile layout with an open sitting and dining area, a beautiful kitchen with center island, and a spacious living room, creating a comfortable and welcoming atmosphere throughout. Upstairs, retreat to the primary suite featuring a walk in closet, gorgeous double vanity, and beautifully tiled shower. Two additional bedrooms, a full bathroom, convenient laundry closet, and additional storage complete the second floor. Enjoy outdoor living from the charming front porch or rear 10' x 10' composite deck, perfect for relaxing, grilling, and entertaining. Additional highlights include a large unfinished basement offering excellent storage and future expansion possibilities, central air conditioning, city water and sewer, and energy efficient construction. This thoughtfully designed new construction complex consists of just three townhomes, with each residence featuring its own water and electric meters along with an exclusive exterior use area. Shared expenses are limited to the master insurance policy and electricity for the common area sprinkler room. A beautiful new construction home offering modern comfort, quality finishes, and low maintenance living.
-
Highlights
- Cooling: Central Air, Heat Pump
- HOA Fee: $100
- Property Class: Residential
- Stories: 3
- Unit Number: C
- Status: Active
- Heating: Heat Pump, Electric
- Parking Spots: 4
- Property Type: Condominium
- Total Rooms: 7
- Year Built: 2026
-
Additional Details
- Appliances: Range, Dishwasher, Microwave, Refrigerator
- Construction: Frame
- Interior Features: Open Floorplan, Recessed Lighting, Sitting Room
- Roof: Shingle, Metal
- Total Number of Units: 3
- Year Built Source: Builder
- Basement: Y
- Flooring: Tile, Hardwood, Flooring - Hardwood
- Pets Allowed: Yes
- SqFt Source: Unit Floor Plan
- Year Built Details: Actual
-
Amenities
- Community Features: Public Transportation, Shopping, Park, Golf, Medical Facility, Laundromat, Private School, Public School
- Parking Features: Off Street, Paved
-
Utilities
- Electric: Circuit Breakers, 200+ Amp Service
- Water Source: Public
- Sewer: Public Sewer
-
Fees / Taxes
- HOA Fee Frequency: Monthly
- Tax Year: 2026
- HOA Fee Includes: Insurance, Reserve Funds
Similar Listings
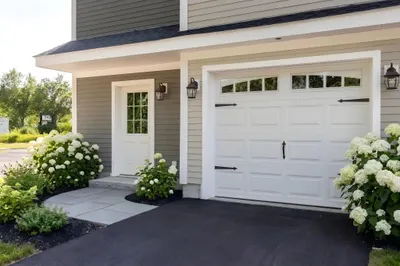
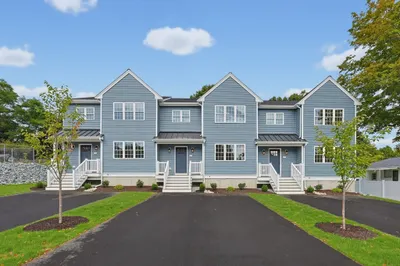
Sold
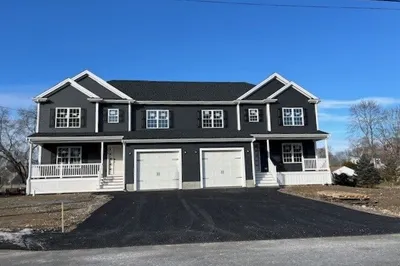
4 Photos
Sold
19 Photos
Sold
40 Photos
Sold
24 Photos
Content © 2026 MLS Property Information Network, Inc. The information in this listing was gathered from third party resources including the seller and public records.
Listing information provided courtesy of Keller Williams Elite.
MLS Property Information Network, Inc. and its subscribers disclaim any and all representations or warranties as to the accuracy of this information.