
21 Dunlap St #3
$349,000
2
Beds
1
Bath
1,038
Sqft
- Request Info
- Call
- Save
-
More
- Mortgage Calculator

Property Tools
$349,000
2
Beds
1
Bath
1,038
Living Area
-
Property Description
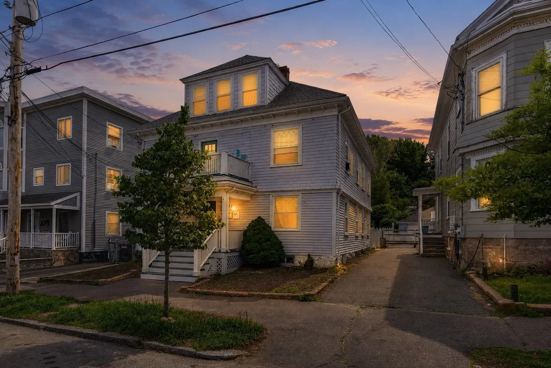
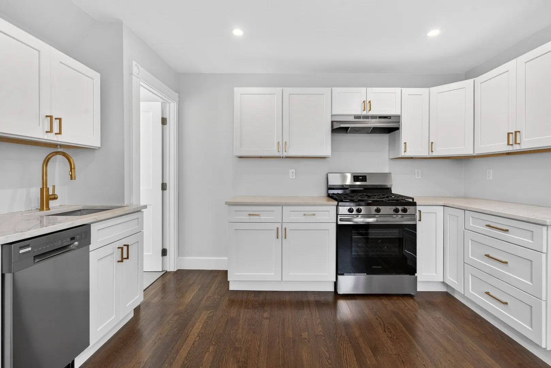
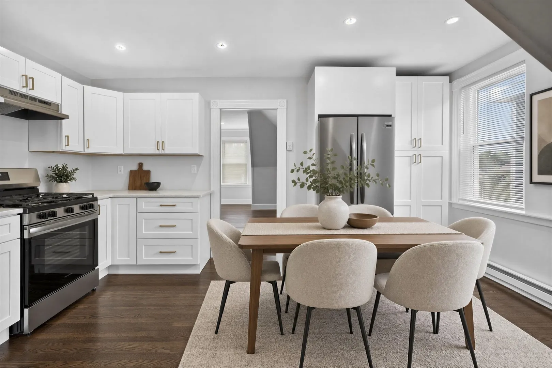
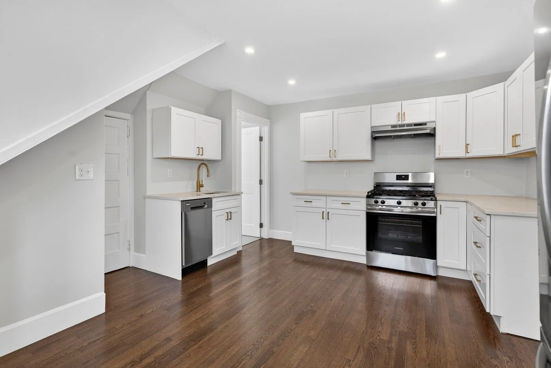
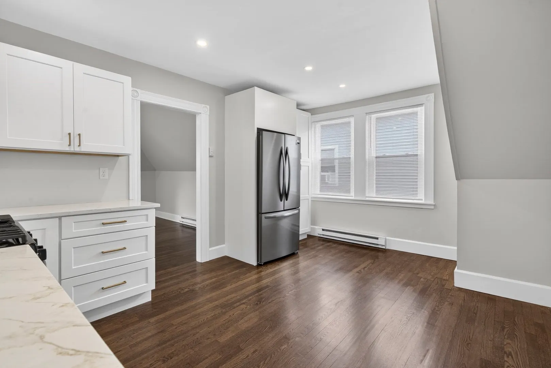
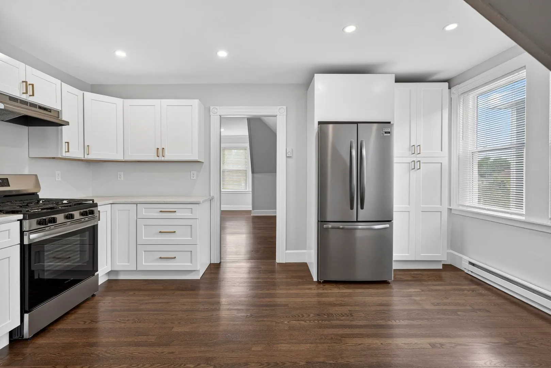
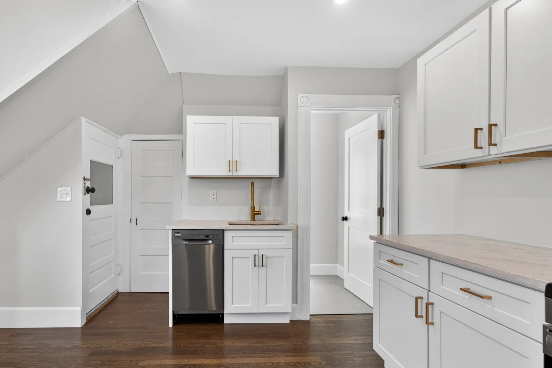
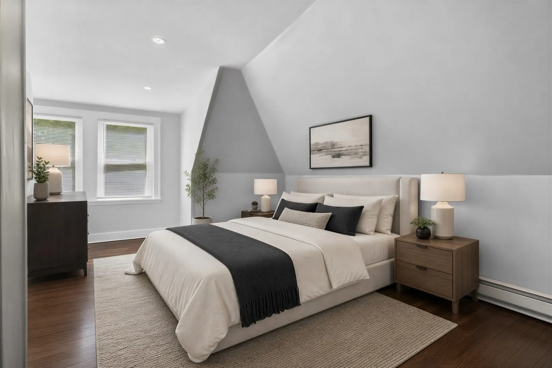
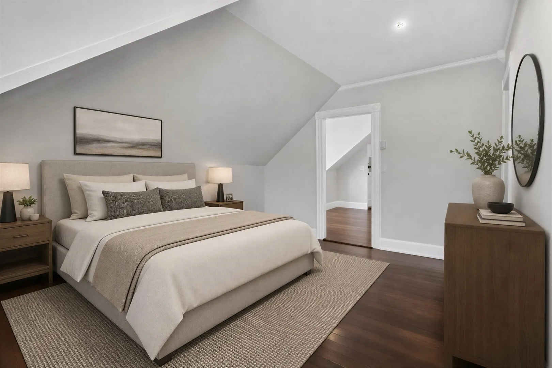
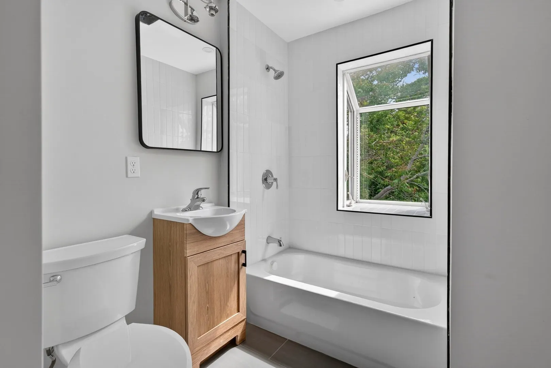
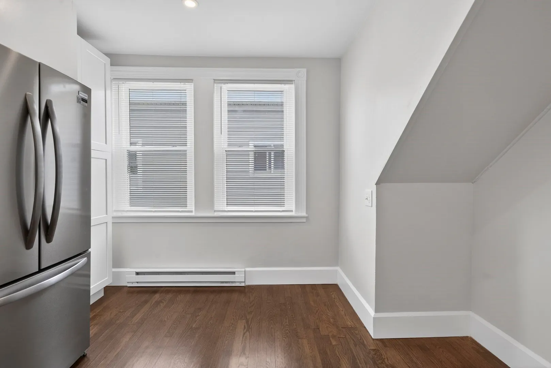
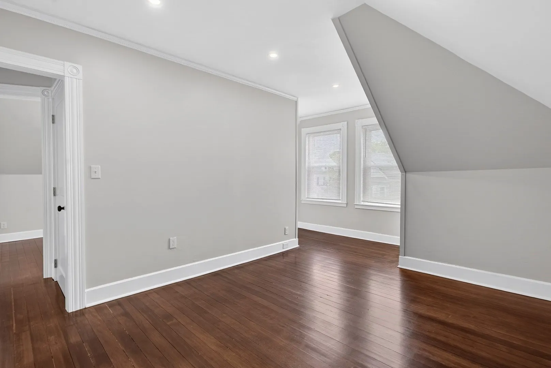
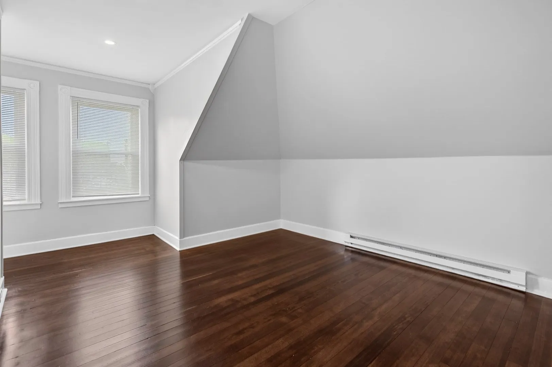
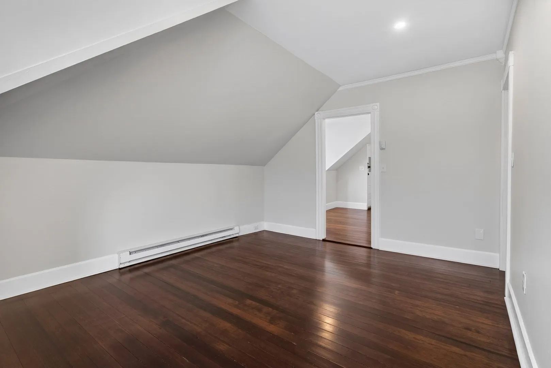
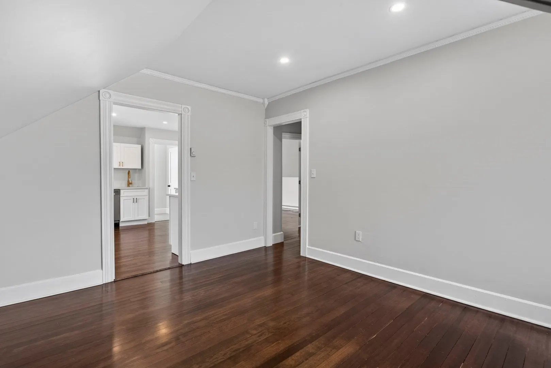
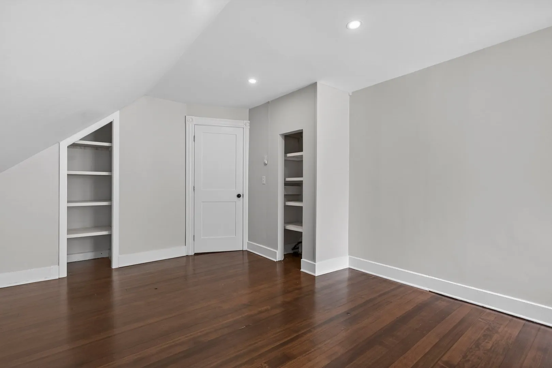
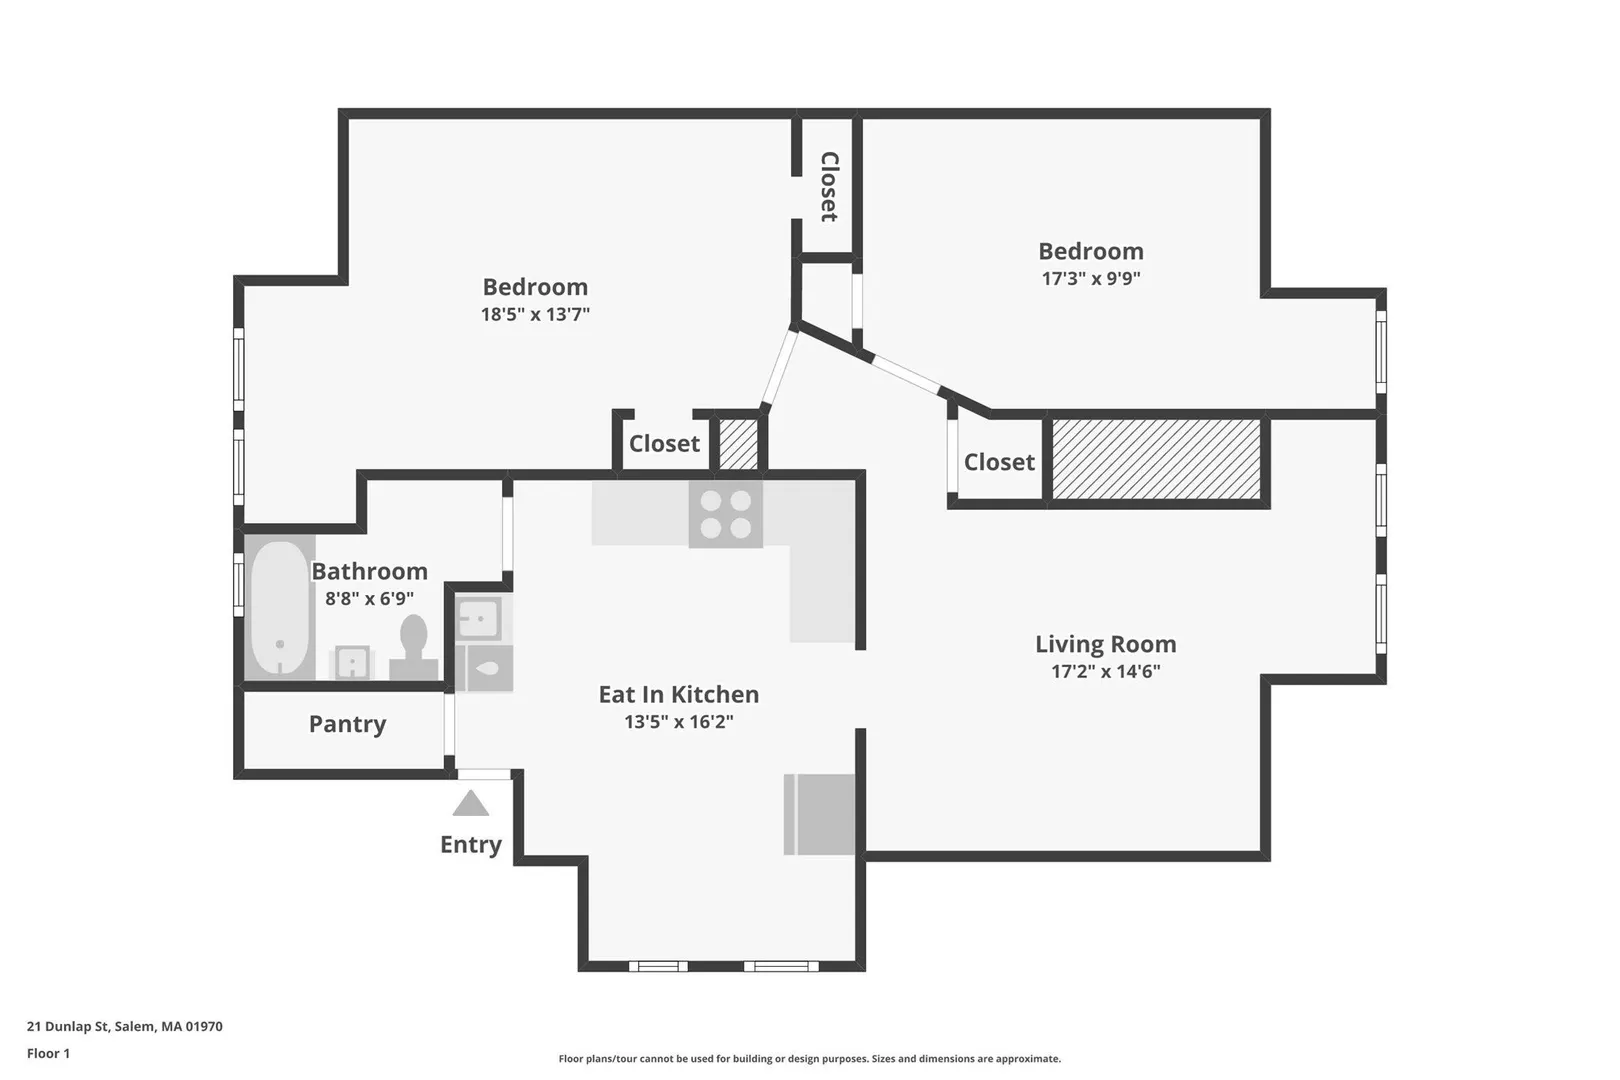
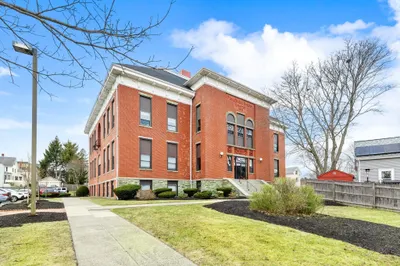
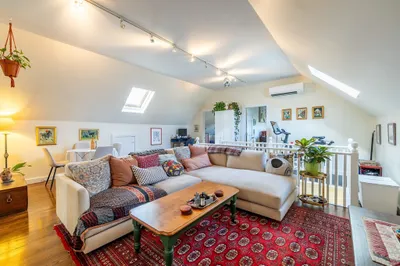
Welcome to 21 Dunlap St, a stunning, fully renovated condo that blends modern style with everyday comfort in one of Salem's most walkable neighborhoods. Every detail has been thoughtfully updated, making this a true turnkey opportunity for buyers seeking move-in-ready quality. Step inside to gleaming hardwood floors that flow throughout, complemented by recessed lighting that brightens every room. The showstopper is the designer shaker-style kitchen, featuring crisp white shaker cabinetry, sleek quartz countertops, and a full suite of stainless steel appliances , perfect for home chefs and entertainers alike.Highlights include: Fully renovated designer kitchen with shaker cabinets & quartz counters, Stainless steel appliance package, Hardwood flooring throughout, Recessed lighting in every room, Updated bathroom(s) with modern finishes Fresh paint and updated fixtures throughoutLow-maintenance condo living with [HOA fee] monthly fee
-
Highlights
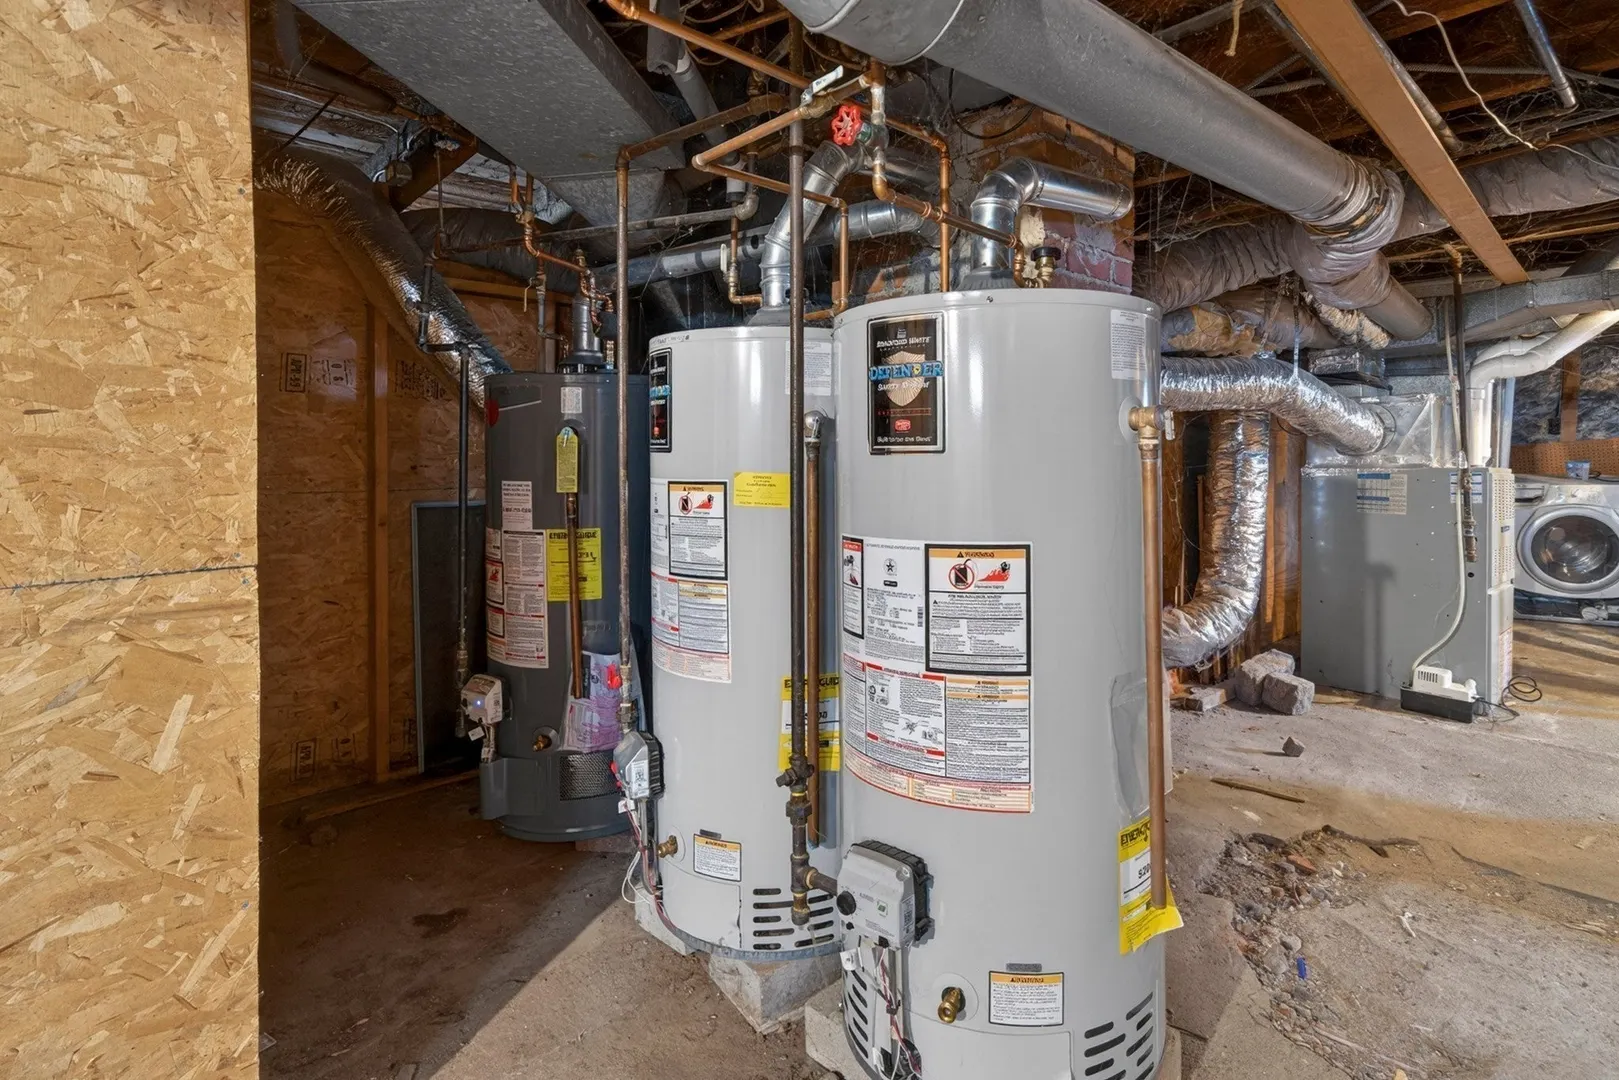
- Heating: Central
- Property Class: Residential
- Stories: 3
- Unit Number: 3
- Status: Active
- HOA Fee: $250
- Property Type: Condominium
- Total Rooms: 4
- Year Built: 1905
-
Additional Details
- Appliances: Range, Dishwasher, Microwave, Refrigerator
- Construction: Frame
- SqFt Source: Public Record
- Year Built Details: Actual
- Zoning: Res
- Basement: Y
- Flooring: Wood, Vinyl, Carpet
- Total Number of Units: 3
- Year Built Source: Public Records
-
Amenities
- Community Features: Public Transportation, Shopping, Park, Walk/Jog Trails, Medical Facility, Laundromat, Highway Access, House of Worship, Private School, Public School, T-Station
-
Utilities
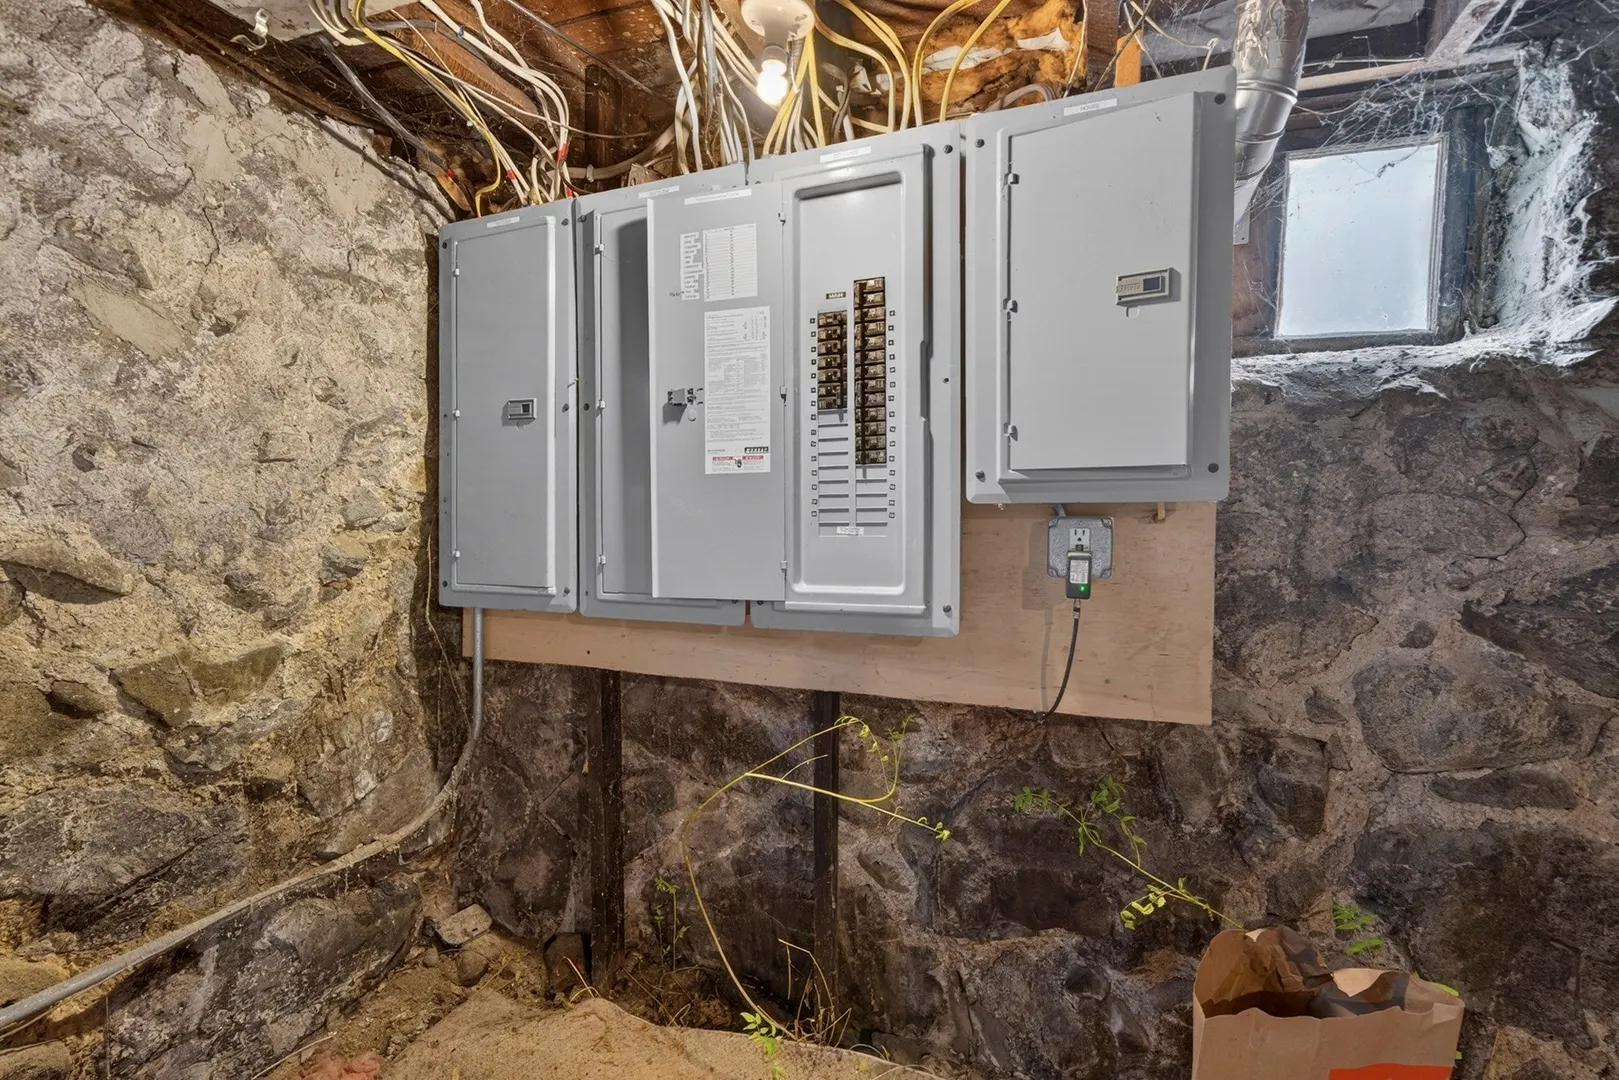
- Electric: 100 Amp Service
- Water Source: Public
- Sewer: Public Sewer
-
Fees / Taxes
- Assessed Value: $340,600
- HOA Fee Includes: Insurance, Snow Removal
- Taxes: $3,862
- HOA Fee Frequency: Monthly
- Tax Year: 1015
Similar Listings
Sold

32 Photos
Sold
27 Photos
Sold
21 Photos
Sold
35 Photos
Content © 2026 MLS Property Information Network, Inc. The information in this listing was gathered from third party resources including the seller and public records.
Listing information provided courtesy of LXTN Realty.
MLS Property Information Network, Inc. and its subscribers disclaim any and all representations or warranties as to the accuracy of this information.