
21 Custer St
$649,000
3
Beds
2
Baths
1,934
Sqft
- Request Info
- Call
- Save
-
More
- Mortgage Calculator

Property Tools
$649,000
3
Beds
2
Baths
1,934
Living Area
-
Property Description
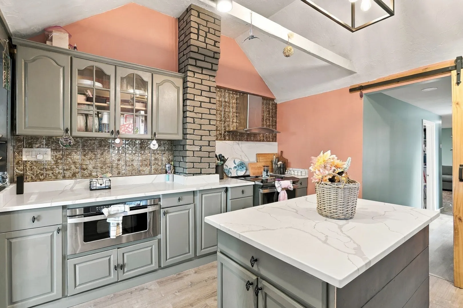
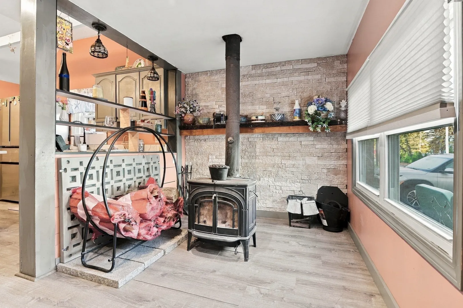
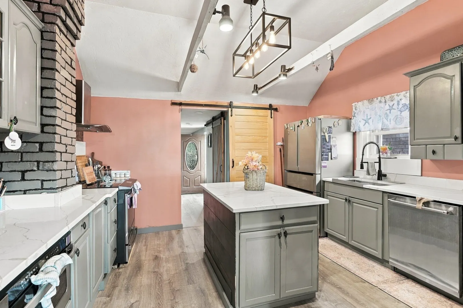
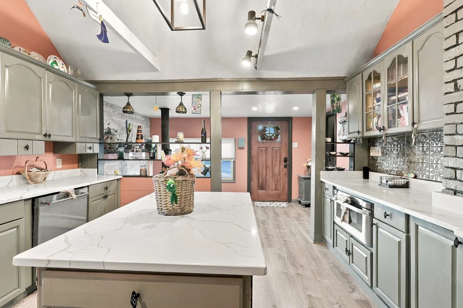
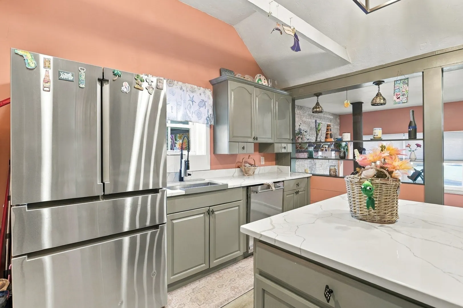
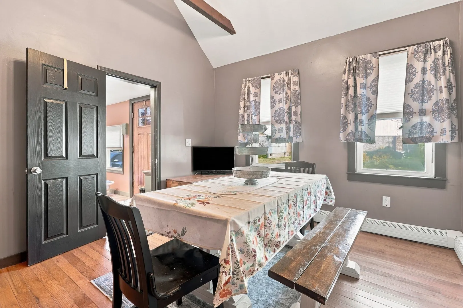
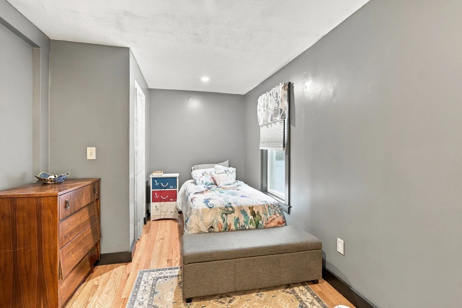
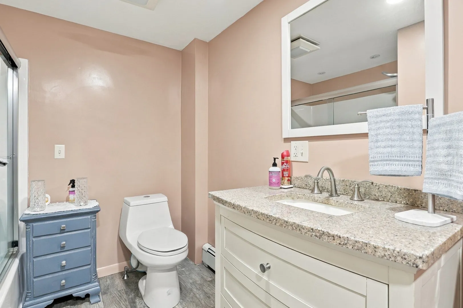
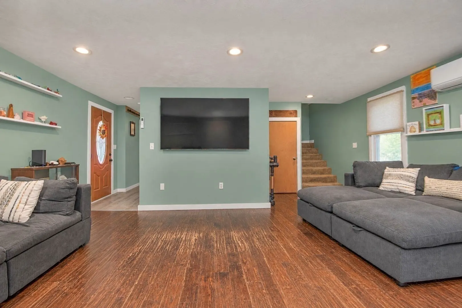
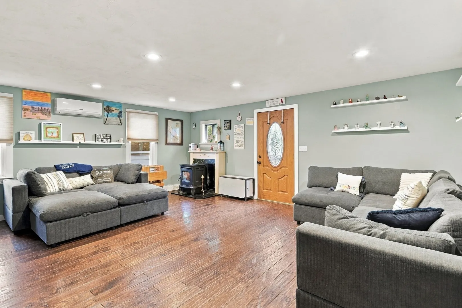
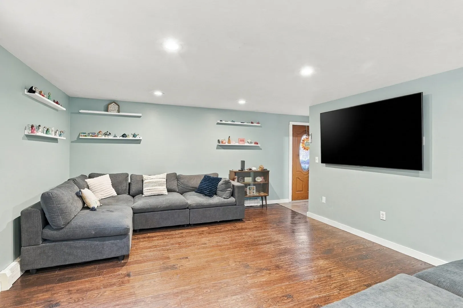
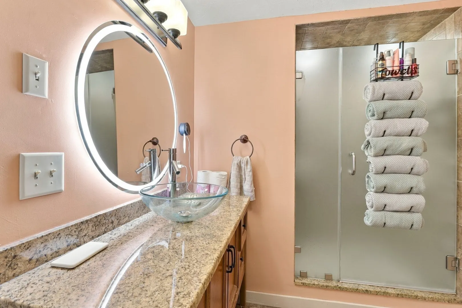
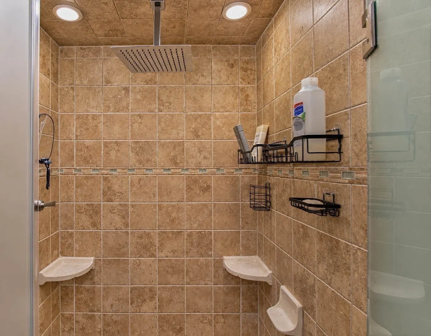
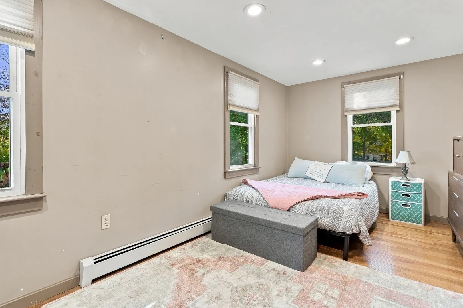
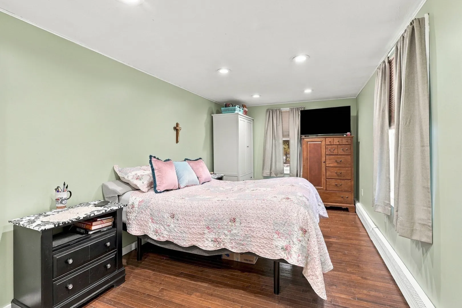
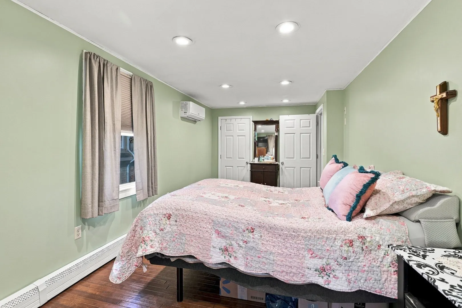
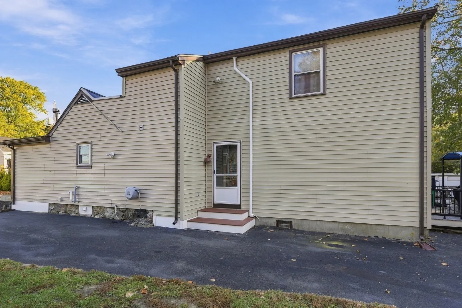
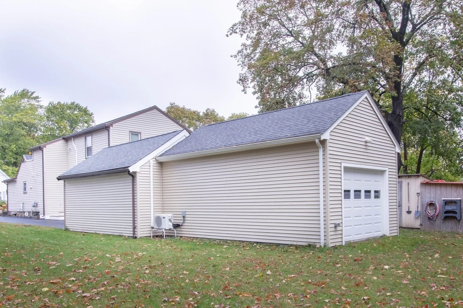
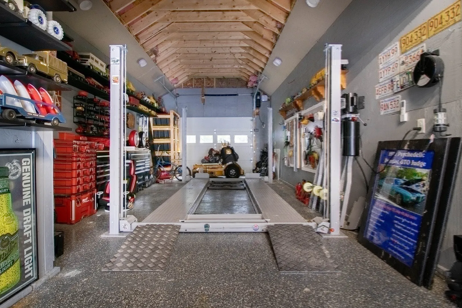
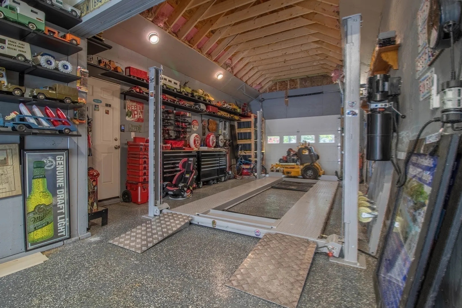
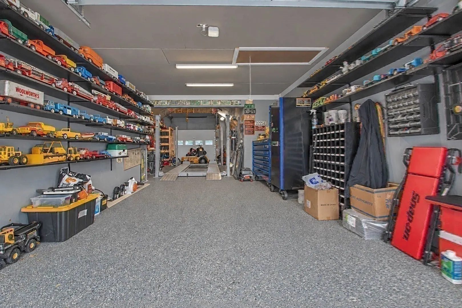
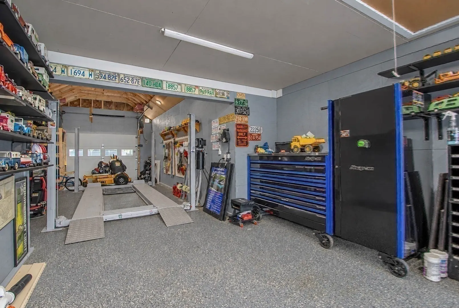
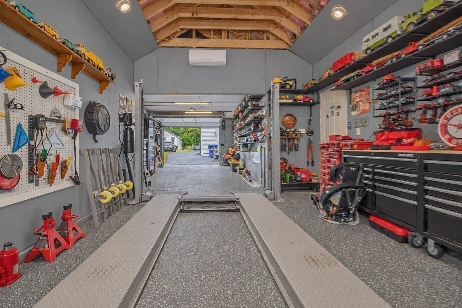
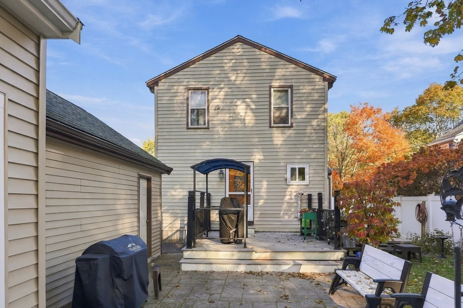
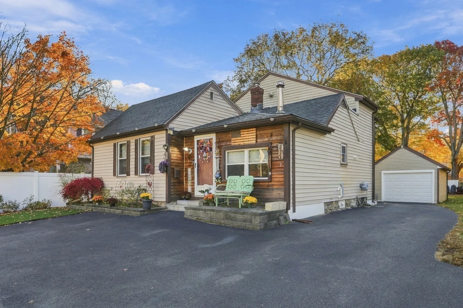
Welcome to this beautifully renovated 3-bedroom, 2-bath home offering the perfect blend of comfort, functionality, and exceptional bonus space. A dedicated office/den provides flexibility for remote work, hobbies, or guest accommodations, while the spacious mudroom with a cozy wood stove creates a warm and inviting entry. The updated kitchen features stainless steel appliances, a center island, walk-in pantry, and seamless flow into the living areas. The inviting living room includes a pellet stove and energy-efficient mini-split system, with direct access to the deck and beautifully maintained backyard, ideal for entertaining, relaxing, and outdoor gatherings. The flexible floor plan offers a first-floor bedroom and full bath with laundry, plus two additional bedrooms upstairs. The spacious primary bedroom includes a walk-in closet, while the second-floor bathroom features an elegant rain shower for a spa-like retreat. A standout feature of this property is the oversized heated two-car garage, making it a true mechanic's dream. Complete with durable epoxy flooring, a vehicle lift accommodating a third car, abundant storage, and its own mini-split system, this space is ideal for automotive enthusiasts, contractors, craftsmen, woodworkers, collectors, or anyone seeking a year-round workshop. Beyond vehicle storage, the garage offers outstanding potential for a home business, creative studio, fitness space, or possible Accessory Dwelling Unit (ADU) conversion, subject to local zoning and approvals. If you're searching for a home with a workshop, oversized garage, vehicle lift, ADU potential, or space for hobbies and projects, this move-in-ready property delivers a unique opportunity rarely found in today's market.
-
Highlights
- Cooling: Ductless
- Parking Spots: 6
- Property Type: Single Family Residence
- Total Rooms: 9
- Status: Active
- Heating: Baseboard, Pellet Stove, Wood Stove, Ductless
- Property Class: Residential
- Style: Cape
- Year Built: 1880
-
Additional Details
- Appliances: Tankless Water Heater, Range, Dishwasher, Microwave, Refrigerator, Washer, Dryer
- Exclusions: Safe, Freezer, Personal Items.
- Flooring: Wood, Tile, Vinyl
- Lot Features: Level
- Roof: Shingle
- Year Built Details: Approximate
- Zoning: R3
- Construction: Stone
- Exterior Features: Deck, Rain Gutters, Storage, Fenced Yard, Garden
- Foundation: Stone
- Road Frontage Type: Public
- SqFt Source: Owner
- Year Built Source: Public Records
-
Amenities
- Community Features: Shopping, Walk/Jog Trails, Highway Access
- Parking Features: Detached, Garage Door Opener, Heated Garage, Storage, Workshop in Garage, Garage Faces Side, Insulated, Paved Drive
- Covered Parking Spaces: 2
-
Utilities
- Electric: 220 Volts
- Water Source: Public
- Sewer: Public Sewer
-
Fees / Taxes
- Assessed Value: $306,700
- Taxes: $7,597
- Tax Year: 2026
Similar Listings
Sold
42 Photos
Sold
24 Photos
Sold
42 Photos
Sold
NEW CONSTRUCTION
14 Photos
Content © 2026 MLS Property Information Network, Inc. The information in this listing was gathered from third party resources including the seller and public records.
Listing information provided courtesy of Coldwell Banker Realty - Easton.
MLS Property Information Network, Inc. and its subscribers disclaim any and all representations or warranties as to the accuracy of this information.