
Sold!
$1,050,000
5
Beds
3/1
Baths
3,872
Living Area
-
Property Description
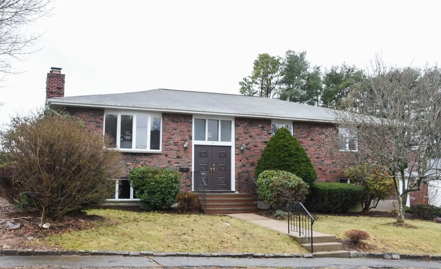
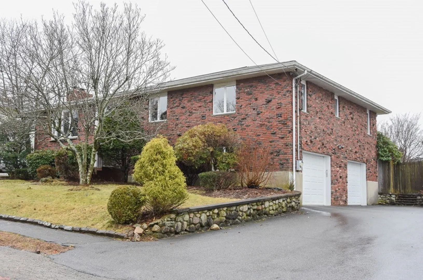
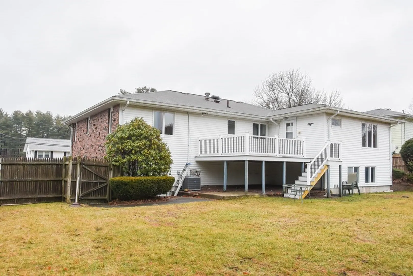
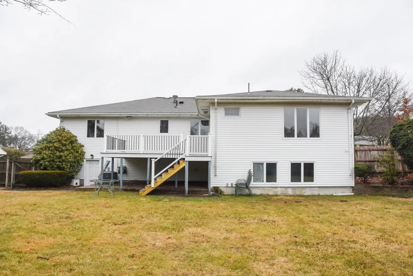
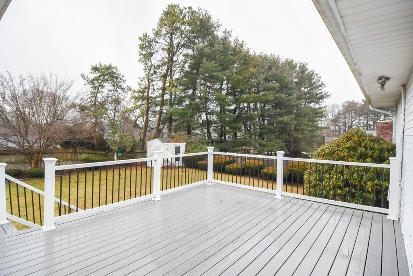
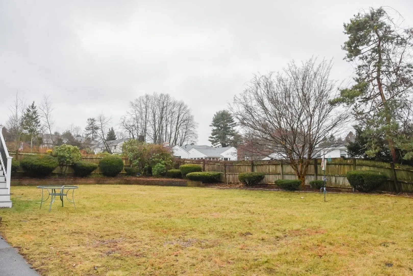
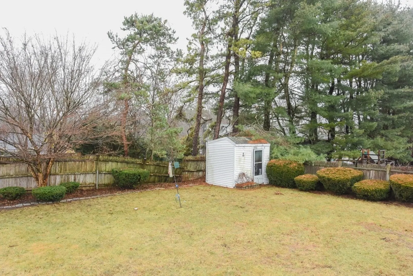
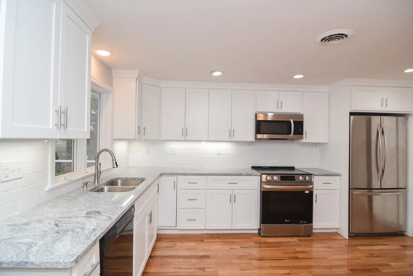
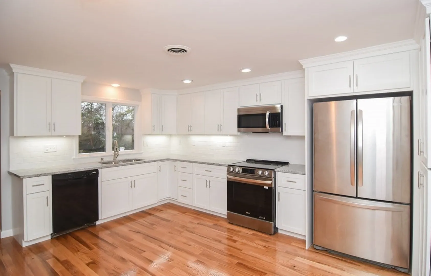
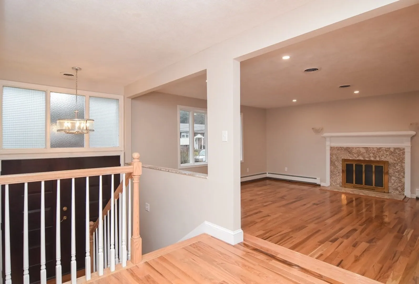
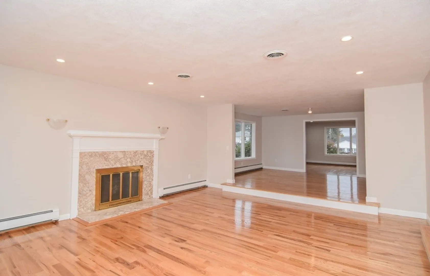
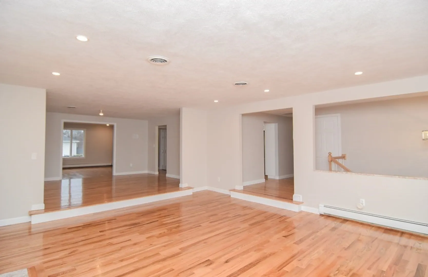
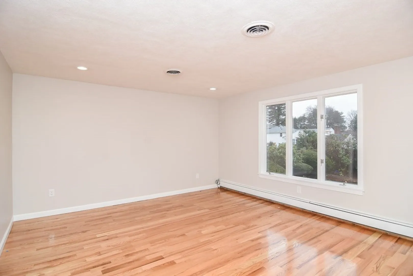
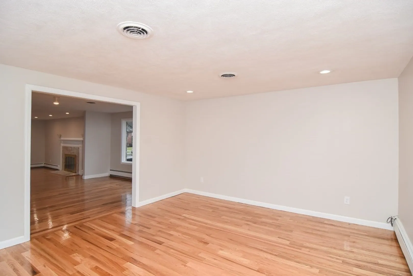
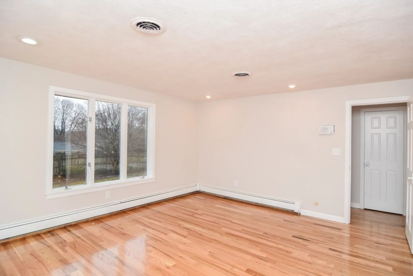
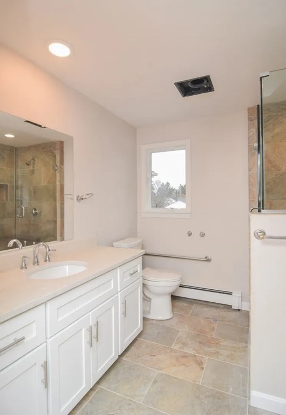
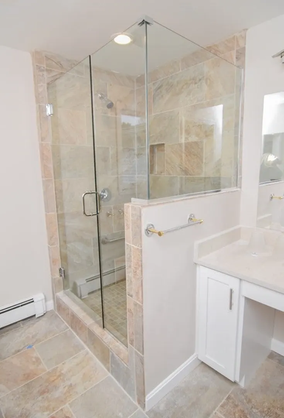
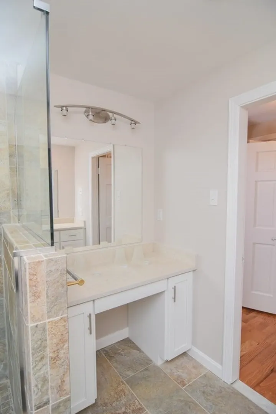
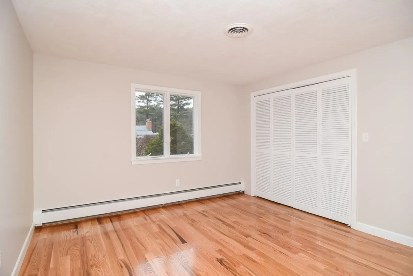
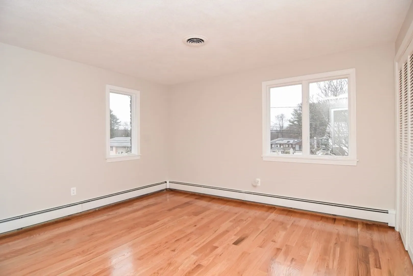
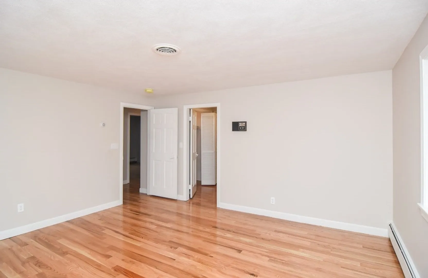
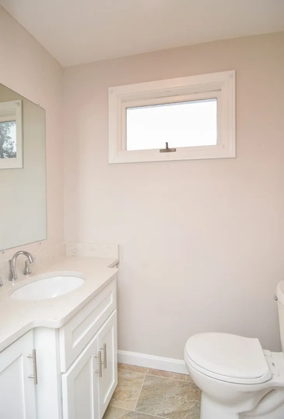
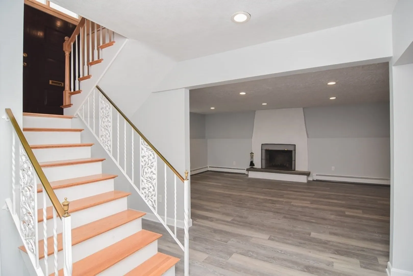
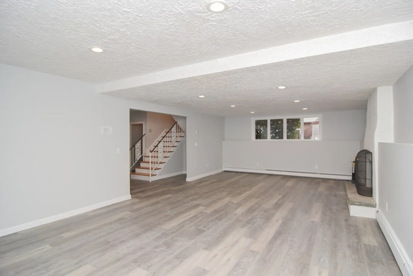
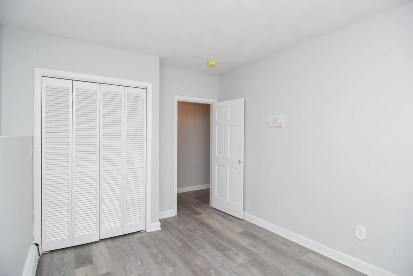
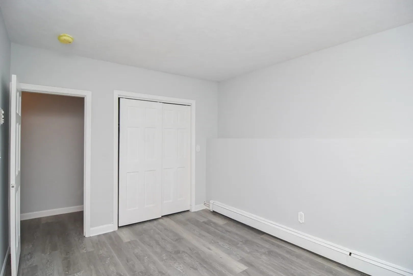
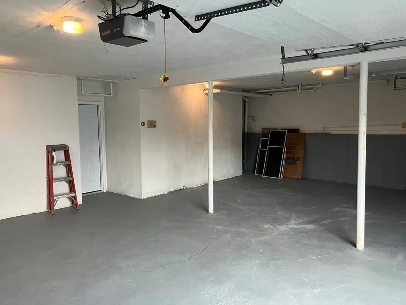
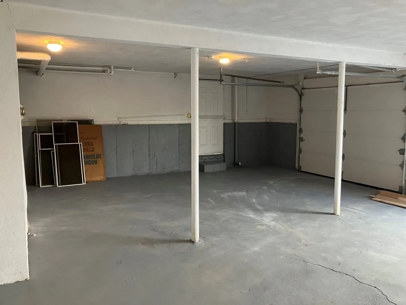
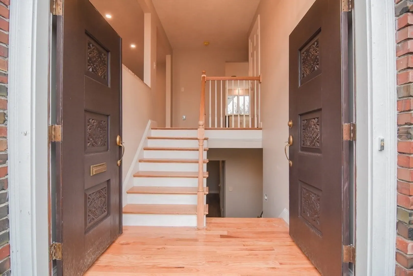
Newly renovated oversized 5 bedroom, 3.5 bath raised ranch! Beautiful new kitchen with custom cabinets and granite countertops. Master bedroom has an attached master bath. Bathrooms have granite counters and beautiful tiled floors. Enjoy the beautiful new deck overlooking the oversized back yard. New hardwood floors, central AC, extra large 2 car garage and plenty of storage spaces throughout. Finished basement has separate spaces for home offices. Located in the Riverdale section of Dedham, just minutes to Boston.
-
Highlights
- Area: Riverdale
- Heating: Baseboard, Natural Gas
- Property Class: Residential
- Style: Raised Ranch
- Year Built: 1973
- Cooling: Central Air
- Parking Spots: 6
- Property Type: Single Family Residence
- Total Rooms: 10
- Status: Closed
-
Additional Details
- Appliances: Gas Water Heater, Water Heater, Range, Dishwasher, Disposal, Microwave, Refrigerator, Range Hood, Plumbed For Ice Maker
- Construction: Frame
- Fireplaces: 2
- Foundation: Concrete Perimeter
- Interior Features: Internet Available - Broadband, High Speed Internet
- Road Frontage Type: Public
- Year Built Details: Actual
- Zoning: B
- Basement: Full, Finished, Walk-Out Access, Interior Entry, Garage Access
- Exterior Features: Deck, Deck - Composite, Rain Gutters, Fenced Yard
- Flooring: Tile, Vinyl, Hardwood
- Foundation Area: 1836
- Lot Features: Cleared, Level
- Roof: Shingle
- Year Built Source: Public Records
-
Amenities
- Community Features: Shopping, Park, Conservation Area, Highway Access, House of Worship, Private School, Public School
- Parking Features: Attached, Under, Garage Door Opener, Oversized, Off Street
- Covered Parking Spaces: 2
-
Utilities
- Electric: Circuit Breakers, 200+ Amp Service
- Water Source: Public
- Sewer: Public Sewer
-
Fees / Taxes
- Assessed Value: $948,900
- Compensation Based On: Net Sale Price
- Taxes: $11,861
- Buyer Agent Compensation: 2%
- Tax Year: 2022
Similar Listings
Sold

30 Photos
Sold

82 Photos
Sold
35 Photos
Sold
41 Photos
Content © 2026 MLS Property Information Network, Inc. The information in this listing was gathered from third party resources including the seller and public records.
Listing information provided courtesy of Keller Williams Realty.
MLS Property Information Network, Inc. and its subscribers disclaim any and all representations or warranties as to the accuracy of this information.
