
Sold!
$400,000
4
Beds
1/1
Bath
2,130
Living Area
-
Property Description
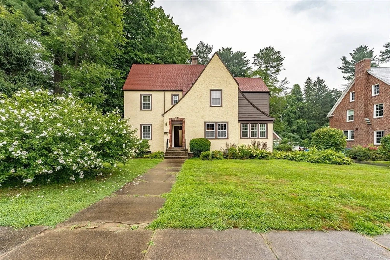
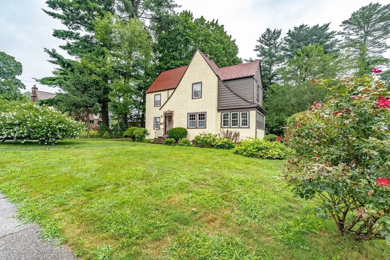
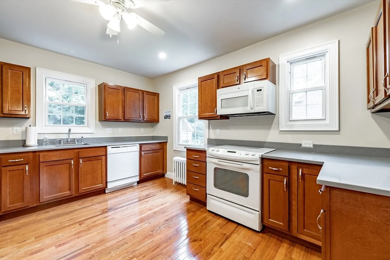
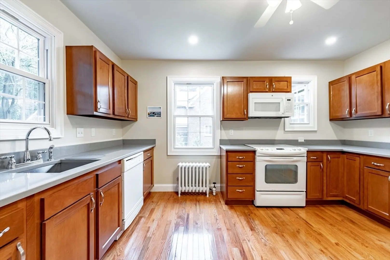
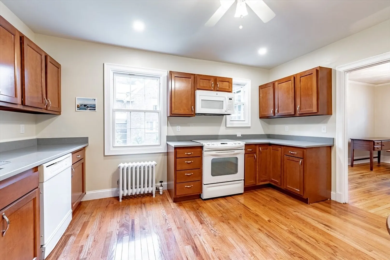
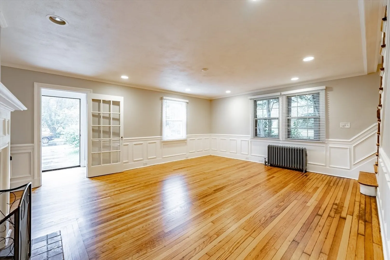
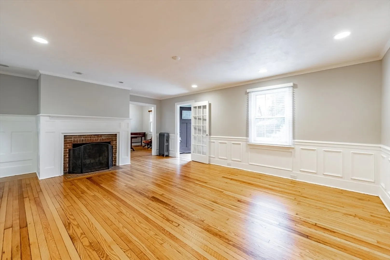
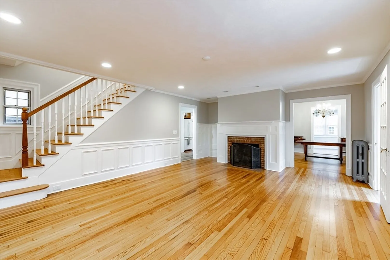
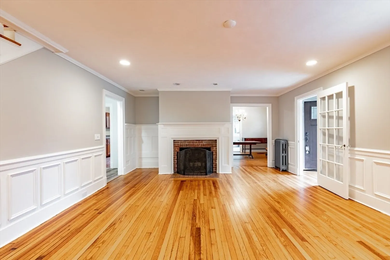
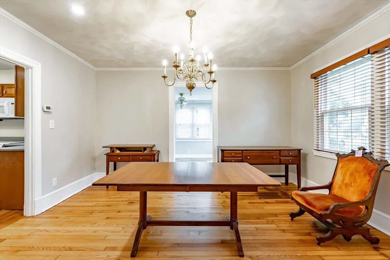
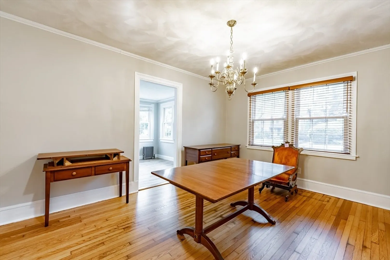
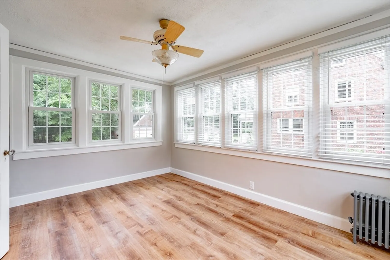
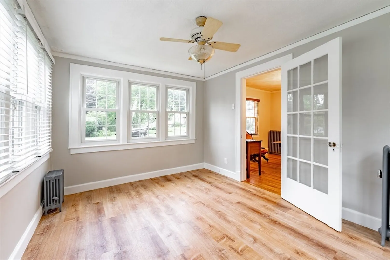
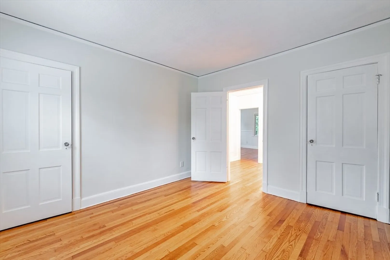
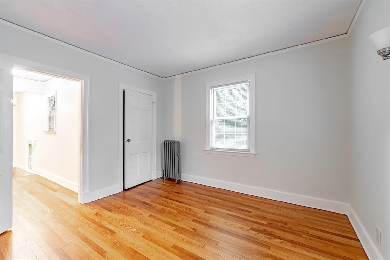
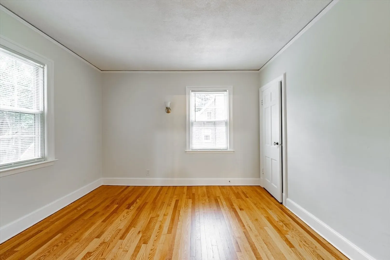
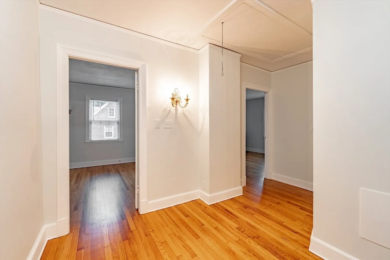
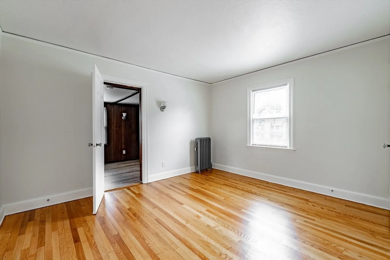
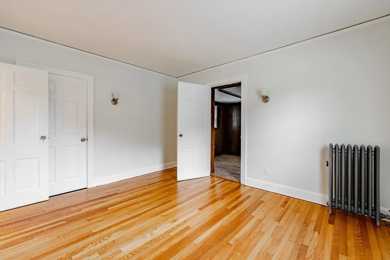
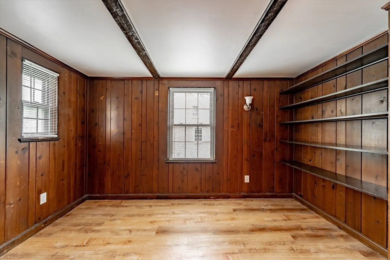
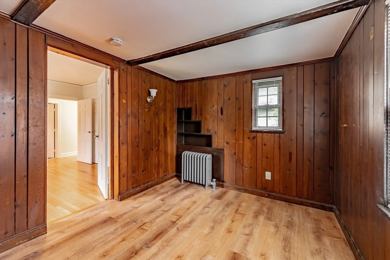
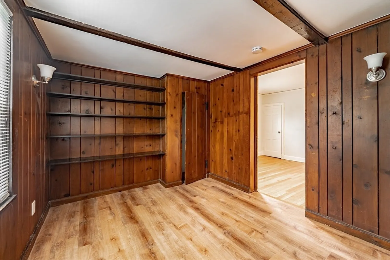
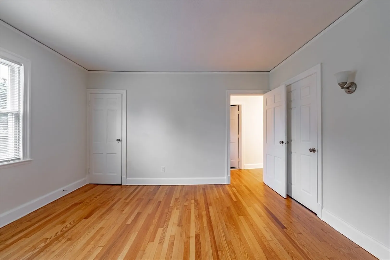
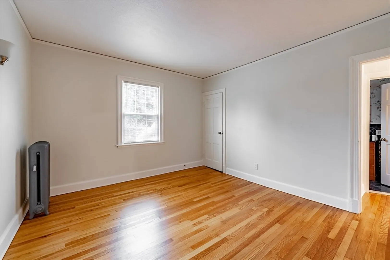
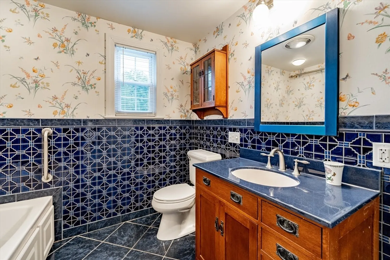
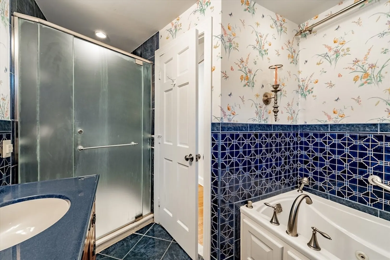
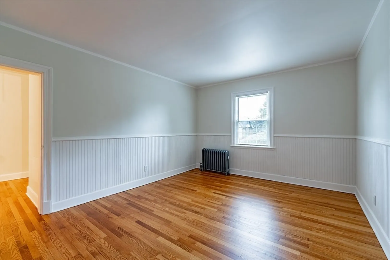
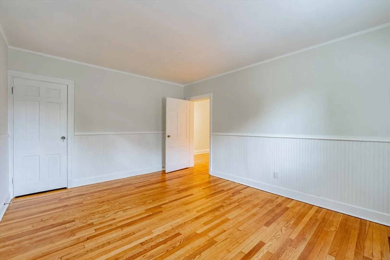
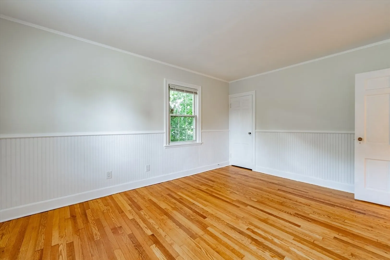
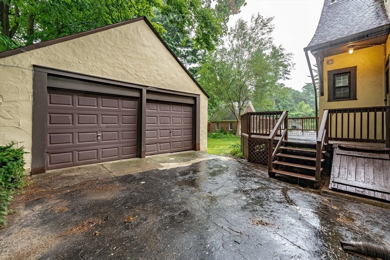
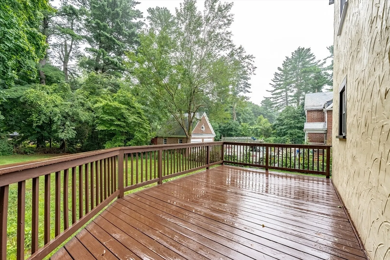
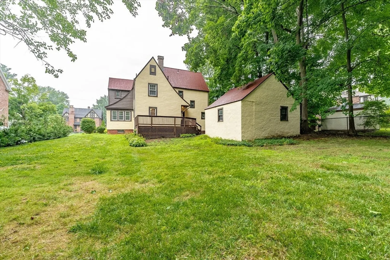
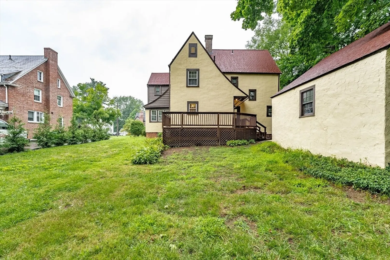
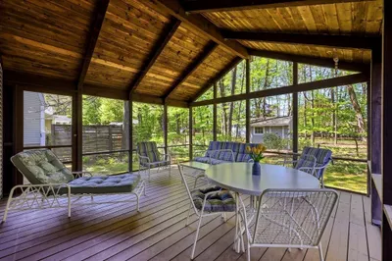
Welcome to this conveniently located home in the Tatham section of WS ,2130 GLA home has 8 rooms 4 bedrooms, entry with guest closet and French door that leads to the living room /fireplace, crown molding and wainscotting ,recessed lighting , are a few things that makes this home special. Spacious dining room, wonderful bright and sunny sun room ,remodeled Kitchen, new cabinetry with quartz counters and sparkling hardwood floors, Gas heat, great deck off the back of the home, two car detached garage.
-
Highlights
- Heating: Steam, Radiant, Natural Gas
- Property Class: Residential
- Style: Colonial, Tudor
- Year Built: 1930
- Parking Spots: 4
- Property Type: Single Family Residence
- Total Rooms: 8
- Status: Closed
-
Additional Details
- Appliances: Gas Water Heater, Water Heater, Range, Dishwasher, Disposal, Microwave, Refrigerator, Washer, Dryer
- Construction: Frame
- Fireplaces: 1
- Foundation: Block, Brick/Mortar
- Lot Features: Cleared, Level
- Roof: Shingle
- Year Built Source: Public Records
- Basement: Full, Bulkhead, Sump Pump, Concrete
- Exterior Features: Deck - Wood, Rain Gutters, Screens
- Flooring: Tile, Hardwood, Wood Laminate, Laminate
- Interior Features: Ceiling Fan(s), Lighting - Overhead, Crown Molding, Sun Room
- Road Frontage Type: Public
- Year Built Details: Actual
- Zoning: res
-
Amenities
- Community Features: Public Transportation, Shopping, Park, Public School
- Parking Features: Detached, Paved Drive, Off Street, Paved
- Covered Parking Spaces: 2
-
Utilities
- Electric: Circuit Breakers
- Water Source: Public
- Sewer: Public Sewer
-
Fees / Taxes
- Assessed Value: $343,600
- Taxes: $5,089
- Tax Year: 2024
Similar Listings
Sold
40 Photos
Sold
32 Photos
Sold
23 Photos
Sold
34 Photos
Content © 2026 MLS Property Information Network, Inc. The information in this listing was gathered from third party resources including the seller and public records.
Listing information provided courtesy of Keller Williams Realty.
MLS Property Information Network, Inc. and its subscribers disclaim any and all representations or warranties as to the accuracy of this information.
