
Sold!
$580,000
3
Beds
2
Baths
1,762
Living Area
-
Property Description
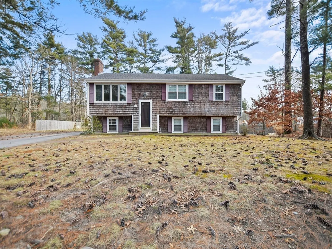
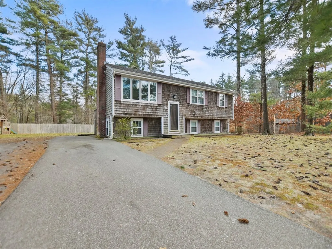
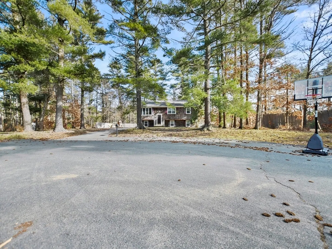
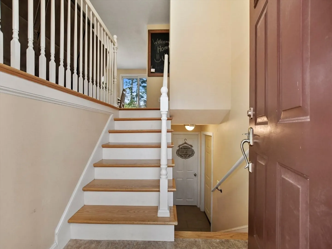
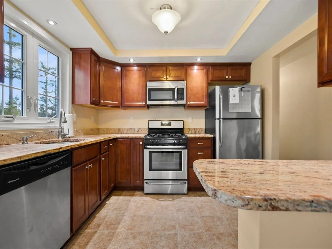
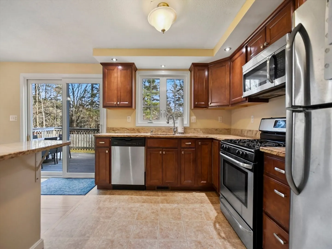
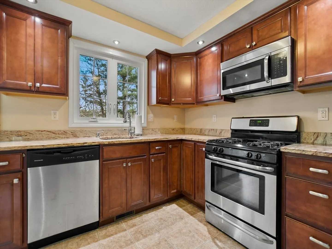
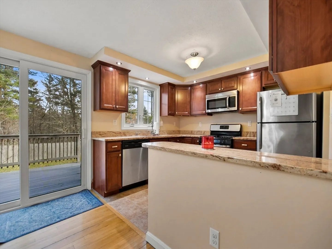
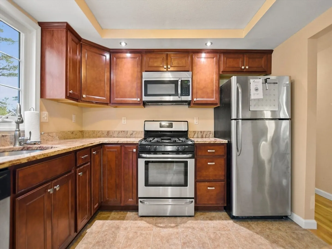
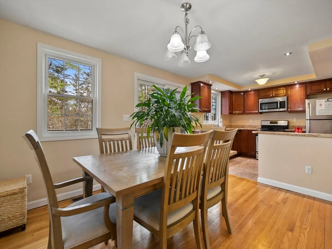
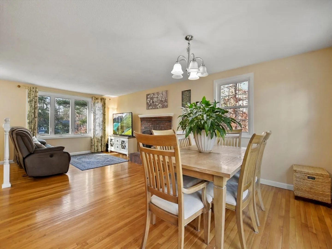
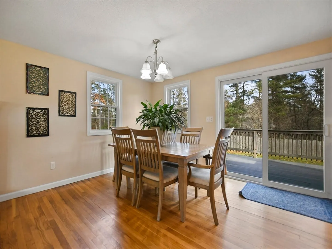
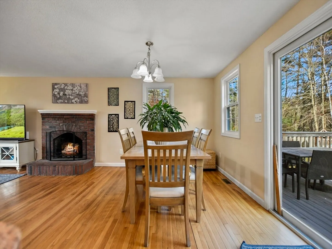
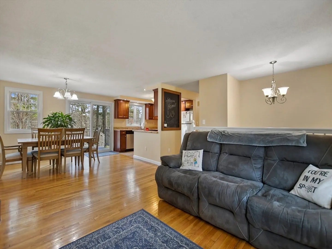
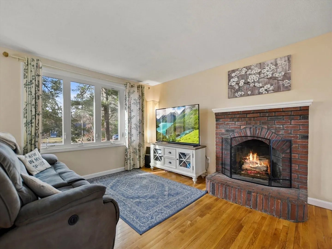
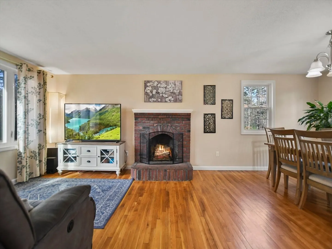
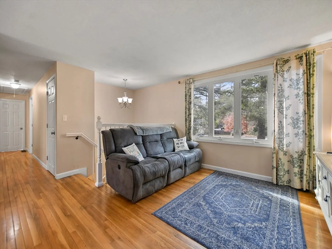
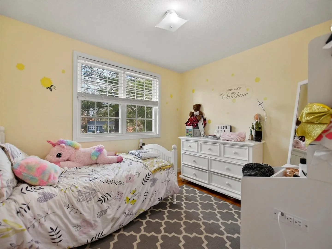
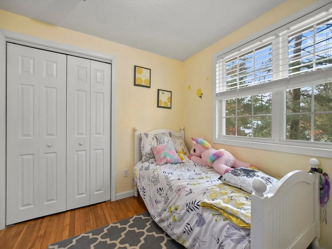
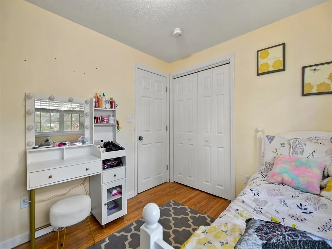
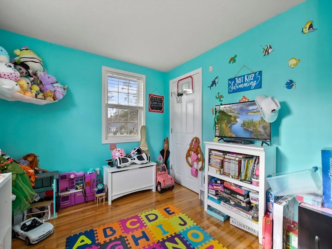
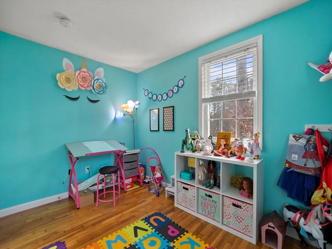
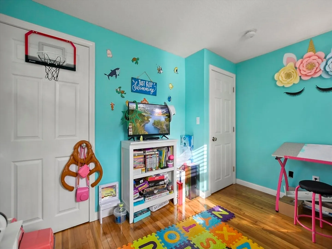
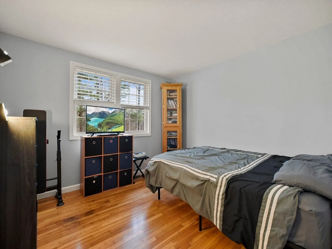
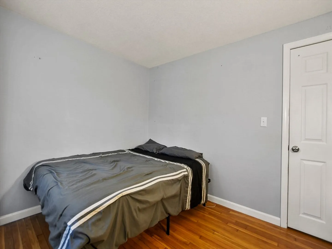
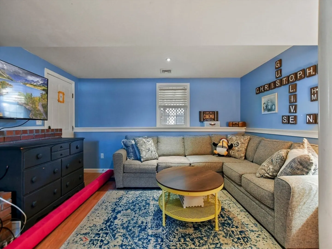
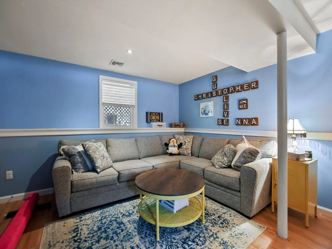
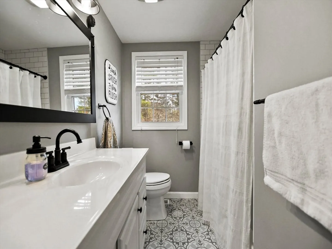
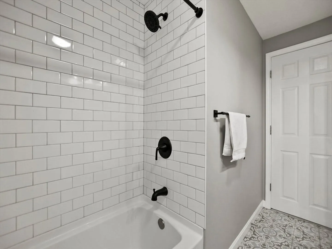
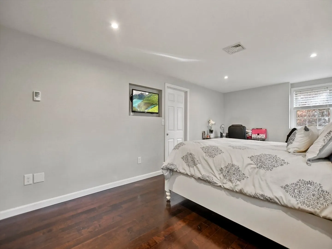
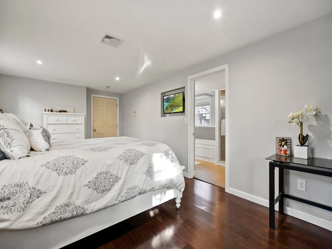
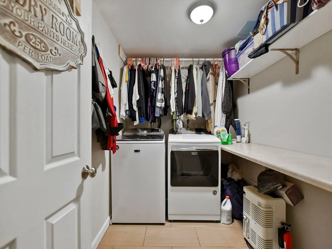
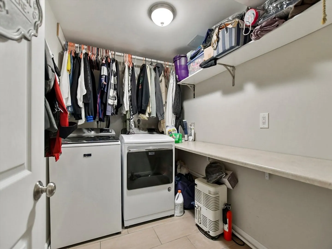
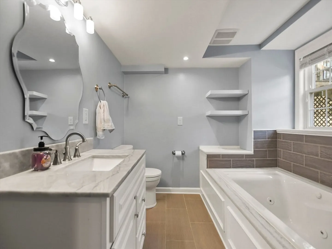
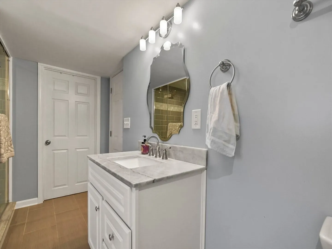
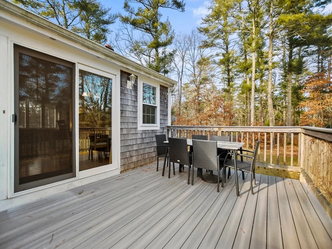
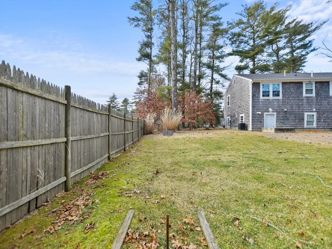
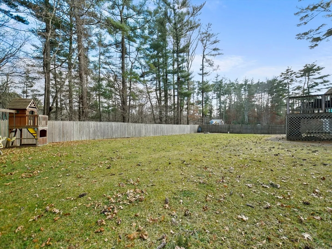
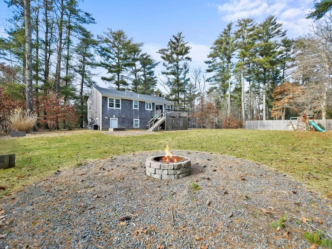
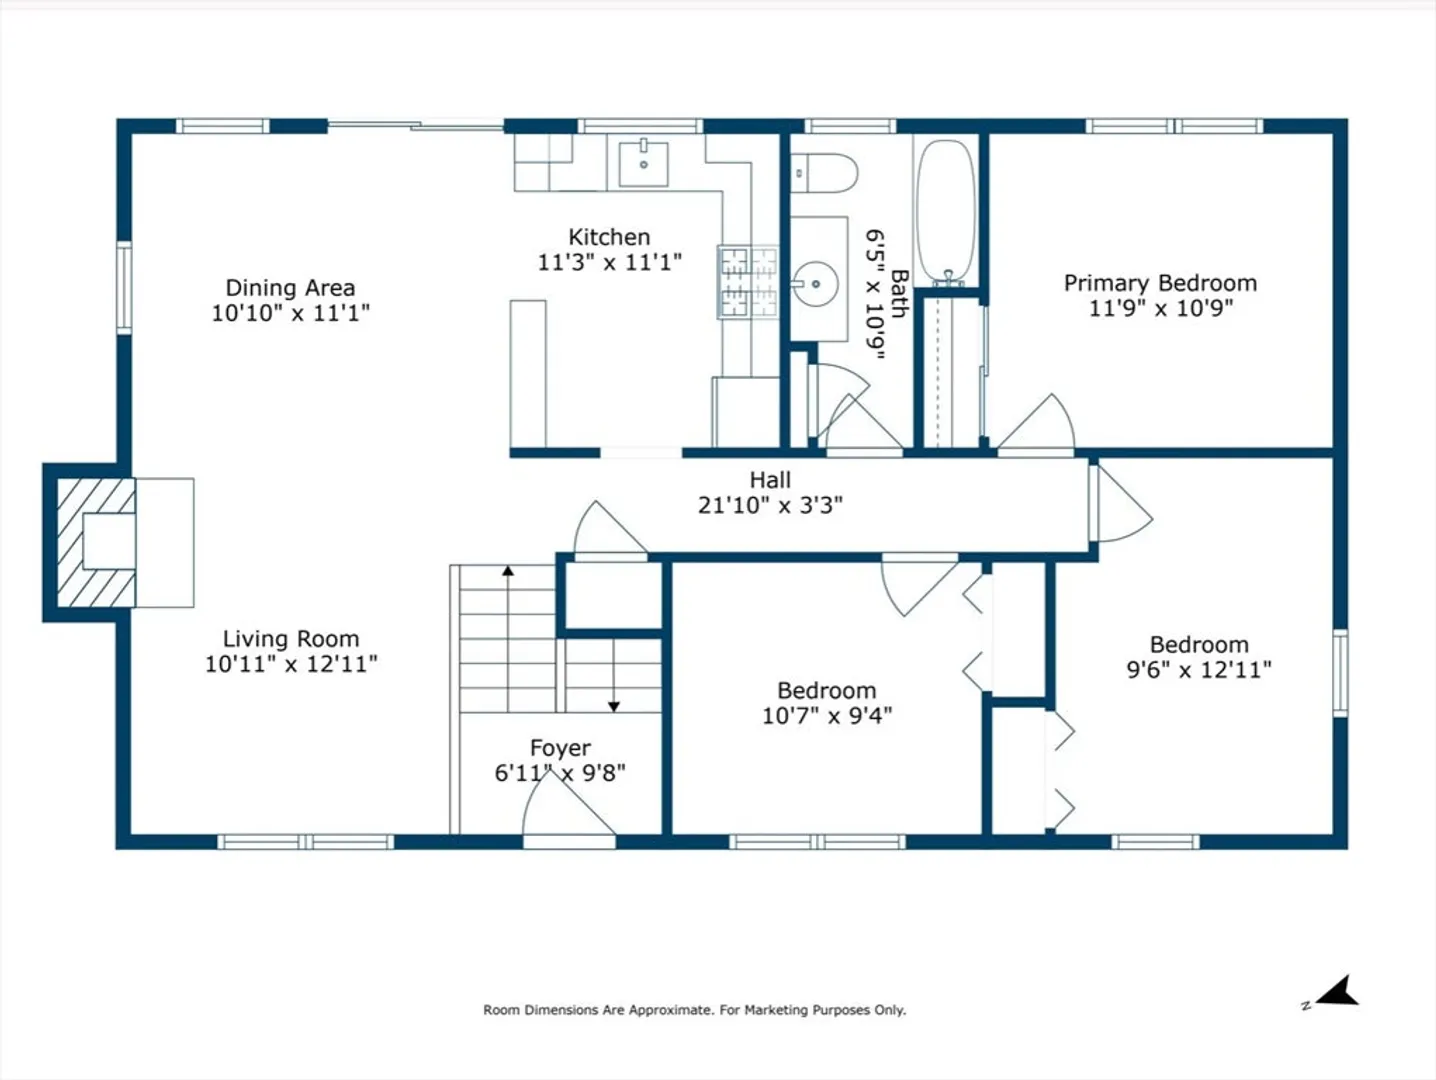
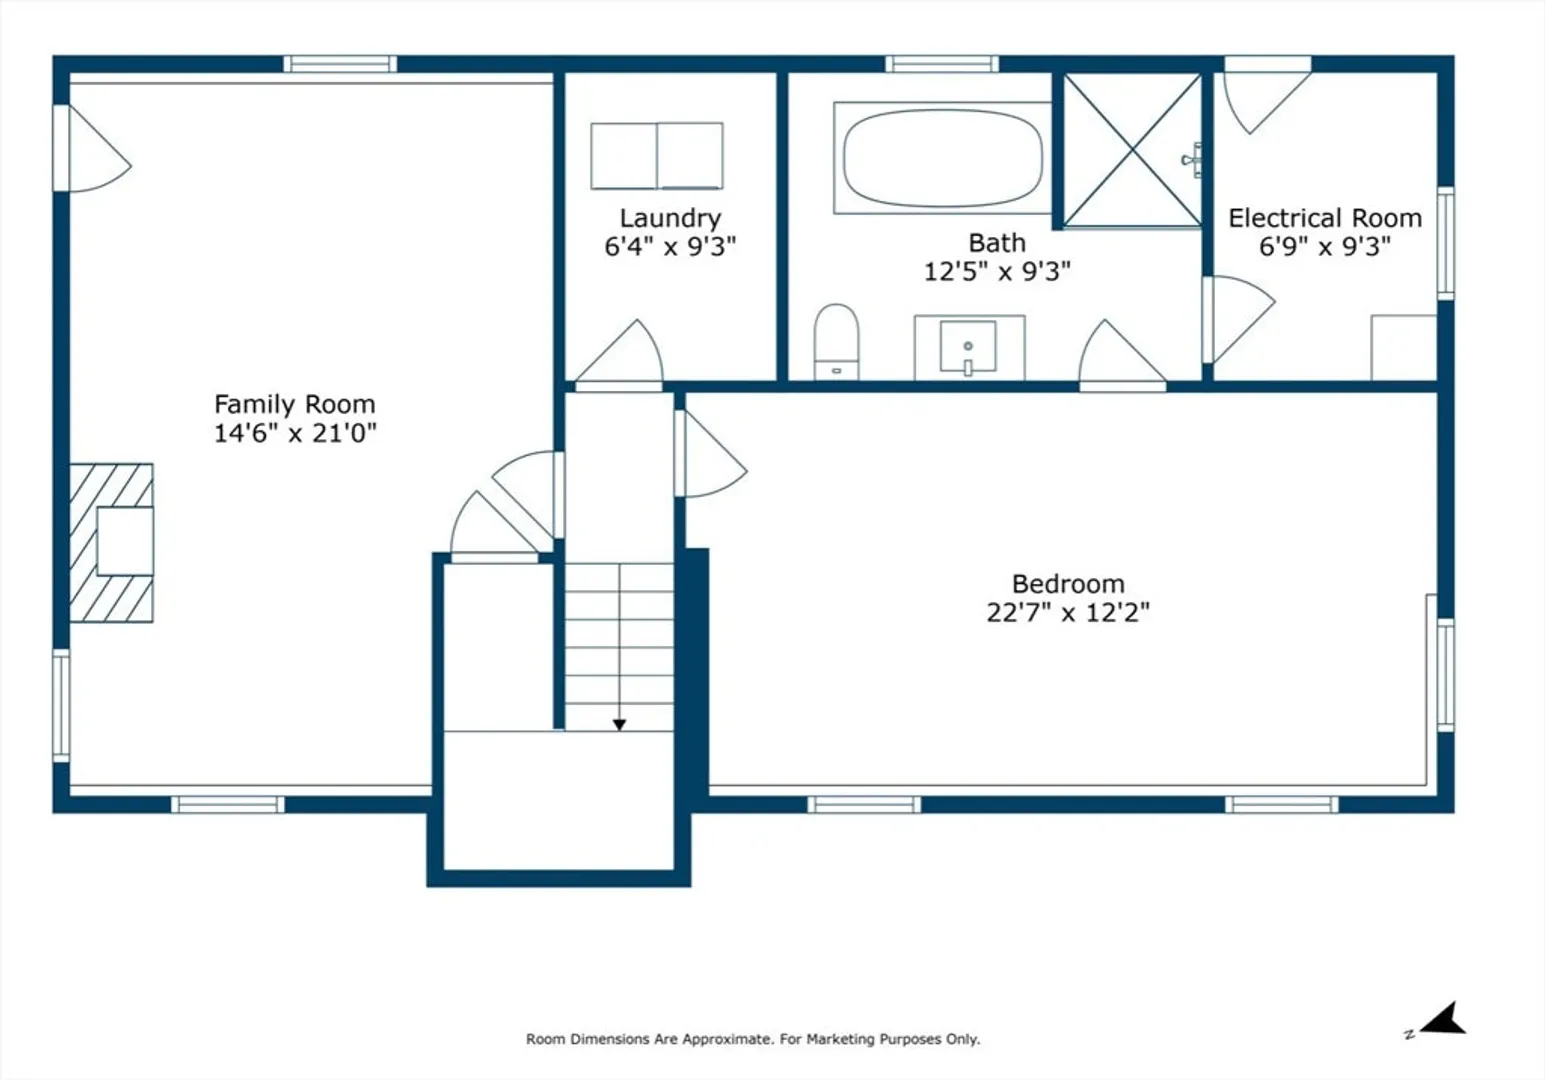
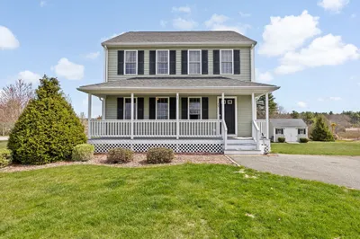
Move right in to your cul-de-sac home nestled in Carver! This delightful property sits on a flat, partially fenced in lot and offers a perfect blend of modern comfort and classic charm. Boasting young systems, 3 bedrooms and 2 updated full bathrooms, this residence is a true gem! Upon entering, you'll be greeted by a bright and inviting living space, featuring a modern kitchen, dining space and cozy fireplace in the living room. The recently updated main bathroom adds a touch of luxury to your daily routine. The lower level of the home offers a spacious family room with a second fireplace, ideal for entertaining guests or simply unwinding after a long day. Additionally, the basement hosts a bonus suite with heated flooring and a newly added private bath. Furthermore, the basement, which includes a laundry room, new tankless hot water heater, bonus and great rooms, provides additional versatile living space. Offer deadline Monday Feb 12 at 5pm .
-
Highlights
- Cooling: Central Air
- Parking Spots: 4
- Property Type: Single Family Residence
- Total Rooms: 8
- Status: Closed
- Heating: Natural Gas
- Property Class: Residential
- Style: Raised Ranch
- Year Built: 1972
-
Additional Details
- Appliances: Gas Water Heater, Range, Dishwasher, Microwave, Refrigerator, Washer, Dryer
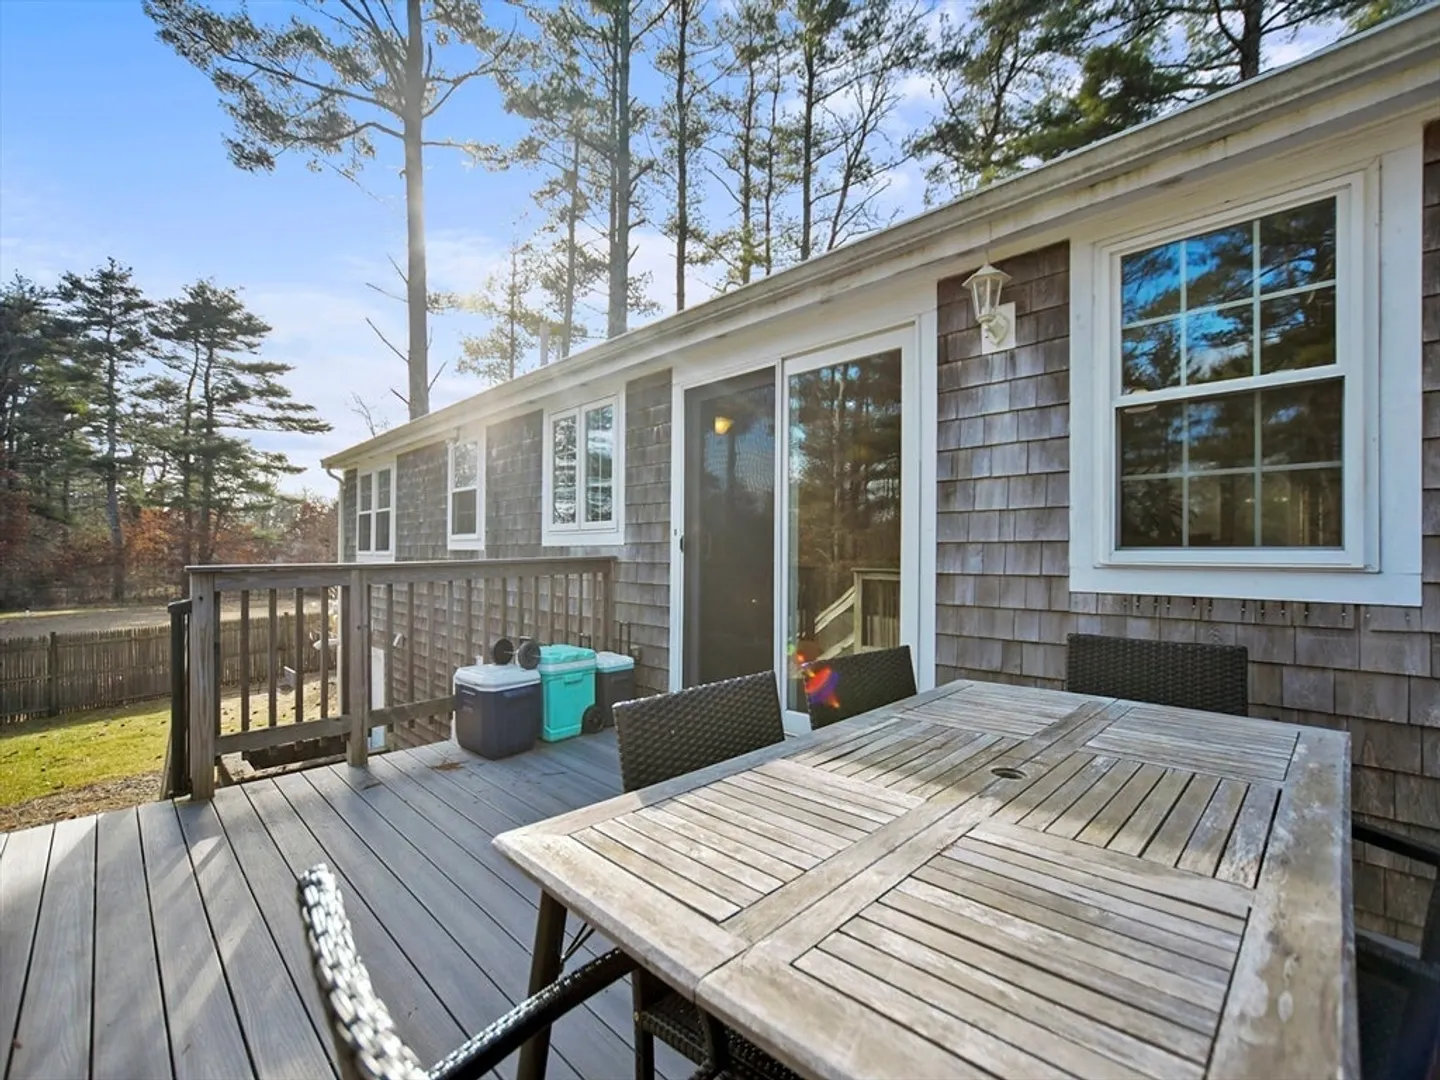
- Exterior Features: Deck, Fenced Yard
- Flooring: Wood, Tile, Wood Laminate
- Foundation Area: 924
- Lot Features: Cleared
- Year Built Details: Actual
- Zoning: 1010
- Construction: Frame
- Fireplaces: 2
- Foundation: Concrete Perimeter
- Interior Features: Bonus Room
- Roof: Shingle
- Year Built Source: Public Records
-
Amenities
- Community Features: Shopping, Walk/Jog Trails, Public School
- Parking Features: Off Street
-
Utilities
- Electric: 100 Amp Service
- Water Source: Private
- Sewer: Private Sewer
-
Fees / Taxes
- Assessed Value: $449,500
- Compensation Based On: Net Sale Price
- Tax Year: 2023
- Buyer Agent Compensation: 2.5%
- Facilitator Compensation: 2.5%
- Taxes: $6,558
Similar Listings
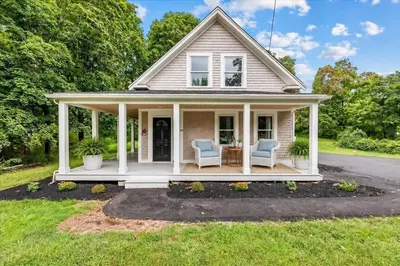
Sold
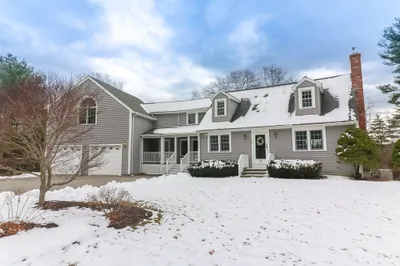
60 Photos
Sold
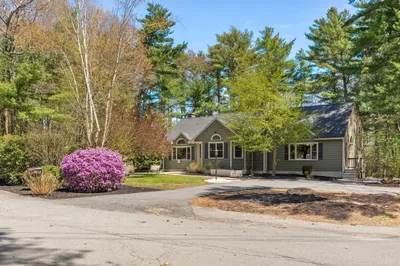
29 Photos
Sold
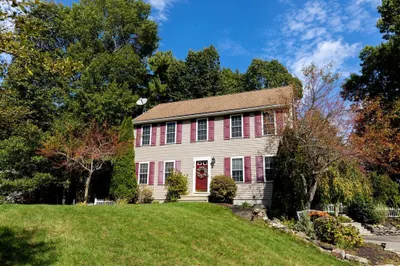
38 Photos
Sold
39 Photos
Content © 2026 MLS Property Information Network, Inc. The information in this listing was gathered from third party resources including the seller and public records.
Listing information provided courtesy of RE/MAX Synergy.
MLS Property Information Network, Inc. and its subscribers disclaim any and all representations or warranties as to the accuracy of this information.
