
Sold!
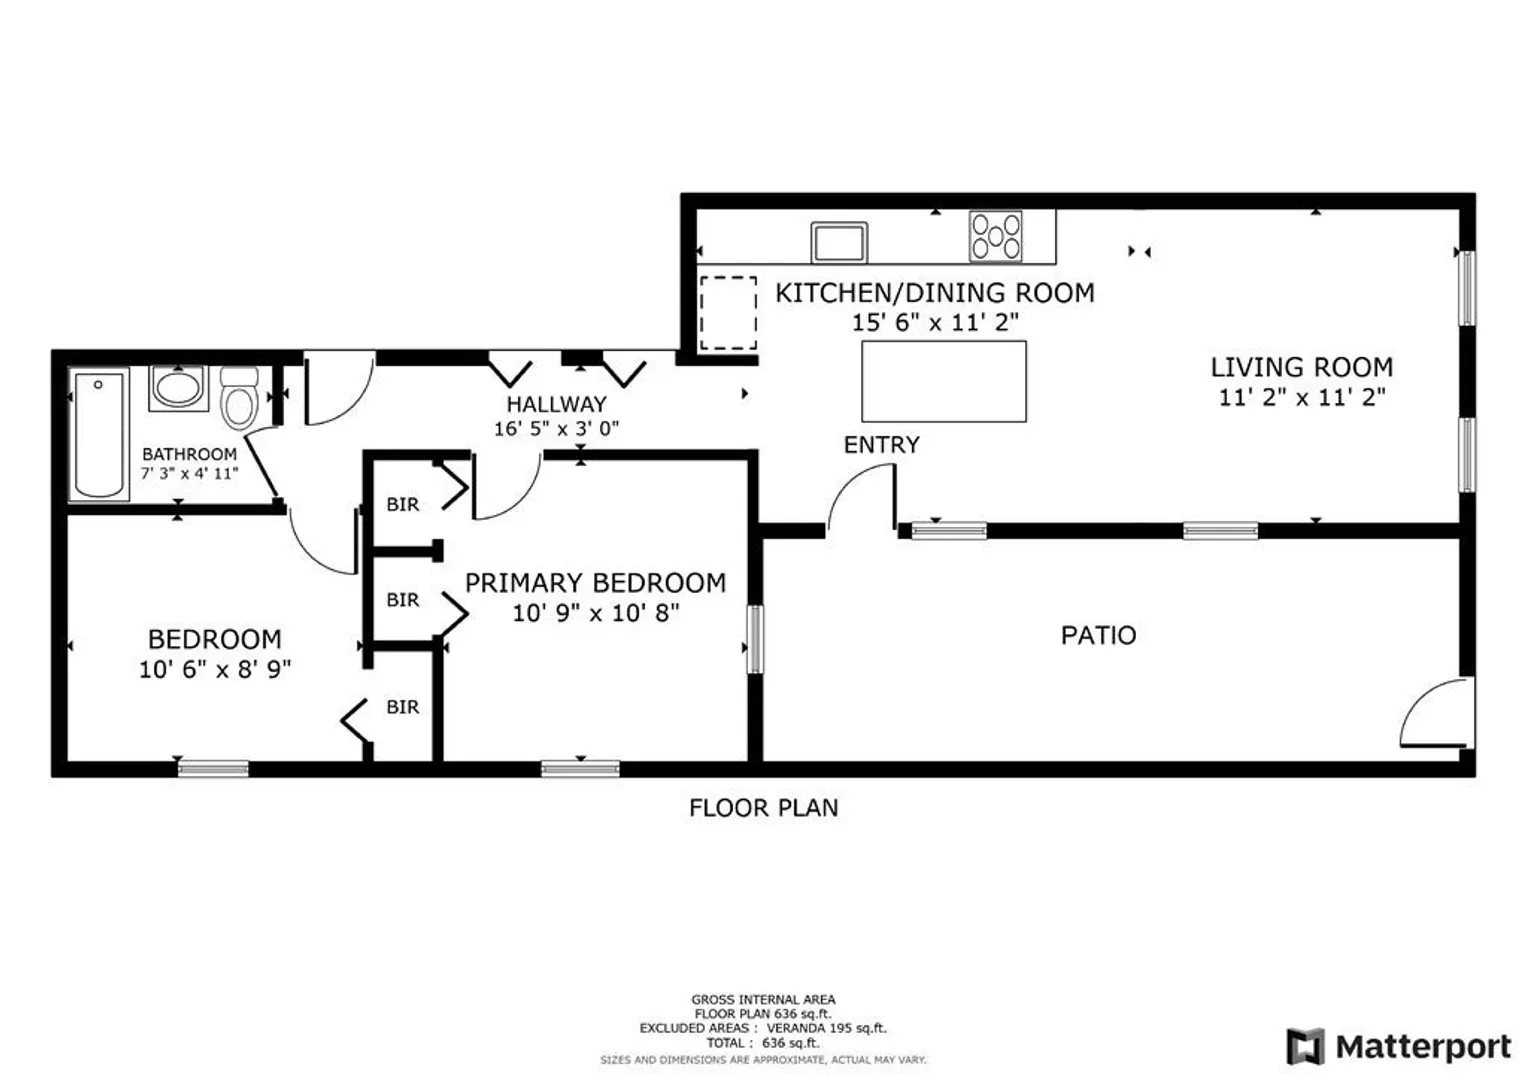
$435,000
2
Beds
1
Bath
650
Living Area
-
Property Description
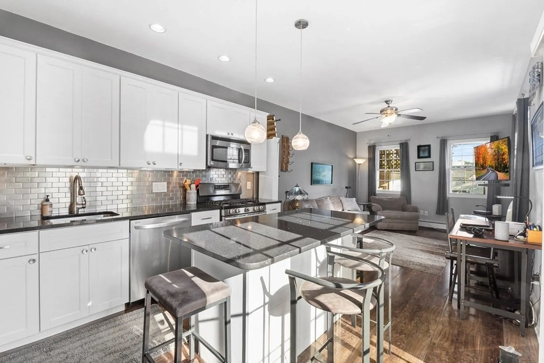
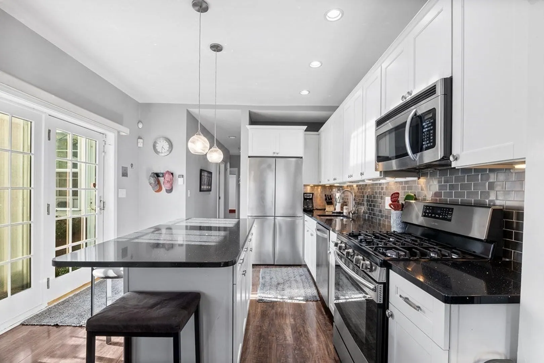
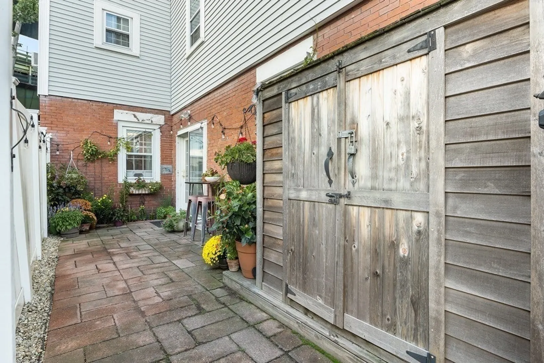
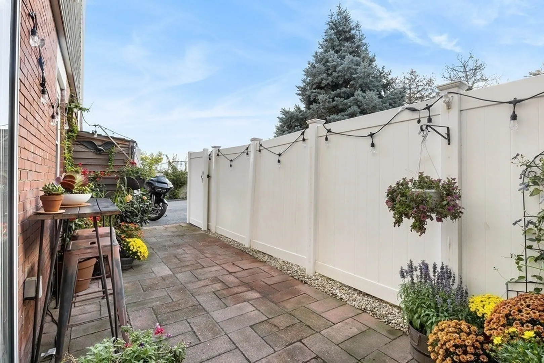
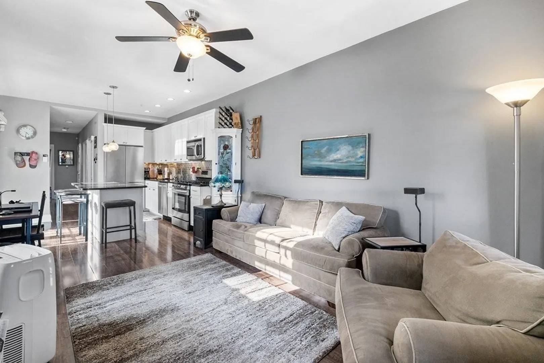
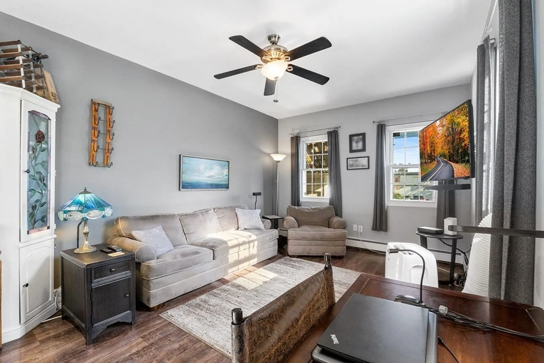
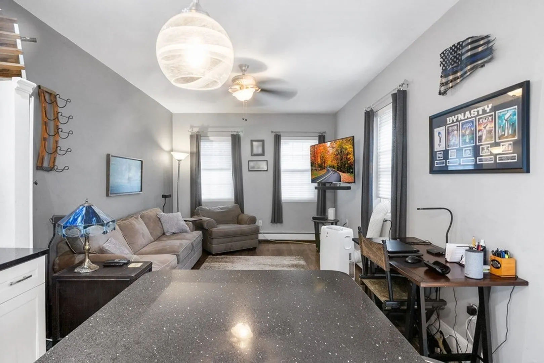
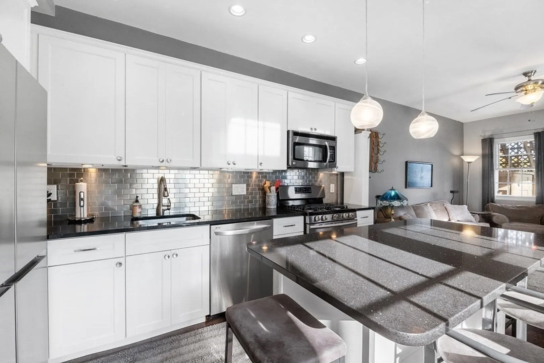
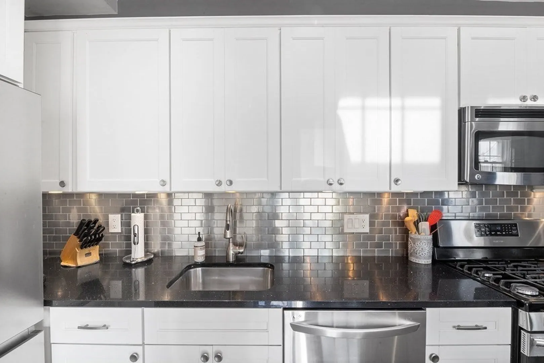
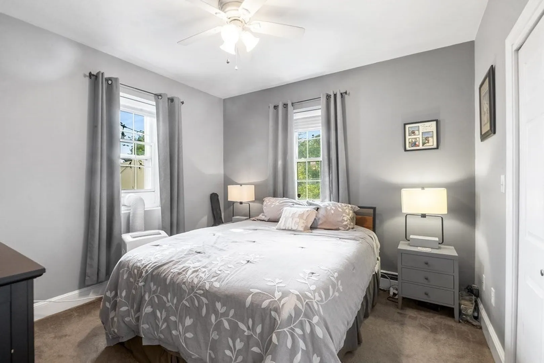
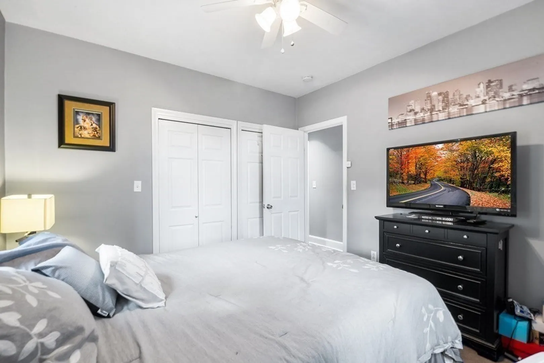
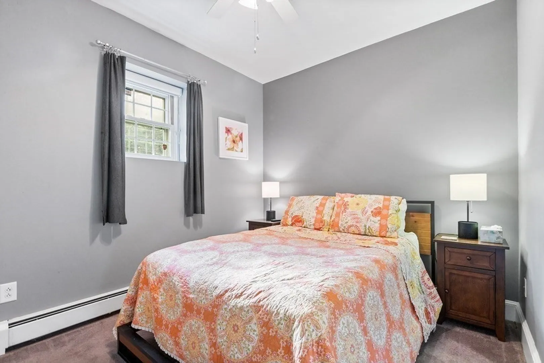
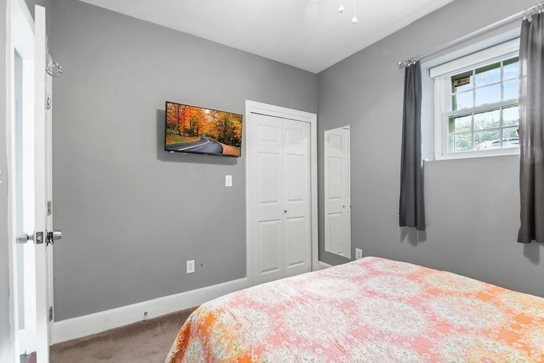
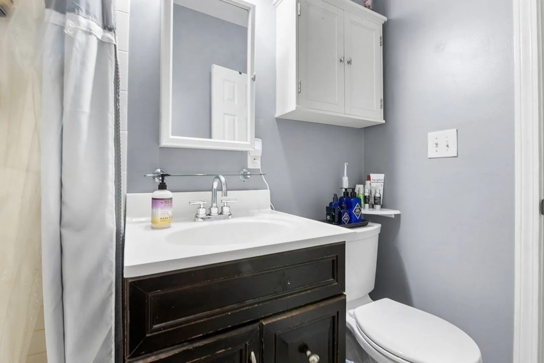
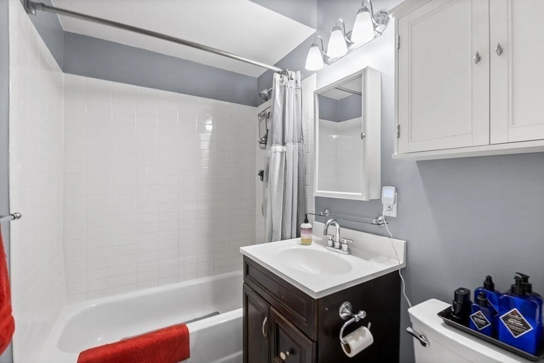
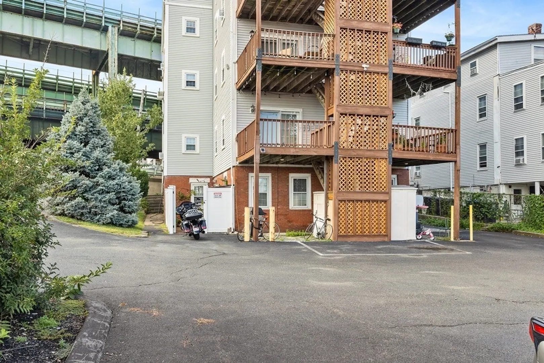
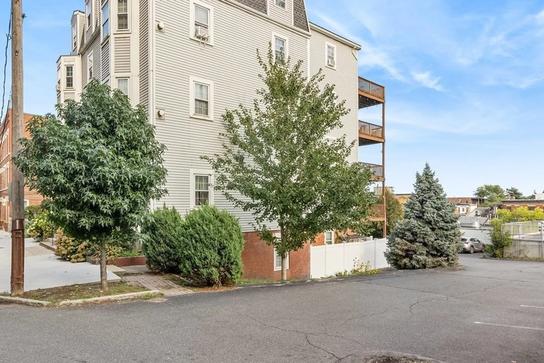
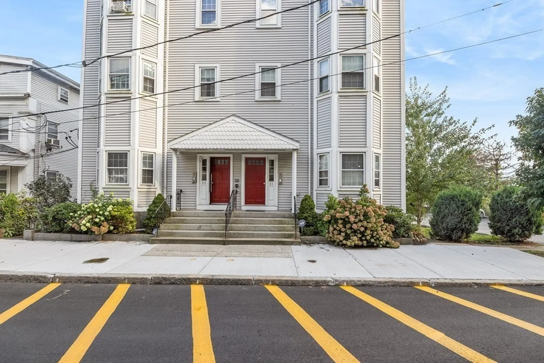
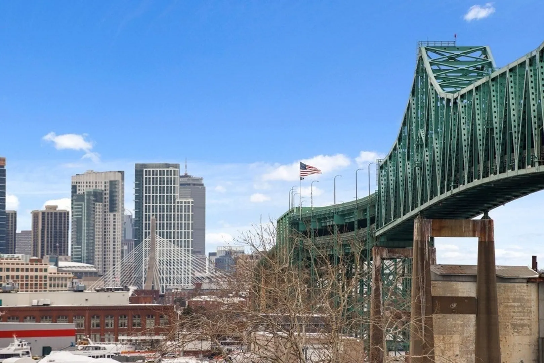
Simply stunning direct entry residence in a gem of a neighborhood on Boston Harbor in thriving Chelsea! Located a short distance from The Tobin Bridge, The T, shopping, Boston city line & waterfront parks, unit 1 is a very special home offering easy single level living in a superbly managed association that is owner controlled. Features of this home include an open layout; exquisite fully applianced kitchen with a grand center island that is the heart of this home. The real surprise is a private fenced in paver patio with potting shed. Amenities include in unit laundry; off street parking; gas heating & cooking; recessed lighting & generous closets. A vibrant, friendly community that you will never want to leave once you enter the front door. Pets welcome. Investors take notice!
-
Highlights
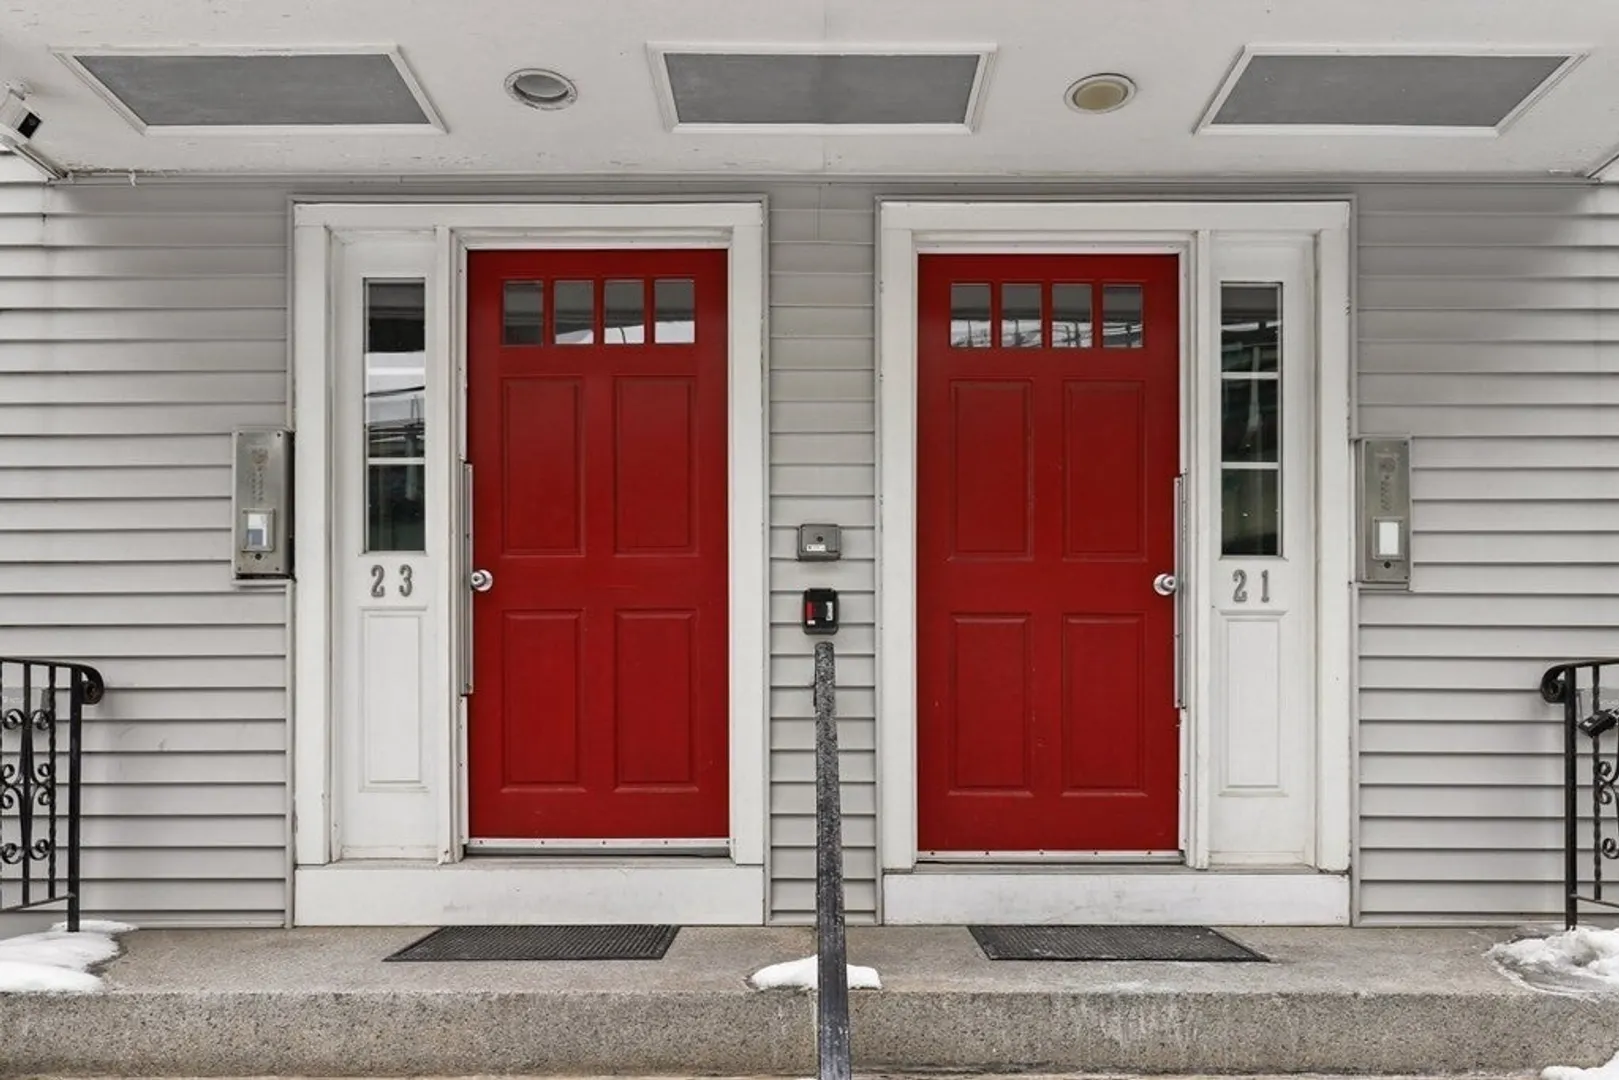
- Building Name: 21-23 Chestnut Association
- Heating: Baseboard, Natural Gas
- Parking Spots: 1
- Property Type: Condominium
- Total Rooms: 4
- Year Built: 1900
- Cooling: Window Unit(s)
- HOA Fee: $265
- Property Class: Residential
- Stories: 1
- Unit Number: 1
- Status: Closed
-
Additional Details
- Appliances: Microwave, Washer, Dryer, ENERGY STAR Qualified Refrigerator, ENERGY STAR Qualified Dishwasher, Range
- Construction: Frame
- Flooring: Wood
- Roof: Shingle
- Total Number of Units: 10
- Year Built Source: Public Records
- Zoning: Res
- Basement: N
- Exterior Features: Patio
- Pets Allowed: Yes
- SqFt Source: Master Deed
- Year Built Details: Approximate
- Year Converted: 1988
-
Amenities
- Community Features: Public Transportation, Shopping, Medical Facility, Highway Access, Marina
- Security Features: Intercom
- Parking Features: Off Street
-
Utilities
- Sewer: Public Sewer
- Water Source: Public
-
Fees / Taxes
- Assessed Value: $354,500
- HOA Fee Includes: Water, Sewer, Insurance, Maintenance Structure, Maintenance Grounds, Snow Removal, Trash, Reserve Funds
- Taxes: $4,389
- HOA Fee Frequency: Monthly
- Tax Year: 2023
Similar Listings
Sold
9 Photos
Sold
NEW CONSTRUCTION

8 Photos
Sold
40 Photos
Sold

14 Photos
Content © 2026 MLS Property Information Network, Inc. The information in this listing was gathered from third party resources including the seller and public records.
Listing information provided courtesy of Elevated Realty, LLC.
MLS Property Information Network, Inc. and its subscribers disclaim any and all representations or warranties as to the accuracy of this information.
