
21 Chandler St
$638,000
4
Beds
1/2
Bath
2,165
Sqft
- Request Info
- Call
- Save
-
More
- Mortgage Calculator

Property Tools
$638,000
4
Beds
1/2
Bath
2,165
Living Area
-
Property Description
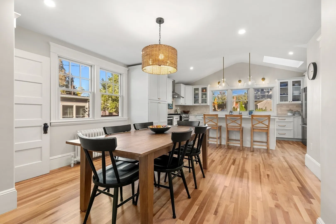
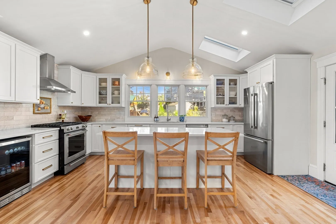
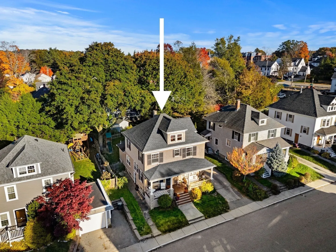
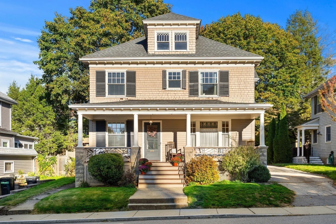
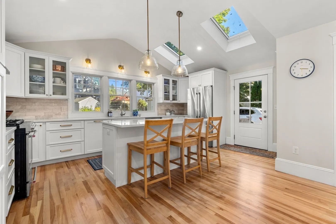
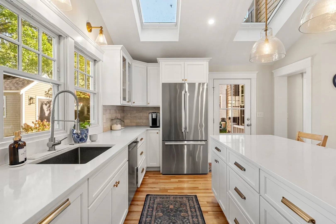
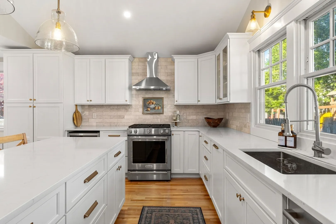
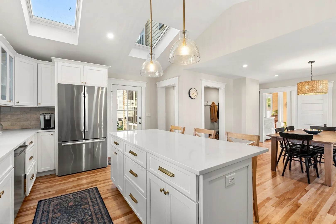
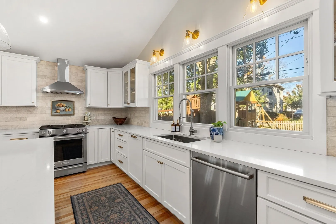
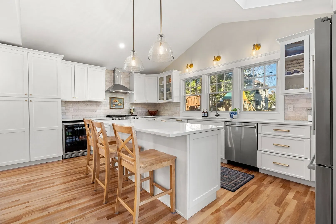
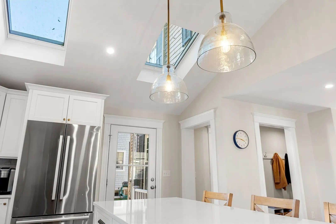
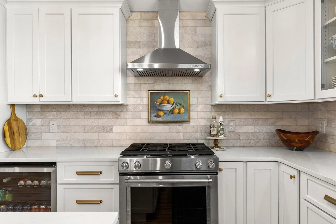
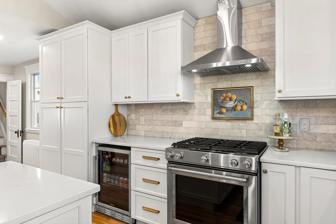
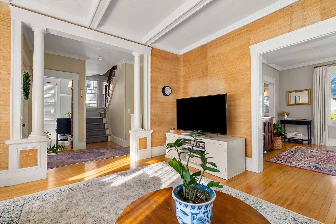
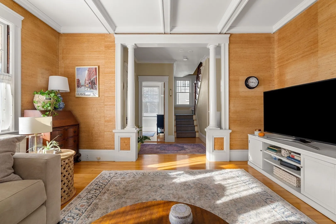
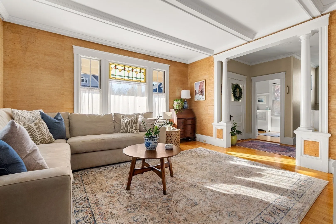
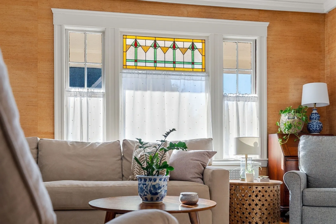
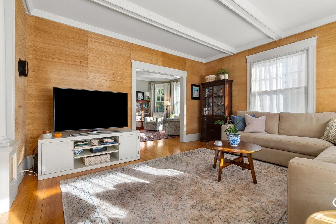
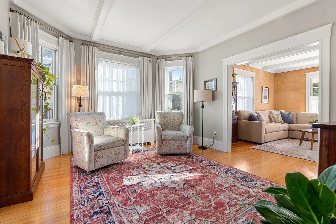
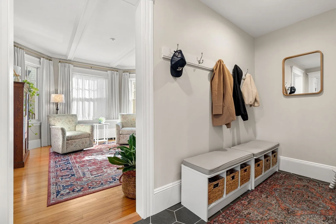
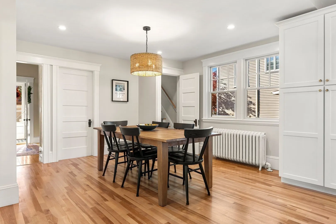
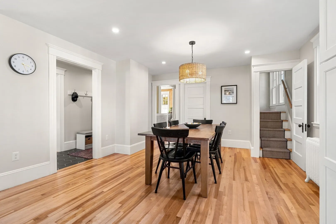
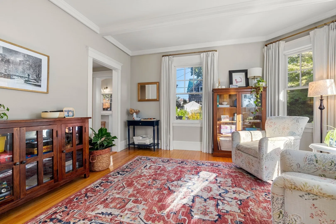
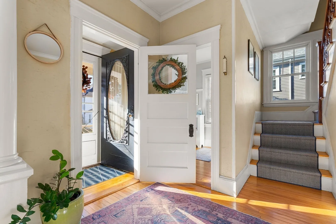
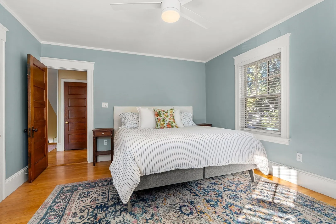
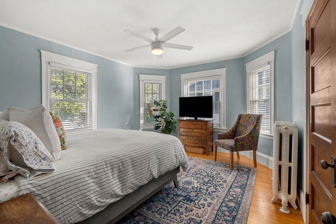
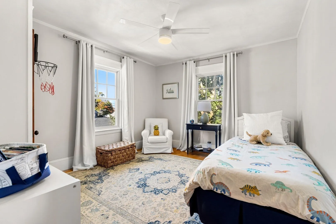
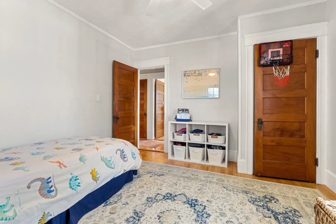
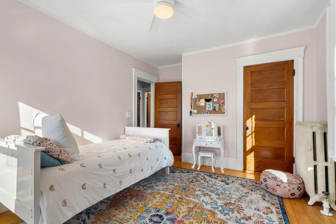
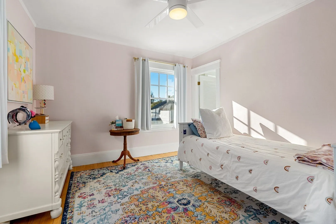
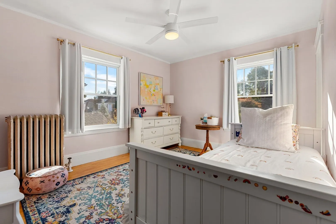
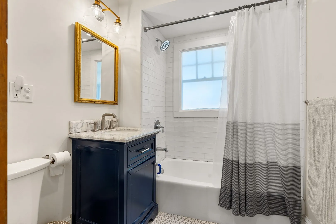
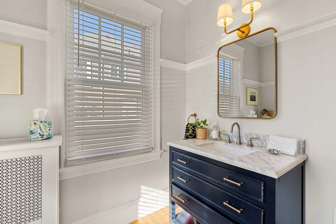
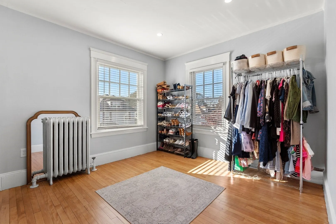
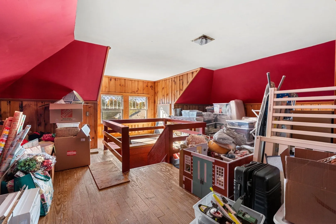
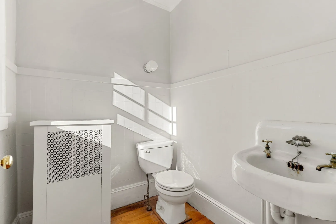
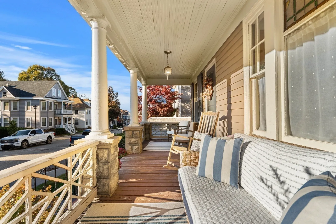
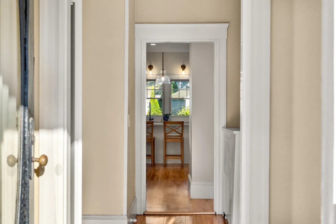
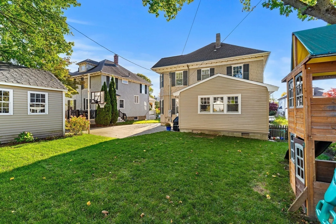
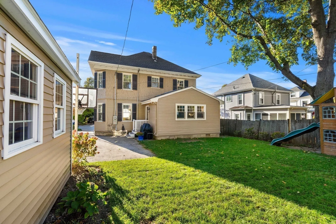
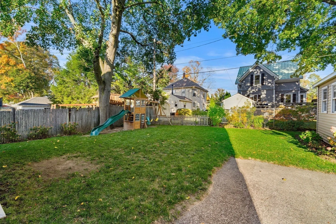
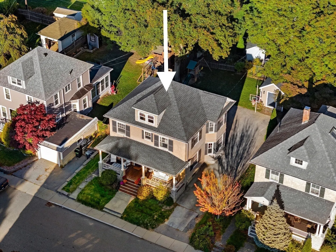
Thank god you waited, because THIS BRADFORD BEAUTY is the home you've been hoping would come along. It's the kind you pull up to and say "oooh, that's pretty," but it's so much more than a pretty house. Let me tell you what makes this 1920 Foursquare so special, from the farmer's porch to the incredible kitchen to the wide open, character rich floor plan and all of the valuable updates throughout inside and out. First off, there's a living room, family room and dining area, with gleaming hardwood floors, beamed ceilings, columns, stained glass windows and detailed woodwork that's been gently loved by and passed down through the generations of family. The whole first floor fills with natural sunlight. The kitchen addition is a masterpiece, rebuilt down to the studs. Quartz counters, two skylights, a vaulted ceiling, soft close wood cabinets with dovetail construction, a gas range and an island with seating. The flow is ideal for entertaining, with tons of cabinet and counter space. A renovated mudroom with a bench and hooks sits right by the back door, and the first floor half bath was redone recently. Upstairs are four real bedrooms with refinished hardwood floors, plus an ensuite half bath and a full bath remodeled recently. The walk-up attic is ready for a playroom, an office or more space down the road.Then you've got the updates that let you move in and relax. The old knob and tube wiring so many homes from this era still have is all gone, replaced with all new electrical and 200 amp service. The asbestos most of them come with is gone too. Andersen 400 Series windows in 2025, an updated gas heating system, fresh paint throughout. Then it's got the trifecta everyone wants Gas heat and stove, town water and town sewer.Out back you’ll find a spacious, flat yard, sodded in 2023 with a sprinkler system, and plenty of room for a ball game, a swing set or pets. There’s a large shed built in 2022 with power, plus a second shed for the garden tools. Parking’s easy, with the driveway and on street spots. The full basement is usable space, with laundry, a new washer and dryer and room for a gym or workshop. All on a quiet, tree lined street in Bradford, with easy access to Route 125 and I-495. Houses like this are unicorns, hard to find. Open House Events Saturday & Sunday 11am to 12:30.
-
Highlights
- Cooling: Window Unit(s)
- Parking Spots: 4
- Property Type: Single Family Residence
- Total Rooms: 8
- Status: Active
- Heating: Forced Air, Natural Gas
- Property Class: Residential
- Style: Colonial
- Year Built: 1920
-
Additional Details
- Appliances: Gas Water Heater, Range, Dishwasher
- Construction: Frame
- Exterior Features: Porch, Storage, Sprinkler System, Screens
- Foundation: Block, Stone
- Lot Features: Cleared, Level
- Roof: Shingle
- Year Built Details: Approximate, Renovated Since
- Zoning: res
- Basement: Full
- Exclusions: Personal Belongings, Swingset, Ev Charger
- Flooring: Wood, Tile, Flooring - Hardwood, Flooring - Stone/Ceramic Tile
- Interior Features: Entrance Foyer, Mud Room, Walk-up Attic, Internet Available - Unknown
- Road Frontage Type: Public
- SqFt Source: Public Record
- Year Built Source: Public Records
-
Amenities
- Community Features: Public Transportation, Shopping, Park, Walk/Jog Trails, Stable(s), Golf, Bike Path, Conservation Area, Highway Access, Marina, Private School, Public School, T-Station, University, Sidewalks
- Parking Features: Paved Drive, Off Street
-
Utilities
- Sewer: Public Sewer
- Water Source: Public
-
Fees / Taxes
- Assessed Value: $491,800
- Taxes: $5,218
- Tax Year: 2026
Similar Listings
Sold
42 Photos
Sold
38 Photos
Sold
18 Photos
Sold
42 Photos
Content © 2026 MLS Property Information Network, Inc. The information in this listing was gathered from third party resources including the seller and public records.
Listing information provided courtesy of eXp Realty LLC - Corporate Office.
MLS Property Information Network, Inc. and its subscribers disclaim any and all representations or warranties as to the accuracy of this information.