
366 Salem Street
$749,000
6
Beds
3
Baths
3,944
Sqft
- Request Info
- Call
- Save
-
More
- Mortgage Calculator

Property Tools
$749,000
6
Beds
3
Baths
3,944
Living Area
-
Property Description
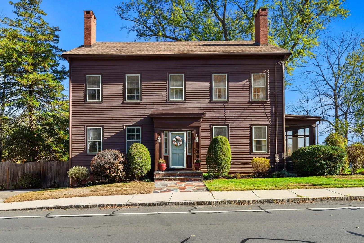
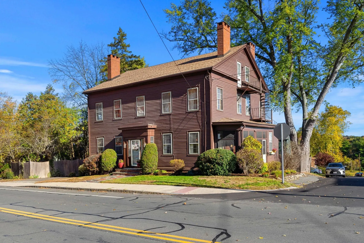
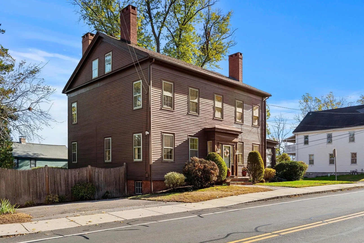
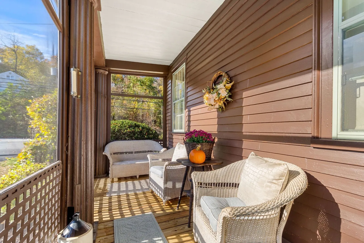
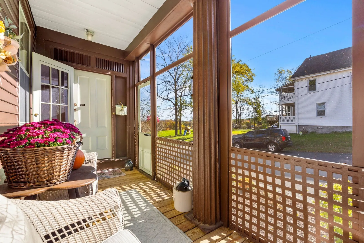
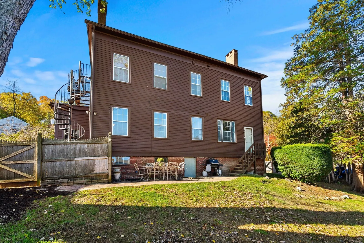
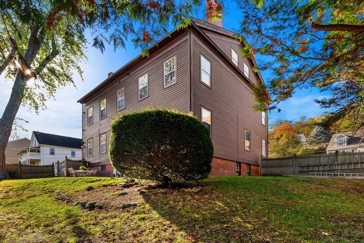
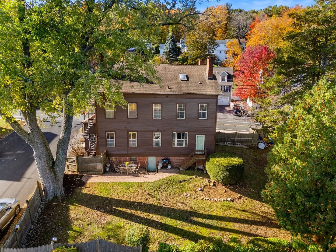
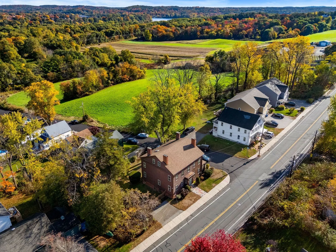
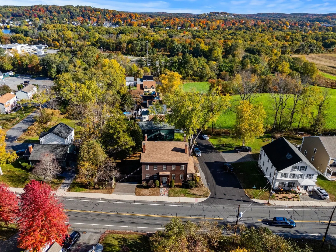
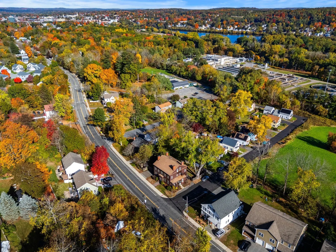
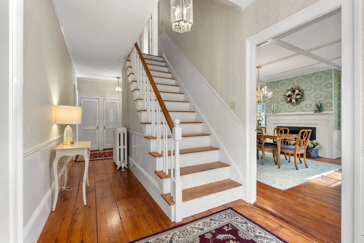
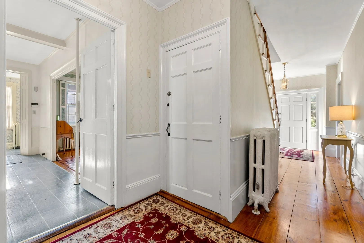
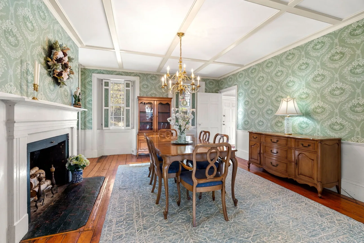
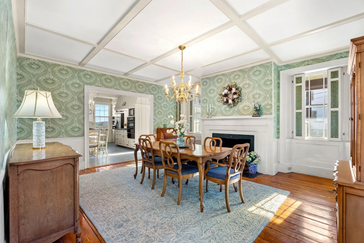
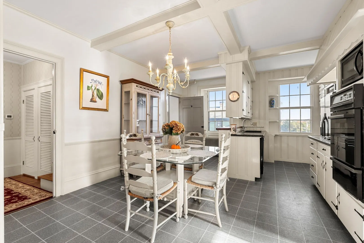
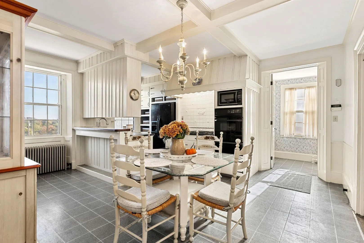
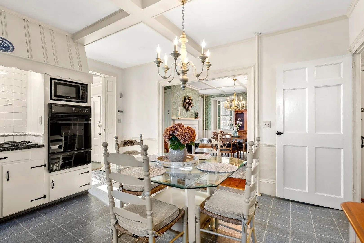
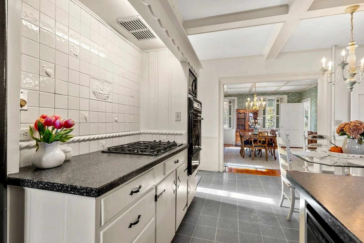
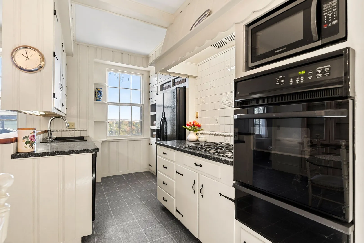
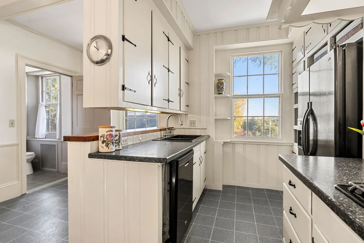
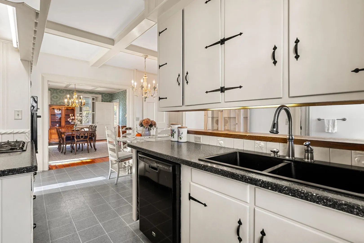
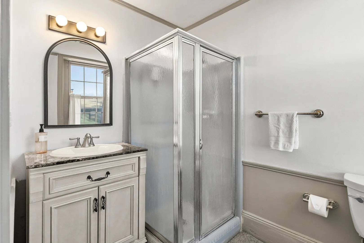
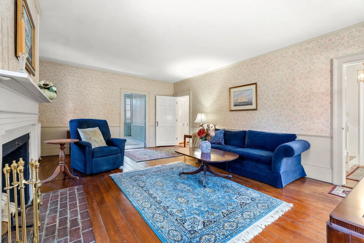
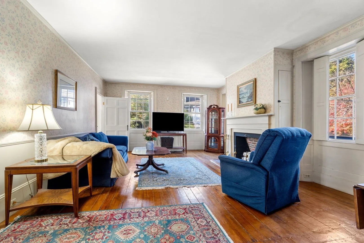
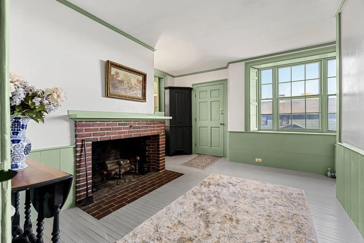
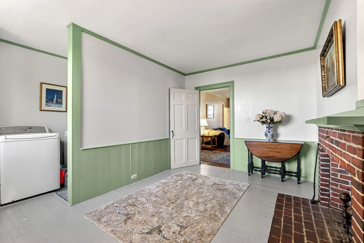
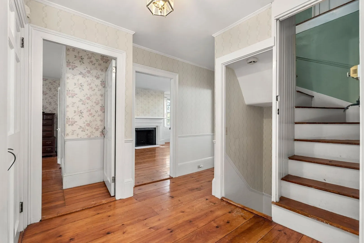
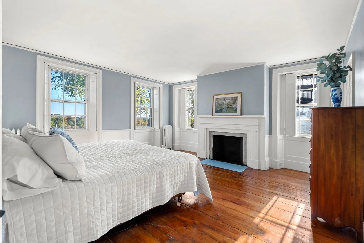
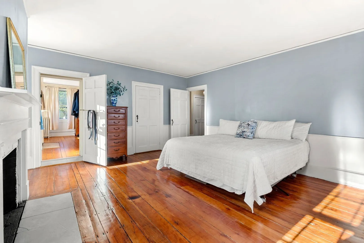
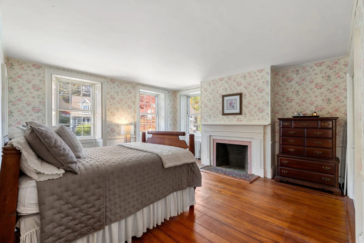
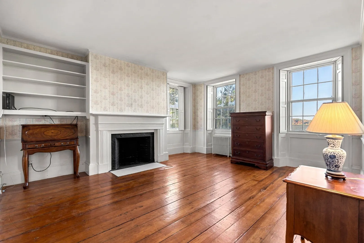
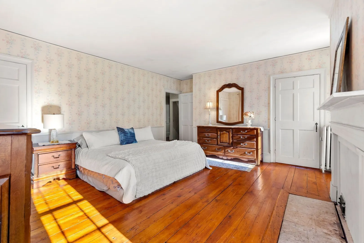
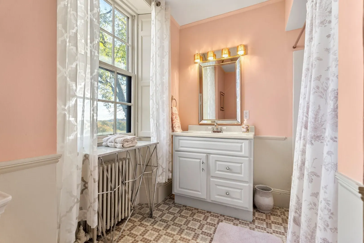
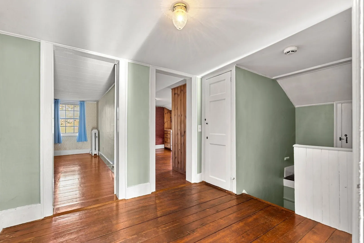
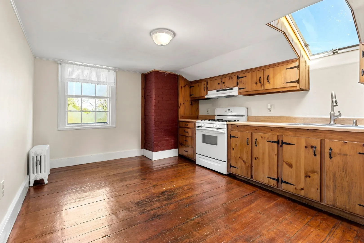
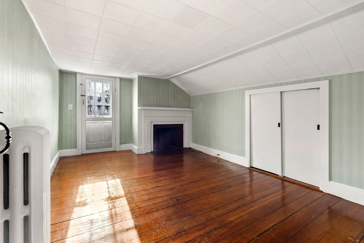
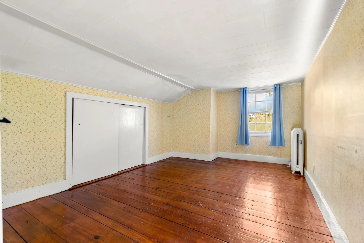
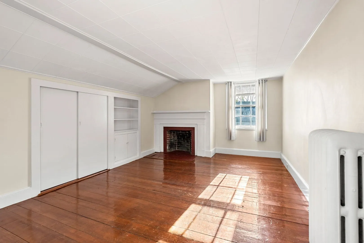
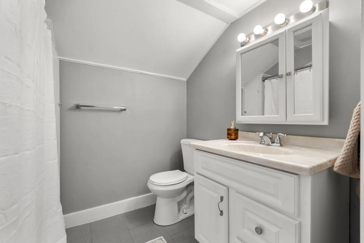
Welcome to 366 Salem Street, Bradford. A distinctive antique colonial two-family home built in 1835 and cherished by the same family for generations. Rich in history and timeless New England character, this special property reflects an era of craftsmanship and thoughtful preservation. Originally Stock Island Farm, settled in the 17th century, the home offers a wonderful connection to Bradford's roots. Step inside the main residence and discover generously sized bedrooms, multiple fireplaces and beautifully preserved architectural details throughout. The inviting eat-in kitchen flows into a gorgeous dining room featuring a coffered ceiling, fireplace and classic pumpkin pine flooring - a warm welcoming space made for gathering and creating memories. A rear sitting room with a brick fireplace, picture window and direct outdoor access offers another cozy retreat, while the screened in porch provides the perfect spot to unwind and enjoy the changing seasons. Interior wood window shutters and preserved period details speak to the care taken to maintain this homes unique character and charm. Adding to its versatility, the separate 3rd floor unit offers its own kitchen, living area and 2 bedrooms creating possibilities for multigenerational living, extended guests or potential rental income. Conveniently located near local amenities and several award winning golf courses, this remarkable property combines historic appeal and flexibility for modern living. Whether you envision preserving its legacy, accommodating multiple generations or exploring its income potential, 366 Salem Street is a truly special opportunity to own a piece of Bradford history and begin your next chapter.
-
Highlights
- Cooling: Window Unit(s)
- Heating: Steam, Oil
- Property Class: Residential
- Style: Colonial
- Year Built: 1835
- Has View: Yes
- Parking Spots: 2
- Property Type: Single Family Residence
- Total Rooms: 12
- Status: Active
-
Additional Details
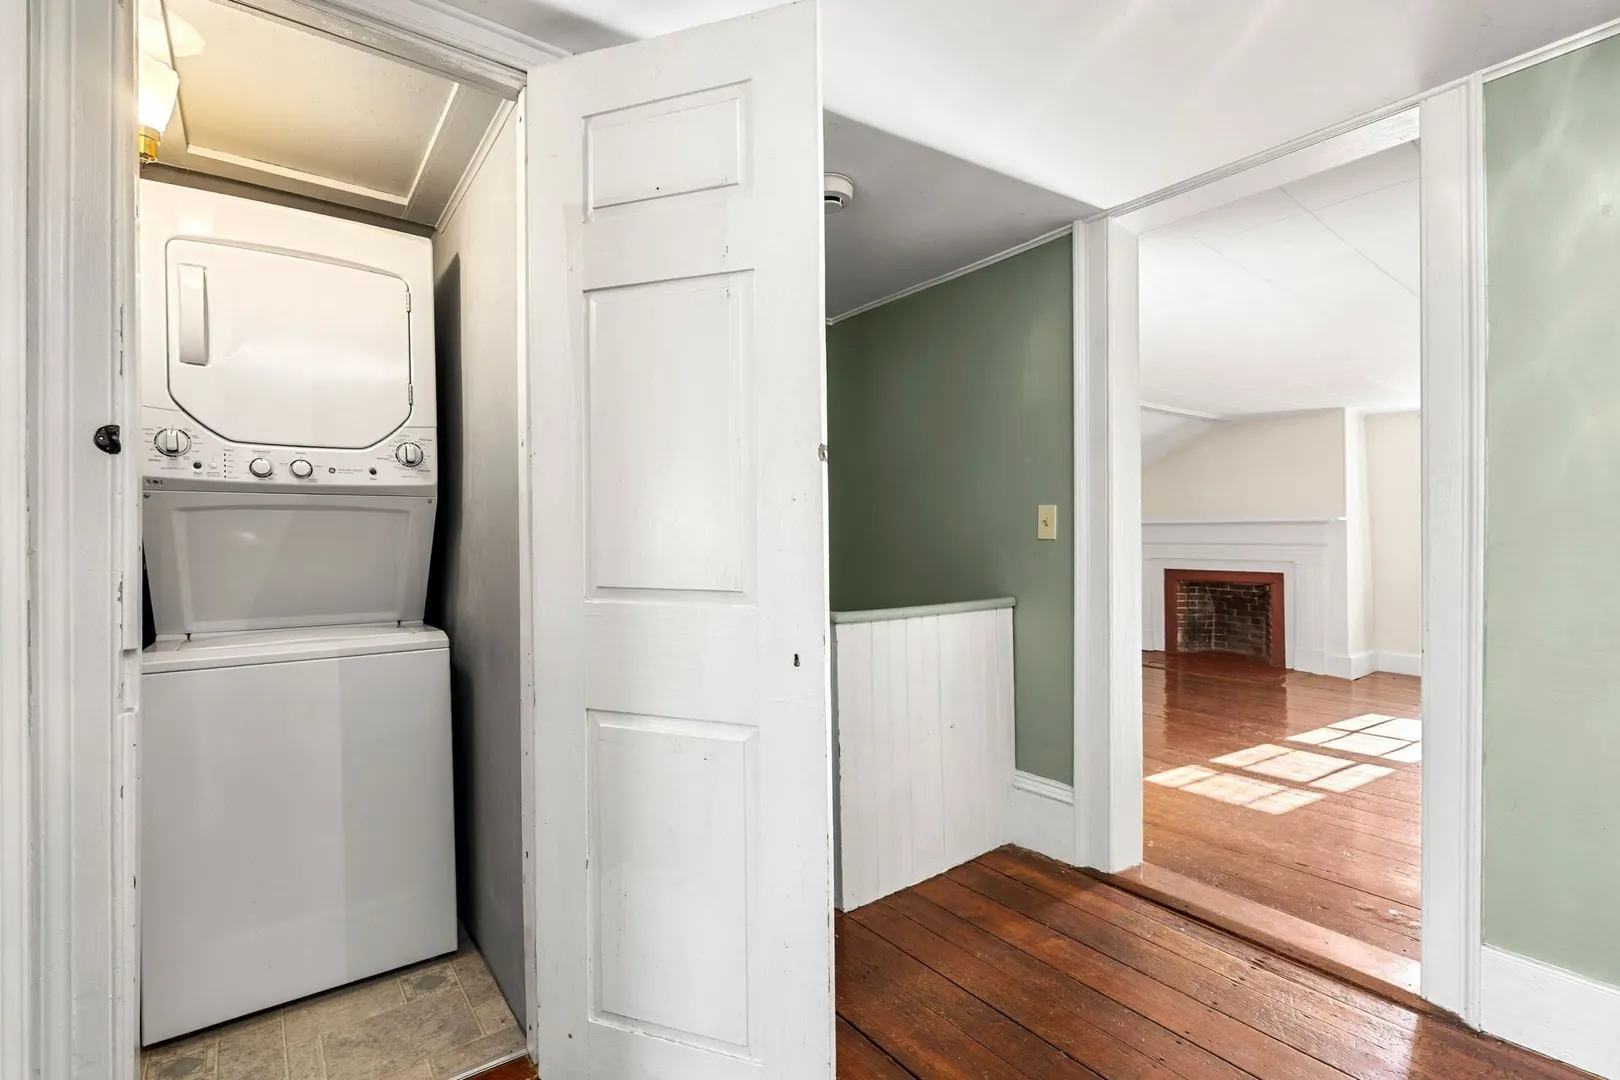
- Appliances: Gas Water Heater, Range, Dishwasher, Disposal, Microwave, Refrigerator, Washer, Dryer, Gas Cooktop
- Construction: Frame
- Fireplaces: 9
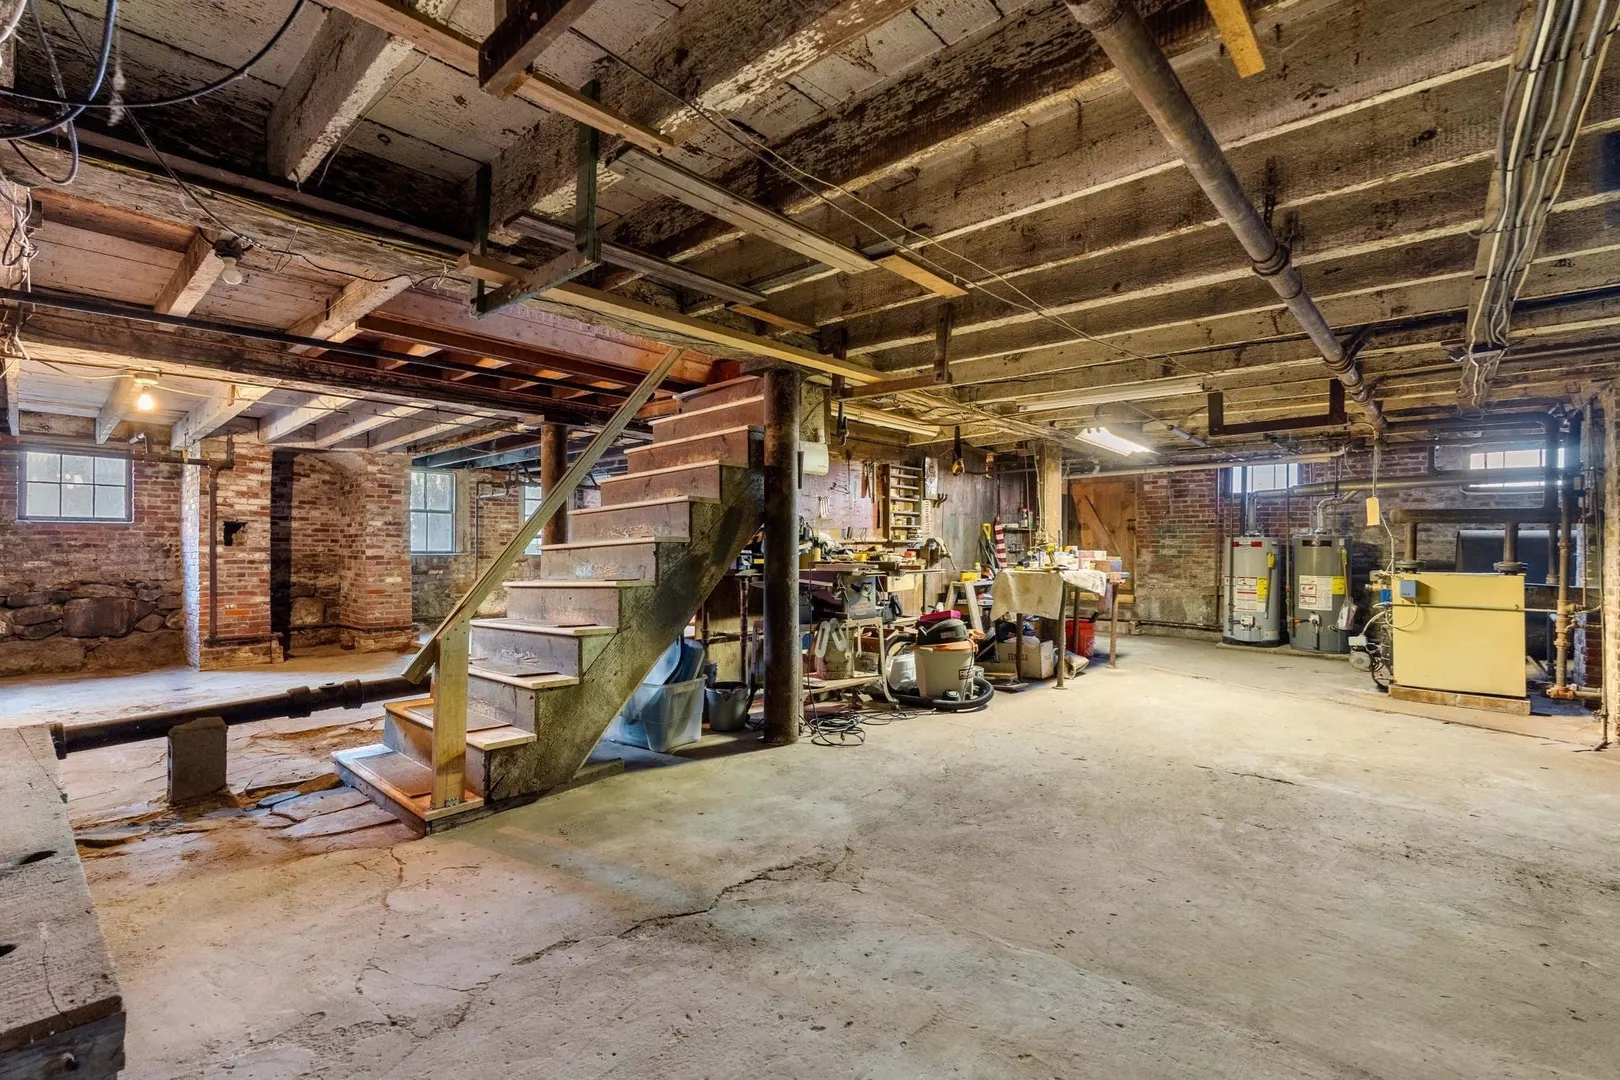
- Foundation: Stone, Brick/Mortar
- Lot Features: Corner Lot
- Roof: Shingle
- View: Scenic View(s)
- Year Built Source: Public Records
- Basement: Full, Walk-Out Access, Interior Entry, Unfinished
- Exterior Features: Porch - Screened, Fenced Yard, Garden
- Flooring: Wood, Marble, Flooring - Hardwood
- Interior Features: Closet, Lighting - Overhead, Crown Molding, Bedroom, Kitchen, Foyer
- Road Frontage Type: Public
- SqFt Source: Public Record
- Year Built Details: Actual
- Zoning: Res
-
Amenities
- Community Features: Public Transportation, Shopping, Pool, Tennis Court(s), Park, Walk/Jog Trails, Stable(s), Golf, Medical Facility, Laundromat, Bike Path, Conservation Area, Highway Access, House of Worship, Marina, Private School, Public School, T-Station, University
- Parking Features: Paved Drive, Off Street, Paved
-
Utilities
- Electric: 100 Amp Service
- Water Source: Public
- Sewer: Public Sewer
-
Fees / Taxes
- Assessed Value: $634,300
- Taxes: $6,352
- Tax Year: 2025
Similar Listings
Sold
41 Photos
Sold
42 Photos
Sold
42 Photos
Sold
17 Photos
Content © 2026 MLS Property Information Network, Inc. The information in this listing was gathered from third party resources including the seller and public records.
Listing information provided courtesy of Gibson Sotheby's International Realty.
MLS Property Information Network, Inc. and its subscribers disclaim any and all representations or warranties as to the accuracy of this information.