
Sold!
$985,000
2
Beds
3/1
Baths
3,427
Living Area
-
Property Description
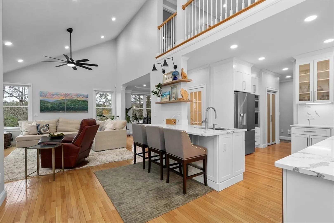
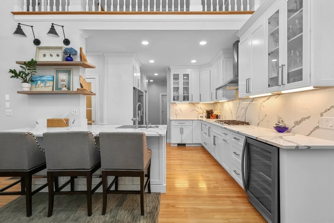
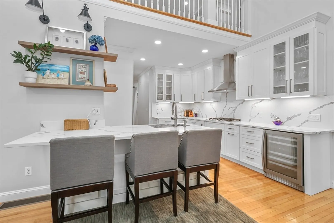
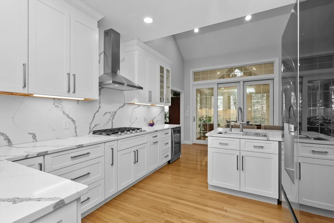
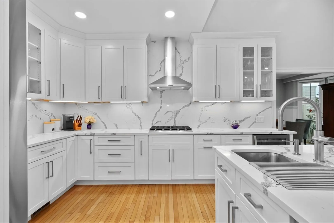
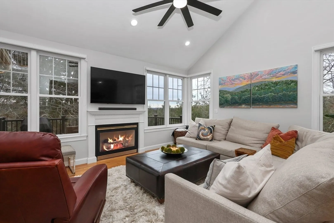
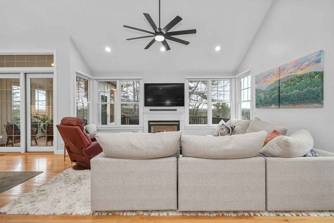
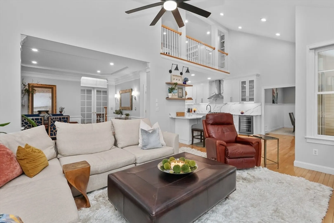
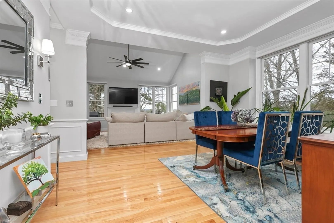
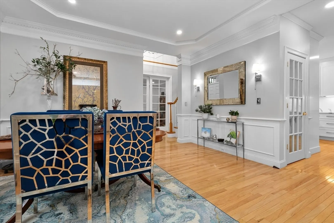
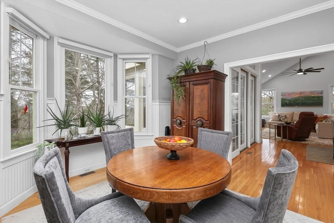
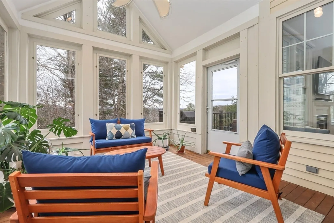
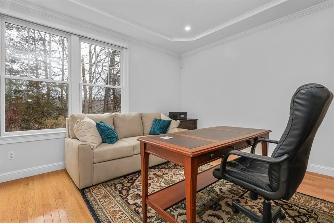
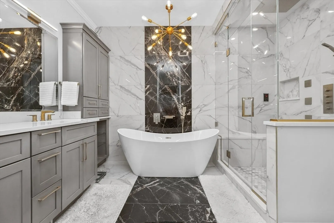
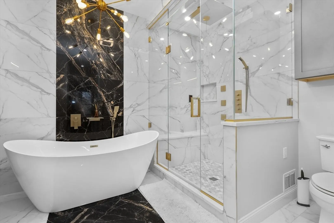
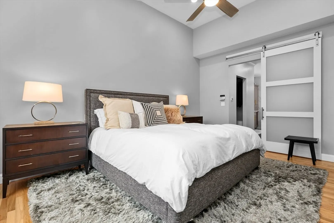
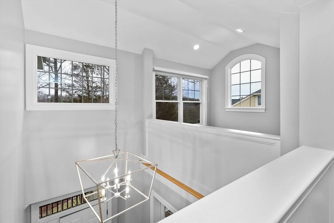
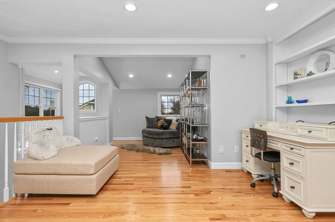
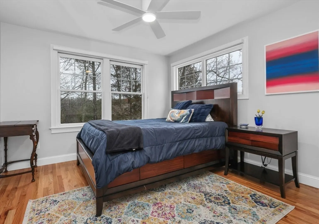
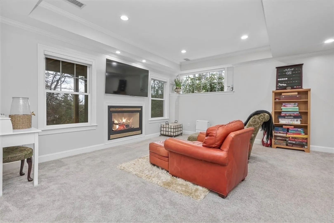
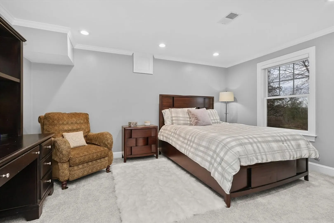
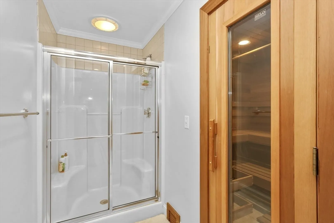
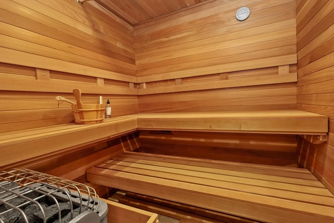
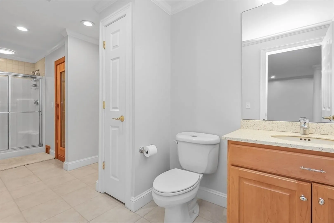
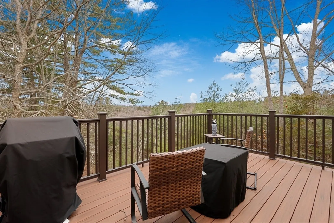
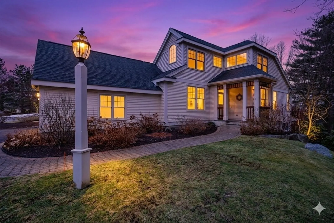
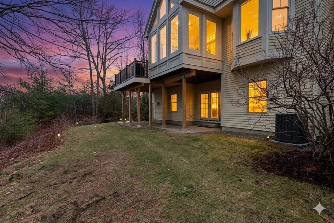
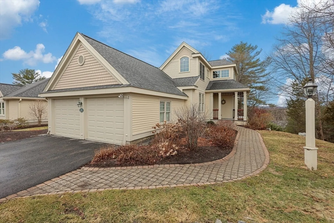
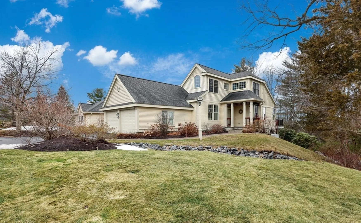
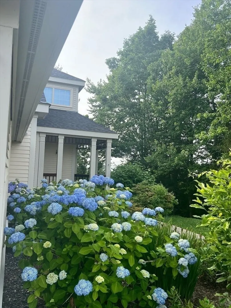
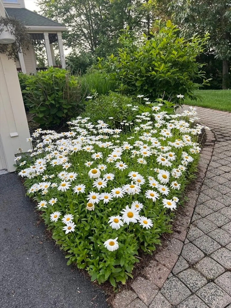
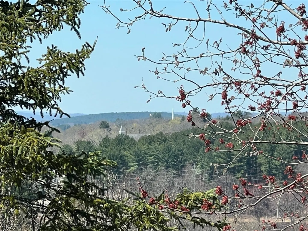
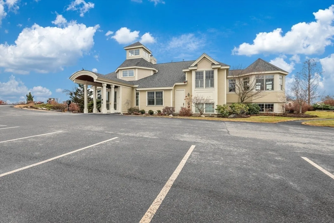
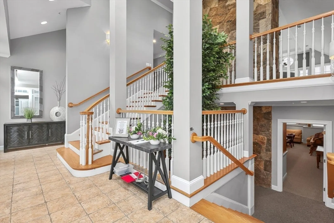
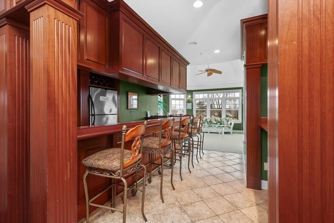
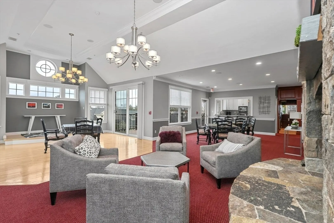
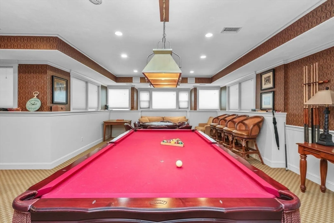
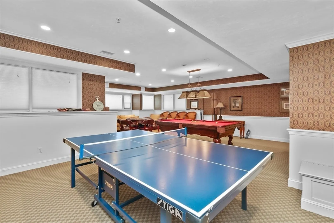
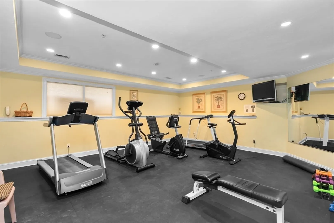
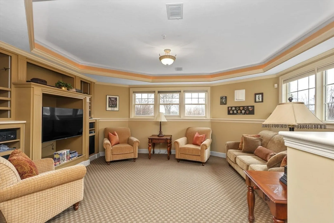
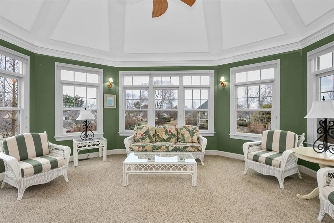
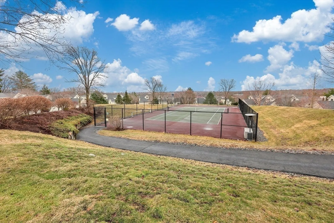
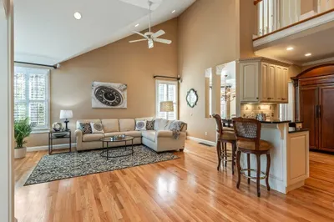
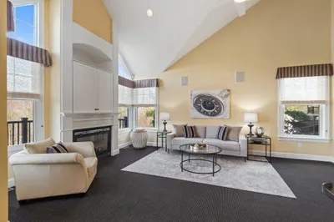
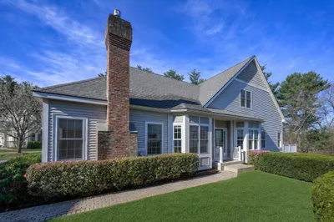
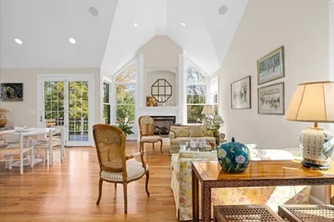
Welcome home to this VIBRANT, luxury 55+ community offering premier resort-style living & exceptional CLUBHOUSE AMENITIES. Over $150K in exquisite RENOVATIONS elevate this residence. CHEF'S KITCHEN showcases top of the line appliances, custom lighted pantry, quartz counters, designer backsplash & accent walls. The opulent primary suite features a SPA-INSPIRED bath w/ soaking tub, STEAM SHOWER, HEATED tile floors, elegant chandelier, dual vanities & 2 walk-in closets. Enhancements also incl hardwood floors thruout 2nd fl, LED lighting, new fans & plush carpet in LL. Sophisticated open floor plan, 2 gas fireplaces, 3 season sunroom & private office. 2nd fl is a perfect guest retreat w full bath, bedrm & sitting alcoves. Lower level offers a full bath, SAUNA & bonus rms w/ sliders to covered patio. Active clubhouse, gym, tennis/pickleball, Mahjong, gardening groups. Full Social Calendar. HVAC '18, Water Heater '21, new 2nd fl windows. End unit w/ privacy & stunning views!
-
Highlights
- Cooling: Central Air
- HOA Fee: $1,710
- Property Class: Residential
- Stories: 3
- Unit Number: 21
- Status: Closed
- Heating: Forced Air, Natural Gas, Fireplace
- Parking Spots: 4
- Property Type: Condominium
- Total Rooms: 7
- Year Built: 2001
-
Additional Details
- Appliances: ENERGY STAR Qualified Refrigerator, ENERGY STAR Qualified Dryer, ENERGY STAR Qualified Dishwasher, ENERGY STAR Qualified Washer, Cooktop, Oven
- Construction: Frame
- Fireplaces: 2
- Interior Features: Bathroom - Full, Closet - Linen, Steam / Sauna, Closet, Recessed Lighting, Storage, Tray Ceiling(s), Closet - Double, Bathroom, Great Room, Sitting Room, Office, Bonus Room, Sauna/Steam/Hot Tub
- Roof: Shingle
- Total Number of Units: 62
- Year Built Source: Public Records
- Basement: Y
- Exterior Features: Porch - Enclosed, Porch - Screened, Deck - Composite, Covered Patio/Deck, Hot Tub/Spa, Decorative Lighting, Garden, Screens, Professional Landscaping, Tennis Court(s)
- Flooring: Tile, Carpet, Hardwood, Flooring - Stone/Ceramic Tile, Flooring - Wall to Wall Carpet, Flooring - Hardwood
- Pets Allowed: Yes
- SqFt Source: Master Deed
- Year Built Details: Approximate
- Zoning: Rb
-
Amenities
- Community Features: Public Transportation, Shopping, Tennis Court(s), Golf, Medical Facility, Bike Path, Conservation Area, Highway Access, House of Worship, Private School, Public School, T-Station, Adult Community
- Parking Features: Attached, Garage Door Opener, Deeded, Garage Faces Side, Off Street, Paved
- Covered Parking Spaces: 2
- Security Features: Security System
-
Utilities
- Sewer: Private Sewer
- Water Source: Public
-
Fees / Taxes
- Assessed Value: $838,900
- HOA Fee Includes: Sewer, Insurance, Maintenance Structure, Road Maintenance, Maintenance Grounds, Snow Removal, Trash, Reserve Funds
- Taxes: $11,585
- HOA Fee Frequency: Monthly
- Tax Year: 2025
Similar Listings
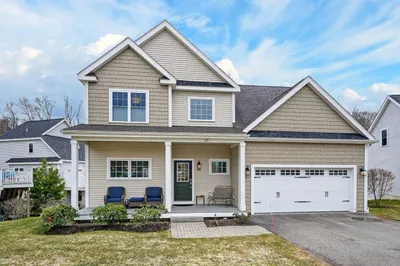
69 Carriage Hill Circle #69
Southborough, MA 01772
$850,000
2
Beds
3/1
Baths
3,200
Sqft
View Details
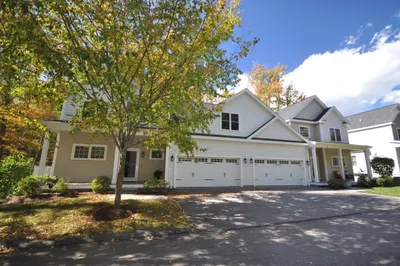
51 Carriage Hill Circle #51
Southborough, MA 01772
$850,000
3
Beds
3/1
Baths
2,275
Sqft
View Details
Sold
28 Photos
Sold
33 Photos
Sold
42 Photos
Sold
41 Photos
Content © 2026 MLS Property Information Network, Inc. The information in this listing was gathered from third party resources including the seller and public records.
Listing information provided courtesy of Keller Williams Realty.
MLS Property Information Network, Inc. and its subscribers disclaim any and all representations or warranties as to the accuracy of this information.
