
Sold!
$1,118,500
4
Beds
2/1
Baths
2,800
Living Area
-
Property Description
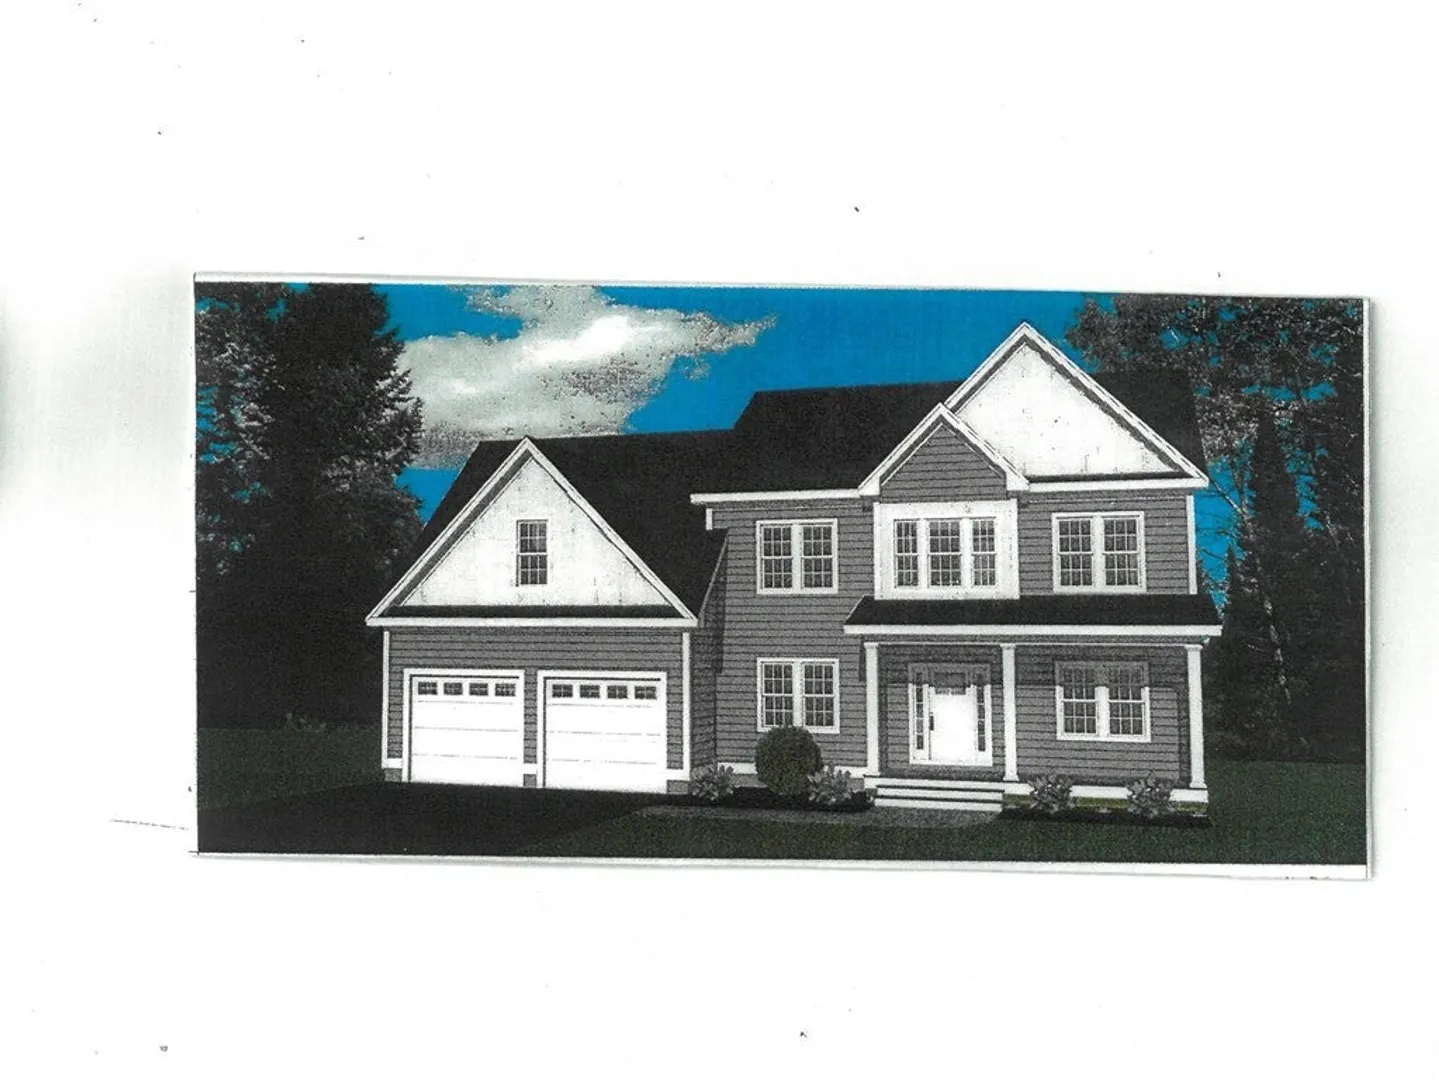
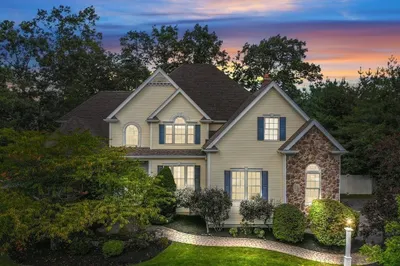
Westwood Estates in nearing completion. There are only a handful of lots left it you want this to be your address! This home is being built on spec and is awaiting its buyer . We will keep moving forward with our choices until such time as the buyer is on board. The current plan is for hardwood on first floor, CT in baths and carpet in bedrooms. Kitchen will be shaker style in white with island. Home will be heated by gas, and will have a gas FP in the great room. Unfinished basement can add future square footage! Generous allowances. Send email for packet, restrictive covenants etc. Schedule a meeting with the builder. 2023 could have you living in the much sought after Westwood Estates.
-
Highlights
- Cooling: Central Air
- Parking Spots: 4
- Property Type: Single Family Residence
- Total Rooms: 8
- Status: Closed
- Heating: Forced Air, Natural Gas
- Property Class: Residential
- Style: Colonial
- Year Built: 2023
-
Additional Details
- Appliances: Plumbed For Ice Maker, Utility Connections for Electric Dryer
- Construction: Frame
- Fireplaces: 1
- Foundation: Concrete Perimeter
- Lot Features: Cul-De-Sac, Easements
- Roof: Shingle
- Year Built Source: Builder
- Basement: Full, Unfinished
- Exterior Features: Porch, Deck, Rain Gutters, Sprinkler System, Screens
- Flooring: Wood, Tile, Carpet
- Foundation Area: 2204
- Road Frontage Type: Public
- Year Built Details: Actual
- Zoning: R20
-
Amenities
- Covered Parking Spaces: 2
- Parking Features: Attached, Garage Door Opener, Paved Drive, Off Street
-
Utilities
- Electric: Circuit Breakers, 200+ Amp Service
- Water Source: Public
- Sewer: Public Sewer
-
Fees / Taxes
- Buyer Agent Compensation: 2.5%
- Facilitator Compensation: 2.5%
- Compensation Based On: Net Sale Price
Similar Listings
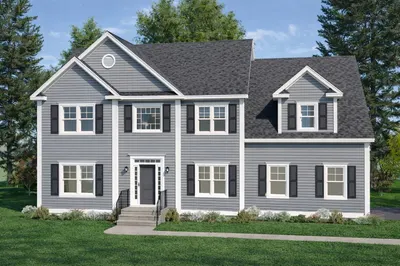
Sold
NEW CONSTRUCTION
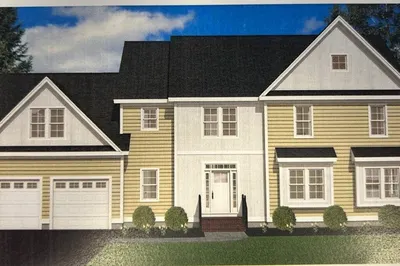
1 Photo
105 Ronald C Meyer Drive
North Attleboro, MA 02760
$1,250,000
4
Beds
3/2
Baths
3,833
Sqft
View Details
Sold
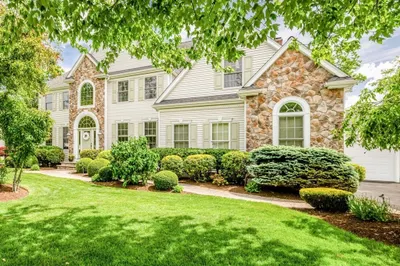
42 Photos
Sold
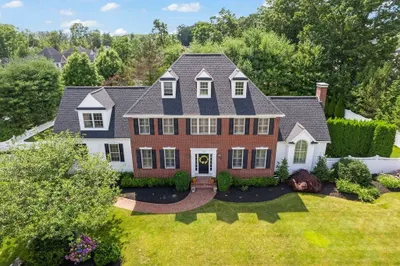
1 Photo
Sold
17 Photos
Content © 2026 MLS Property Information Network, Inc. The information in this listing was gathered from third party resources including the seller and public records.
Listing information provided courtesy of C. Walsh Realty, Inc..
MLS Property Information Network, Inc. and its subscribers disclaim any and all representations or warranties as to the accuracy of this information.
