
Sold!
$1,211,000
5
Beds
2/1
Baths
4,600
Living Area
-
Property Description
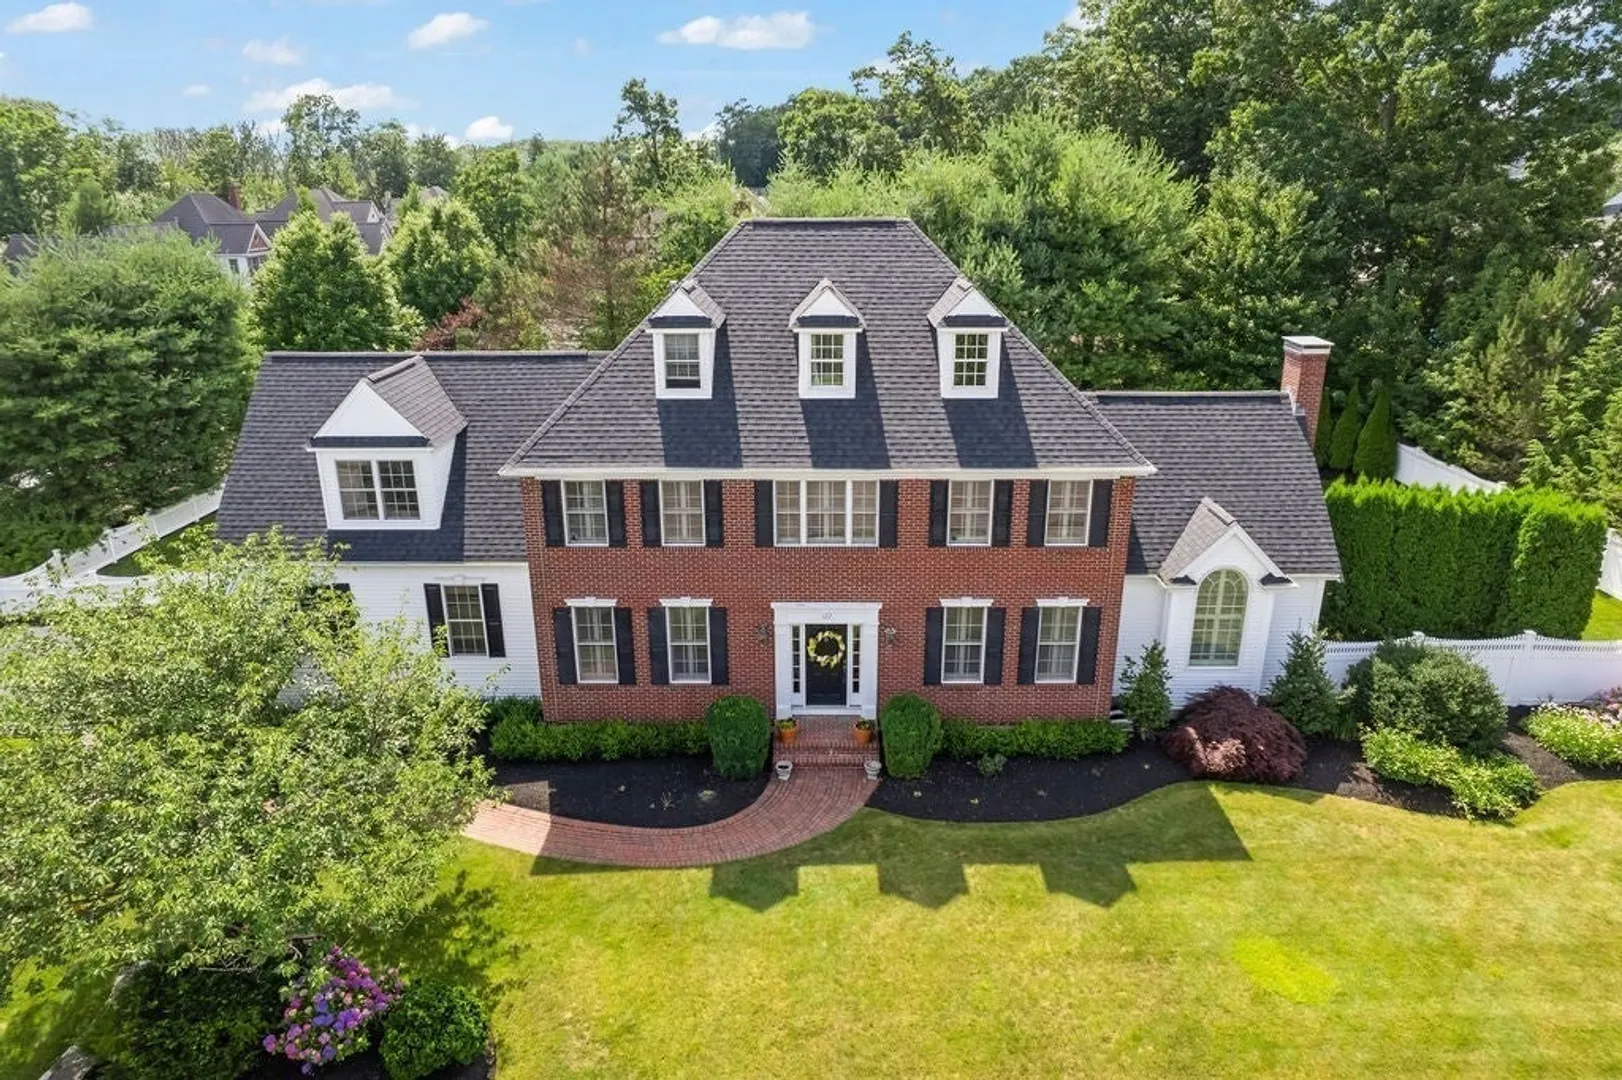
Westwood Estates Newly Listed! Home offers timeless elegance and modern comfort and shows like new construction! First Floor consists of Cabinet packed kitchen with eat-in peninsula, s/s appliances and spacious layout w/natural light, highlighted by gleaming hardwood floors throughout. Family room with cathedral ceilings and gas fireplace, dining room & office. Retreat upstairs to a luxurious primary suit with walk-in closet and ensuite updated bath. Three spacious additional bedrooms with a remodeled bathroom. Walk-up attic is finished with the 5th bedroom. Outside the expansive backyard oasis beckons for outdoor entertaining, complete w/lush lawn, patio, fenced in yard, sprinkler system, pebble-tec resurfaced in-ground heated pool with jacuzzi. Finished basement for more living area, including living room, space for eat-in, gaming area, and gym. Located in a desirable neighborhood and convenient to major highways and train station.
-
Highlights
- Cooling: Central Air
- Parking Spots: 6
- Property Type: Single Family Residence
- Total Rooms: 12
- Status: Closed
- Heating: Forced Air, Natural Gas
- Property Class: Residential
- Style: Colonial
- Year Built: 2001
-
Additional Details
- Appliances: Gas Water Heater, Oven, Dishwasher, Disposal, Trash Compactor, Microwave, Range, Refrigerator, Washer, Dryer
- Construction: Frame
- Exterior Features: Patio, Pool - Inground Heated, Rain Gutters, Professional Landscaping, Sprinkler System, Fenced Yard, Stone Wall, Other
- Flooring: Tile, Carpet, Hardwood, Flooring - Hardwood, Flooring - Vinyl, Laminate
- Interior Features: Closet, Balcony - Interior, Open Floorplan, Closet/Cabinets - Custom Built, Countertops - Stone/Granite/Solid, Office, Foyer, Exercise Room, Bonus Room, Game Room
- Road Frontage Type: Public
- Year Built Details: Actual
- Zoning: Res
- Basement: Full, Finished, Interior Entry, Bulkhead, Concrete
- Exclusions: Personal Belongings
- Fireplaces: 1
- Foundation: Concrete Perimeter
- Lot Features: Cul-De-Sac, Corner Lot, Gentle Sloping, Level
- Roof: Shingle
- Year Built Source: Public Records
-
Amenities
- Community Features: Public Transportation, Shopping, Pool, Tennis Court(s), Park, Walk/Jog Trails, Stable(s), Golf, Medical Facility, Laundromat, Bike Path, Conservation Area, Highway Access, House of Worship, Marina, Private School, Public School, T-Station, University, Other, Sidewalks
- Parking Features: Attached, Garage Door Opener, Workshop in Garage, Garage Faces Side, Paved Drive, Off Street, Driveway, Paved
- Covered Parking Spaces: 2
- Pool Features: Pool - Inground Heated
-
Utilities
- Electric: Circuit Breakers, 200+ Amp Service
- Water Source: Public
- Sewer: Public Sewer
-
Fees / Taxes
- Assessed Value: $933,400
- Compensation Based On: Net Sale Price
- Tax Year: 2024
- Buyer Agent Compensation: 2.0%N/S%
- Facilitator Compensation: 2.0% N/S%
- Taxes: $10,771
Similar Listings
Sold
NEW CONSTRUCTION
1 Photo
Sold
42 Photos
Sold
41 Photos
42 Paul E Robitaille Way
North Attleboro, MA 02760
$1,300,000
4
Beds
4/1
Baths
4,759
Sqft
View Details
Sold
42 Photos
Content © 2026 MLS Property Information Network, Inc. The information in this listing was gathered from third party resources including the seller and public records.
Listing information provided courtesy of RE/MAX Real Estate Center.
MLS Property Information Network, Inc. and its subscribers disclaim any and all representations or warranties as to the accuracy of this information.
