
Sold!
$770,000
4
Beds
2
Baths
1,387
Living Area
-
Property Description
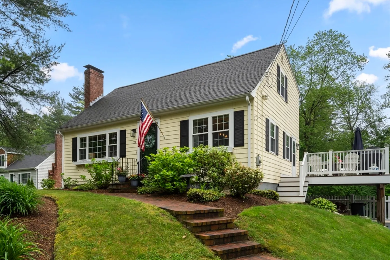
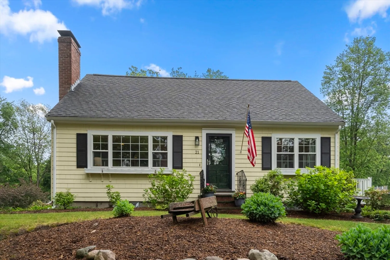
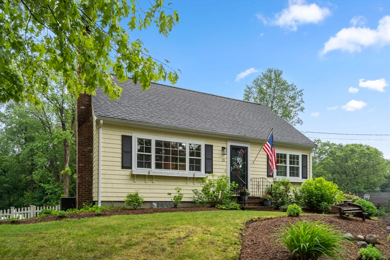
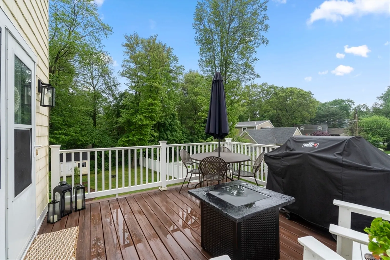
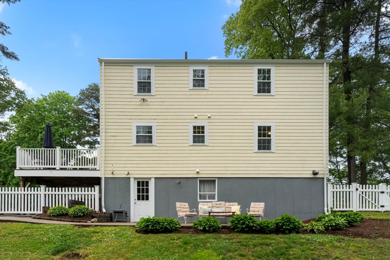
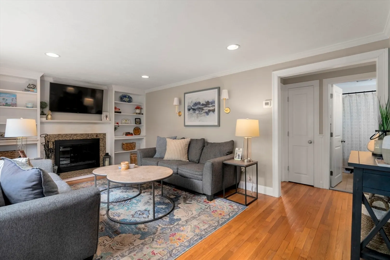
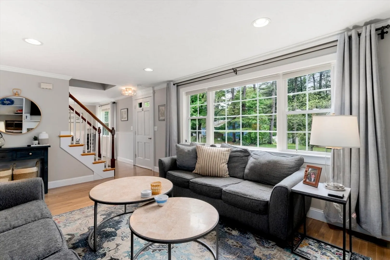
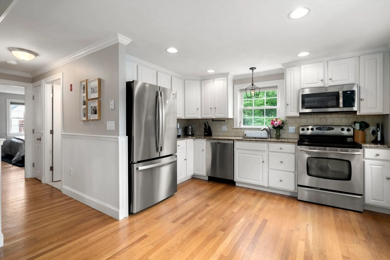
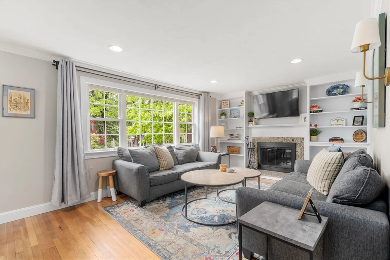
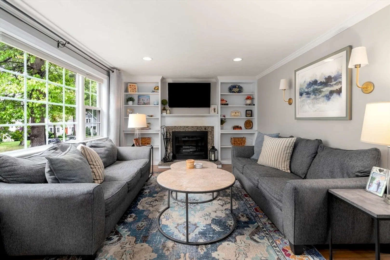
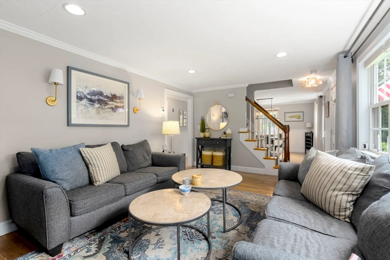
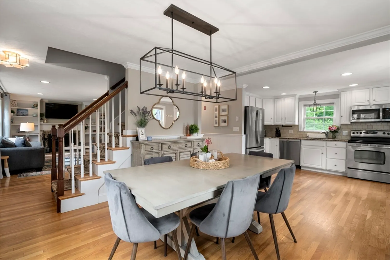
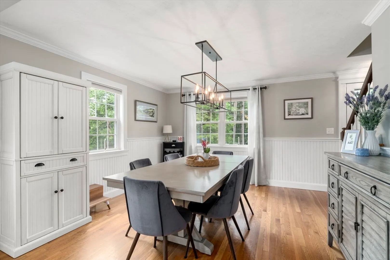
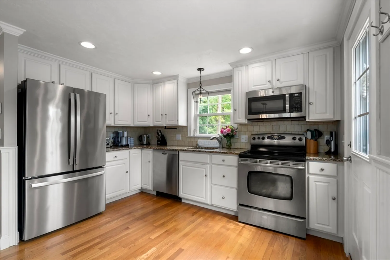
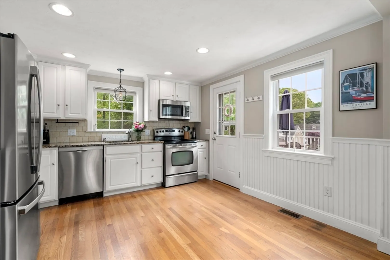
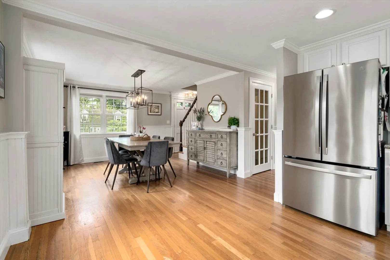
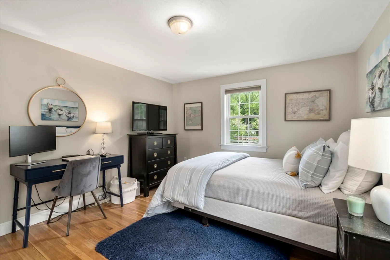
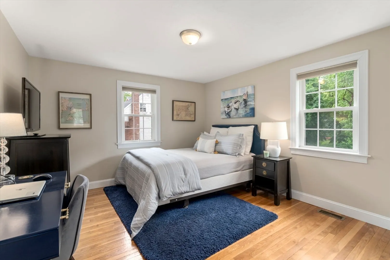
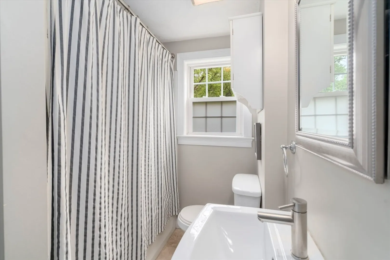
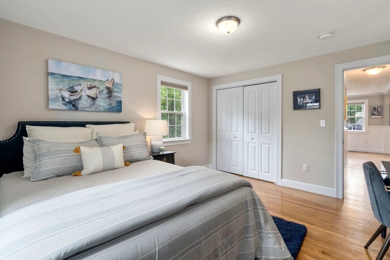
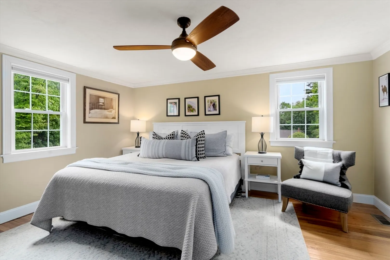
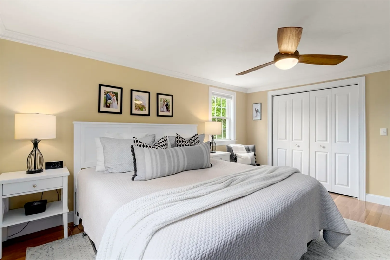
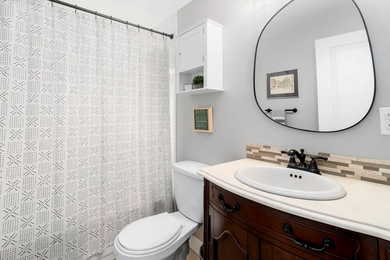
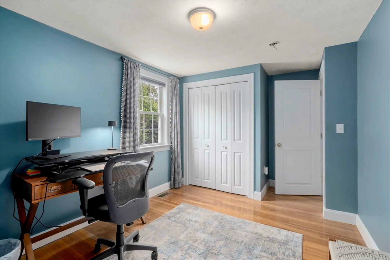
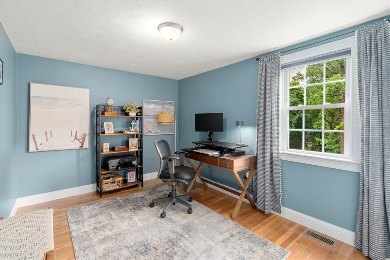
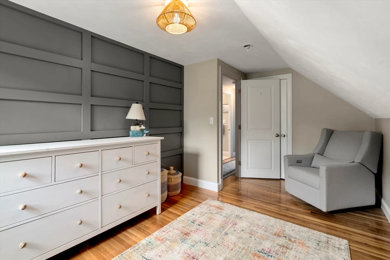
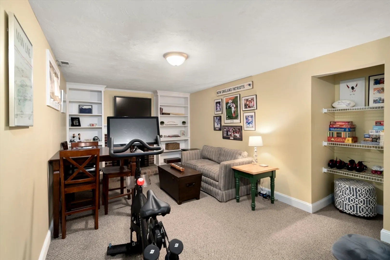
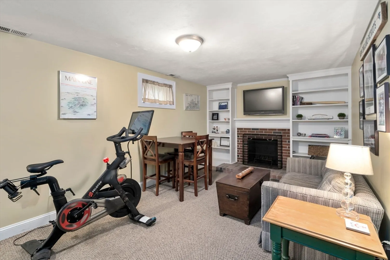
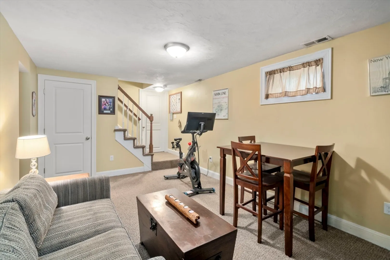
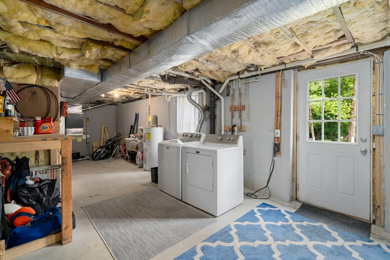
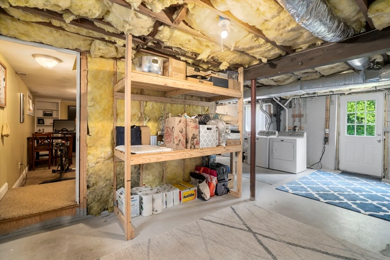
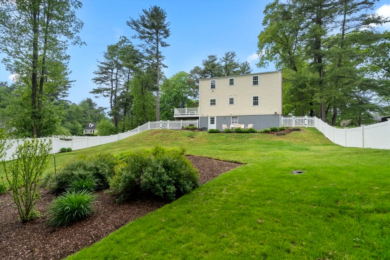
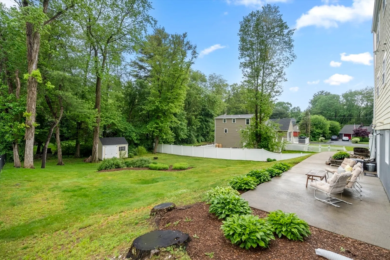
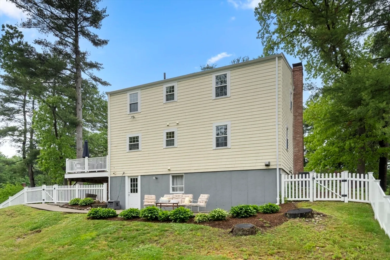
Beautifully maintained and updated four-bedroom Cape in the Elm Street School district. The open kitchen floor plan offers easy access to the deck, which overlooks a fenced backyard. The kitchen features stainless steel appliances, recessed lighting, and hardwood floors. A sun-filled living room boasts a lovely fireplace, built-ins, and a picture window. The first floor also includes a bedroom/playroom with a closet and a full bath. Upstairs, you'll find a primary bedroom, two additional bedrooms, and a full bath with a tub. The walk-out basement is partially finished and includes storage and utilities. Recent updates include a shed built in 2017, roof replaced in 2009, fence installed in 2020, replacement windows, central A/C, and an updated heating system. This home offers easy access to all of Walpole, as well as convenient proximity to trains and highways.
-
Highlights
- Cooling: Central Air
- Parking Spots: 4
- Property Type: Single Family Residence
- Total Rooms: 7
- Status: Closed
- Heating: Forced Air, Oil, Fireplace(s)
- Property Class: Residential
- Style: Cape
- Year Built: 1959
-
Additional Details
- Appliances: Water Heater, Range, Dishwasher, Microwave, Refrigerator, Washer, Dryer
- Construction: Frame
- Exterior Features: Deck, Patio, Storage
- Flooring: Tile, Carpet, Hardwood, Flooring - Wall to Wall Carpet
- Interior Features: Closet, Bonus Room
- Road Frontage Type: Public
- Year Built Details: Actual
- Zoning: Res
- Basement: Full, Partially Finished, Walk-Out Access, Concrete
- Exclusions: Mini Fridge, Freezer
- Fireplaces: 2
- Foundation: Concrete Perimeter
- Lot Features: Gentle Sloping
- Roof: Shingle
- Year Built Source: Public Records
-
Amenities
- Community Features: Public Transportation, Shopping, Highway Access, House of Worship, Public School, T-Station
- Parking Features: Paved Drive, Off Street, Paved
-
Utilities
- Electric: Circuit Breakers, 100 Amp Service
- Water Source: Public
- Sewer: Public Sewer
-
Fees / Taxes
- Assessed Value: $599,100
- Compensation Based On: Net Sale Price
- Taxes: $7,920
- Buyer Agent Compensation: 2%
- Tax Year: 2024
Similar Listings
Sold
39 Photos
Sold
30 Photos
Sold
35 Photos
Sold
35 Photos
Content © 2026 MLS Property Information Network, Inc. The information in this listing was gathered from third party resources including the seller and public records.
Listing information provided courtesy of Coldwell Banker Realty - Canton.
MLS Property Information Network, Inc. and its subscribers disclaim any and all representations or warranties as to the accuracy of this information.
