
Sold!








$620,000
1
Bed
1
Bath
560
Living Area
-
Property Description
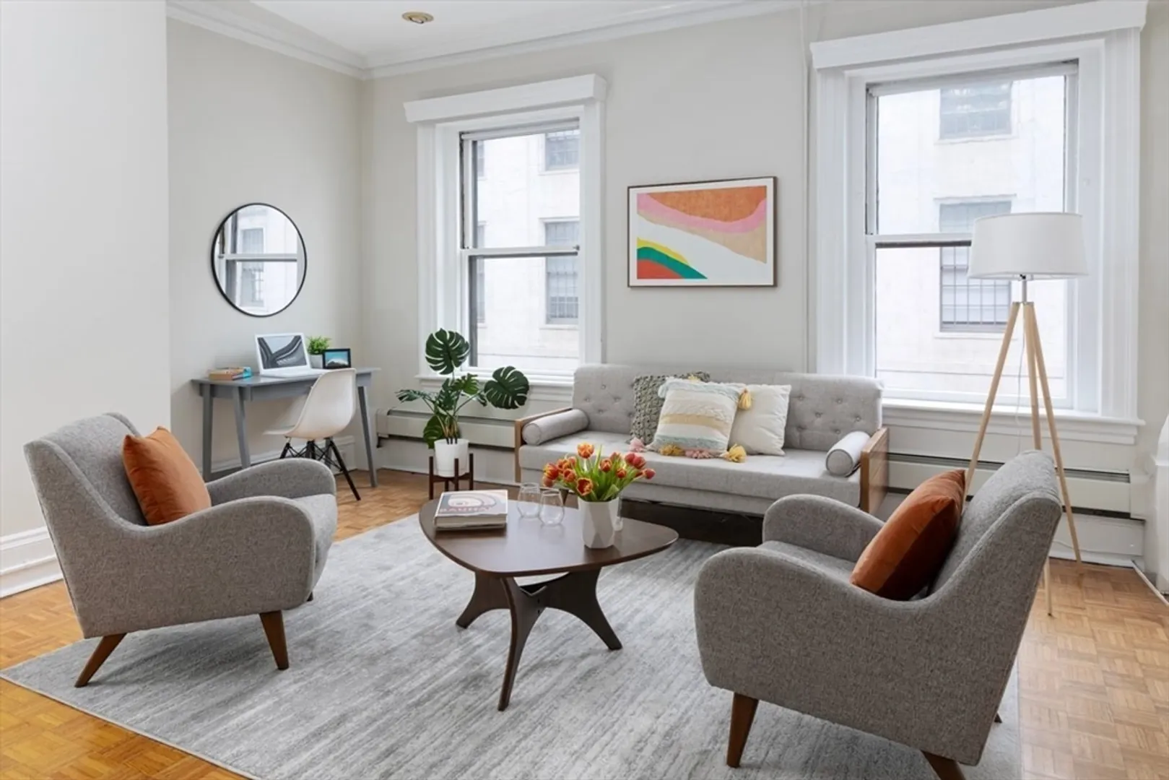
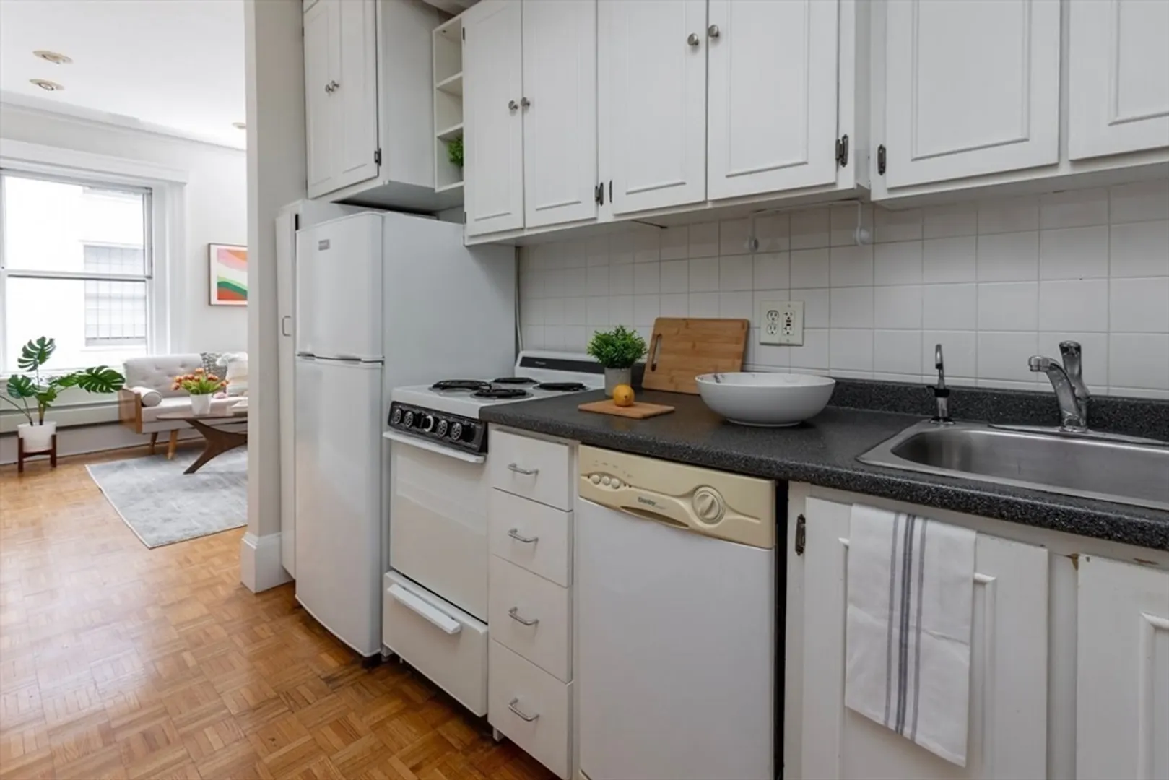
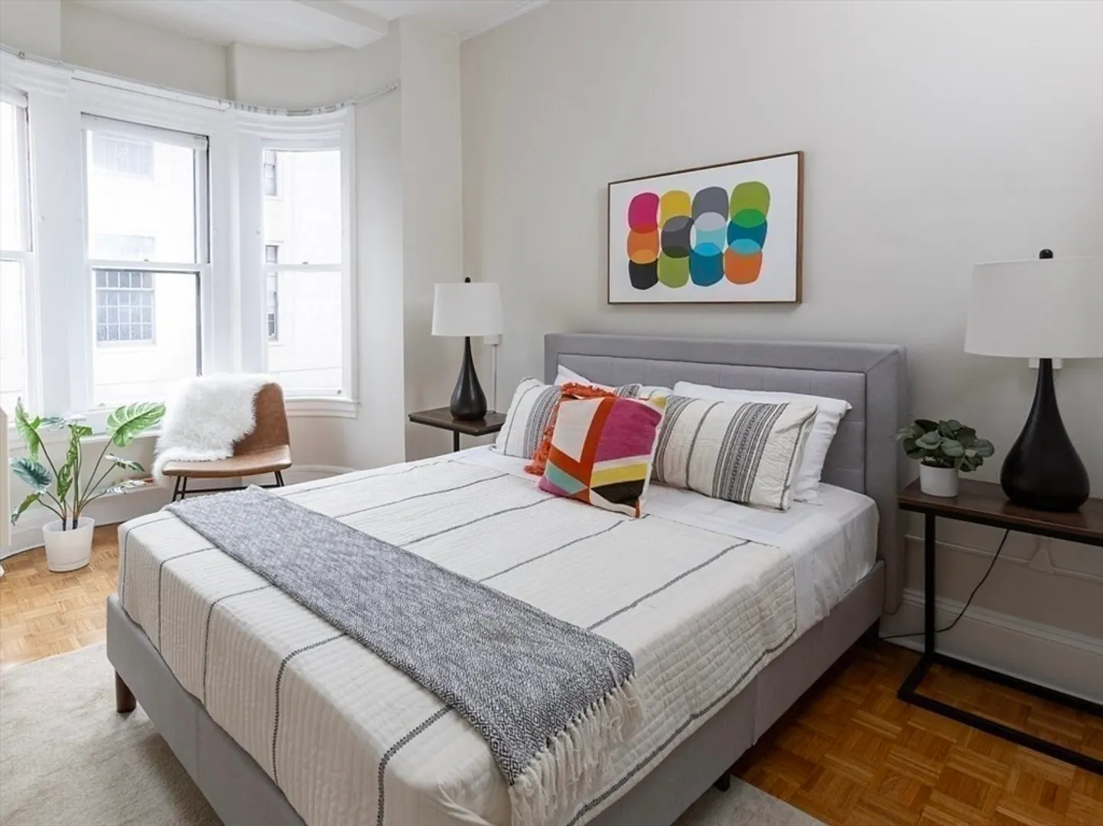
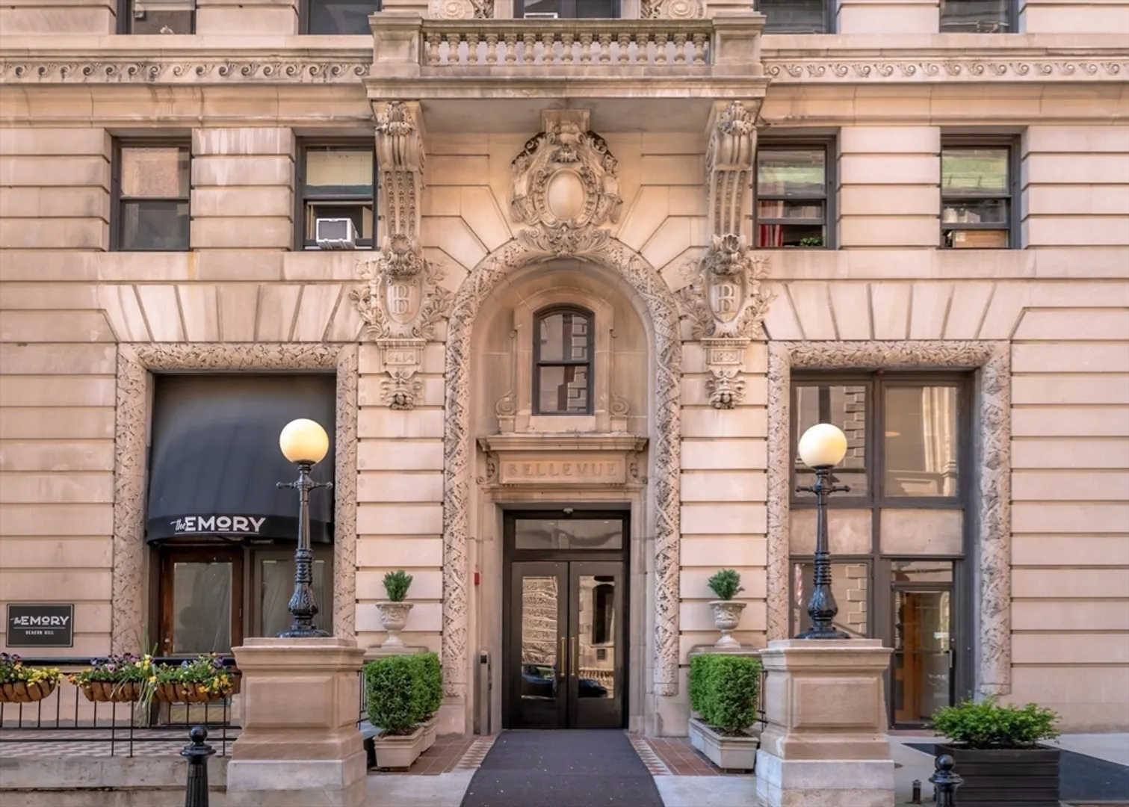
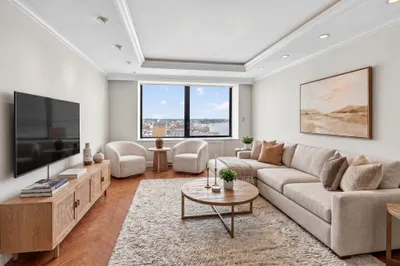
Best Location perched at the top of Beacon Hill this rarely available Sunlit One Bedroom features an excellent open floor plan and premier views. Located in the former Bellevue Hotel this Beaux Arts limestone building designed by Peabody & Stearns retains much of its grand detail and opulent lobby. The spacious and sunny Living Room includes large windows with glorious views of the State House, high ceilings, hardwood floors, and space for a dedicated workstation. Separate dining Area. Generous storage throughout. Building amenities include concierge, stunning roof deck with Charles River and panoramic city views, Elevator, bike room and on-site management. This superb location enjoys close proximity to the Boston Common, public transportation, Financial District, restaurants and Charles Street shopping. Easy walk to Suffolk University and Emerson College. Perfect pied-a-terre, starter home or blue chip investor unit.
-
Highlights
- Area: Beacon Hill
- Cooling: Window Unit(s)
- HOA Fee: $725
- Property Type: Condominium
- Total Rooms: 2
- Year Built: 1899
- Building Name: Bellevue
- Heating: Baseboard
- Property Class: Residential
- Style: Other (See Remarks)
- Unit Number: 5r
- Status: Closed
-
Additional Details
- Basement: N
- Total Number of Units: 163
- Year Built Source: Public Records
- Pets Allowed: Yes w/ Restrictions
- Year Built Details: Approximate
- Zoning: Cd
-
Amenities
- Security Features: Concierge
-
Utilities
- Sewer: Public Sewer
- Water Source: Public
-
Fees / Taxes
- Assessed Value: $540,200
- Compensation Based On: Gross/Full Sale Price
- HOA Fee Frequency: Monthly
- Tax Year: 2024
- Buyer Agent Compensation: 2%%
- Facilitator Compensation: 1%%
- HOA Fee Includes: Heat, Electricity, Water, Sewer, Insurance, Security, Maintenance Structure, Maintenance Grounds, Snow Removal
- Taxes: $5,888
Similar Listings

Sold
15 Photos
Sold

6 Photos
Sold

12 Photos
Sold

60 Photos
Content © 2026 MLS Property Information Network, Inc. The information in this listing was gathered from third party resources including the seller and public records.
Listing information provided courtesy of Cabot & Company.
MLS Property Information Network, Inc. and its subscribers disclaim any and all representations or warranties as to the accuracy of this information.
