
Sold!
$1,049,000
3
Beds
3/1
Baths
2,936
Living Area
-
Property Description
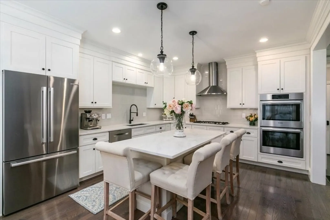
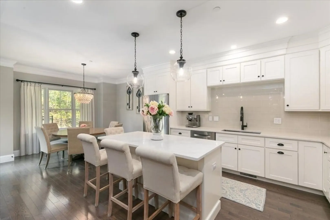
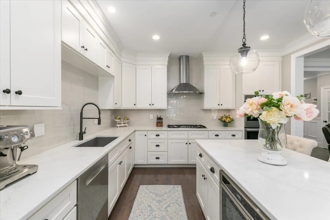
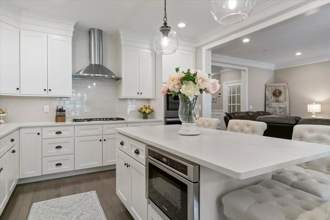
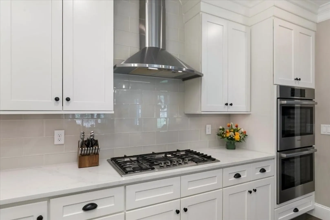
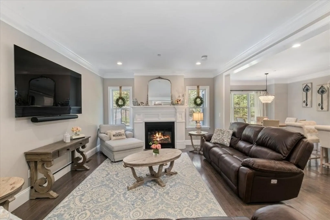
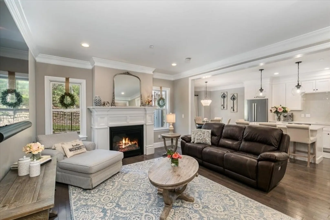
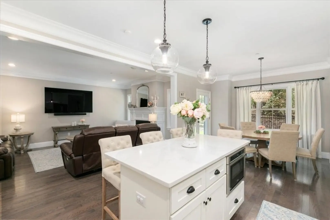
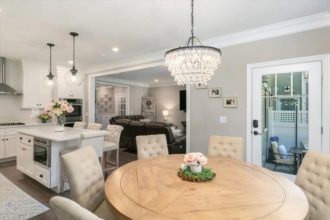
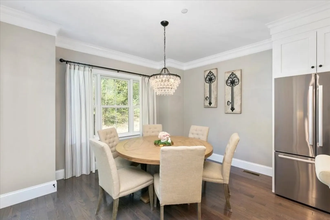
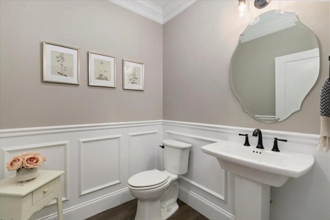
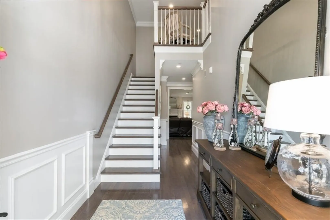
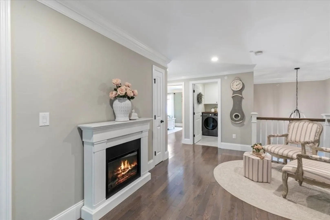
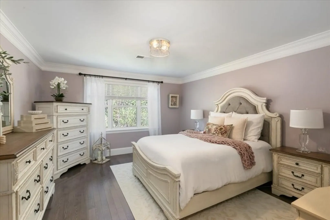
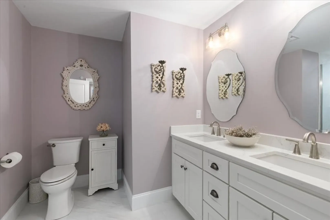
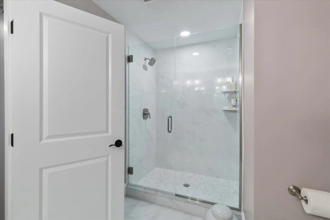
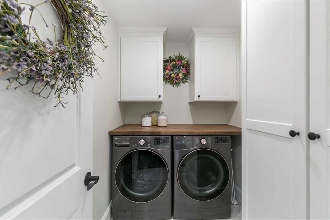
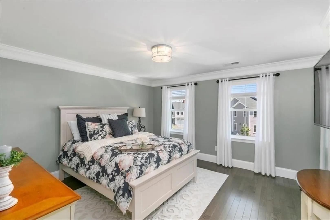
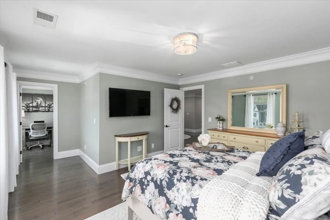
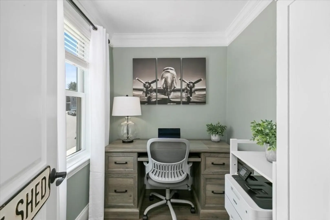
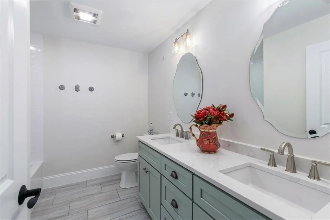
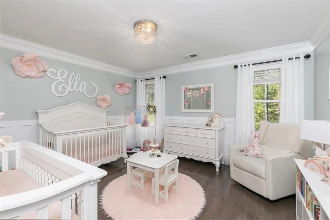
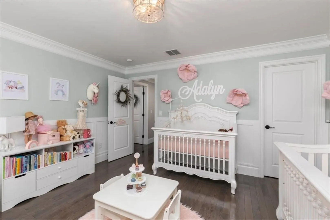
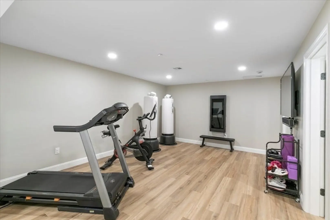
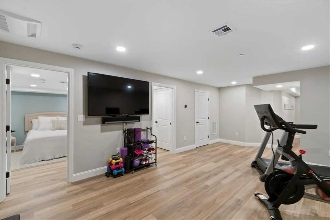
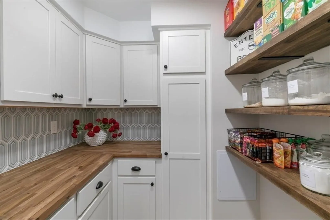
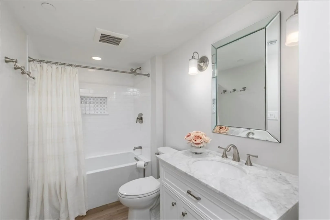
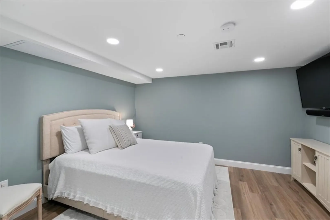
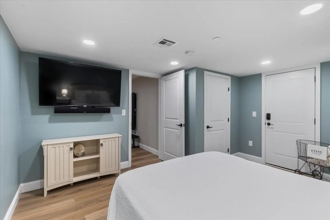
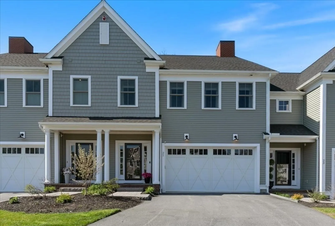
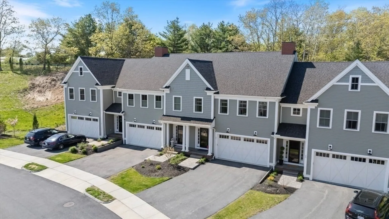
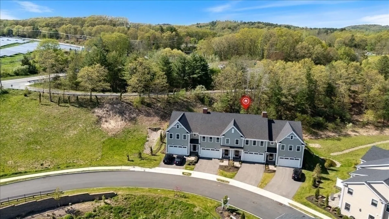
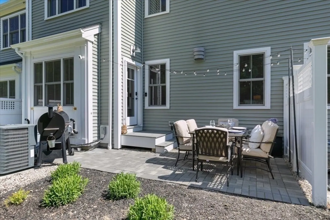
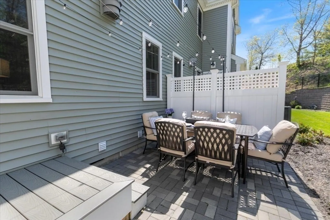
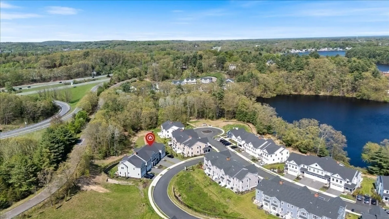
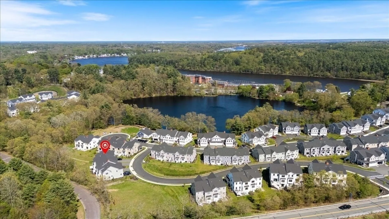
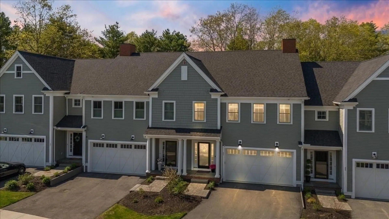
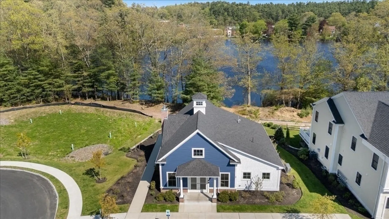
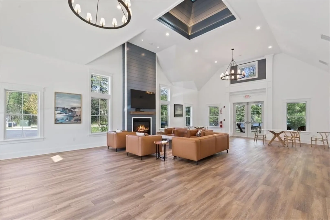
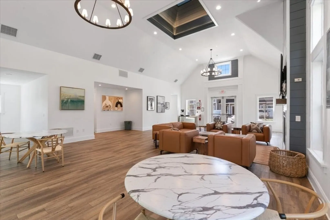
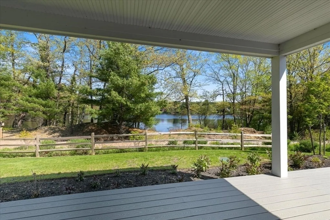
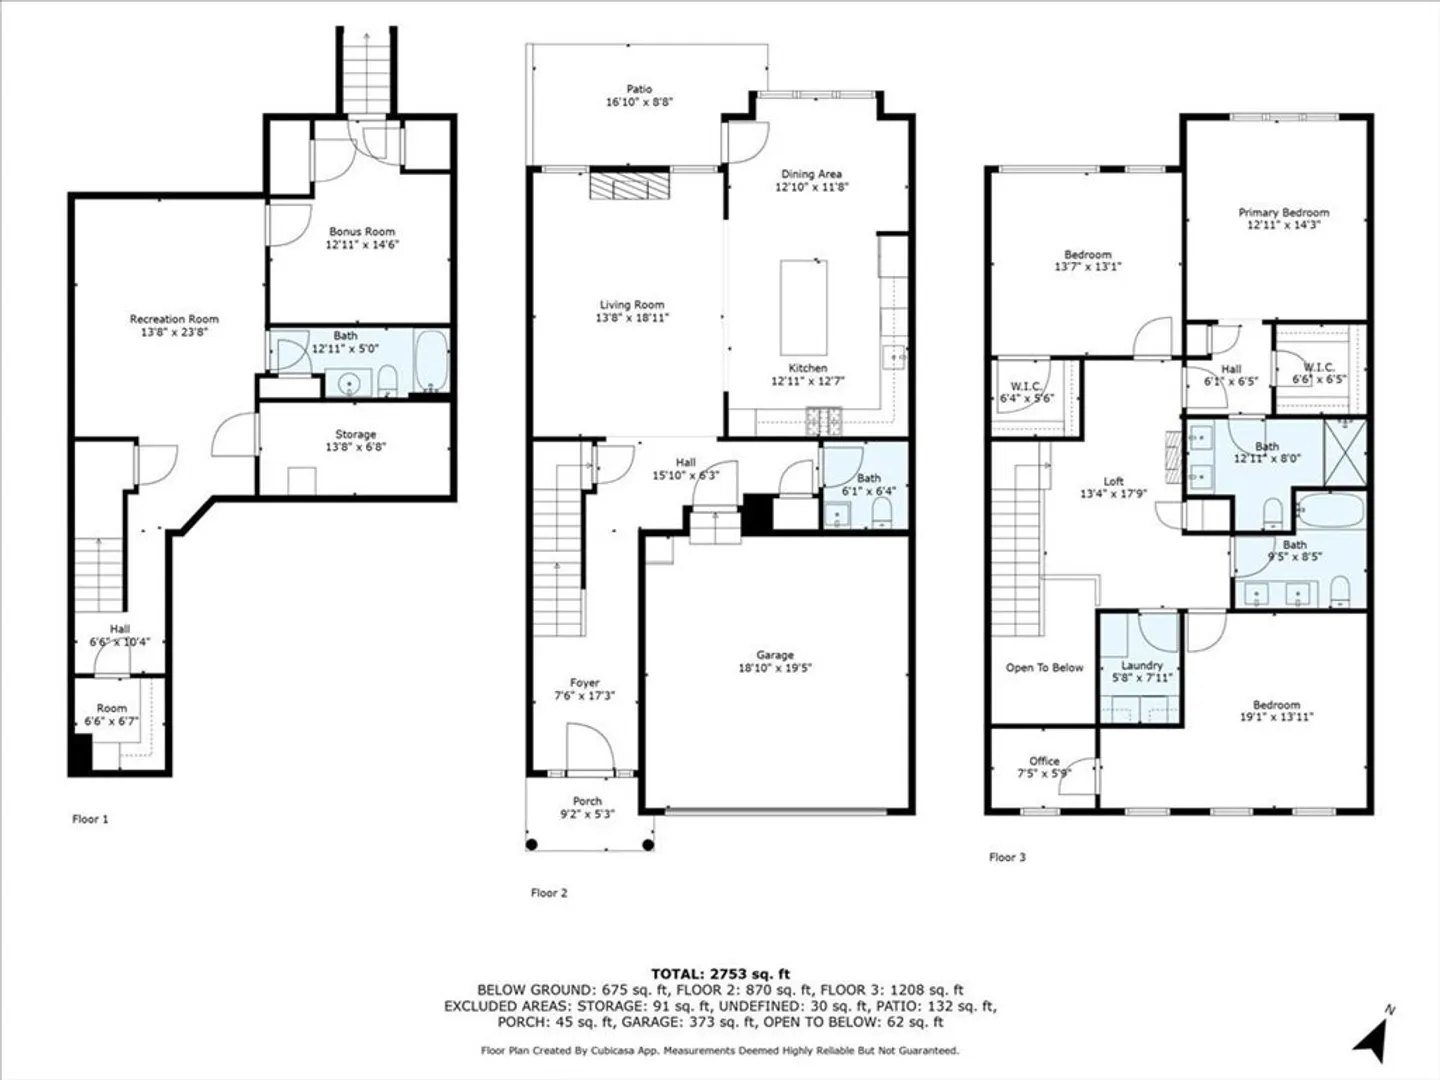
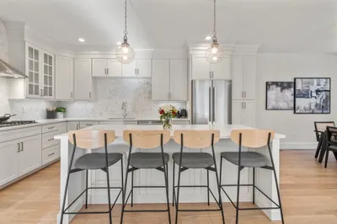
Welcome to 21 Bailey Pond Lane in the sought-after Village at Bailey’s Pond. This 3-bedroom, 3.5-bath townhome offers over 2,900 sq ft of beautifully finished space and OVER $160K in custom UPGRADES you are sure to LOVE. The open-concept main level showcases a gourmet kitchen with granite counters, stainless steel appliances, and a large island, flowing into a sun-filled family room with a gas fireplace and access to a private patio. Upstairs, the primary suite features a walk-in closet and spa-like en-suite bath. The finished lower level includes a bonus room and full bath—perfect for guests, a home office, or gym. Additional highlights include a 2-car garage, central AC, and maintenance-free living. Built in 2021, this like-new home is just minutes from downtown Amesbury, 7 minutes to Newburyport, and close to Bailey’s Pond trails and commuter routes. Enjoy access to a private clubhouse and scenic walking paths—offering a perfect blend of style, comfort, and convenience.
-
Highlights
- Building Name: Villages At Bailey Pond
- Heating: Forced Air, Natural Gas
- Parking Spots: 4
- Property Type: Condominium
- Total Rooms: 8
- Year Built: 2021
- Cooling: Central Air
- HOA Fee: $415
- Property Class: Residential
- Stories: 3
- Unit Number: 21
- Status: Closed
-
Additional Details
- Appliances: Oven, Microwave, ENERGY STAR Qualified Refrigerator, ENERGY STAR Qualified Dryer, ENERGY STAR Qualified Dishwasher, ENERGY STAR Qualified Washer, Range Hood, Range, Plumbed For Ice Maker
- Construction: Frame
- Fireplaces: 1
- Interior Features: Closet, Recessed Lighting, Bathroom - Full, Bathroom - Tiled With Tub & Shower, Countertops - Stone/Granite/Solid, Countertops - Upgraded, Entrance Foyer, Loft, Home Office, Exercise Room, Bonus Room, Bathroom
- Roof: Shingle
- Total Number of Units: 96
- Year Built Source: Public Records
- Basement: Y
- Exterior Features: Patio, Screens, Professional Landscaping
- Flooring: Tile, Hardwood, Flooring - Hardwood, Vinyl, Flooring - Stone/Ceramic Tile
- Pets Allowed: Yes w/ Restrictions
- SqFt Source: Measured
- Year Built Details: Actual
- Zoning: Res
-
Amenities
- Community Features: Public Transportation, Shopping, Walk/Jog Trails, Golf, Medical Facility, Bike Path, Conservation Area, Highway Access, House of Worship, Private School, Public School
- Parking Features: Attached, Off Street, Paved
- Covered Parking Spaces: 2
-
Utilities
- Electric: 200+ Amp Service
- Water Source: Public
- Sewer: Public Sewer
-
Fees / Taxes
- Assessed Value: $797,700
- HOA Fee Includes: Insurance, Maintenance Structure, Road Maintenance, Maintenance Grounds, Snow Removal, Trash, Reserve Funds
- Taxes: $12,205
- HOA Fee Frequency: Monthly
- Tax Year: 2025
Similar Listings
Sold
NEW CONSTRUCTION
18 Photos
Sold
42 Photos
Sold
NEW CONSTRUCTION
19 Photos
Sold

42 Photos
Content © 2026 MLS Property Information Network, Inc. The information in this listing was gathered from third party resources including the seller and public records.
Listing information provided courtesy of RE/MAX Bentley's.
MLS Property Information Network, Inc. and its subscribers disclaim any and all representations or warranties as to the accuracy of this information.
