
Sold!
$1,180,150
3
Beds
3/1
Baths
2,551
Living Area
-
Property Description
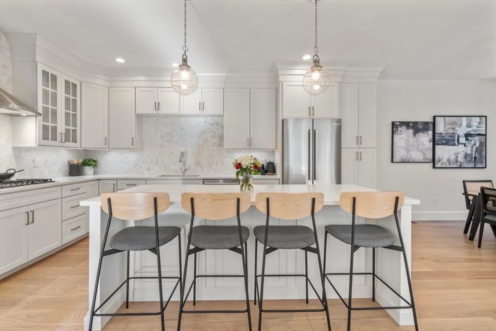
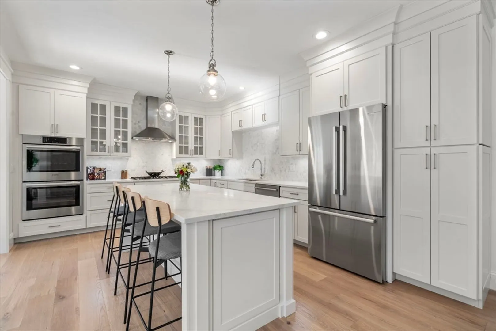
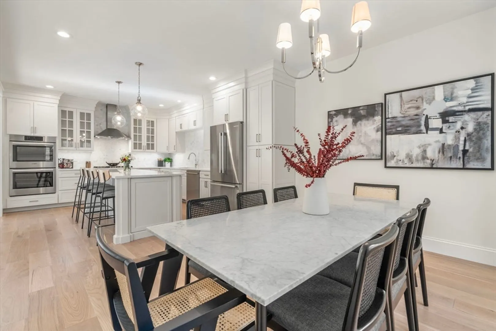
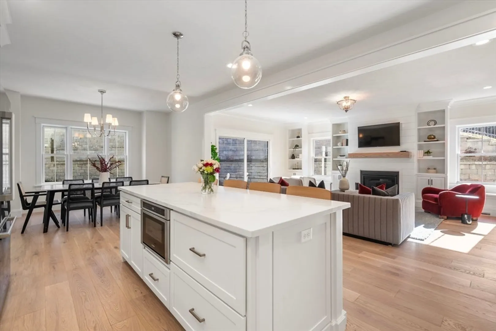
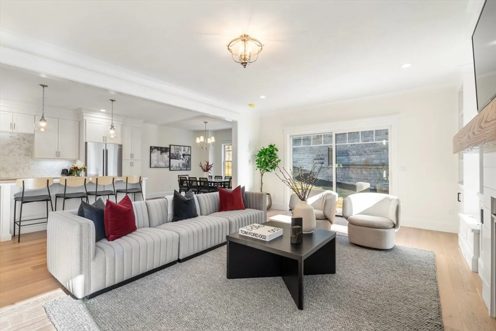
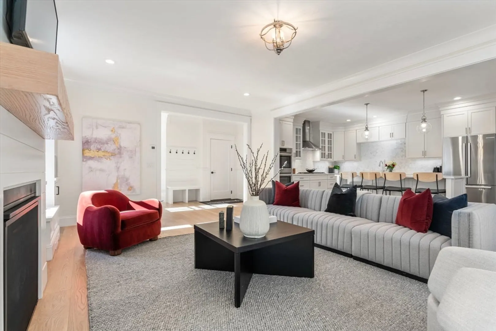
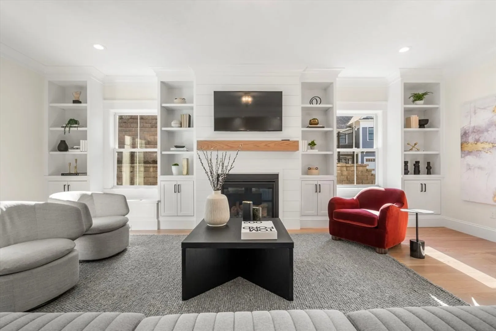
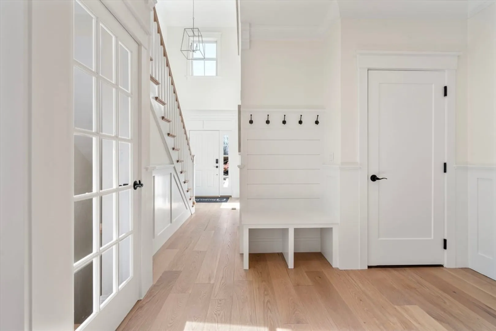
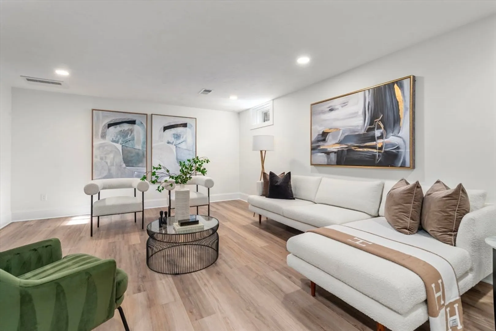
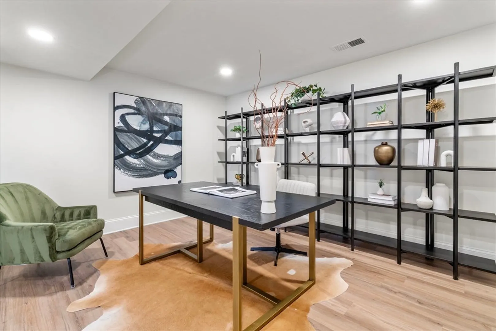
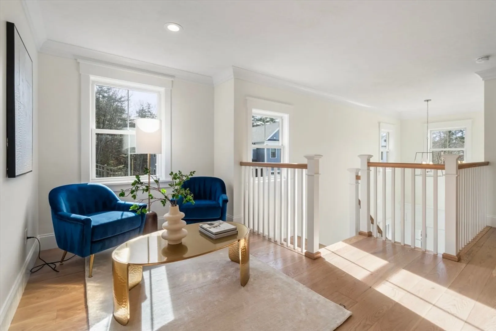
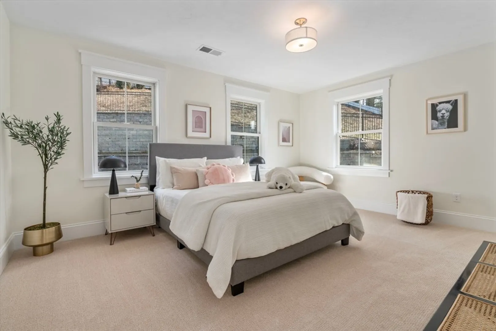
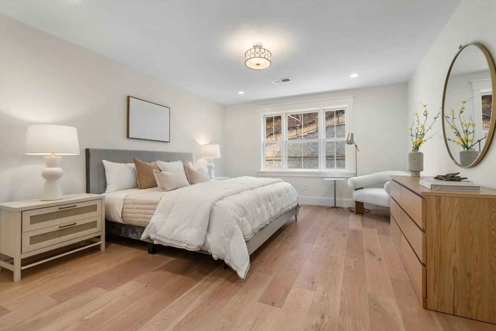
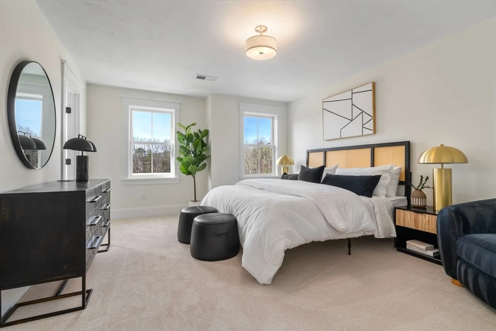
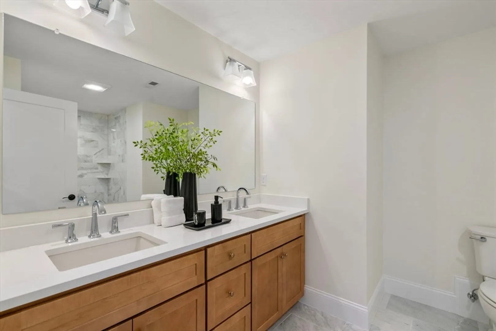
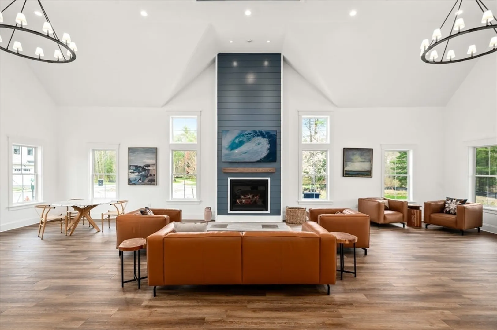
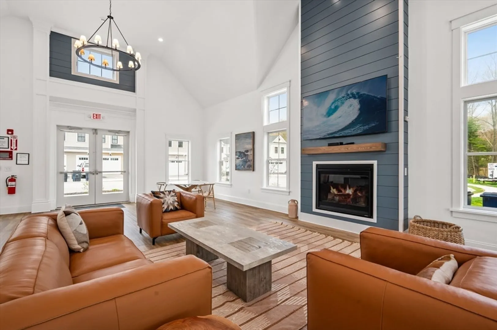
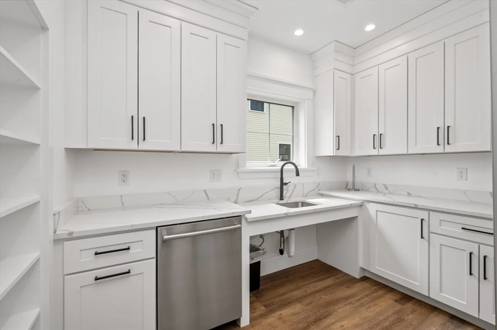
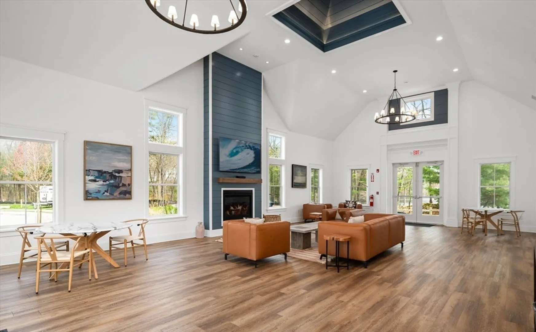
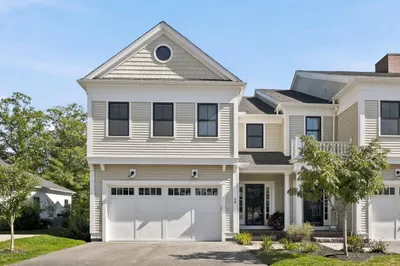
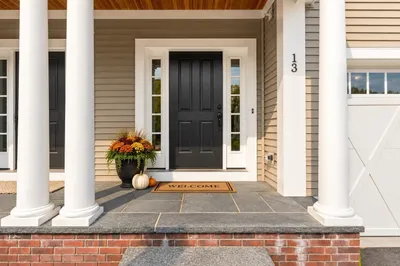
Builder Reserve now available! This stunning 3BR, 3.5BA Model Home offers luxury finishes throughout. The open-concept 1st floor features a gourmet kitchen with double wall ovens, quartz countertops, an oversized island, and a marble backsplash. Custom built-ins, a shiplap fireplace, and a floating oak mantel enhance the great room, with 7" white oak flooring throughout. Upstairs, the primary suite includes a spa-like marble bath with a walk-in shower and dual vanities. The 2nd floor also features a laundry room, two guest bedrooms, and a full guest bathroom. The finished lower level adds living space, ideal for a media room or home office, and includes a full bath. A 2-car garage provides extra storage. Residents enjoy maintenance-free living and community amenities, including a clubhouse and trail bordering Bailey’s Pond. Located minutes from Newburyport and Amesbury, this home offers prime access to shopping, dining, and entertainment. Don’t miss this opportunity-it won’t last long!
-
Highlights
- Building Name: The Village At Bailey's Pond
- Heating: Central, Forced Air, Natural Gas
- Parking Spots: 3
- Property Type: Condominium
- Total Rooms: 6
- Year Built: 2024
- Cooling: Central Air
- HOA Fee: $420
- Property Class: Residential
- Stories: 2
- Unit Number: 24
- Status: Closed
-
Additional Details
- Appliances: Range, Dishwasher, Disposal, Microwave, Refrigerator, Plumbed For Ice Maker
- Construction: Frame
- Fireplaces: 1
- Interior Features: Loft, High Speed Internet
- Roof: Shingle
- Total Number of Units: 96
- Year Built Source: Builder
- Basement: Y
- Exterior Features: Deck - Composite
- Flooring: Tile, Carpet, Engineered Hardwood
- Pets Allowed: Yes w/ Restrictions
- SqFt Source: Unit Floor Plan
- Year Built Details: To Be Built, Under Construction
- Zoning: Res
-
Amenities
- Community Features: Public Transportation, Shopping, Park, Walk/Jog Trails, Golf, Medical Facility, Bike Path, Conservation Area, Highway Access, House of Worship, Private School, Public School
- Parking Features: Attached, Off Street, Paved
- Covered Parking Spaces: 2
-
Utilities
- Sewer: Public Sewer
- Water Source: Public
-
Fees / Taxes
- HOA Fee Frequency: Monthly
- Home Warranty: 1
- HOA Fee Includes: Insurance, Maintenance Structure, Road Maintenance, Maintenance Grounds, Snow Removal, Reserve Funds
- Tax Year: 2024
Similar Listings

Sold

41 Photos
Sold

42 Photos
Sold

37 Photos
Sold

42 Photos
Content © 2026 MLS Property Information Network, Inc. The information in this listing was gathered from third party resources including the seller and public records.
Listing information provided courtesy of Barrett Sotheby's International Realty.
MLS Property Information Network, Inc. and its subscribers disclaim any and all representations or warranties as to the accuracy of this information.
