
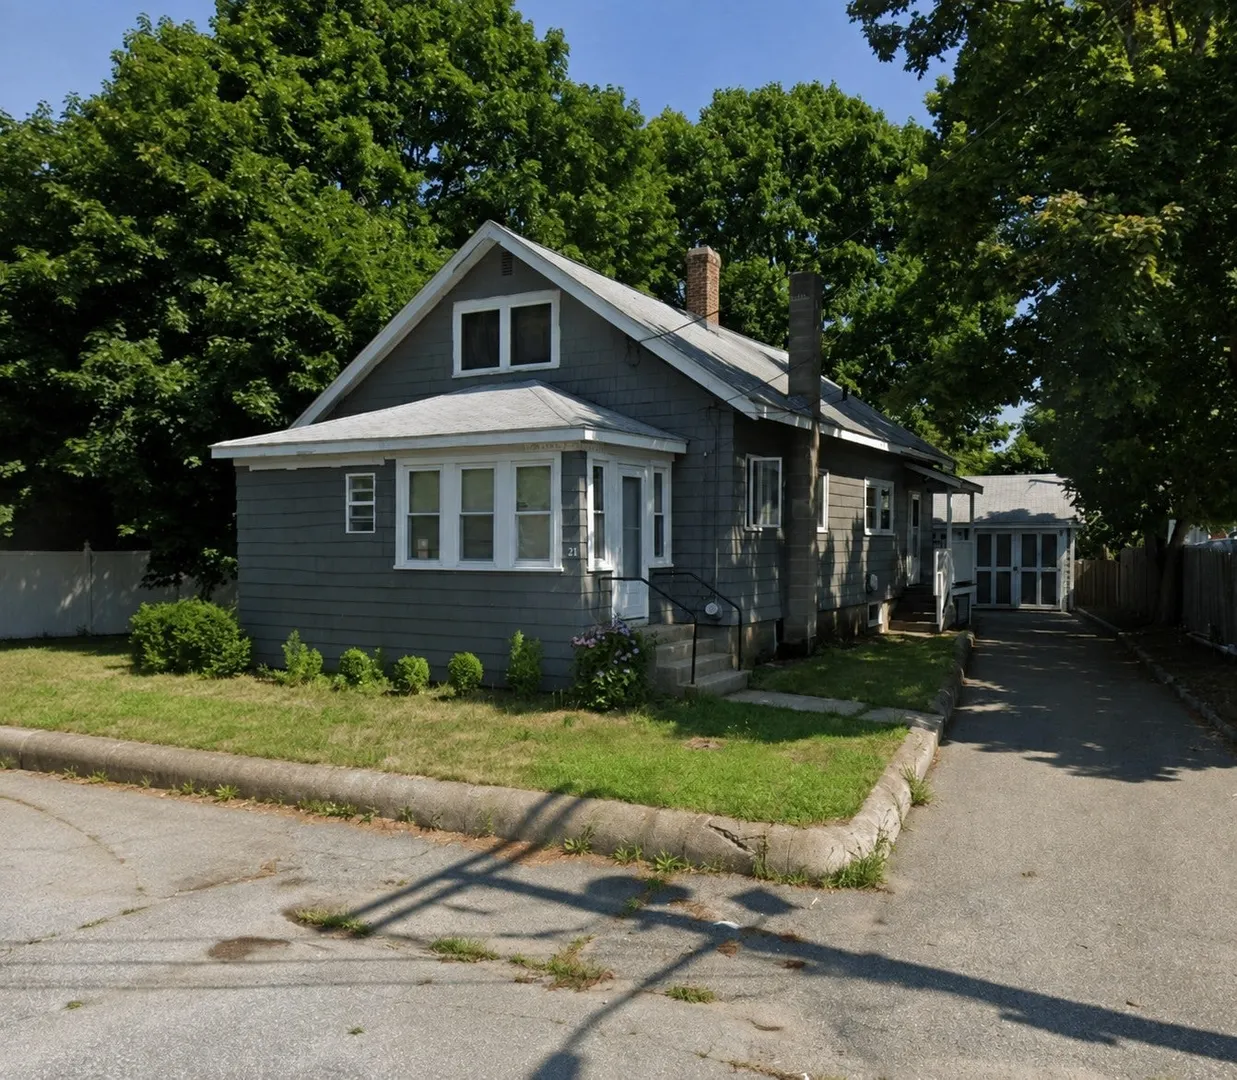
21 Avalon St
$525,000
3
Beds
2
Baths
1,612
Sqft
- Request Info
- Call
- Save
-
More
- Mortgage Calculator

Property Tools
$525,000
3
Beds
2
Baths
1,612
Living Area
-
Property Description
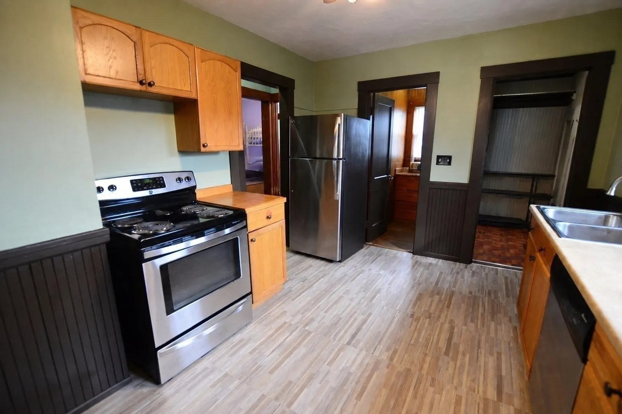
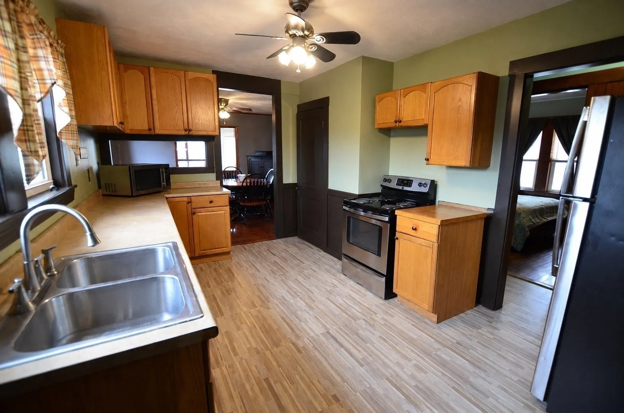
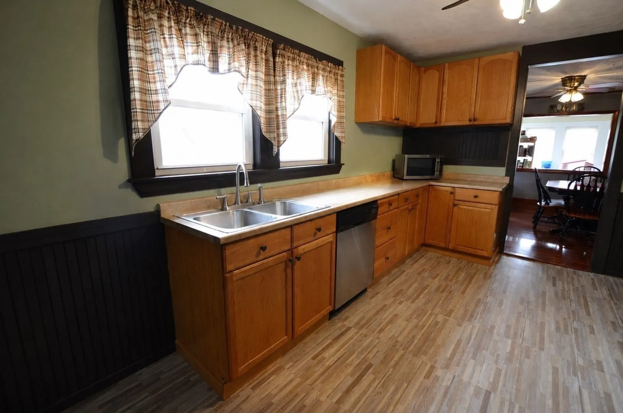
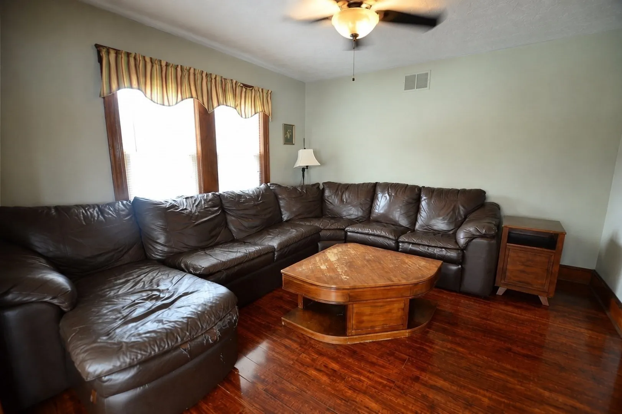
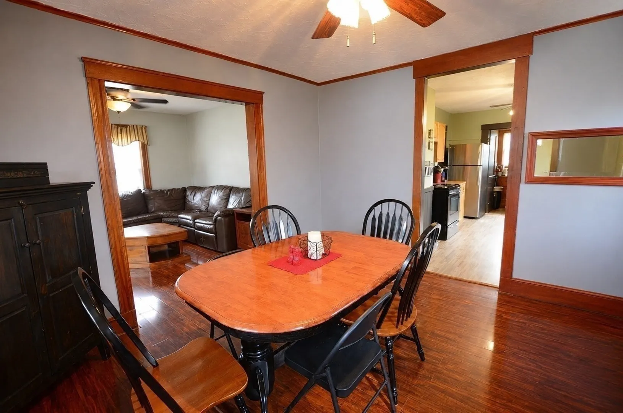
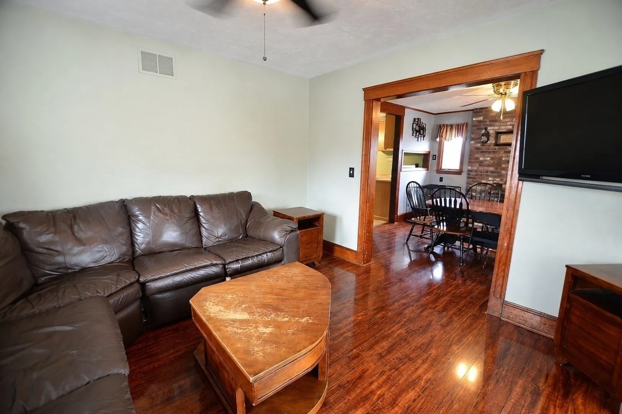
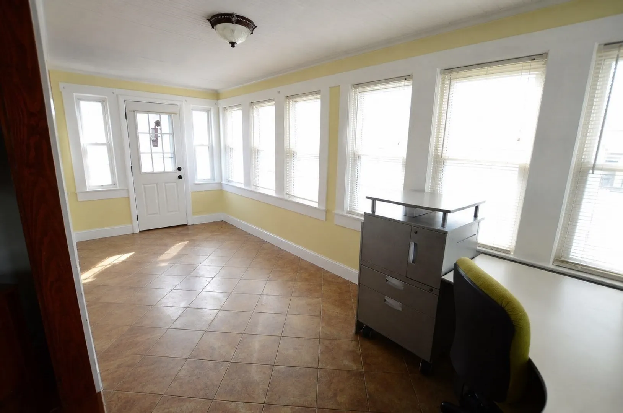
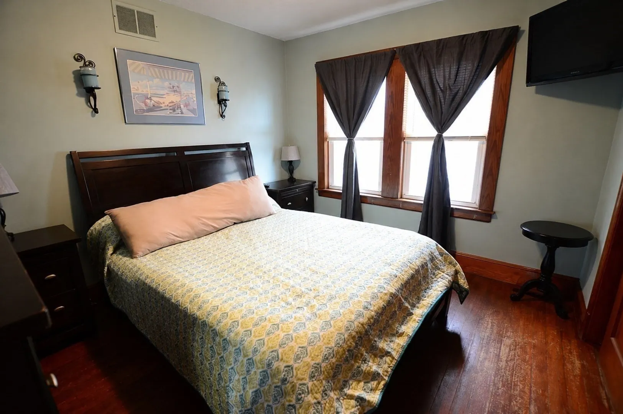
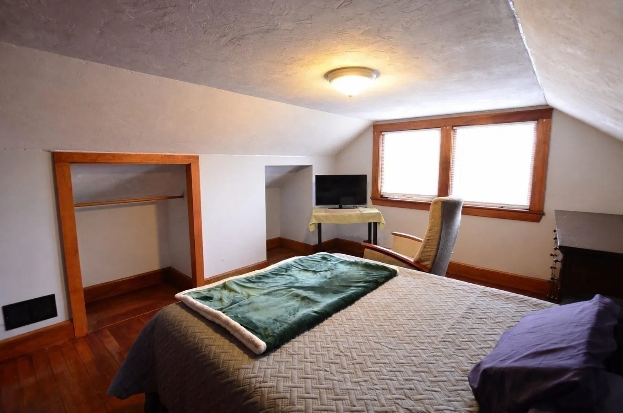
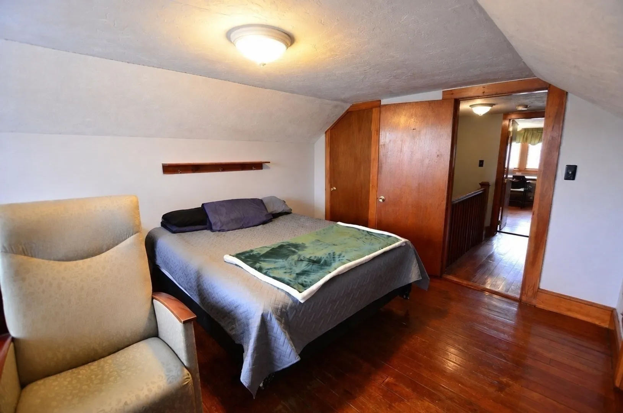
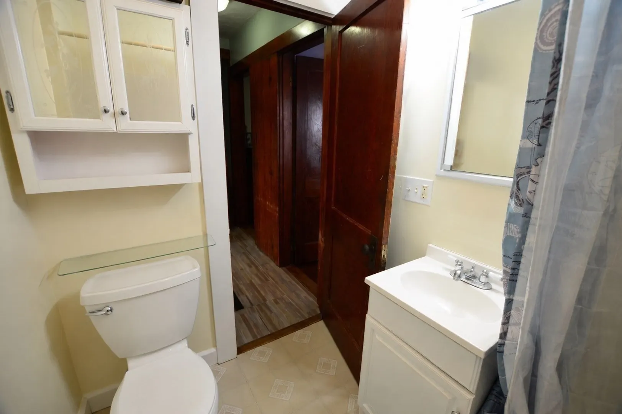
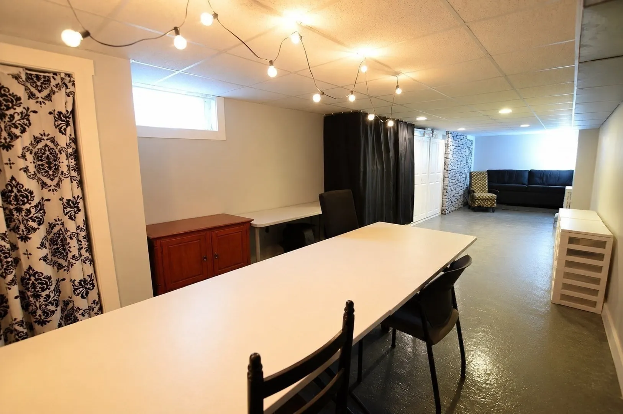
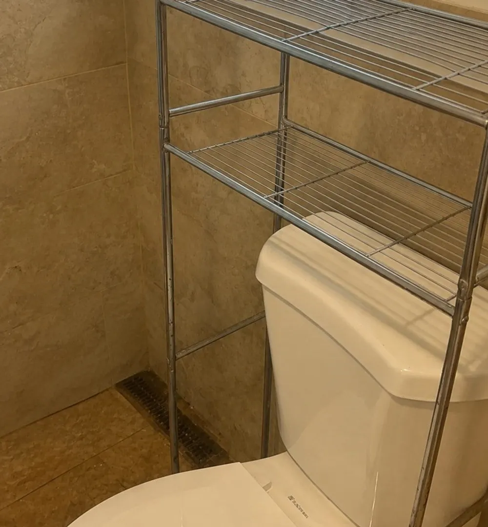
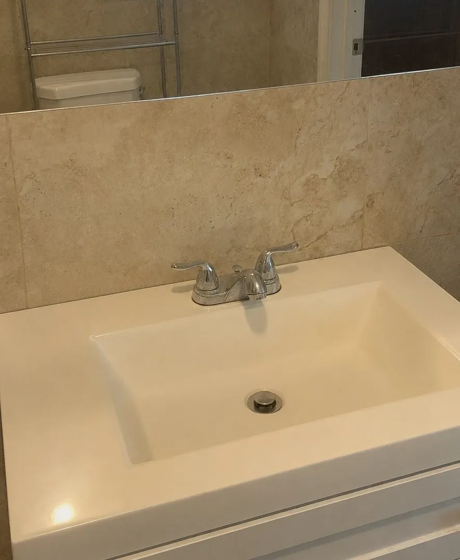
Open House Sunday 4:00 till 5:30 pm ! Welcome to 21 Avalon St, Stoughton, MA! This charming New England Cape offers 3 bedrooms, 2 full bathrooms, a versatile bonus room/home office, and additional partially finished basement space. Located on a quiet residential side street, this well-maintained home features an inviting enclosed front porch, hardwood floors, natural woodwork, a spacious kitchen with abundant storage and walk-in pantry, and a convenient mudroom. The first-floor primary bedroom provides easy living, while two generously sized upstairs bedrooms offer excellent closet and eave storage. Gather around the wood-burning stove in the dining area for cozy New England evenings and an additional source of heat. The lower level offers storage and flexible space for a craft room, gym, workshop, or future finishing. Outside, enjoy a level fenced yard, patio, detached 2-car garage, and large driveway. Conveniently located near shopping, restaurants, pharmacy, fitness, Stoughton High School, commuter rail, and major routes including 24 and 95, with easy access toward Boston and surrounding communities. Whether you're a homeowner seeking flexibility or an investor looking for a desirable Stoughton property, 21 Avalon St offers character, space, parking, and location—an opportunity not to miss!
-
Highlights
- Cooling: Wall Unit(s)
- Parking Spots: 6
- Property Type: Single Family Residence
- Total Rooms: 6
- Status: Active
- Heating: Forced Air, Natural Gas
- Property Class: Residential
- Style: Cape
- Year Built: 1945
-
Additional Details
- Appliances: Gas Water Heater, Range, Microwave, Refrigerator
- Construction: Frame
- Flooring: Hardwood
- Lot Features: Cul-De-Sac, Level
- Roof: Shingle
- Year Built Details: Actual
- Zoning: Gb
- Basement: Full, Partially Finished, Walk-Out Access, Bulkhead, Concrete
- Exterior Features: Deck, Storage, Fenced Yard
- Foundation: Concrete Perimeter
- Road Frontage Type: Public
- SqFt Source: Public Record
- Year Built Source: Public Records
-
Amenities
- Community Features: Public Transportation, Shopping, Park, Laundromat, Highway Access, House of Worship, Public School, T-Station
- Parking Features: Detached, Paved Drive, Off Street, Paved
- Covered Parking Spaces: 2
-
Utilities
- Electric: 110 Volts, Circuit Breakers
- Water Source: Public
- Sewer: Public Sewer
-
Fees / Taxes
- Assessed Value: $450,200
- Taxes: $5,573
- Tax Year: 2025
Similar Listings
Content © 2026 MLS Property Information Network, Inc. The information in this listing was gathered from third party resources including the seller and public records.
Listing information provided courtesy of Real Broker MA, LLC.
MLS Property Information Network, Inc. and its subscribers disclaim any and all representations or warranties as to the accuracy of this information.