
Sold!
$476,000
3
Beds
2/1
Baths
1,603
Living Area
-
Property Description
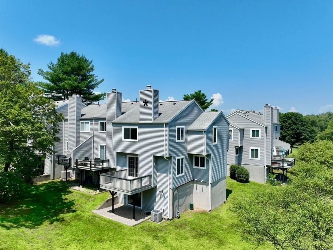
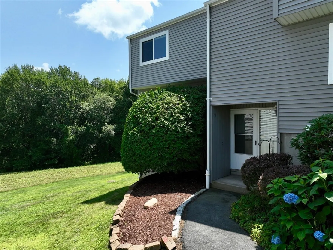
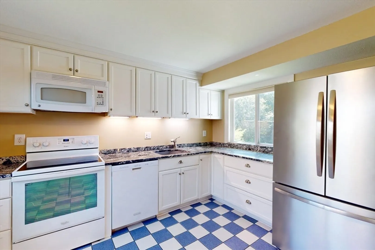
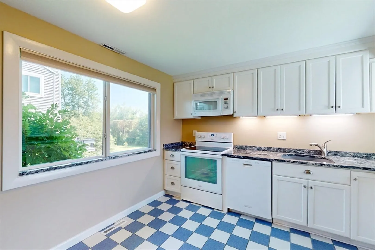
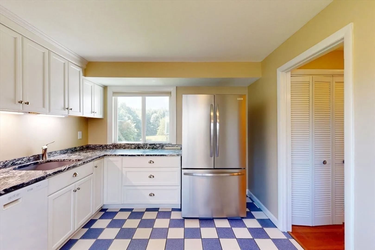
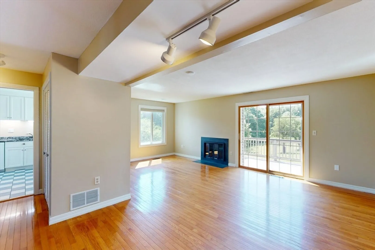
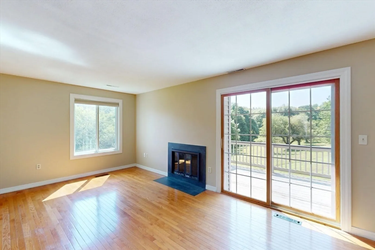
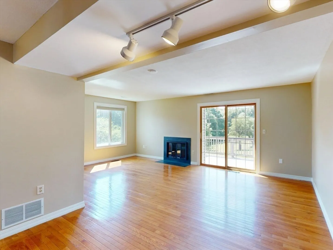
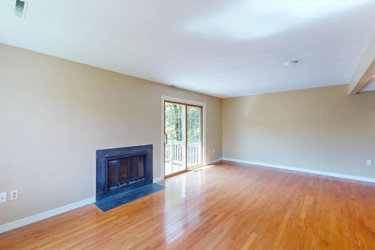
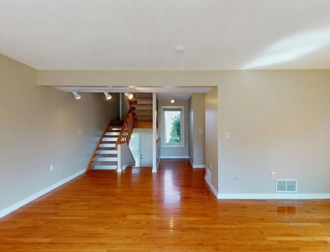
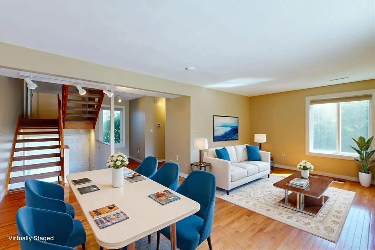
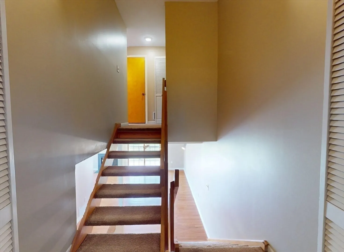
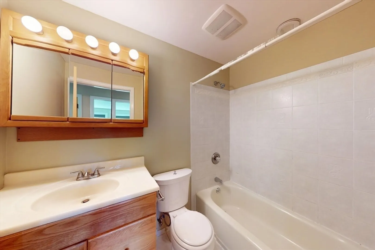
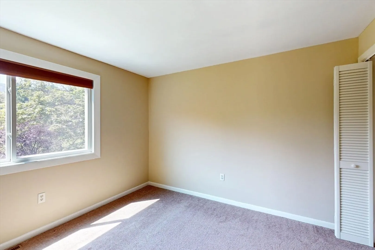
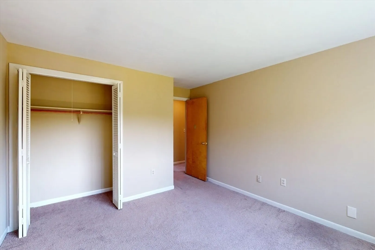
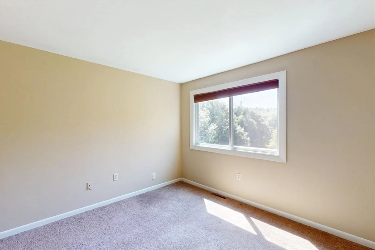
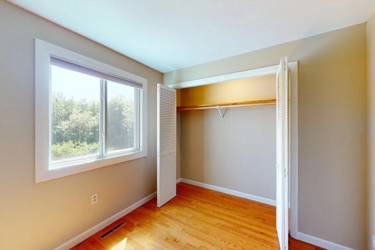
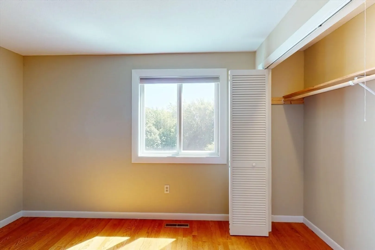
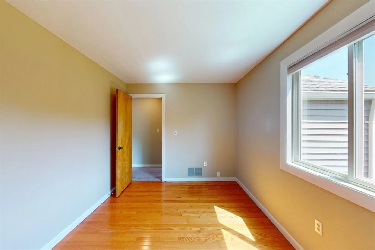
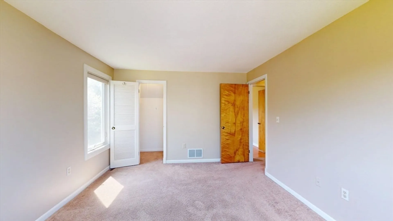
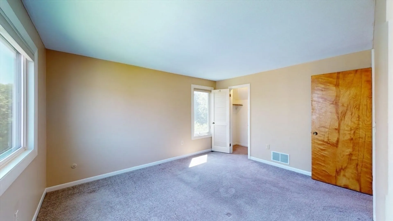
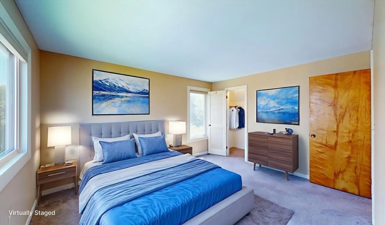
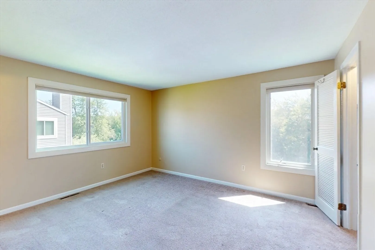
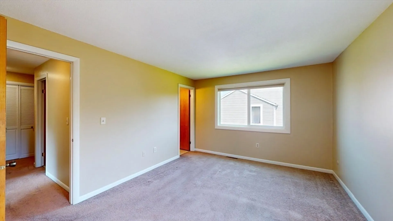
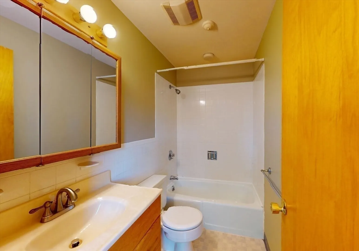
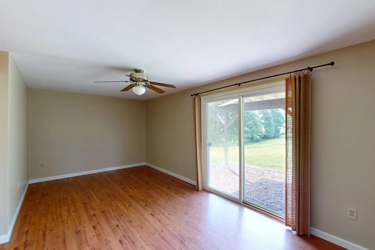
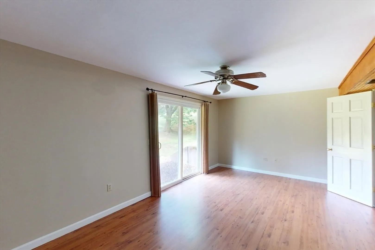
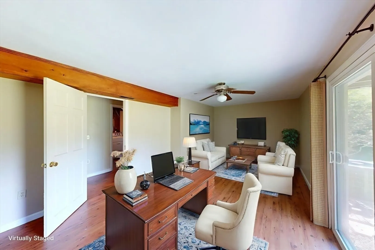
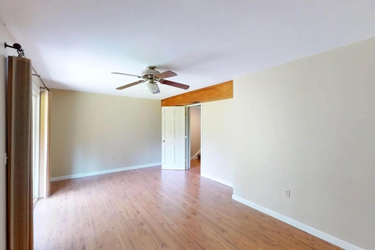
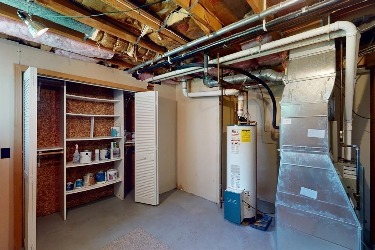
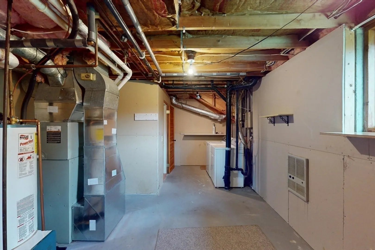
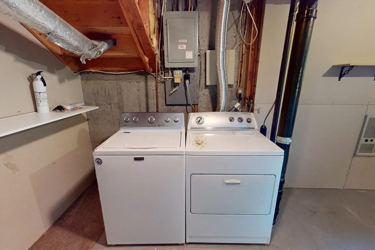
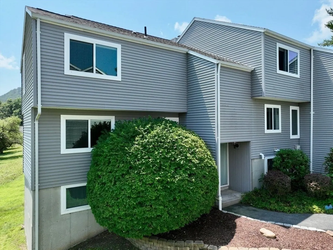
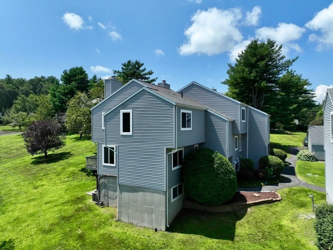
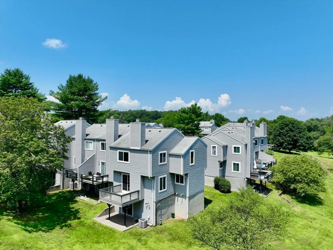
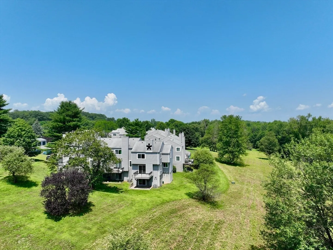
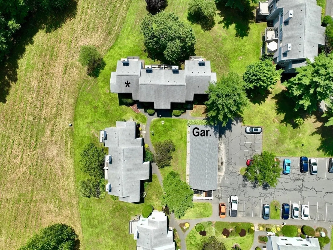
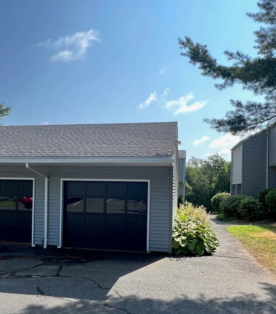
AMHERST! Welcome to this sun-filled, freshly painted, 7-RM, 3-BDRM, 2.5-BA End-unit Condo w/an inviting floor plan perfect for entertaining or relaxing. This home boasts a 1-car Garage w/GDO, 1600+ SF of finished living space set back from the road amid natural beauty. Begin w/a covered entry, cozy foyer, ½ guest bath; recently remodeled eat-in Kitchen w/new cabinets & stone counters. A spacious LR/DR w/FP and slider access to a Priv Deck, with open meadow & woodland views. Upstairs reveals a spacious Prim. BDRM w/walk-in closet & en-suite full bath. A 2nd Full Bath, 2 more BDRMs w/double closets, plus 2 more walk-in provide oodles of storage. Enjoy a w/o basement w/in-unit Laundry, plus Family RM w/slider to a stone patio. Minutes to Atkins Farms Country Mkt, on the PVTA bus route w/easy access to the 5 area colleges, public & priv schools, shopping, Amherst, & Nhtn Centers & major routes. Highest and Best Offers Deadline is Tuesday, Aug. 12th at 5:00PM**
-
Highlights
- Building Name: Hampshire Village
- Heating: Forced Air, Natural Gas, Unit Control
- Parking Spots: 3
- Property Type: Condominium
- Total Rooms: 7
- Year Built: 1974
- Cooling: Central Air, Individual, Unit Control
- HOA Fee: $416
- Property Class: Residential
- Stories: 3
- Unit Number: 21
- Status: Closed
-
Additional Details
- Appliances: Range, Dishwasher, Microwave, Refrigerator, Washer, Dryer, ENERGY STAR Qualified Refrigerator, Plumbed For Ice Maker
- Construction: Frame
- Fireplaces: 1
- Interior Features: Cedar Closet(s), Lighting - Overhead, Entrance Foyer, Finish - Sheetrock
- Roof: Shingle
- Total Number of Units: 50
- Year Built Source: Public Records
- Basement: Y
- Exterior Features: Porch, Deck - Wood, Patio, Screens, Rain Gutters, Professional Landscaping, Other
- Flooring: Wood, Tile, Vinyl, Carpet, Concrete, Laminate, Flooring - Stone/Ceramic Tile
- Pets Allowed: Yes w/ Restrictions
- SqFt Source: Other
- Year Built Details: Actual, Approximate
- Zoning: Ro3
-
Amenities
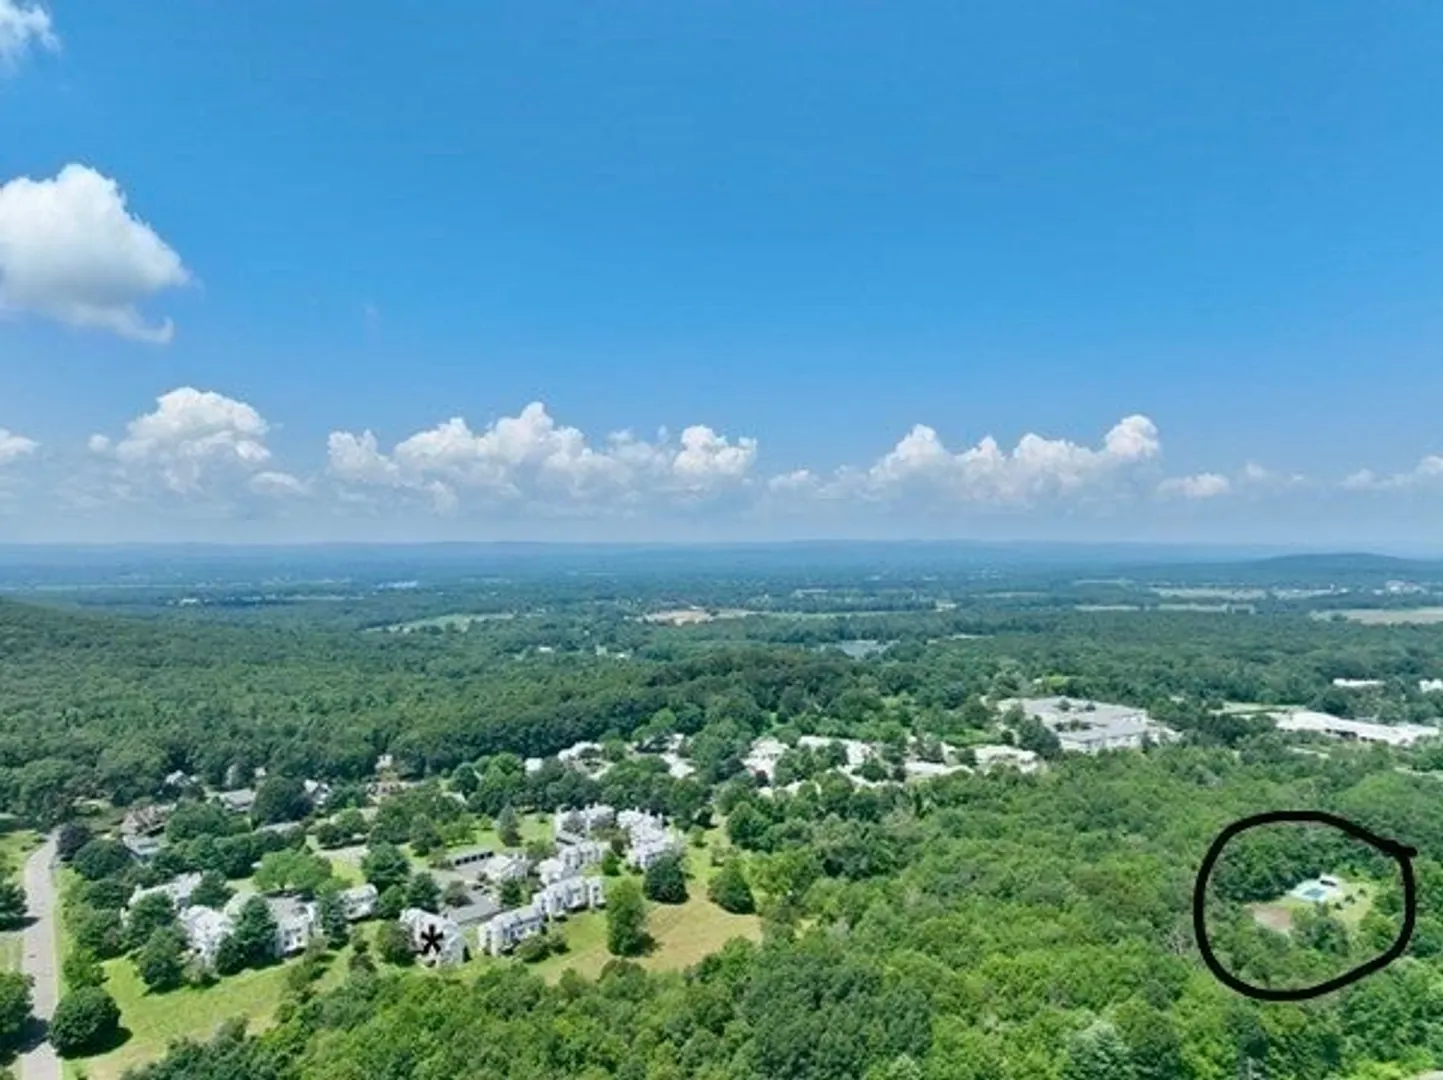
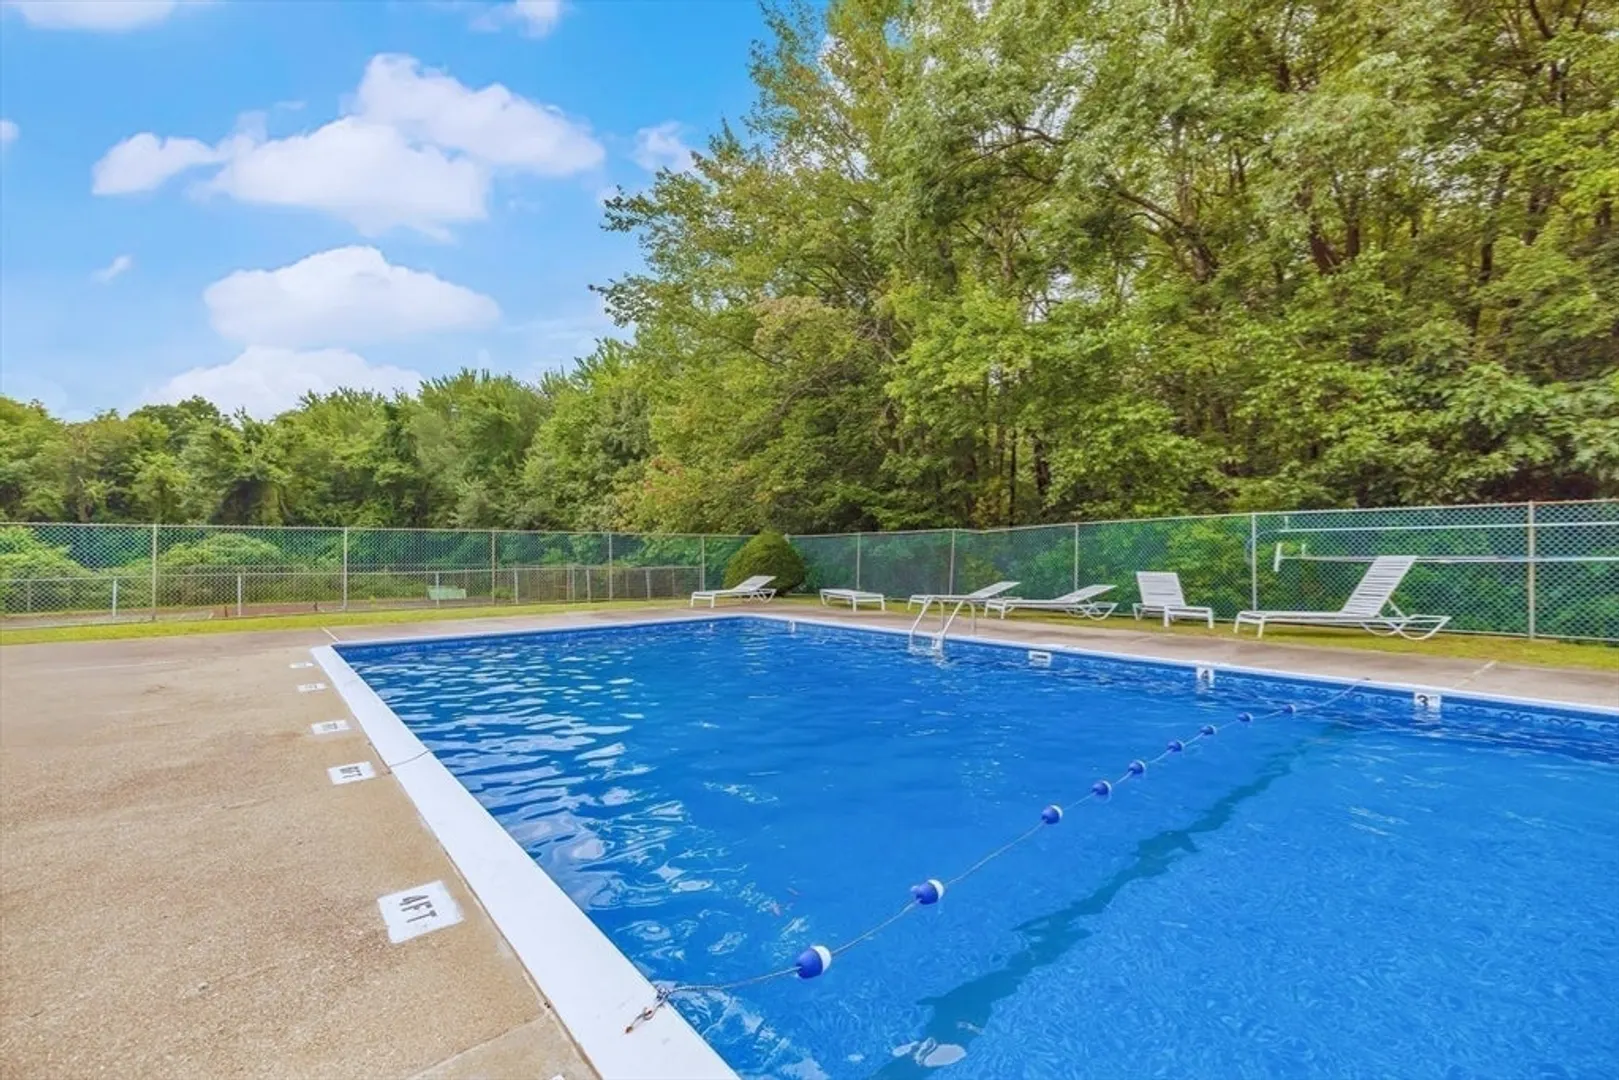
- Community Features: Public Transportation, Pool, Walk/Jog Trails, Conservation Area, Private School, Public School, University, Other
- Parking Features: Detached, Garage Door Opener, Storage, Deeded, Off Street, Paved
- Covered Parking Spaces: 1
- Pool Features: Association, In Ground
-
Utilities
- Electric: Circuit Breakers, 200+ Amp Service
- Water Source: Public
- Sewer: Public Sewer
-
Fees / Taxes
- Assessed Value: $446,000
- HOA Fee Includes: Insurance, Maintenance Structure, Road Maintenance, Maintenance Grounds, Snow Removal, Trash, Reserve Funds
- Taxes: $8,006
- HOA Fee Frequency: Monthly
- Tax Year: 2025
Similar Listings
Sold
32 Photos
Sold
33 Photos
Sold
31 Photos
Sold
39 Photos
Content © 2026 MLS Property Information Network, Inc. The information in this listing was gathered from third party resources including the seller and public records.
Listing information provided courtesy of Keller Williams Realty.
MLS Property Information Network, Inc. and its subscribers disclaim any and all representations or warranties as to the accuracy of this information.
