
Sold!
$917,000
7
Beds
3
Baths
2,378
Living Area
-
Property Description
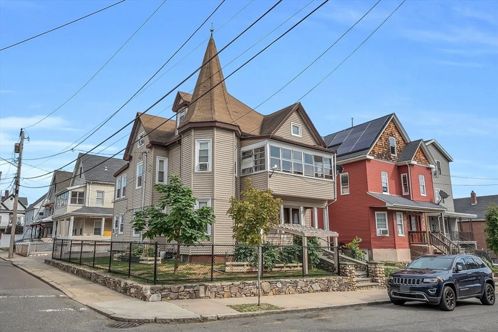
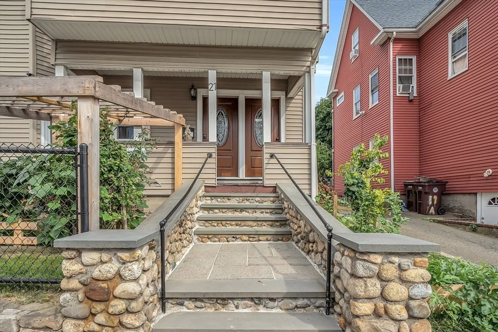
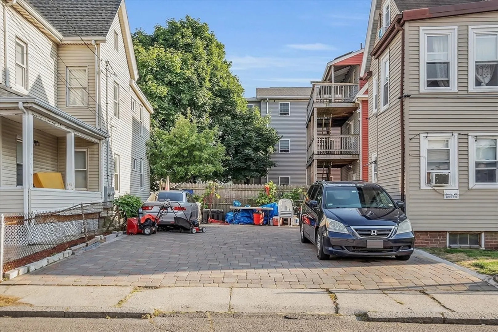
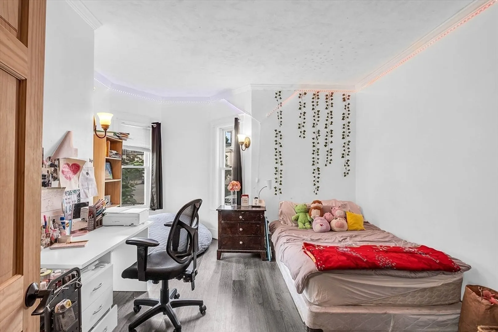
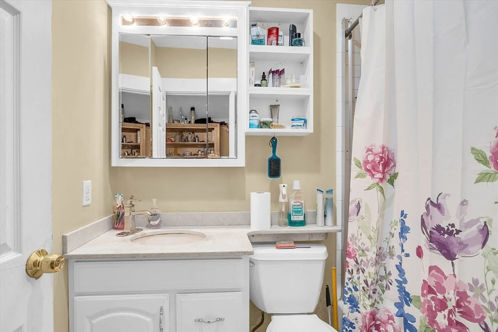
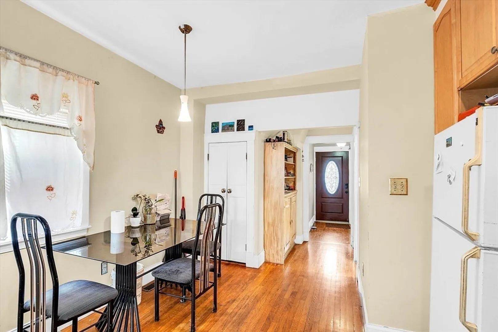
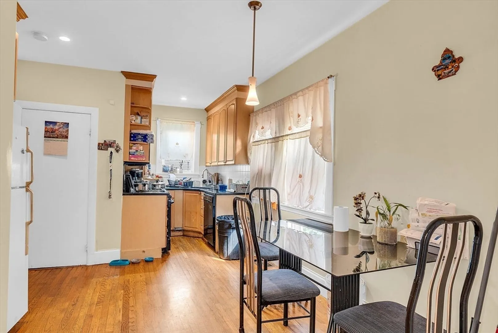
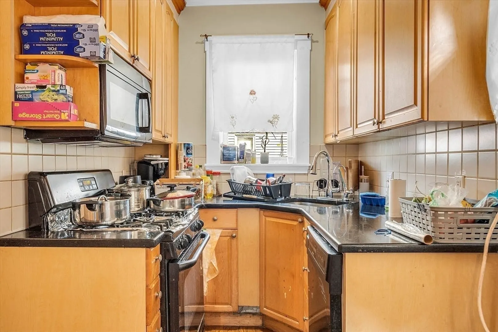
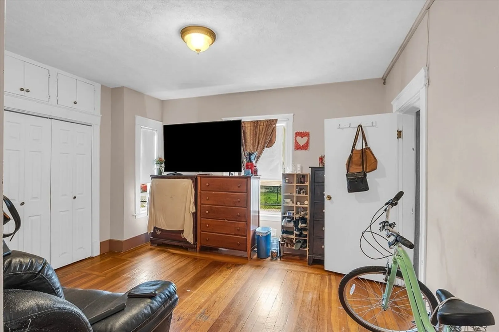
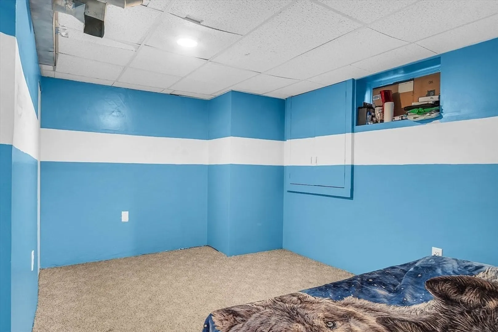
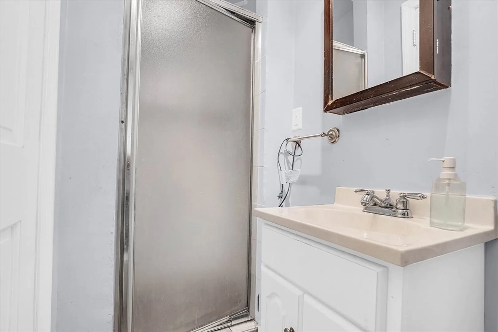
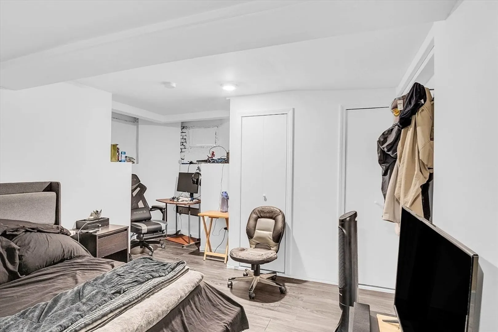
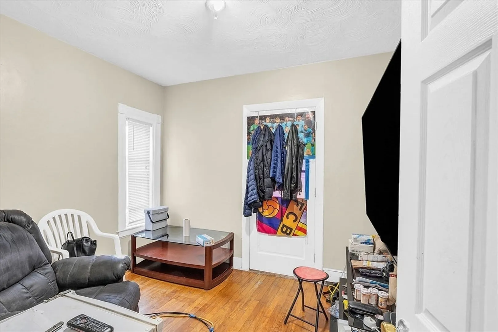
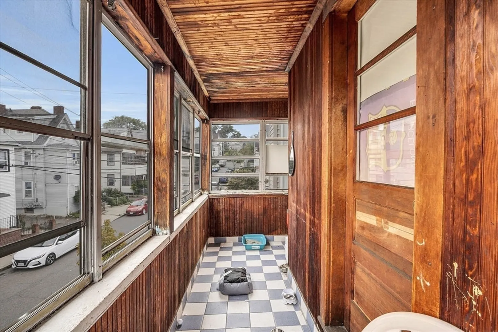
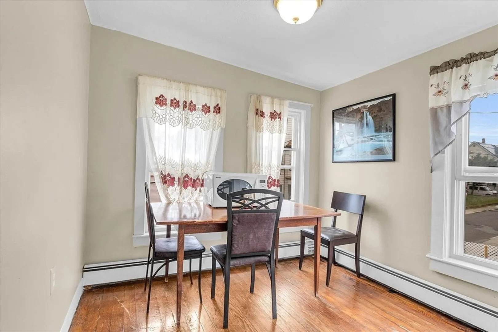
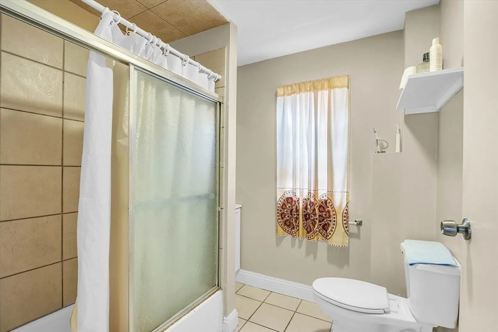
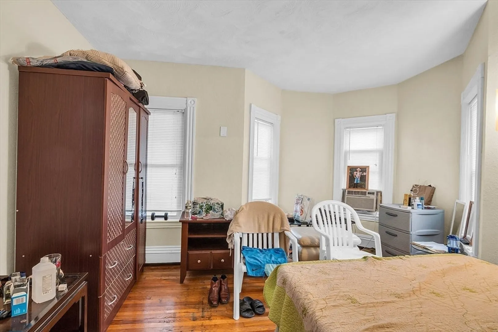
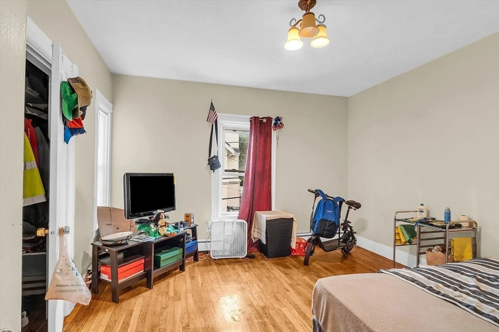
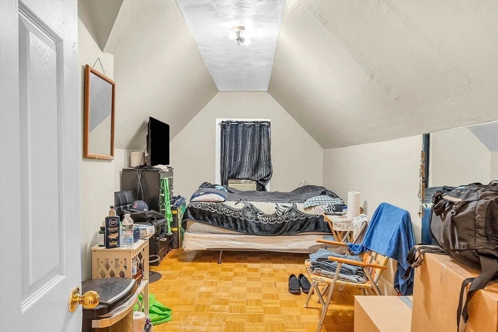
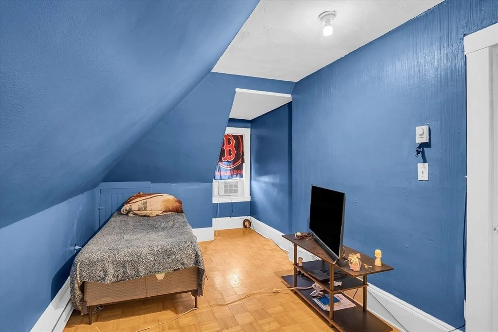
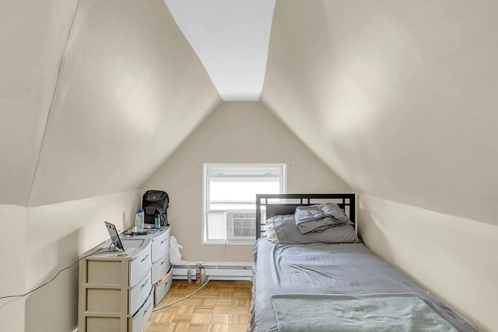
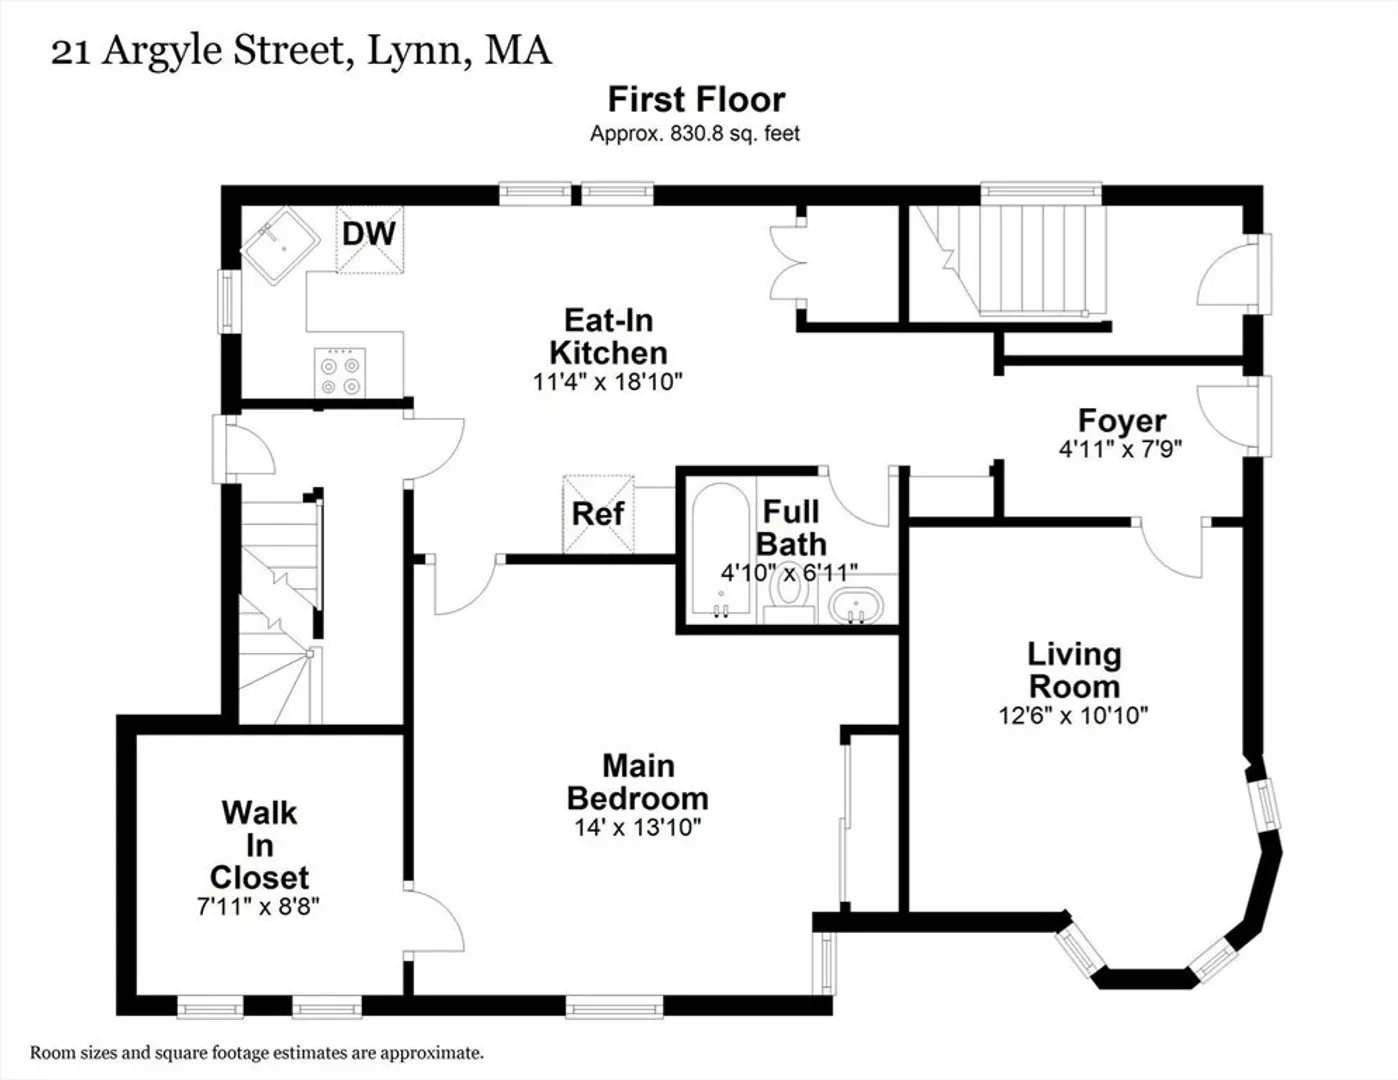
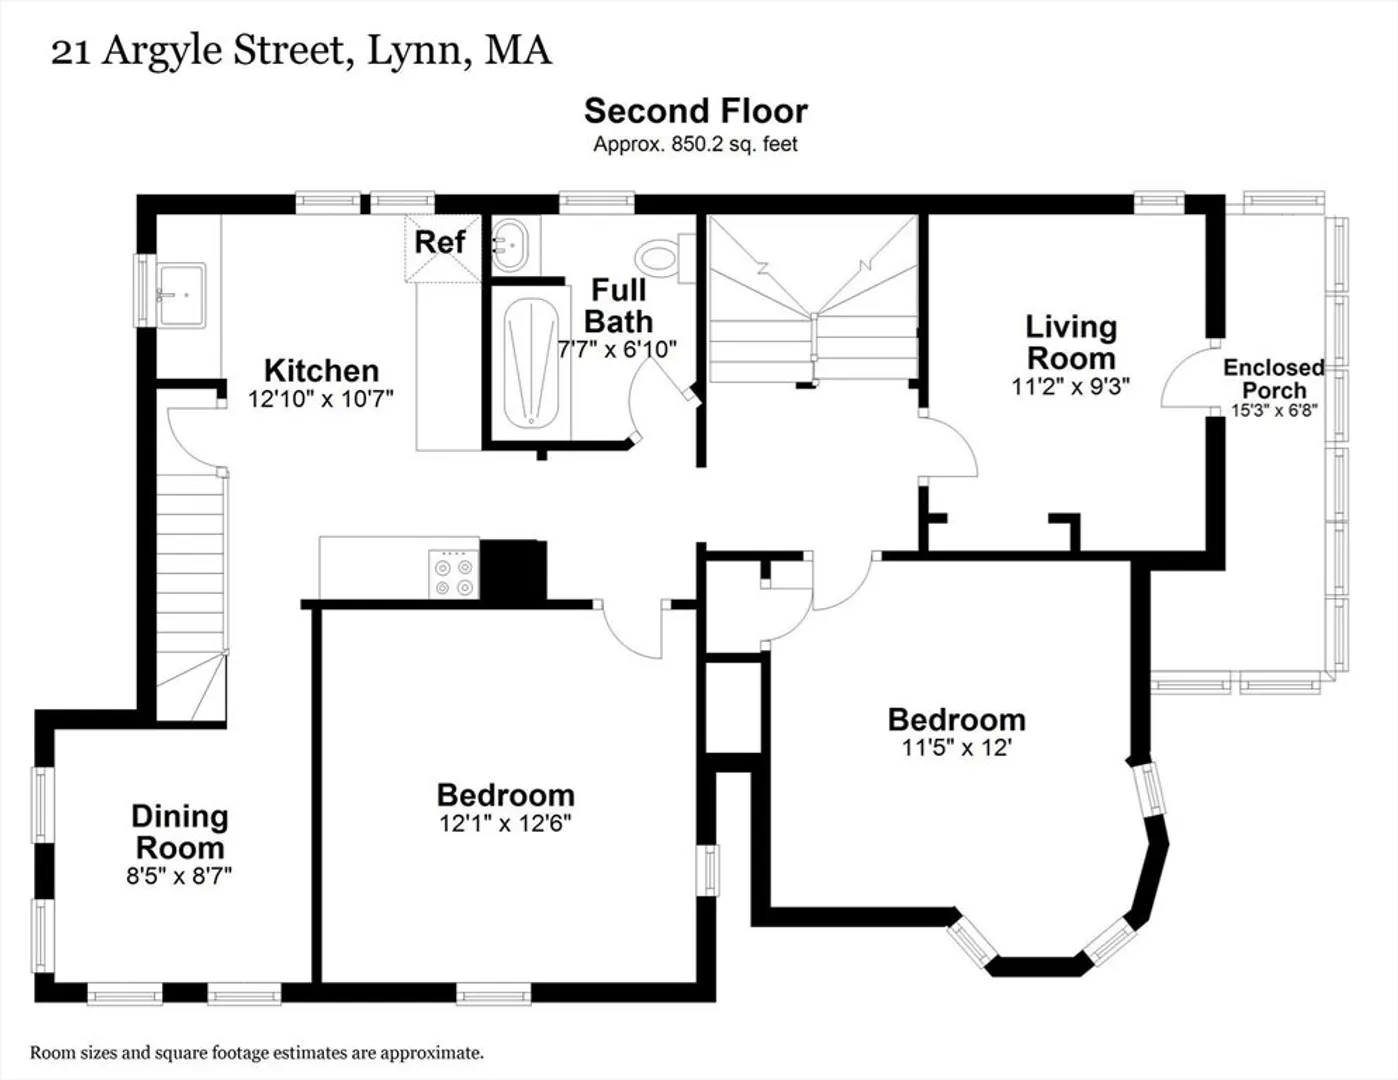
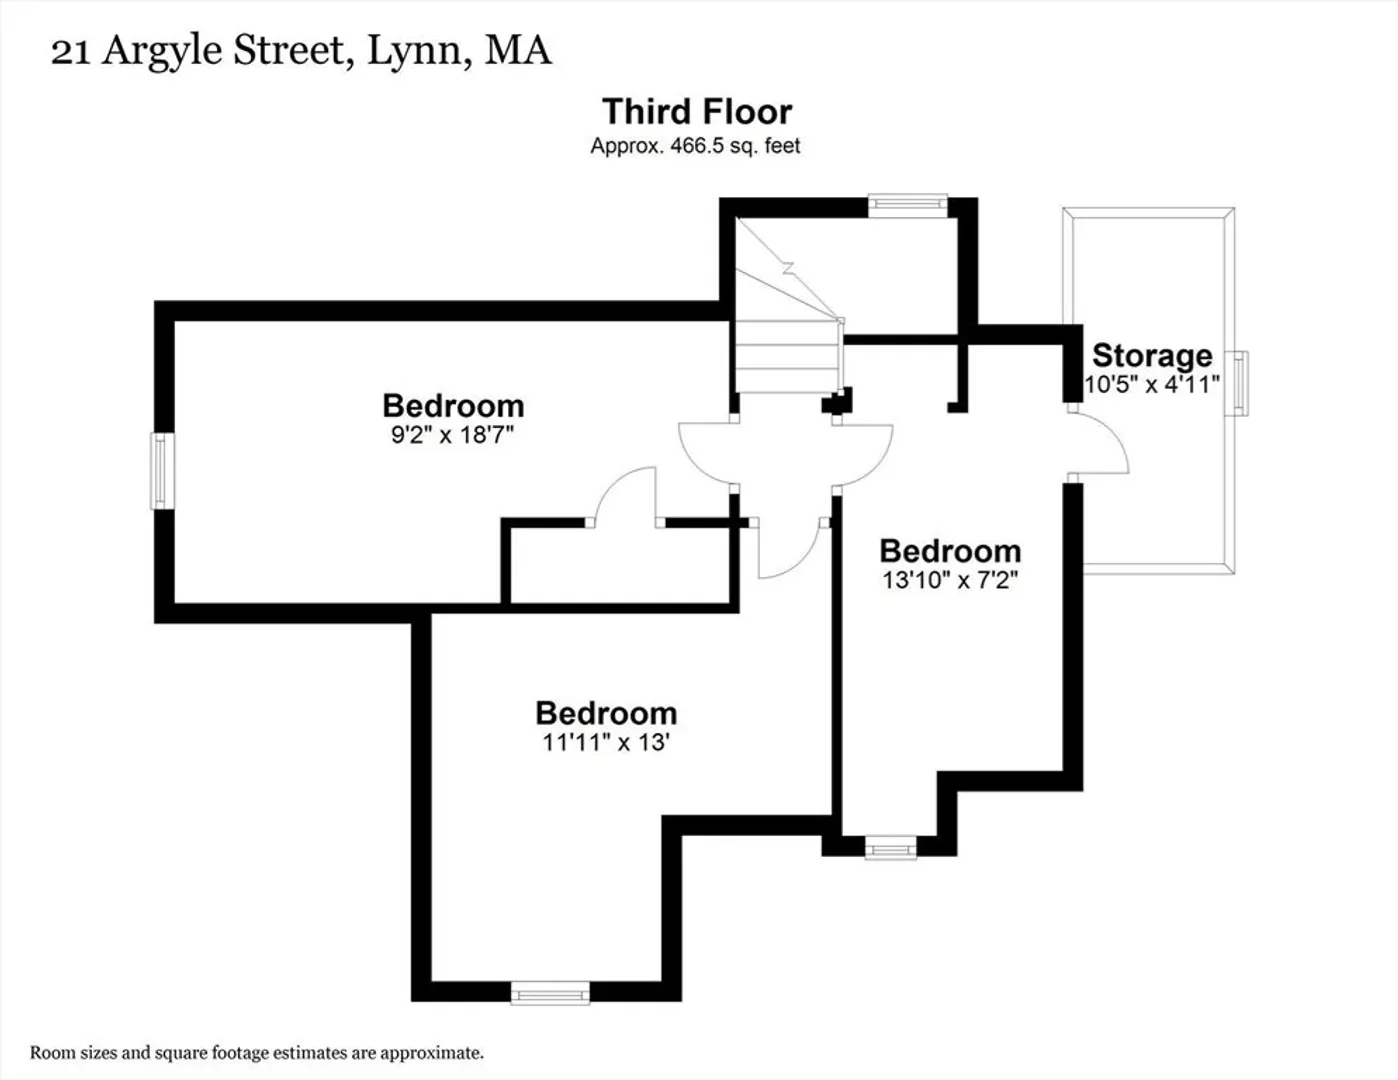
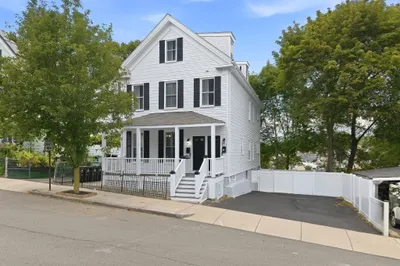
Don't miss out on the opportunity to own this well-maintained two-family home in a sought-after location, perfect for investors and homeowners alike. This property consists of 7 bedrooms and 3 full baths. Separate gas and electric utilities. Paver driveway recently finished allowing for 6 off street parking spaces. Close proximity to public transportation, restaurant, casino, shopping, hospital, park, swimming pool and schools. Property will be delivered vacant. Come see all this house has to offer!
-
Highlights
- Cooling: Central Air, Window Unit(s)
- Parking Spots: 6
- Property Type: Multi Family
- Year Built: 1920
- Heating: Natural Gas
- Property Class: Residential Income
- Total Rooms: 14
- Status: Closed
-
Additional Details
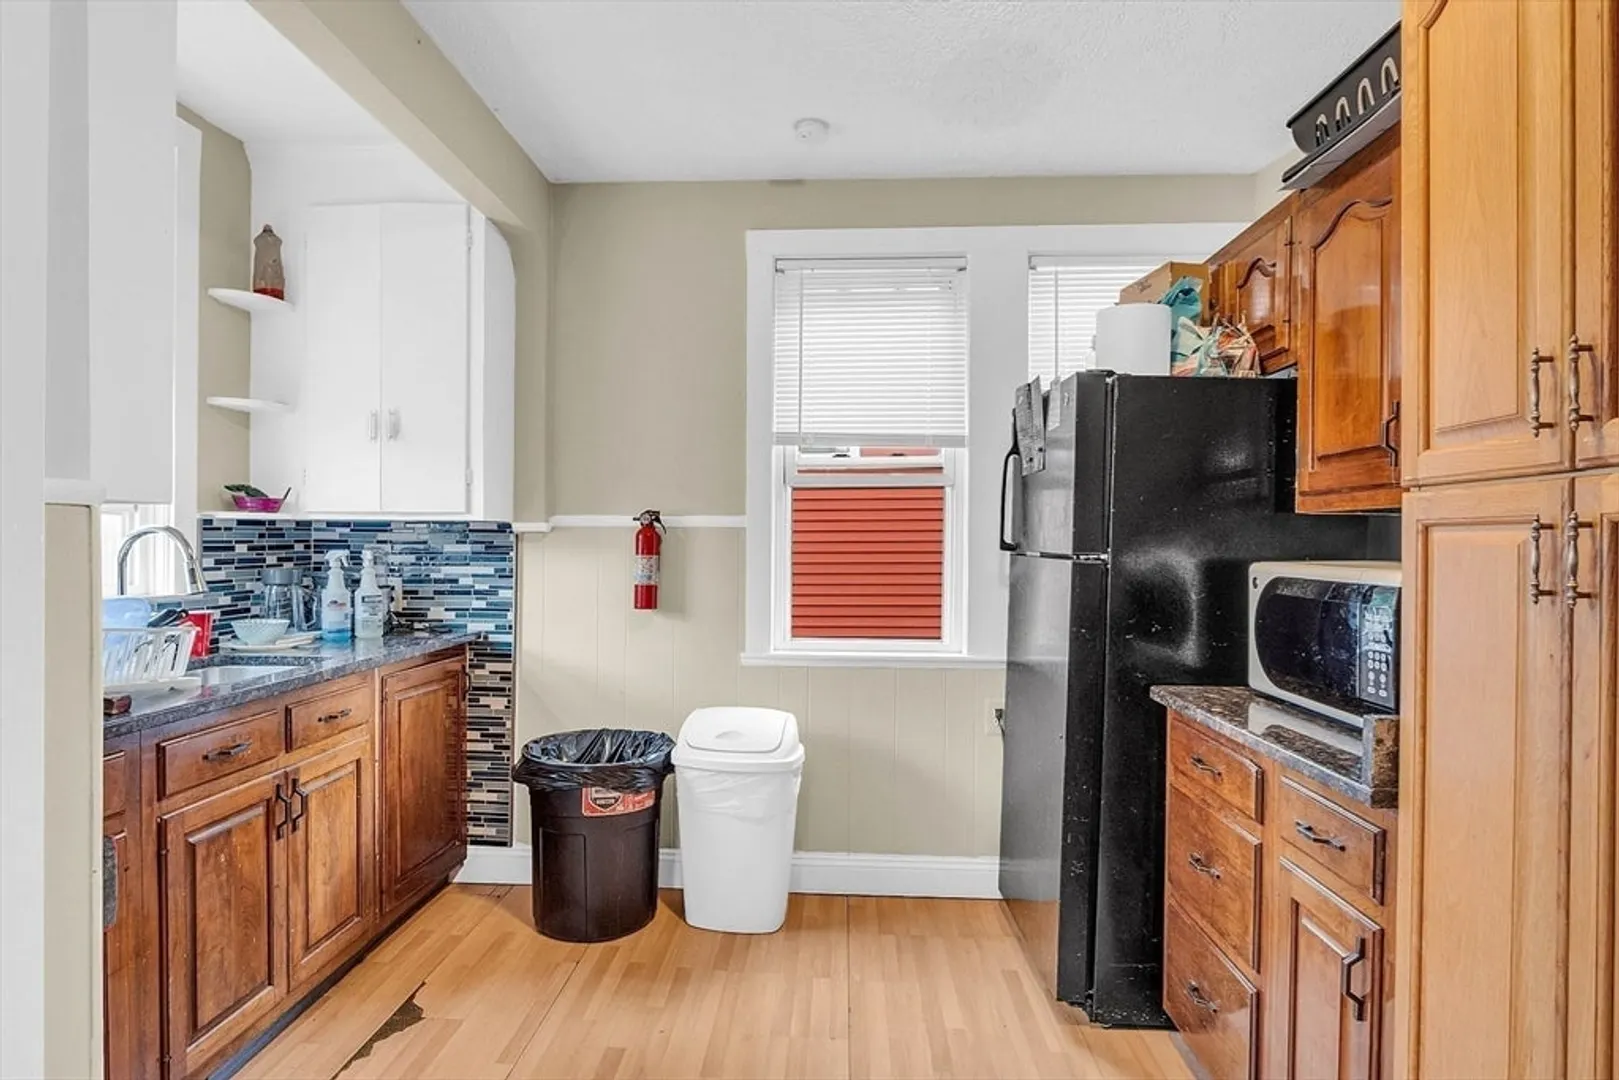
- Appliances: Range, Dishwasher, Refrigerator
- Construction: Stone
- Flooring: Wood, Hardwood
- Interior Features: Living Room, Kitchen, Dining Room
- Road Frontage Type: Public
- Total Number of Units: 2
- Year Built Source: Public Records
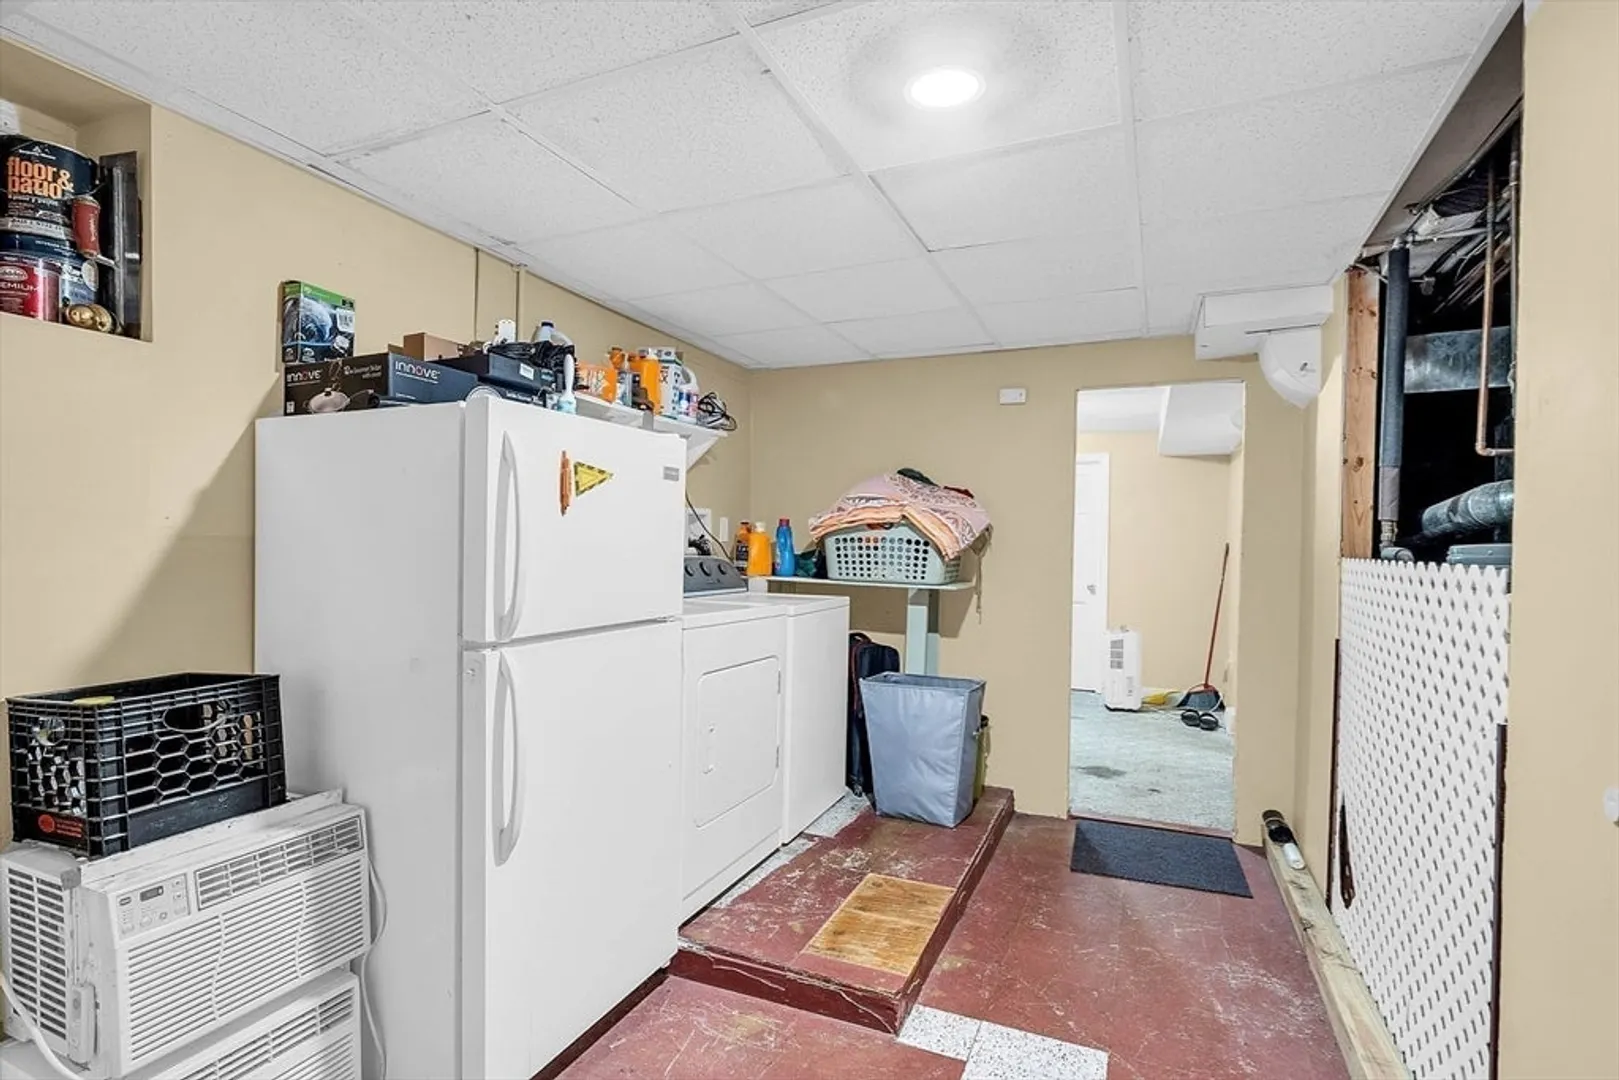
- Basement: Finished
- Exterior Features: Garden
- Foundation: Concrete Perimeter
- Lot Features: Corner Lot
- Roof: Shingle
- Year Built Details: Actual
- Zoning: Dd
-
Amenities
- Community Features: Public Transportation, Shopping, Pool, Park, Medical Facility, Laundromat, Bike Path, Highway Access, House of Worship, Private School, Public School
- Security Features: Security System
- Parking Features: Off Street
-
Utilities
- Electric: 110 Volts
- Water Source: Public
- Sewer: Public Sewer
-
Fees / Taxes
- Assessed Value: $781,000
- Taxes: $8,950
- Tax Year: 2024
- Total Rent: $2,800
Similar Listings


Sold
35 Photos
Sold
42 Photos
Sold
29 Photos
Sold
41 Photos
Content © 2026 MLS Property Information Network, Inc. The information in this listing was gathered from third party resources including the seller and public records.
Listing information provided courtesy of RE/MAX 360.
MLS Property Information Network, Inc. and its subscribers disclaim any and all representations or warranties as to the accuracy of this information.
