
21 Arbutus Road
$519,900
4
Beds
1/1
Bath
1,937
Sqft
- Request Info
- Call
- Save
-
More
- Mortgage Calculator

Property Tools
$519,900
4
Beds
1/1
Bath
1,937
Living Area
-
Property Description
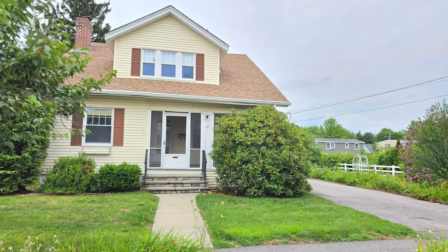
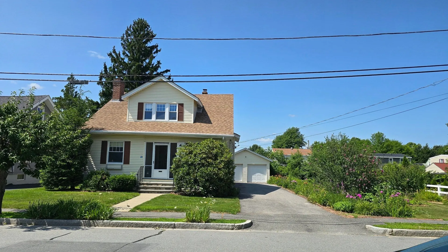
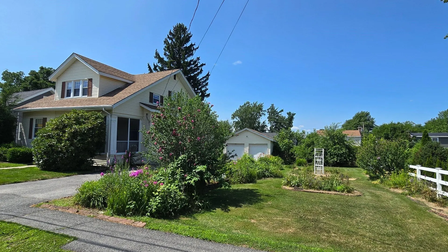
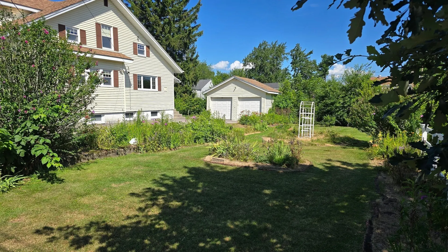
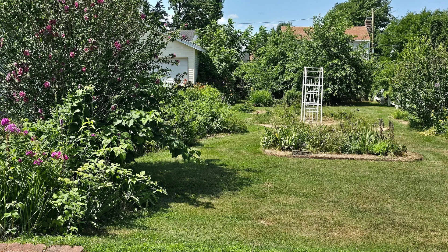
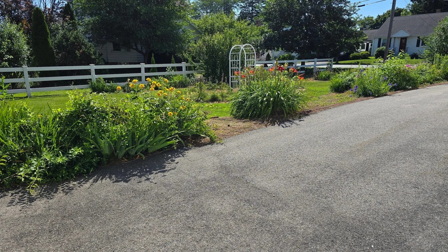
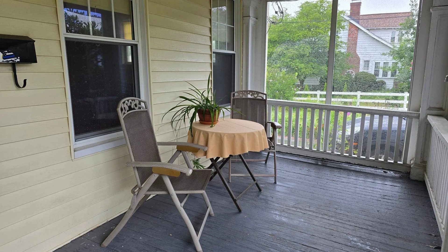
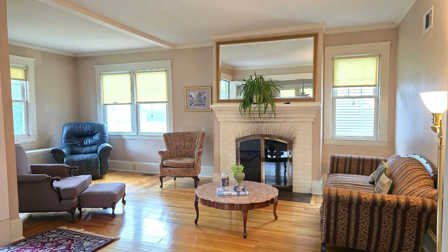
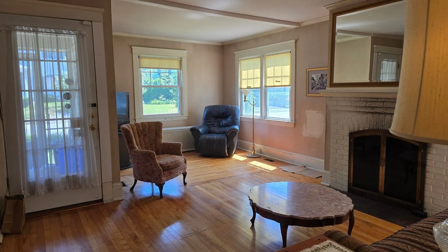
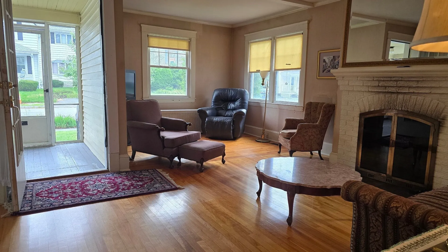
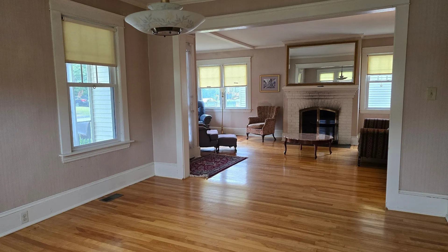
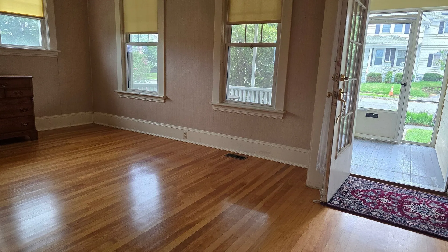
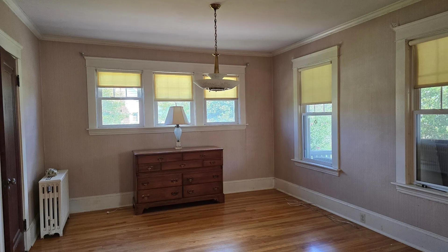
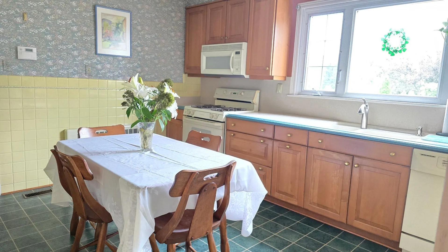
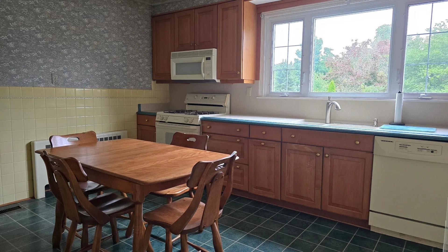
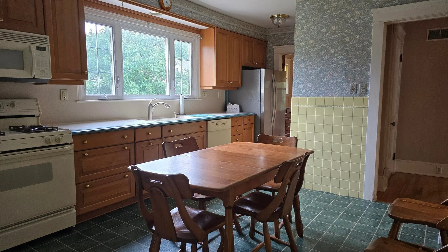
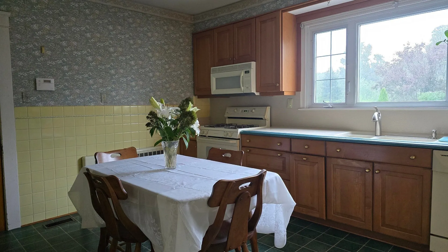
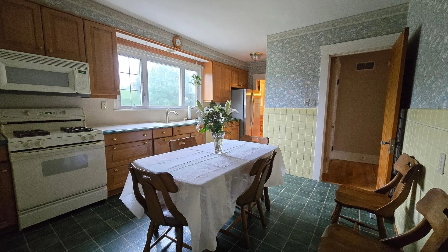
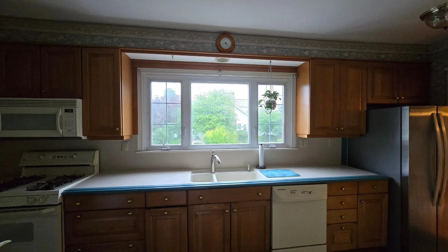
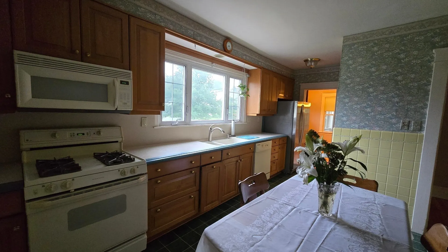
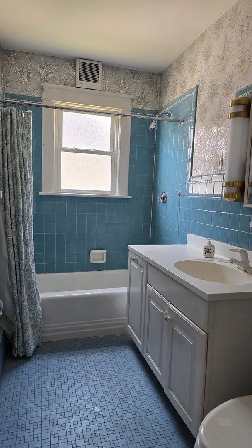
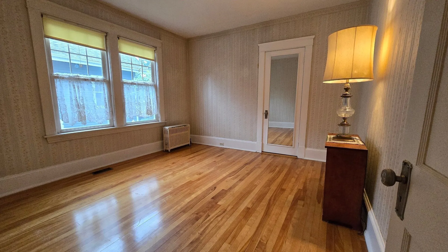
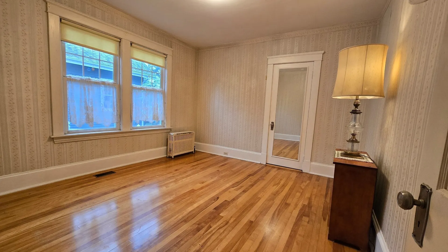
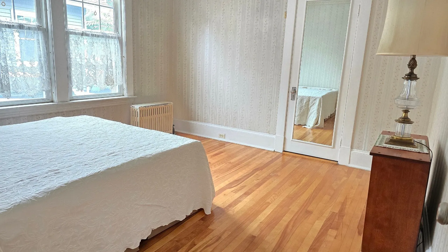
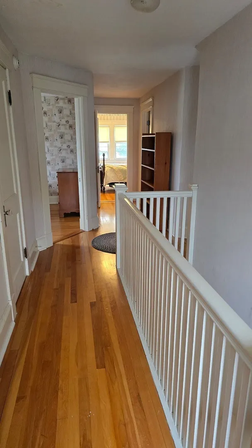
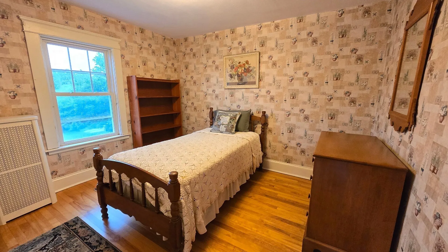
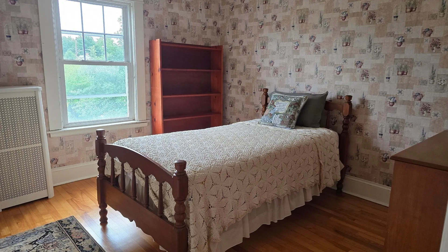
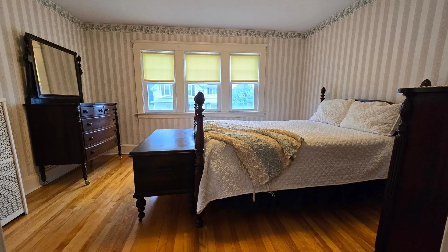
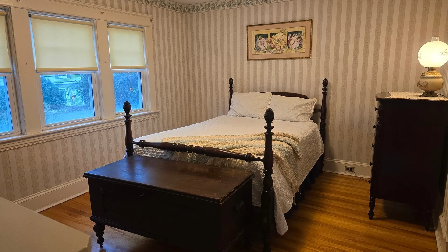
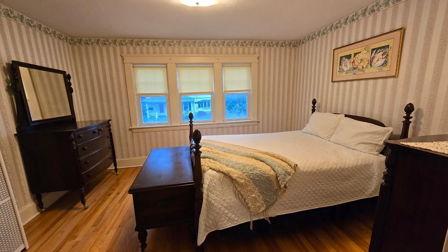
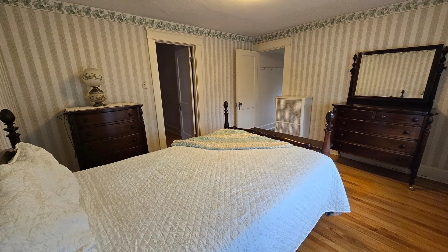
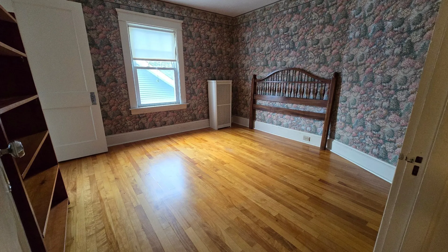
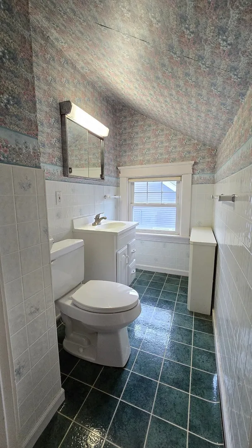
New to market! 1920's Burncoat Cape style home. Lovingly maintained by the same family for over 80 years! Nearly 2000 sq ft, 7 rooms, 4 bedrooms. 1.5 baths, Hardwood floors throughout. 2 car detached garage. This bright and sunny home is situated on an oversized level lot full of spectacular perennial gardens. Enjoy the screened front porch, out of the weather and sun. Open living room/dining room. Fireplace. Steam heat by gas. Central A/C first floor. Eat in kitchen with abundant cherry cabinets and custom corian countertops. Laundry just off the kitchen. 1st floor bedroom and full bath. 2nd level holds 3 additional bedrooms and half bath. Wonderful walkable neighborhood in close proximity to downtown Worcester, walk to public schools, Quinsigamond Community College. Minutes to highways, dining, shopping, recreation and entertainment. Twilight open house Thursday July 30th 5pm to 6:30.
-
Highlights
- Cooling: Central Air
- Parking Spots: 6
- Property Type: Single Family Residence
- Total Rooms: 7
- Status: Active
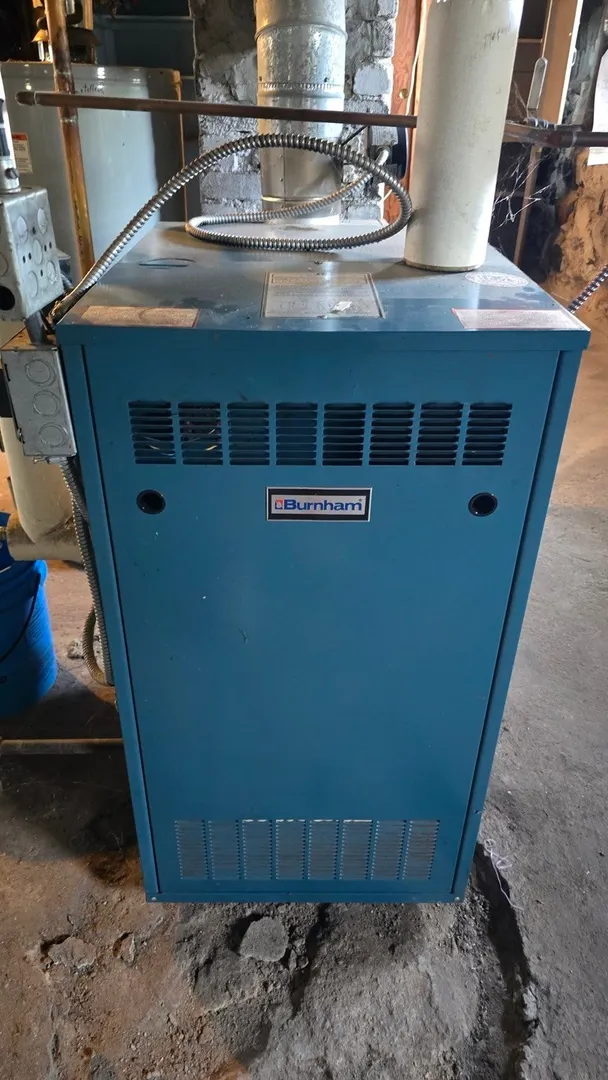
- Heating: Steam
- Property Class: Residential
- Style: Colonial
- Year Built: 1926
-
Additional Details
- Appliances: Gas Water Heater, Range, Microwave, Refrigerator
- Exterior Features: Porch - Screened
- Flooring: Tile, Vinyl, Hardwood
- Lot Features: Easements, Level
- Roof: Shingle
- Year Built Details: Actual
- Zoning: Rs-7
- Construction: Frame
- Fireplaces: 1
- Foundation: Stone
- Road Frontage Type: Public
- SqFt Source: Public Record
- Year Built Source: Public Records
-
Amenities
- Community Features: Public Transportation, Shopping, Highway Access, House of Worship, Public School
- Parking Features: Detached, Paved Drive, Off Street
- Covered Parking Spaces: 2
-
Utilities
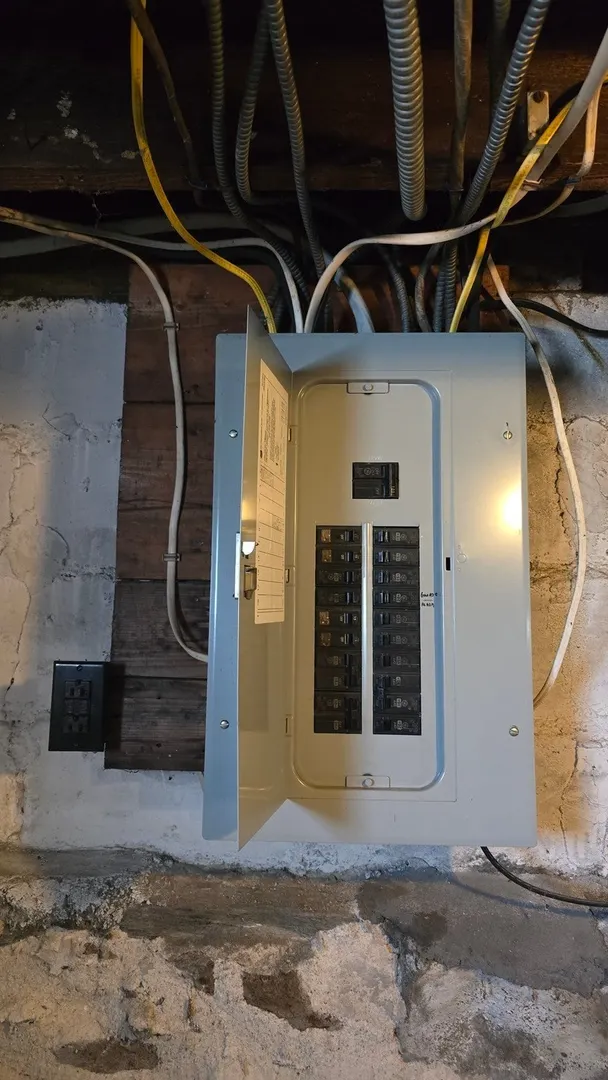
- Electric: Circuit Breakers, 100 Amp Service
- Water Source: Public
- Sewer: Public Sewer
-
Fees / Taxes
- Assessed Value: $419,300
- Taxes: $5,531
- Tax Year: 2025
Similar Listings
Sold
40 Photos
Sold
NEW CONSTRUCTION
39 Photos
Sold
37 Photos
Sold
28 Photos
Content © 2026 MLS Property Information Network, Inc. The information in this listing was gathered from third party resources including the seller and public records.
Listing information provided courtesy of Waskevich Realty Group.
MLS Property Information Network, Inc. and its subscribers disclaim any and all representations or warranties as to the accuracy of this information.