
21 Amberwood Dr
$2,049,000
5
Beds
3/1
Baths
4,063
Sqft
- Request Info
- Call
- Save
-
More
- Mortgage Calculator

Property Tools
$2,049,000
5
Beds
3/1
Baths
4,063
Living Area
-
Property Description
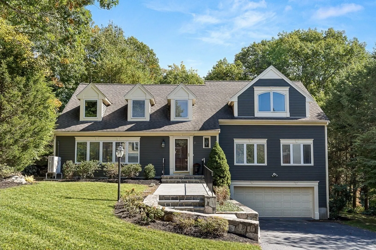
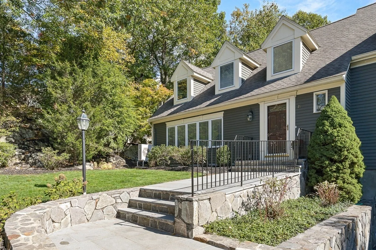
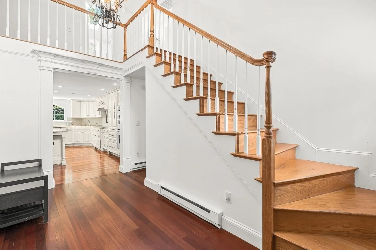
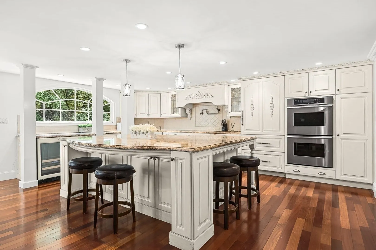
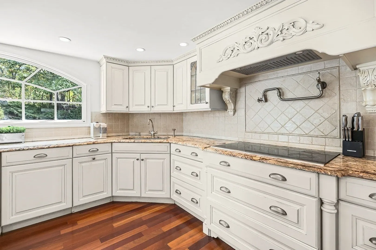
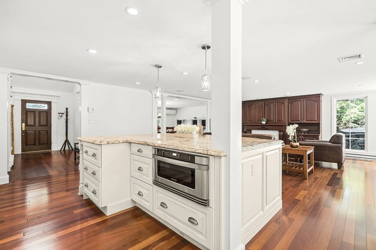
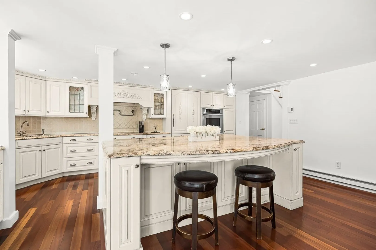
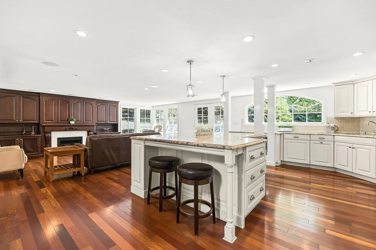
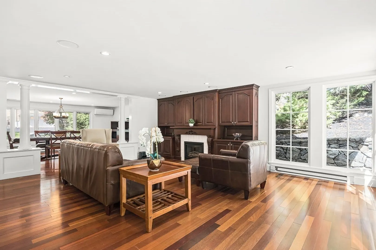
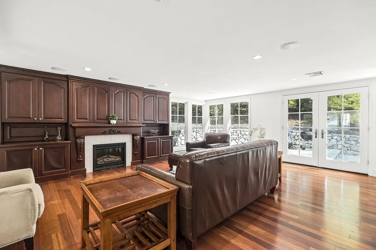
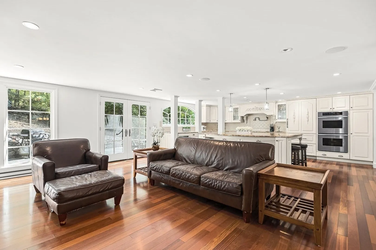
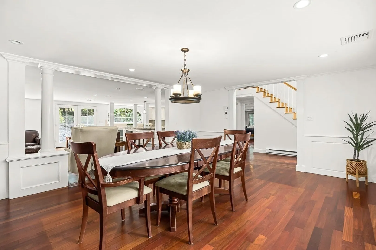
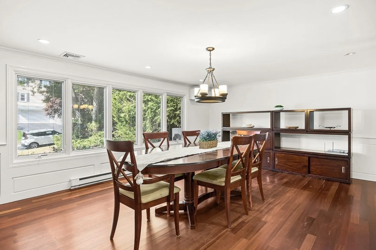
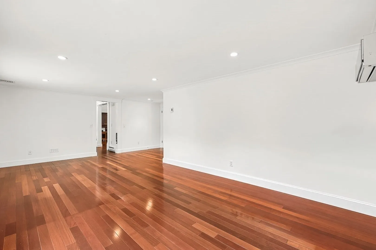
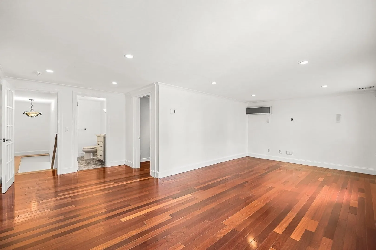
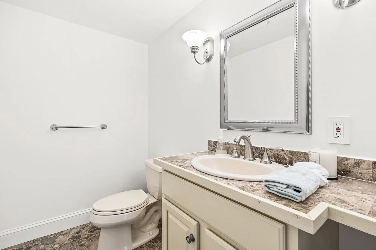
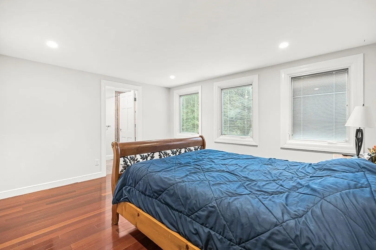
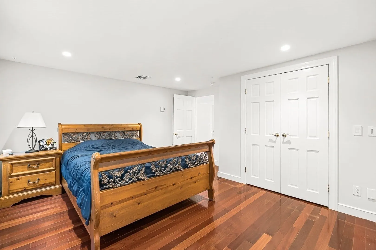
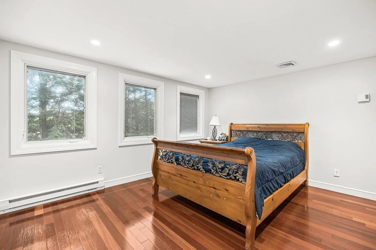
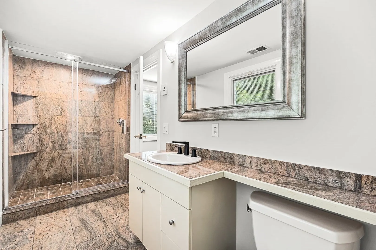
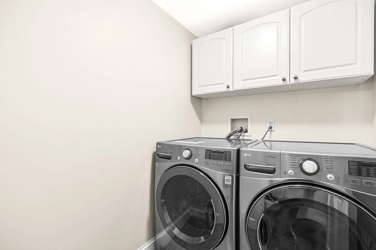
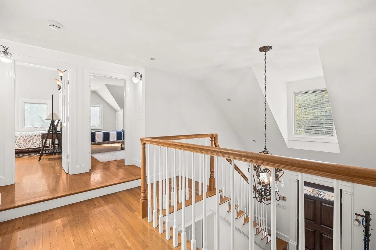
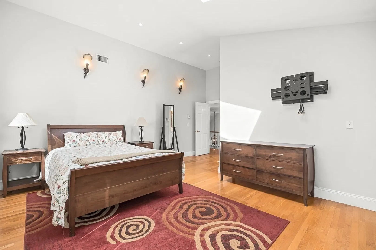
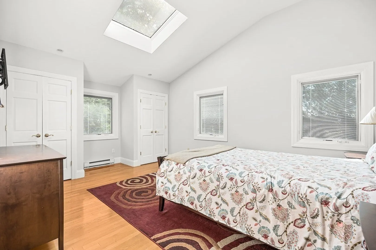
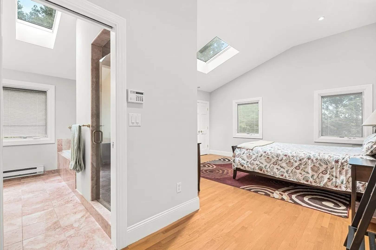
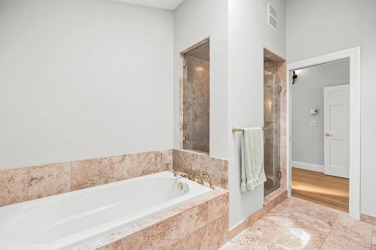
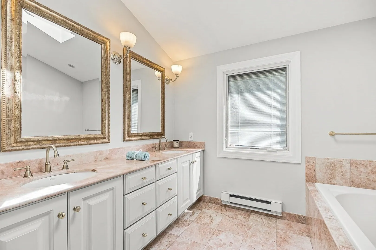
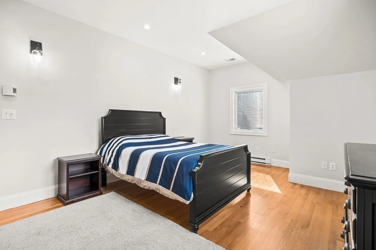
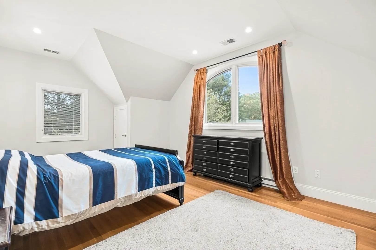
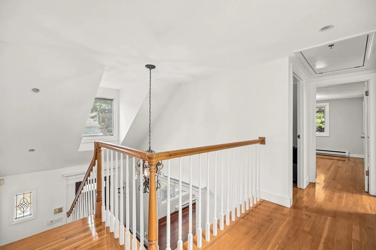
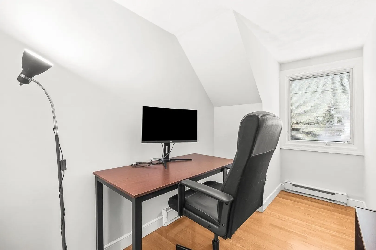
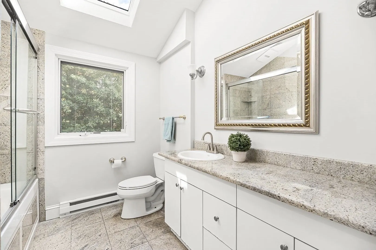
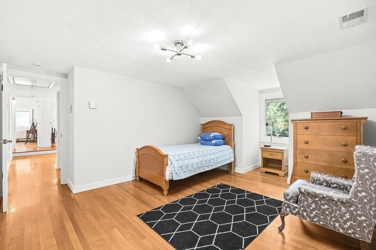
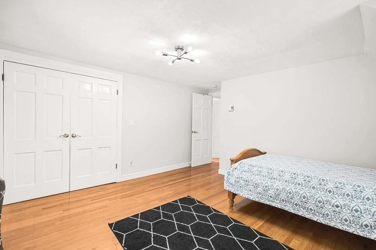
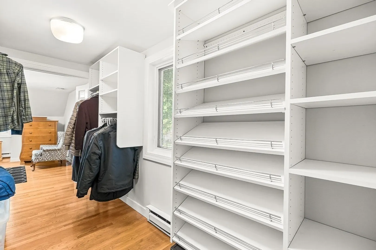
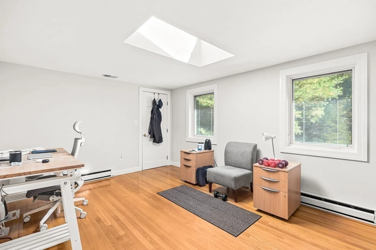
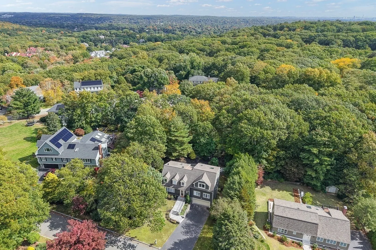
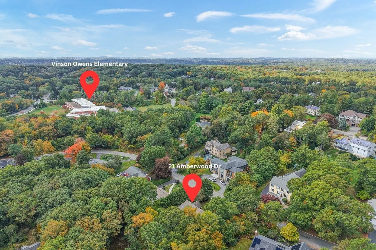
Welcome to this beautifully appointed and exceptionally spacious home, ideally situated in a quiet, desirable West Side Winchester neighborhood within the sought-after Vinson-Owen School district. Offering an impressive combination of elegant living spaces, flexible accommodations, and thoughtful upgrades, this home provides room for everyone while easily adapting to a variety of lifestyles. At the heart of the home is the expansive granite kitchen, designed for both everyday living and entertaining. Custom cabinetry, Thermador double ovens, a Dacor warming drawer, Sub-Zero refrigerator, wine refrigerator, recessed lighting, and an impressive 50-square-foot center island create a wonderful gathering space with plenty of room for cooking, dining, and entertaining. The kitchen flows into a comfortable family room featuring a custom-built entertainment center and electric fireplace. A gracious formal dining room showcases handcrafted molding and classic wainscoting, while additional first-floor living spaces provide tremendous flexibility for a formal living room, playroom, home office, den, or whatever best suits your needs.One of the home's most appealing features is the first-floor bedroom suite with a full bath, offering exceptional versatility for extended family, guests, an au pair, or anyone seeking the convenience of first-floor living. A dedicated laundry room on this level adds even more functionality. With multiple living areas and flexible rooms throughout the first floor, there are countless ways to create private spaces for additional family members while still enjoying plenty of room to gather together.Upstairs, the generously sized primary suite provides a relaxing retreat with vaulted ceilings, recessed lighting, double closets, and a beautifully tiled private bath with double sinks. Three additional spacious bedrooms, another full bath, and additional office space provide abundant room for family, guests, work-from-home needs, hobbies, or study areas.With its generous proportions, flexible floor plan, multiple bedroom and living configurations, and outstanding West Side location, this is a home designed to grow and change with its owners. Enjoy the peace and privacy of a quiet neighborhood while being part of the wonderful Winchester community. This is more than simply a beautiful house—it is a home offering the space, versatility, and comfort today's buyers are looking for.
-
Highlights
- Cooling: Central Air
- Parking Spots: 6
- Property Type: Single Family Residence
- Total Rooms: 11
- Status: Active
- Heating: Electric Baseboard, Electric
- Property Class: Residential
- Style: Colonial, Cape
- Year Built: 1973
-
Additional Details
- Appliances: Electric Water Heater, Range, Oven, Dishwasher, Disposal, Microwave, Refrigerator, Washer, Dryer, Wine Refrigerator
- Construction: Frame
- Fireplaces: 1
- Foundation: Concrete Perimeter, Slab
- Road Frontage Type: Public
- SqFt Source: Public Record
- Year Built Source: Public Records
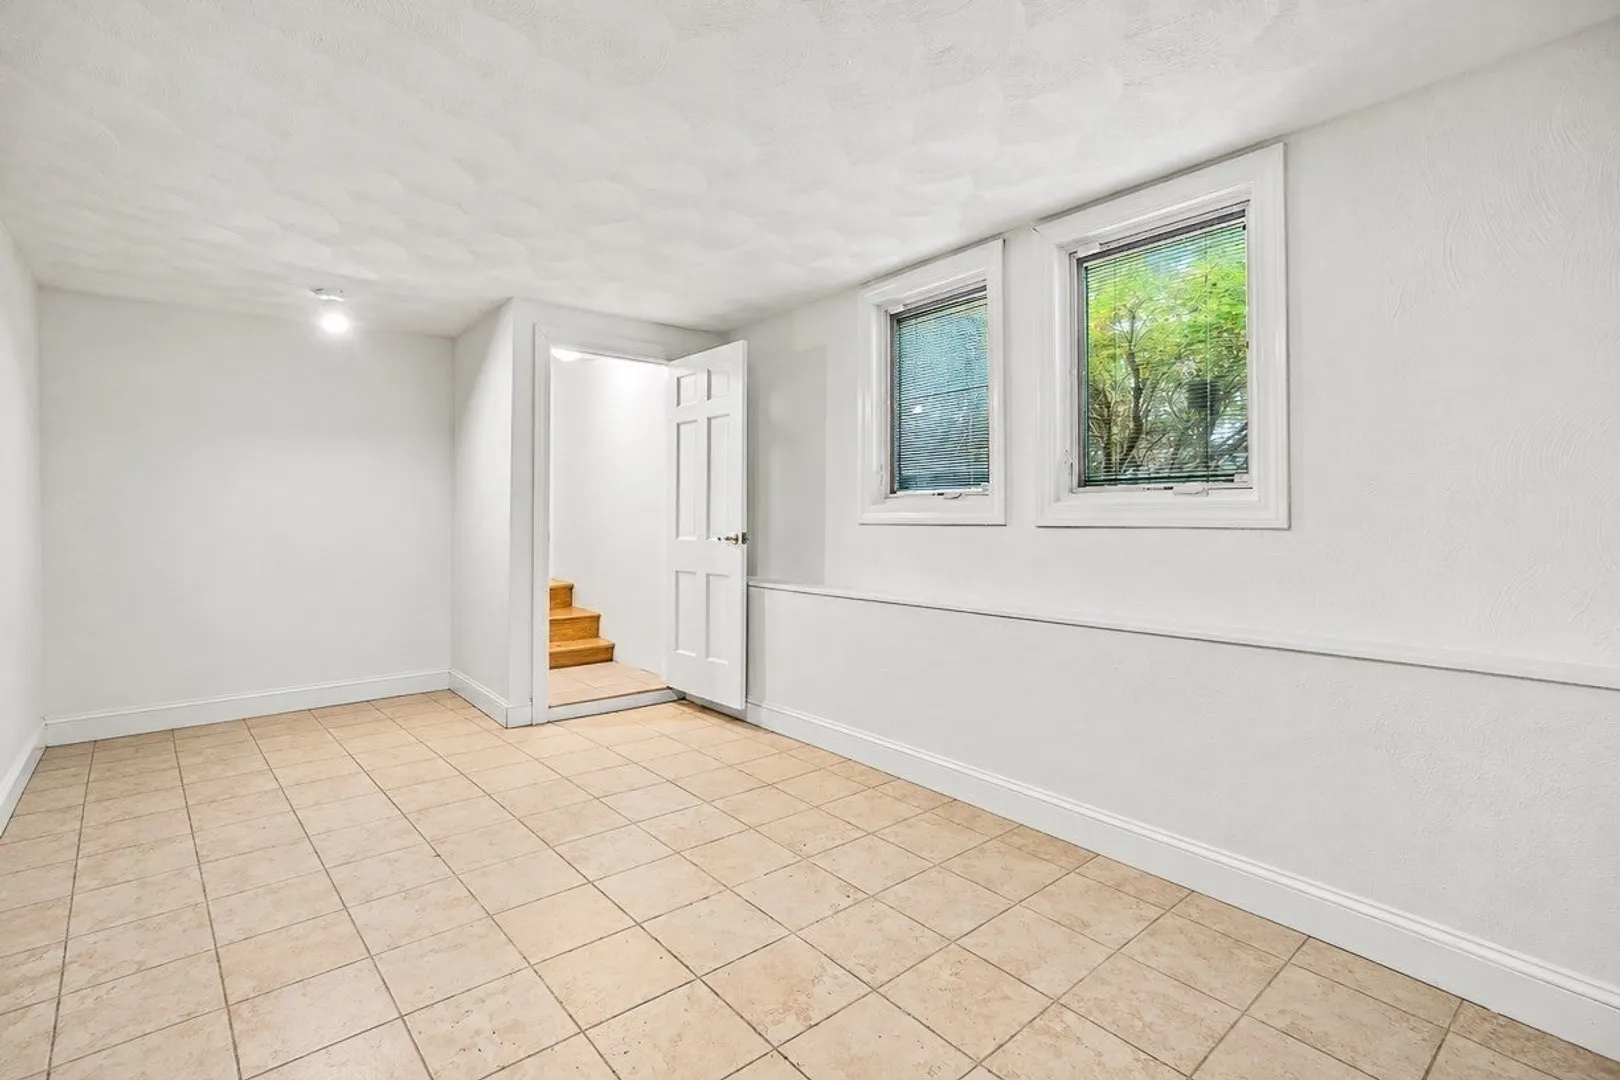
- Basement: Partial, Finished, Interior Entry, Radon Remediation System, Slab
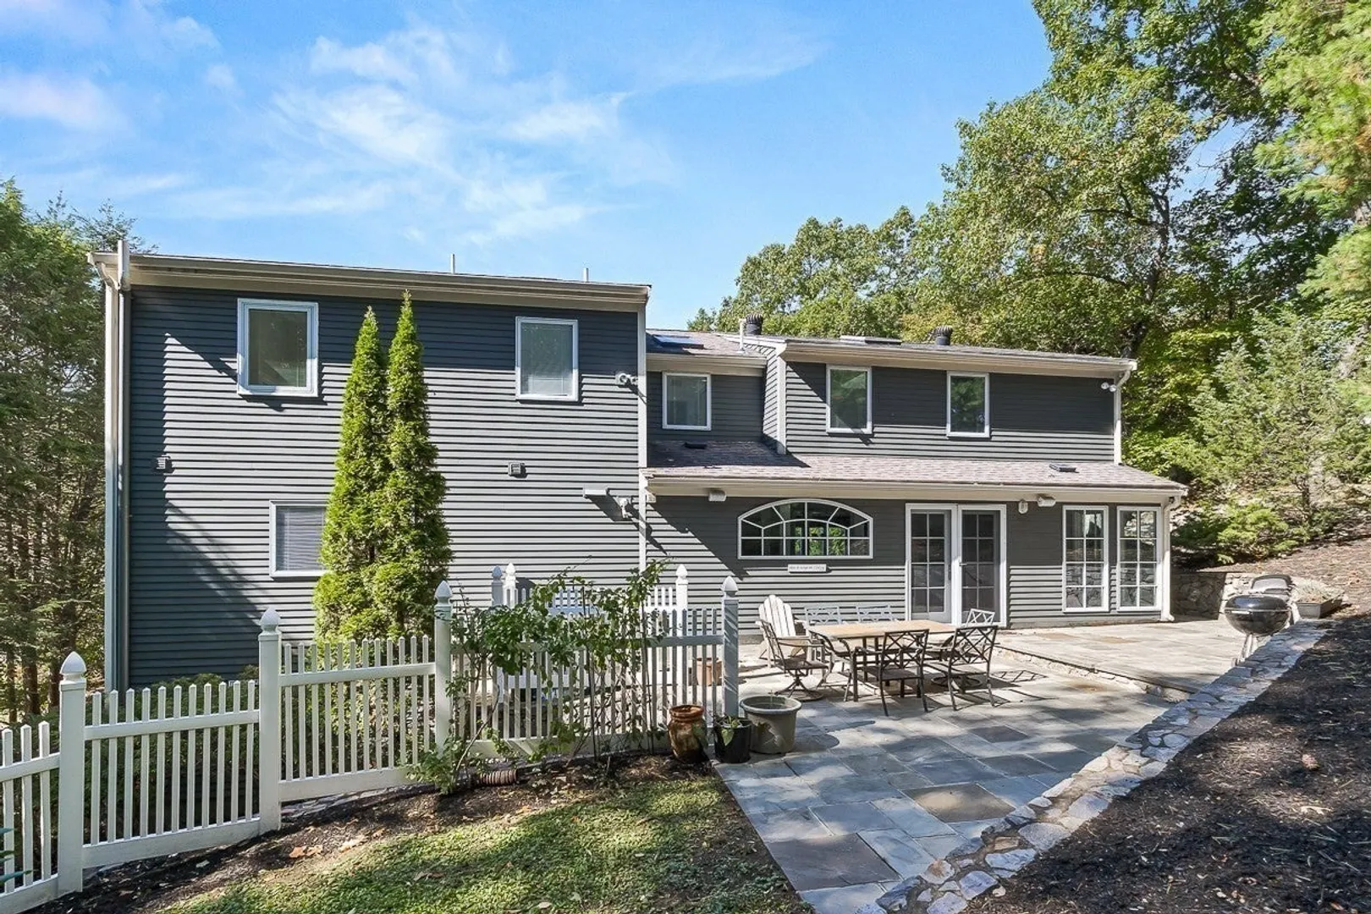
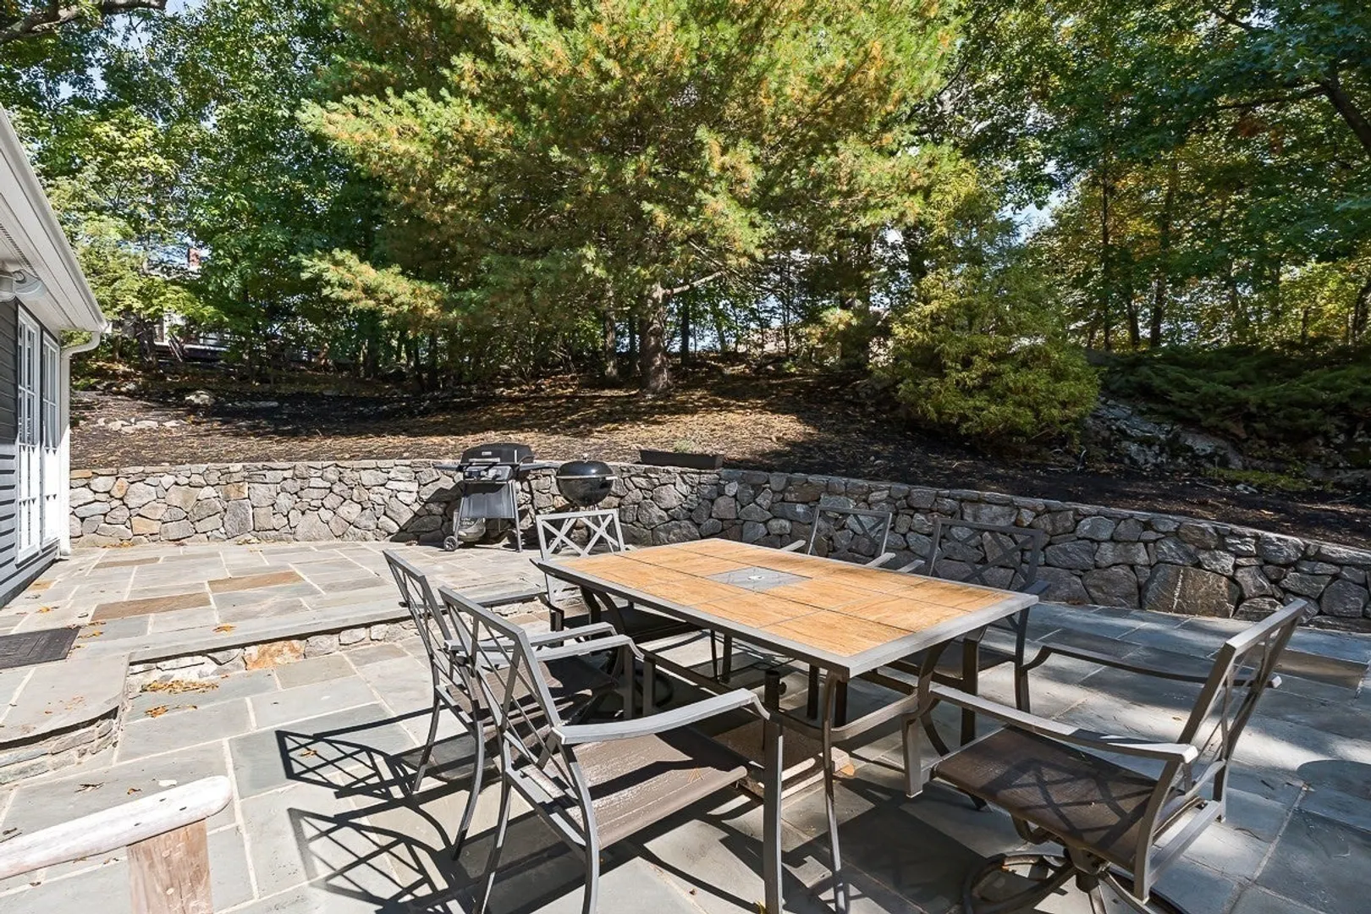
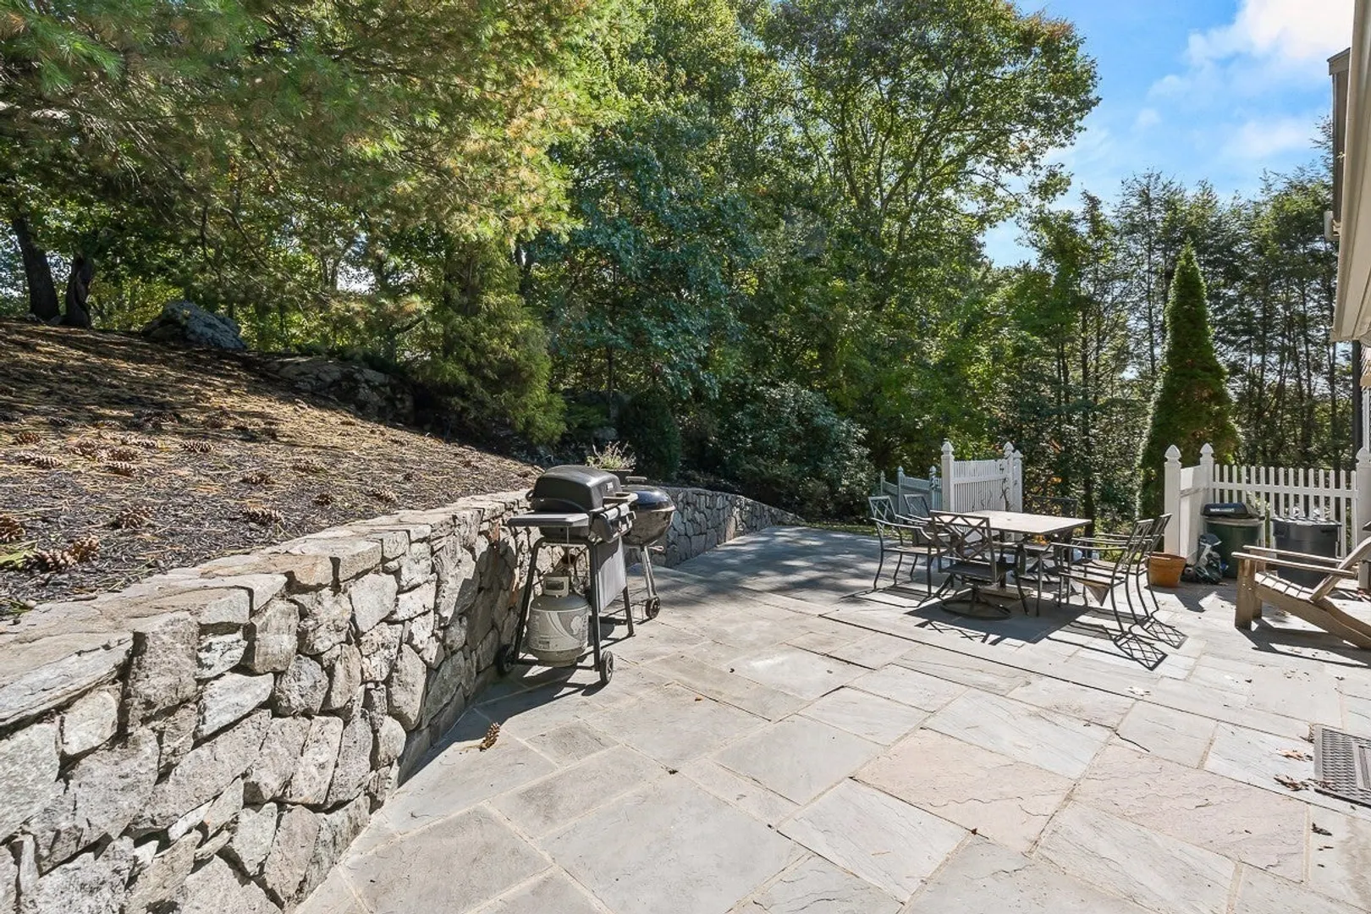
- Exterior Features: Patio, Rain Gutters, Sprinkler System, Decorative Lighting, Screens, Garden
- Flooring: Tile, Hardwood, Flooring - Stone/Ceramic Tile, Flooring - Hardwood
- Interior Features: Bathroom - Full, Bathroom - Tiled With Tub & Shower, Lighting - Sconce, Lighting - Overhead, Recessed Lighting, Lighting - Pendant, Bathroom, Office, Mud Room, Entry Hall
- Roof: Shingle
- Year Built Details: Actual
- Zoning: Rda
-
Amenities
- Community Features: Public Transportation, Park, Walk/Jog Trails, Medical Facility, Conservation Area, Highway Access, House of Worship, Private School, Public School, T-Station
- Parking Features: Attached, Under, Garage Door Opener, Paved Drive, Off Street, Paved
- Covered Parking Spaces: 2
-
Utilities
- Electric: 200+ Amp Service
- Water Source: Public
- Sewer: Public Sewer
-
Fees / Taxes
- Assessed Value: $1,791,800
- Taxes: $19,853
- Tax Year: 2026
Similar Listings
Sold
42 Photos
Sold
1 Photo
Sold
39 Photos
Sold
42 Photos
Content © 2026 MLS Property Information Network, Inc. The information in this listing was gathered from third party resources including the seller and public records.
Listing information provided courtesy of Compass.
MLS Property Information Network, Inc. and its subscribers disclaim any and all representations or warranties as to the accuracy of this information.