
70 Berwick Pl
$949,900
4
Beds
2
Baths
2,100
Sqft
- Request Info
- Call
- Save
-
More
- Mortgage Calculator

Property Tools
$949,900
4
Beds
2
Baths
2,100
Living Area
-
Property Description
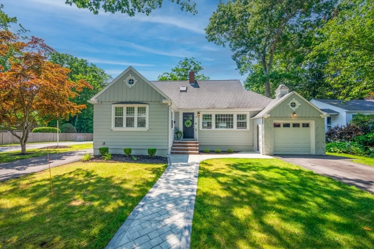
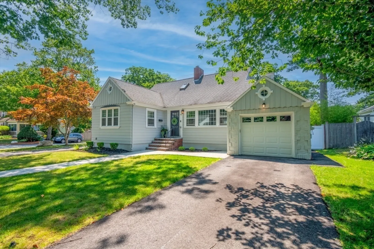
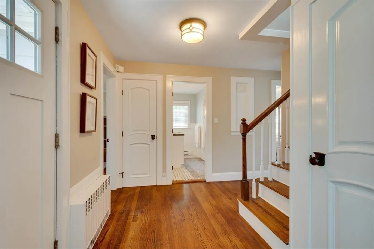
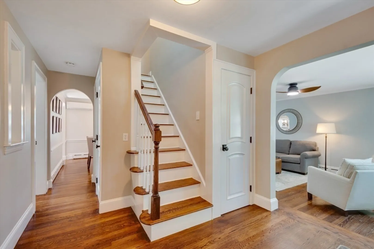
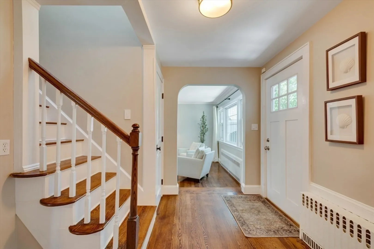
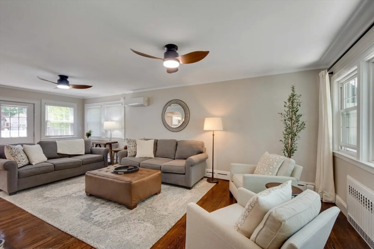
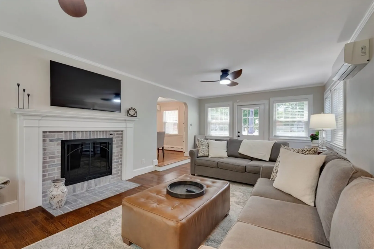
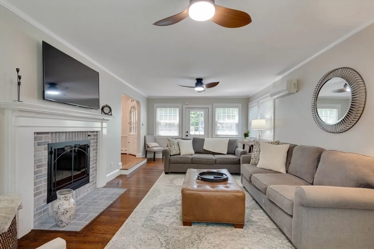
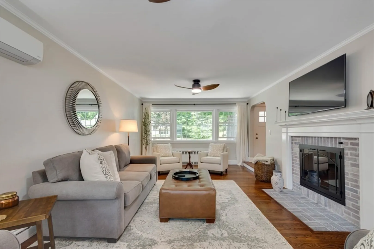
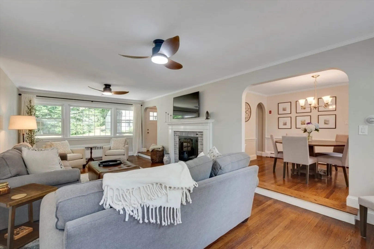
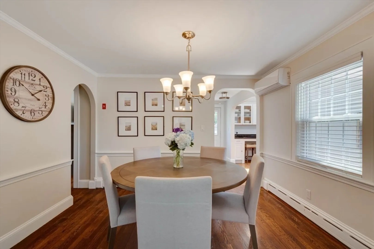
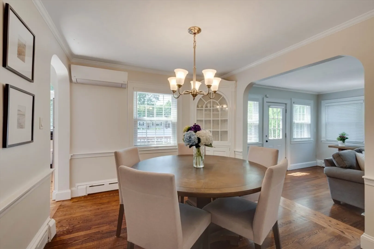
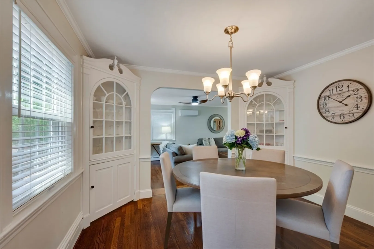
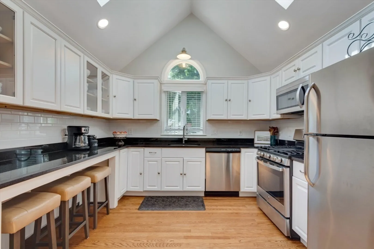
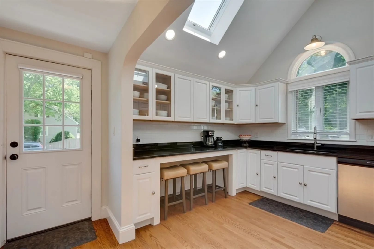
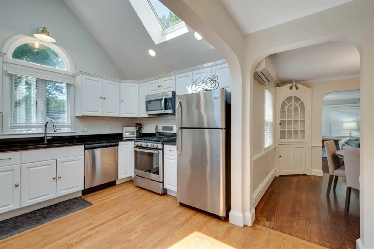
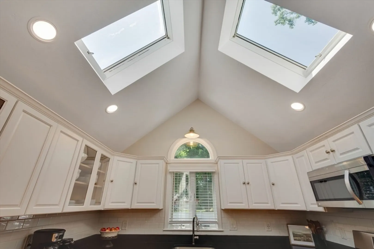
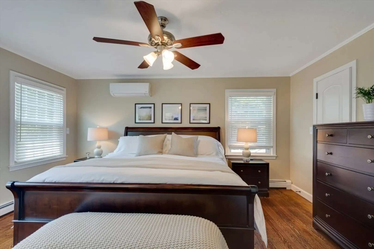
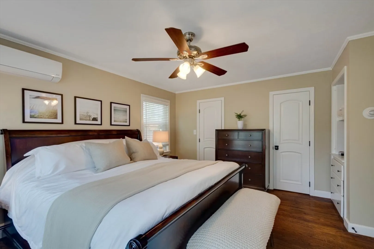
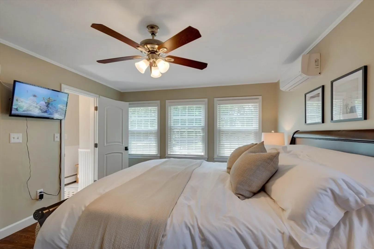
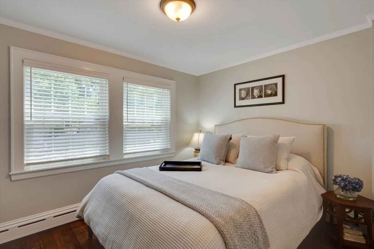
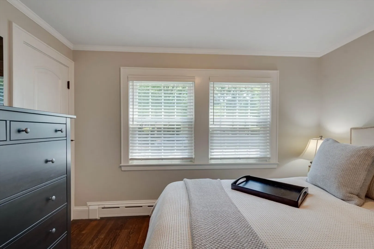
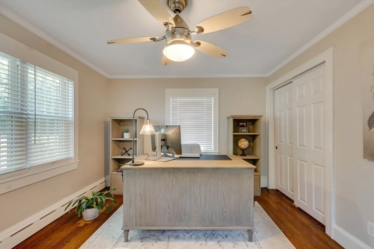
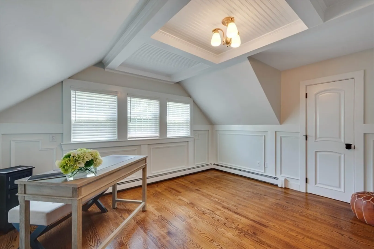
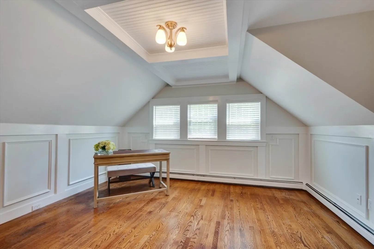
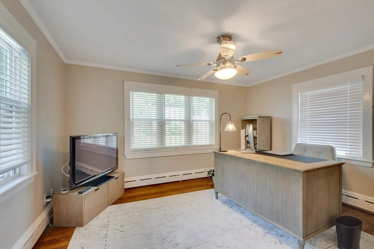
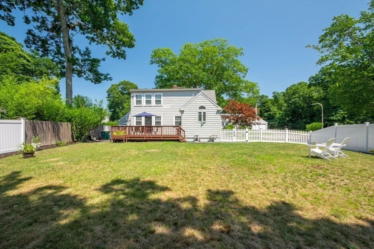
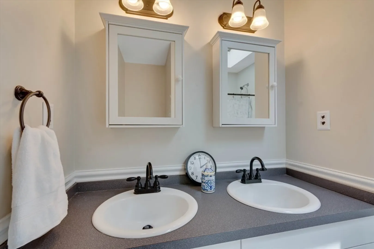
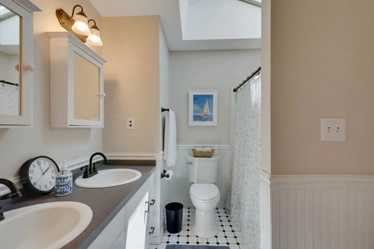
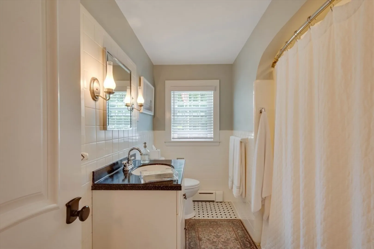
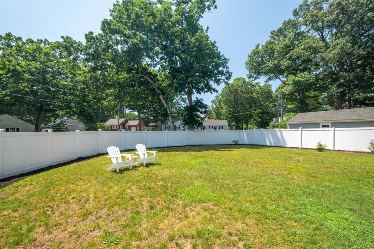
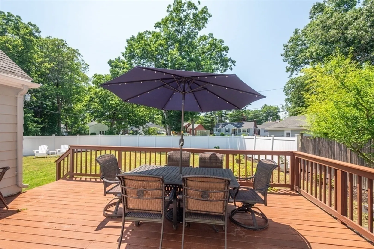
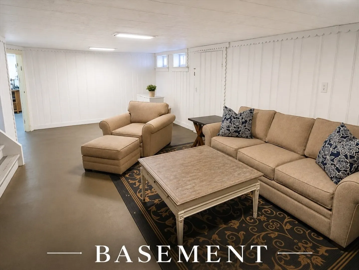
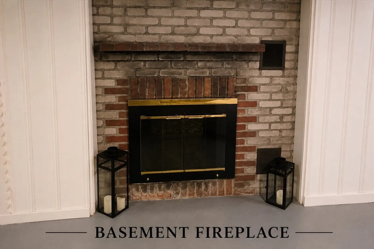
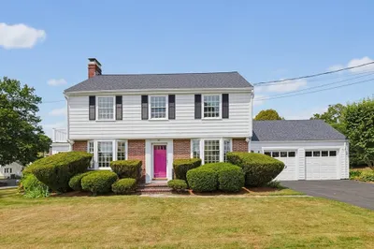
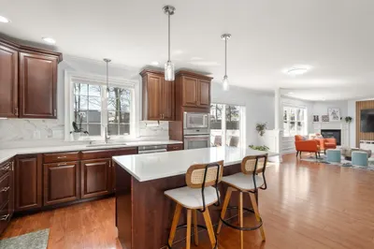
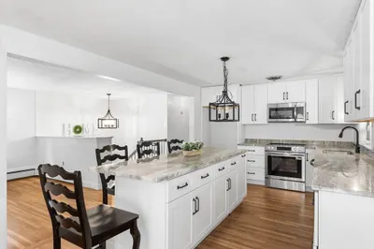
More Than an Address... A Lifestyle Defined by Elegance, Comfort & DistinctionWelcome to 70 Berwick Place, an exceptional custom home where timeless design meets modern luxury. Thoughtfully updated and impeccably maintained, this stunning residence offers an unparalleled blend of sophistication, warmth, and everyday comfort.Boasting 4 spacious bedrooms and 2 beautifully appointed baths, 2 fireplaces .this sun-filled home showcases refined craftsmanship, gleaming hardwood floors, and gracious living spaces designed for both intimate gatherings and elegant entertaining. Every room reflects quality, style, and pride of ownership.A brand-new driveway enhances the home's impressive curb appeal, while the beautifully landscaped grounds provide the perfect backdrop for relaxing or entertaining. Ideally situated in one of Norwood's most sought-after neighborhoodsThe full basement also offer a fireplaced playroom or game room..
-
Highlights
- Cooling: 3 or More
- Parking Spots: 4
- Property Type: Single Family Residence
- Total Rooms: 7
- Status: Active
- Heating: Baseboard, Oil
- Property Class: Residential
- Style: Cape
- Year Built: 1949
-
Additional Details
- Appliances: Range, Dishwasher, Microwave, Refrigerator, Washer, Dryer
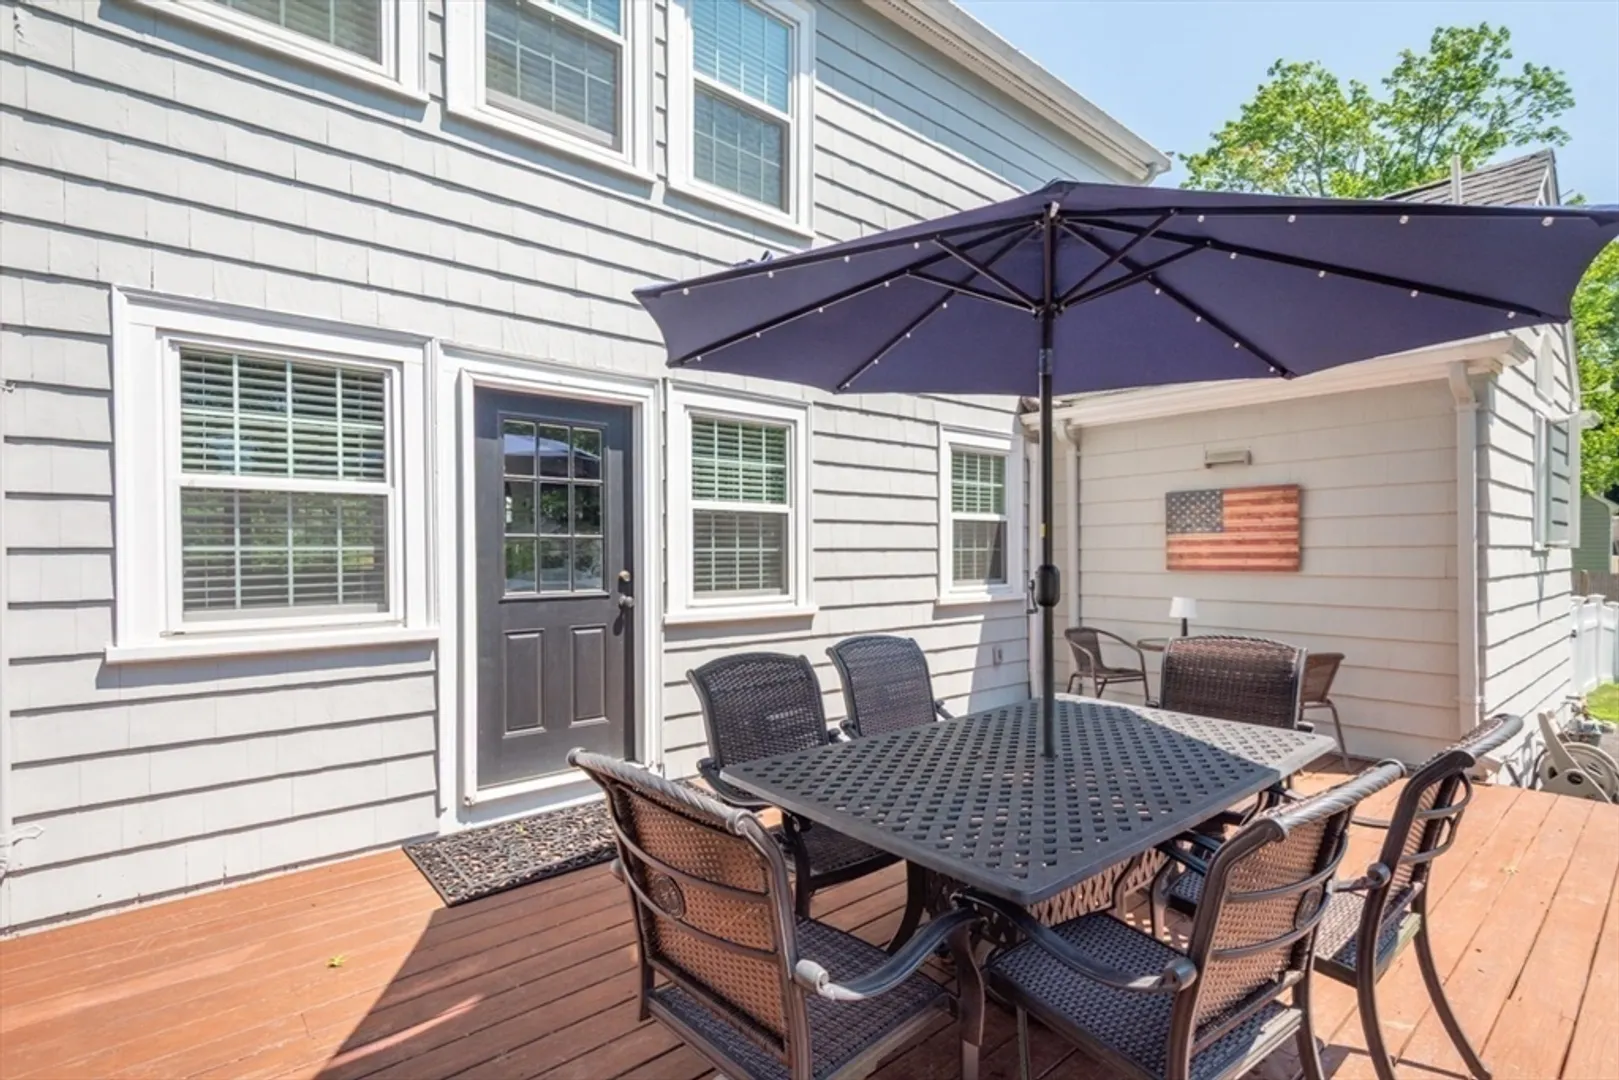
- Exterior Features: Deck - Roof, Deck - Vinyl, Storage, Fenced Yard
- Flooring: Wood, Tile, Hardwood
- Interior Features: Internet Available - Unknown
- Road Frontage Type: Public
- SqFt Source: Public Record
- Year Built Source: Public Records
- Construction: Frame
- Fireplaces: 2
- Foundation: Concrete Perimeter
- Lot Features: Cleared, Level
- Roof: Shingle
- Year Built Details: Actual
- Zoning: S2
-
Amenities
- Community Features: Public Transportation, Shopping, Pool, Park, Walk/Jog Trails, Golf, Medical Facility, Laundromat, Bike Path, Conservation Area, Highway Access, House of Worship, Private School, Public School, T-Station
- Parking Features: Attached, Garage Door Opener, Storage, Paved Drive, Off Street, Paved
- Covered Parking Spaces: 1
-
Utilities
- Sewer: Public Sewer
- Water Source: Public
-
Fees / Taxes
- Assessed Value: $724,700
- Taxes: $7,117
- Tax Year: 2026
Similar Listings
Content © 2026 MLS Property Information Network, Inc. The information in this listing was gathered from third party resources including the seller and public records.
Listing information provided courtesy of Keller Williams Realty.
MLS Property Information Network, Inc. and its subscribers disclaim any and all representations or warranties as to the accuracy of this information.