
Sold!
$360,000
4
Beds
2
Baths
1,268
Living Area
-
Property Description
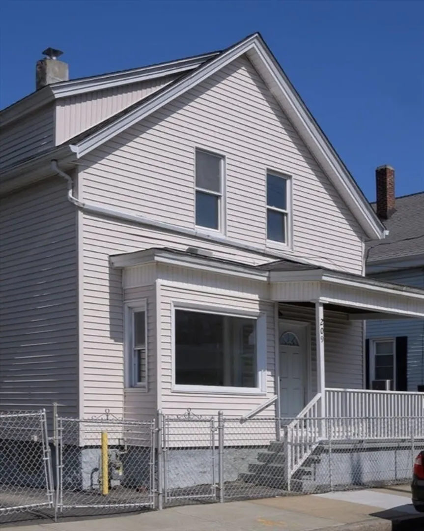
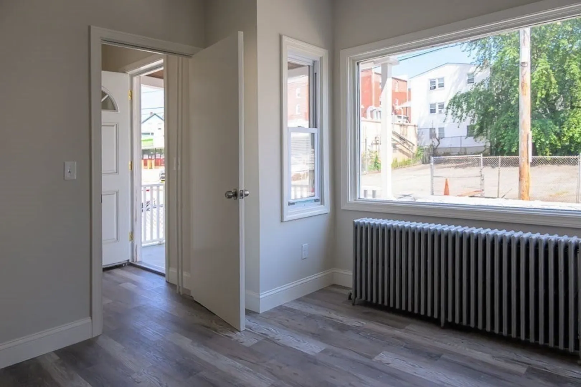
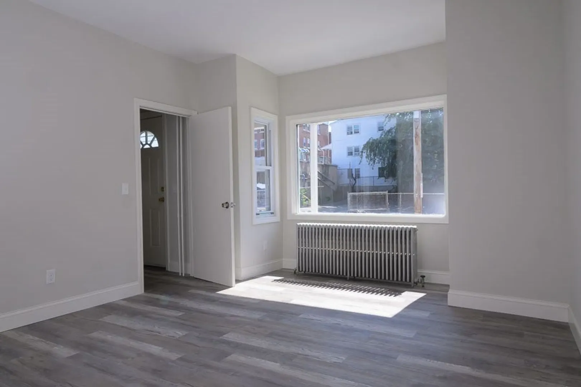
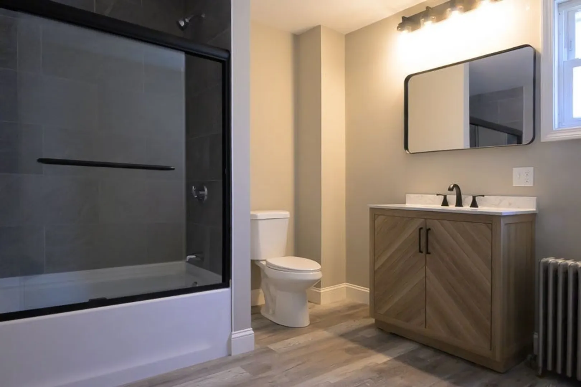
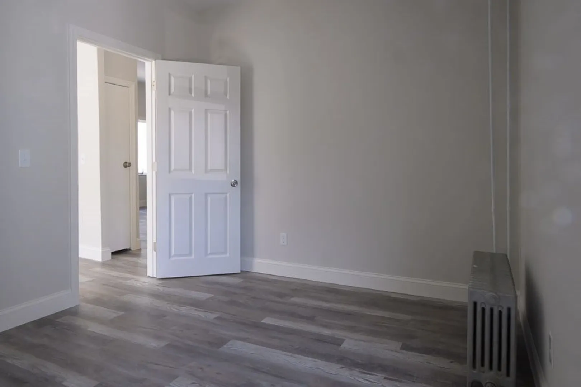
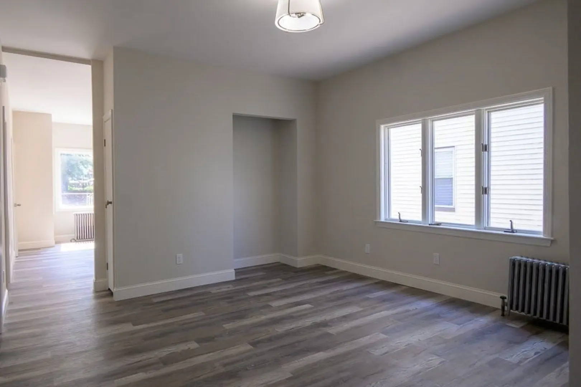
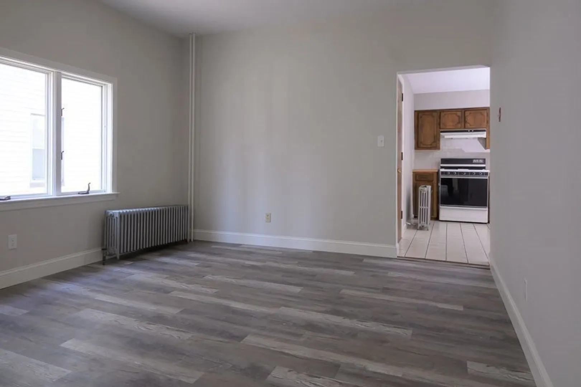
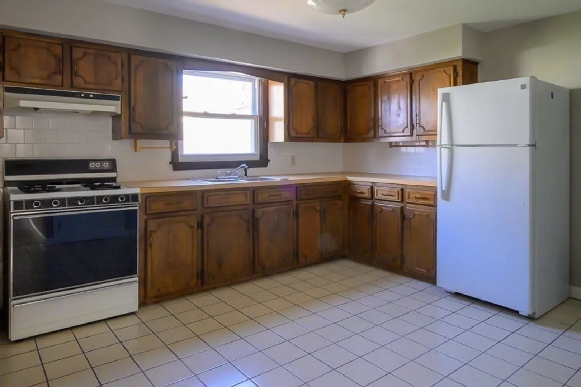
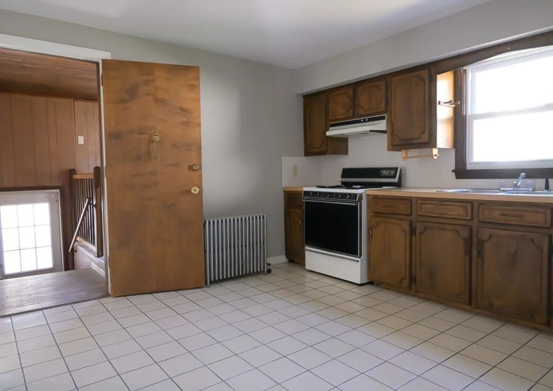
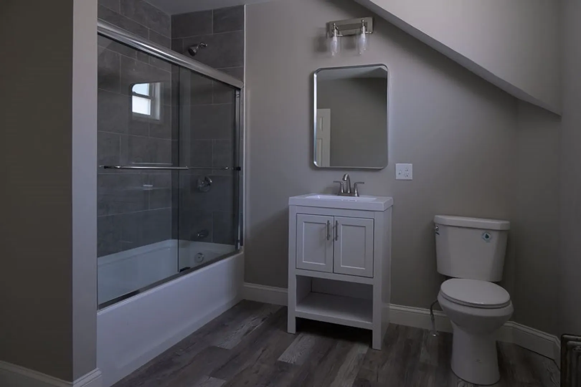
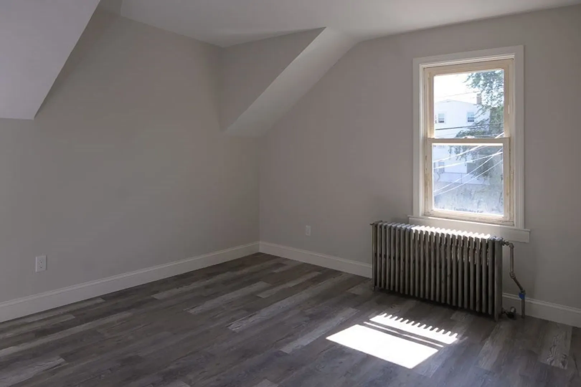
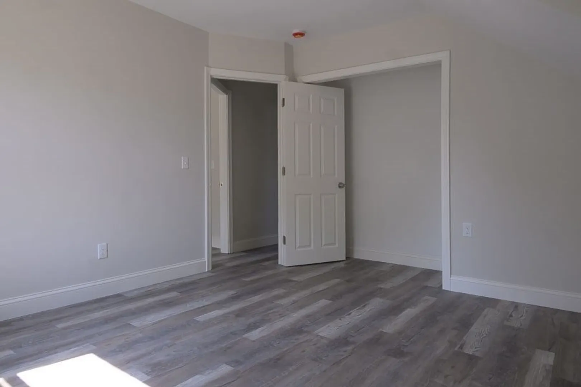
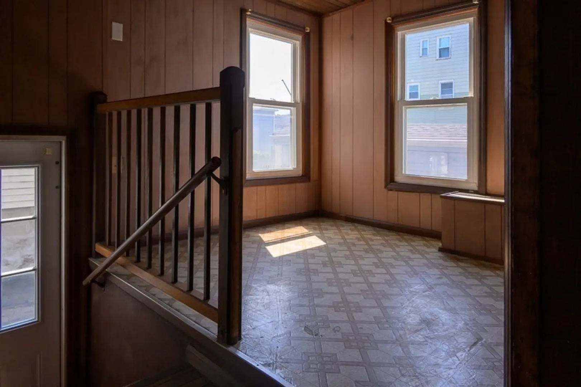
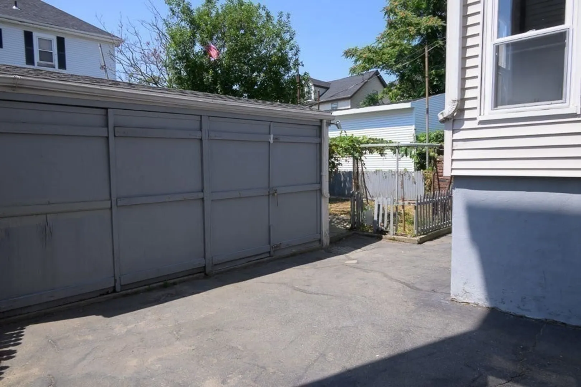
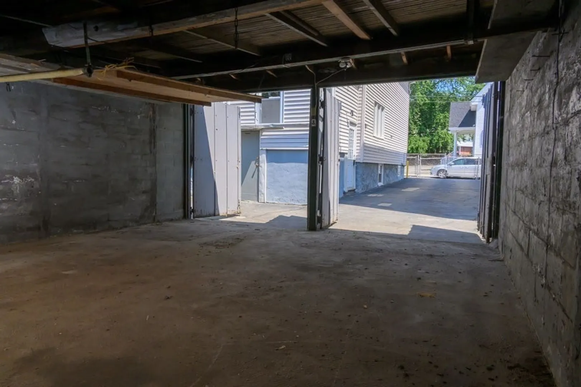
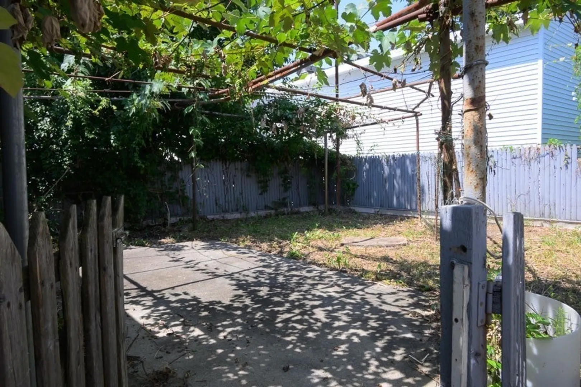
BOM due to buyers financing. Don’t miss this opportunity to own this spacious 4-bedroom, 2-bath home in the heart of Fall River. This charming property offers generous living space with high ceilings on both floors and natural light throughout, plus an unfinished basement for storage and laundry. The home features fresh interior paint, updated lighting, a new electrical panel with new wiring, and new flooring throughout most of the home. Each floor also includes a spacious, renovated full bathroom. The original kitchen offers a functional layout, ready for your personal touch, and opens to a bonus room with a side entrance that leads to the driveway. The exterior includes vinyl siding and a detached 2-bay garage providing additional parking, storage. There is an outdoor nook with mature grape vines that offers space for a garden, seating area, raised beds, or even a cozy outdoor retreat. Conveniently located near local amenities and just 2.5 miles from the MBTA Commuter Rail.
-
Highlights
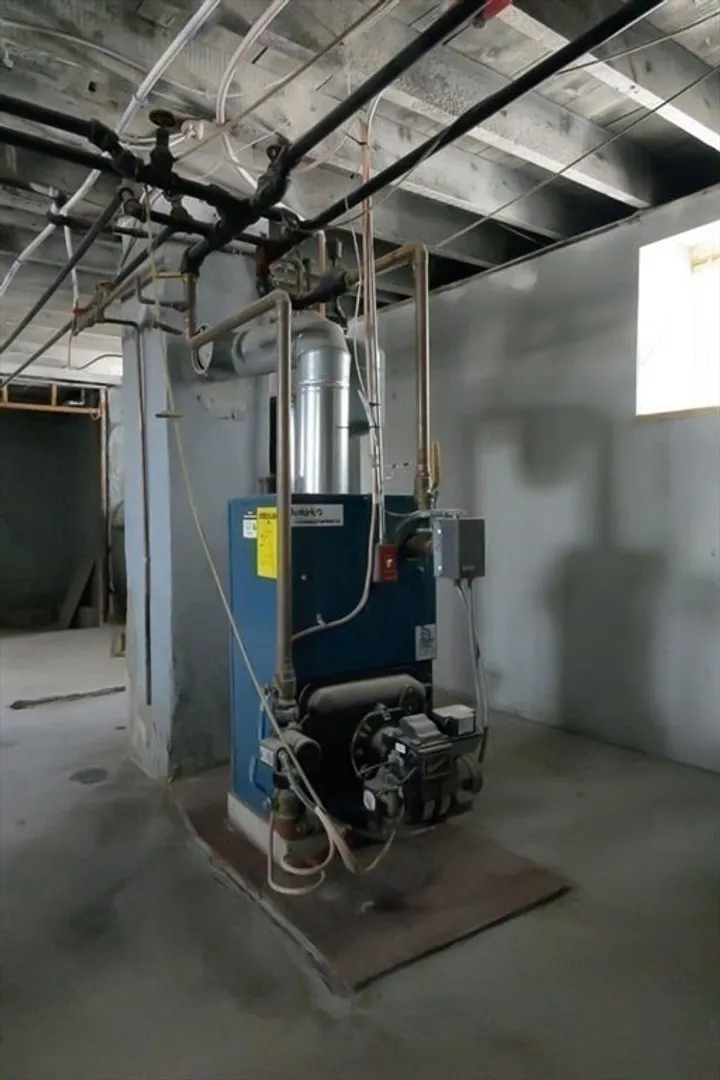
- Heating: Steam, Oil
- Property Class: Residential
- Style: Contemporary
- Year Built: 1930
- Parking Spots: 4
- Property Type: Single Family Residence
- Total Rooms: 10
- Status: Closed
-
Additional Details
- Appliances: Range, Refrigerator, Washer, Dryer
- Foundation: Concrete Perimeter
- SqFt Source: Public Record
- Year Built Source: Public Records
- Basement: Full, Interior Entry, Concrete, Unfinished
- Road Frontage Type: Public
- Year Built Details: Actual
- Zoning: N/a
-
Amenities
- Community Features: Public Transportation, Shopping, Laundromat, Highway Access, House of Worship, Public School, T-Station
- Parking Features: Detached, Off Street, Paved
- Covered Parking Spaces: 2
-
Utilities
- Sewer: Public Sewer
- Water Source: Public
-
Fees / Taxes
- Assessed Value: $311,600
- Taxes: $3,568
- Tax Year: 2025
Similar Listings
Sold
42 Photos
Sold
29 Photos
Sold
19 Photos
Sold
38 Photos
Content © 2026 MLS Property Information Network, Inc. The information in this listing was gathered from third party resources including the seller and public records.
Listing information provided courtesy of RE/MAX Synergy.
MLS Property Information Network, Inc. and its subscribers disclaim any and all representations or warranties as to the accuracy of this information.
