
Sold!

$1,325,000
3
Beds
2
Baths
1,834
Living Area
-
Property Description
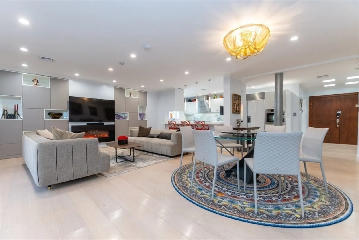
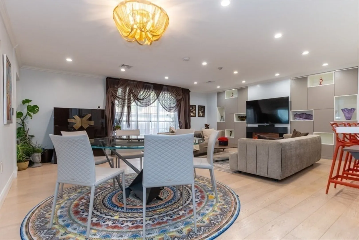
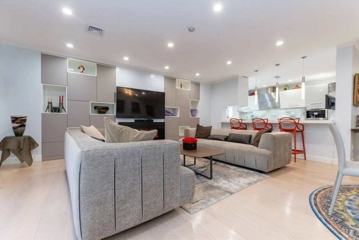
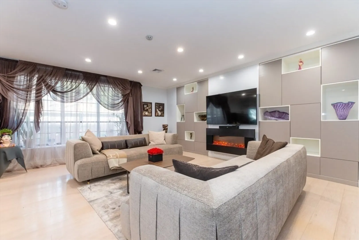
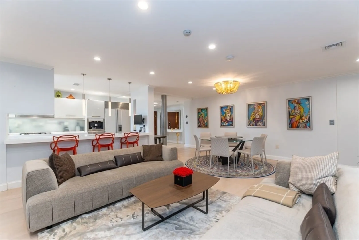
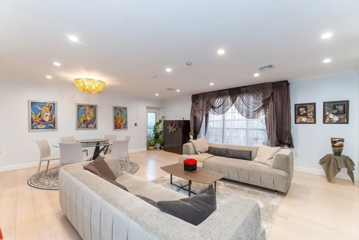
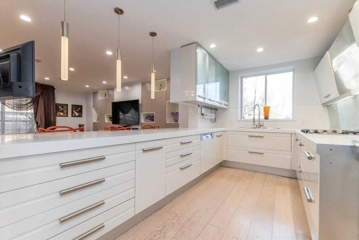
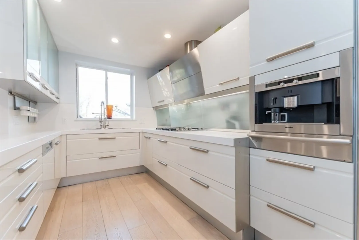
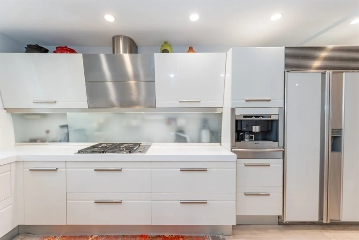
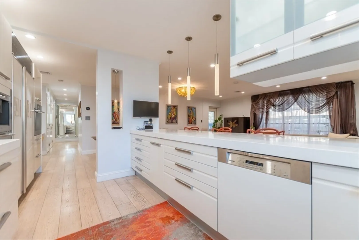
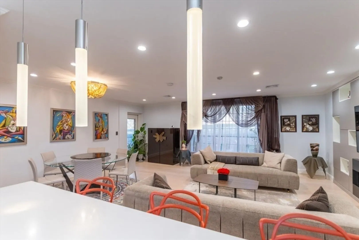
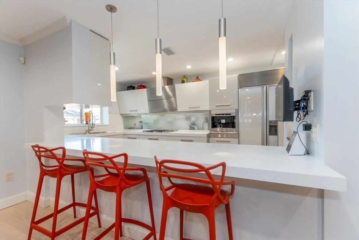
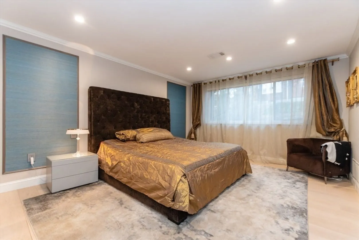
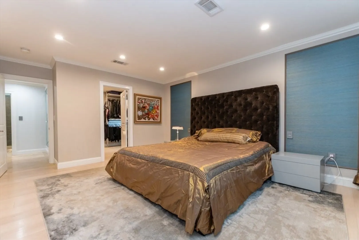
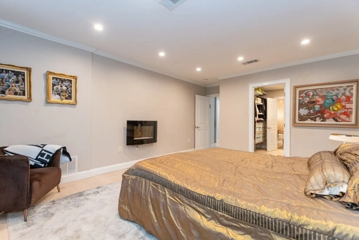
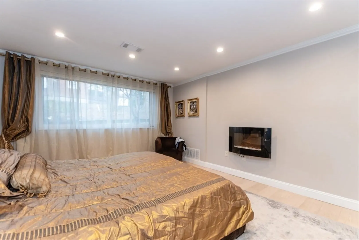
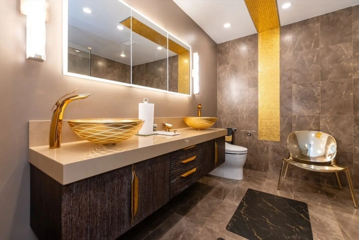
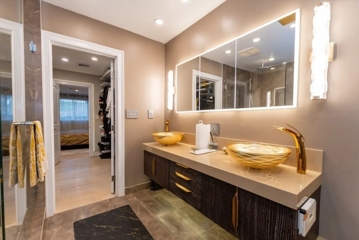
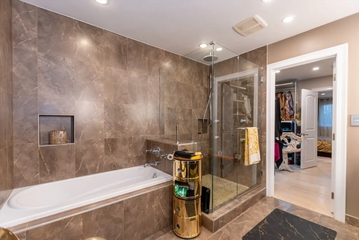
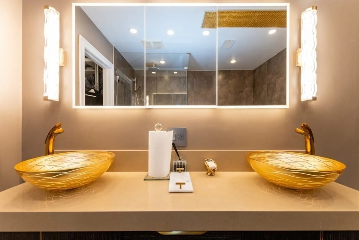
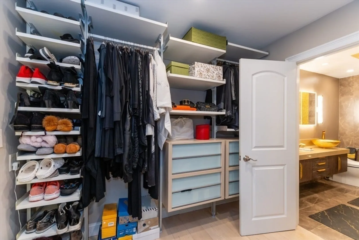
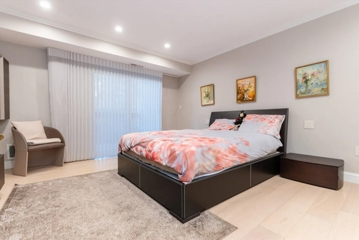
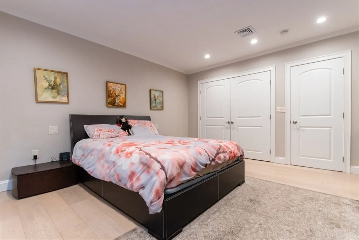
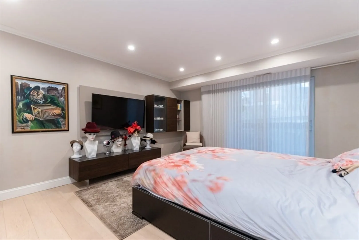
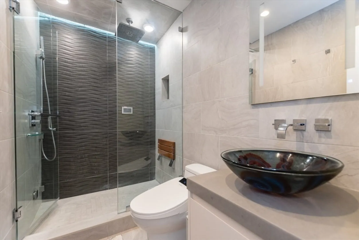
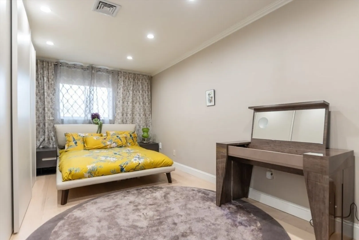
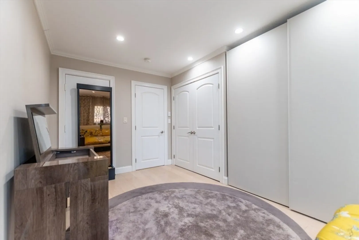
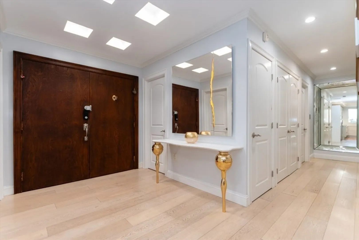
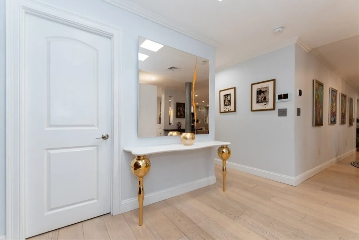
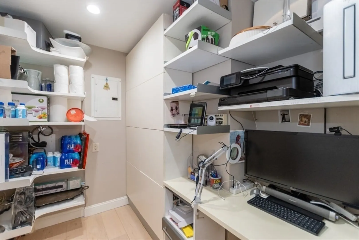
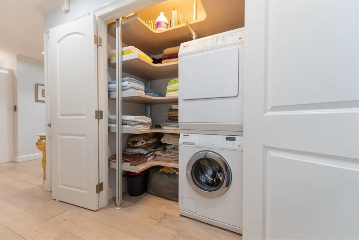
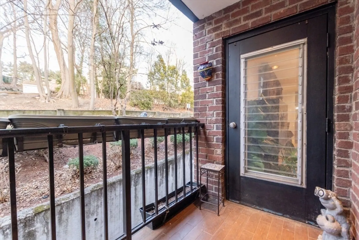
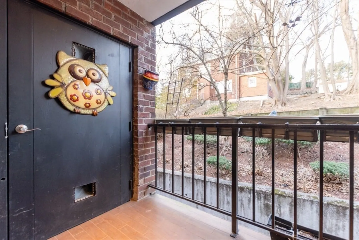
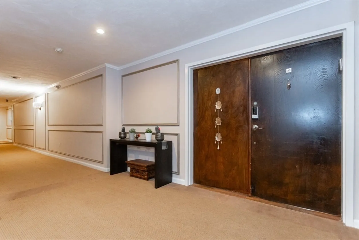
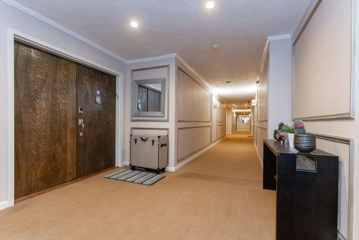
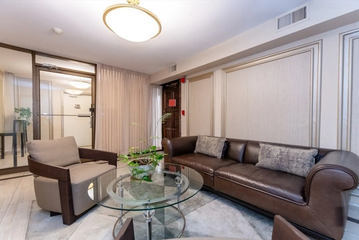
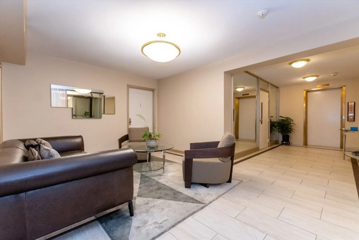
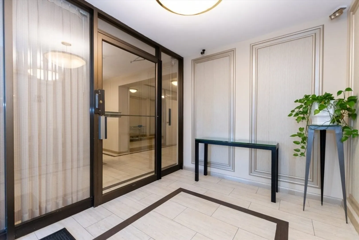
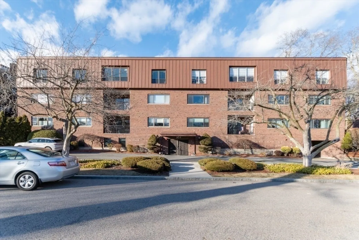
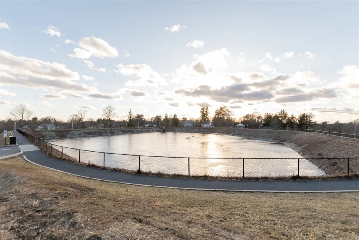
The Commonwealth House: The Ultimate Luxury Elevator Building Located On The Carriage Lane Atop Heartbreak Hill In Coveted Chestnut Hill Next Door To The Waban Reservoir Walking Paths. Ultra-Rare 3Bed/2 Bath 1,834 S/F Rear Corner Unit On The 3rd FL w/Massive Open Floorpan. Enter Through The Dramatic Double Wooden Doors Into The Flowing Open Foyer w/Attached Office/Storage. The Spacious Dining Area & Sunlit Living Rm Blend Seamlessly Into One Another w/Spectacular Custom Designer Built-Ins Throughout. Sun-Drenched Modern Eat-In Chef’s Kitchen w/Imported European Cabinetry, Stone Counters, Top-Of-Line Appliances & BFast-Bar Table. Impressive Primary Ensuite Boasts Walk-In Closet & To-Die-For Spa-Like Bath w/Oversized Glass Shower & Jetted Tub. Bed 2 w/ Slider To Private Balcony. Bath 2 w/Steam Shower. Bed 3 w/2 Double Closets. Gleaming Wood Floors, Recessed Lighting, Crown Moldings, Central Air, In-Unit Laundry & Priv Balcony. Garage Parking. Xtra Storage. Walk To Top-Rated Schools & T.
-
Highlights
- Area: Chestnut Hill
- Cooling: Central Air, Individual, Unit Control
- HOA Fee: $820
- Property Class: Residential
- Stories: 1
- Unit Number: 3b
- Status: Closed
- Building Name: The Commonwealth House
- Heating: Central, Forced Air, Natural Gas, Individual, Unit Control
- Parking Spots: 2
- Property Type: Condominium
- Total Rooms: 5
- Year Built: 1969
-
Additional Details
- Appliances: Range, Oven, Dishwasher, Disposal, Microwave, Refrigerator, Washer, Dryer, Range Hood, Plumbed For Ice Maker
- Construction: Brick
- Exterior Features: Balcony, Decorative Lighting, Screens, Rain Gutters, Professional Landscaping
- Flooring: Tile, Hardwood, Flooring - Engineered Hardwood, Flooring - Stone/Ceramic Tile
- Roof: Rubber
- Total Number of Units: 15
- Year Built Source: Public Records
- Zoning: Mr1
- Basement: Y
- Exclusions: Dining Rm Chandelier Excluded. Hall Mirror & Custom Imported 2nd-Closet Wall Storage Unit Included.
- Fireplaces: 2
- Interior Features: Walk-In Closet(s), Closet/Cabinets - Custom Built, Open Floorplan, Recessed Lighting, Lighting - Overhead, Office, Foyer, Sauna/Steam/Hot Tub
- SqFt Source: Field Card
- Year Built Details: Actual
- Year Converted: 1969
-
Amenities
- Community Features: Public Transportation, Shopping, Pool, Tennis Court(s), Park, Walk/Jog Trails, Golf, Medical Facility, Laundromat, Bike Path, Conservation Area, Highway Access, House of Worship, Private School, Public School, T-Station, University
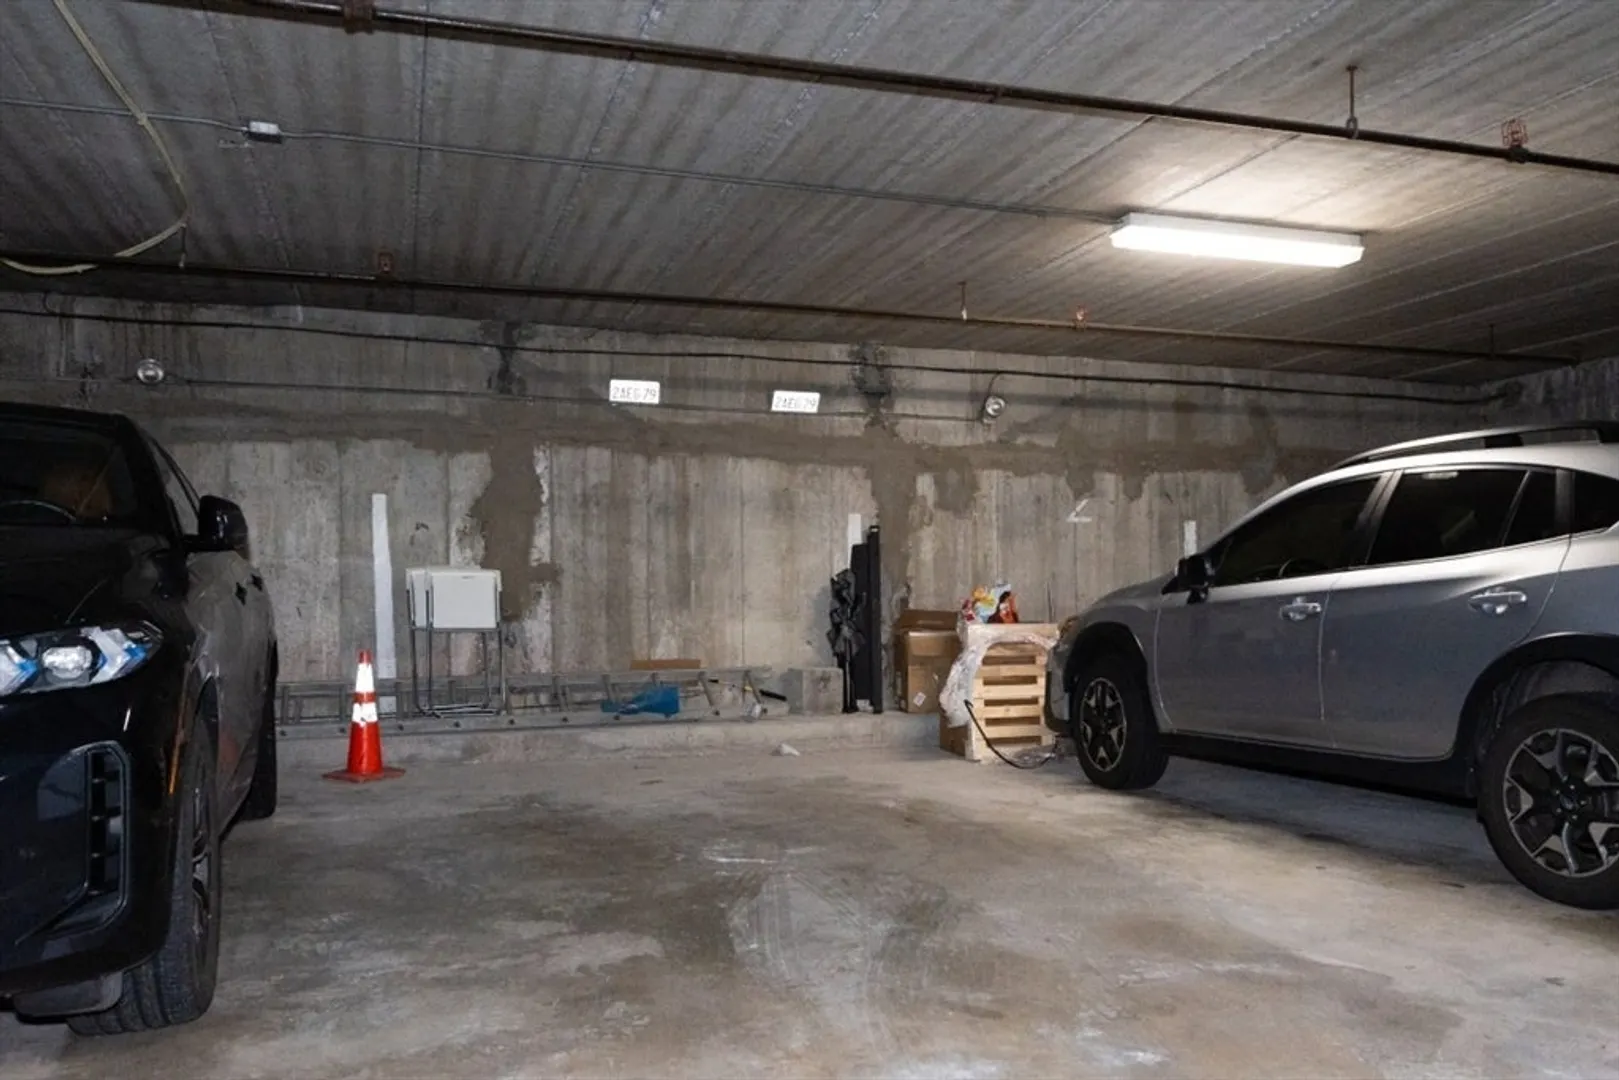
- Parking Features: Attached, Under, Garage Door Opener, Heated Garage, Assigned, Off Street, Rented
- Covered Parking Spaces: 1
- Security Features: Intercom, Security System
-
Utilities
- Electric: Circuit Breakers
- Water Source: Public
- Sewer: Public Sewer
-
Fees / Taxes
- Assessed Value: $962,000
- HOA Fee Includes: Heat, Water, Sewer, Insurance, Security, Maintenance Structure, Snow Removal, Trash, Reserve Funds
- Taxes: $9,427
- HOA Fee Frequency: Monthly
- Tax Year: 2025
Similar Listings
Sold
29 Photos
Sold
42 Photos
Sold
34 Photos
Sold
6 Photos
Content © 2026 MLS Property Information Network, Inc. The information in this listing was gathered from third party resources including the seller and public records.
Listing information provided courtesy of Coldwell Banker Realty - Newton.
MLS Property Information Network, Inc. and its subscribers disclaim any and all representations or warranties as to the accuracy of this information.
