
Sold!
$485,000
3
Beds
3
Baths
3,072
Living Area
-
Property Description
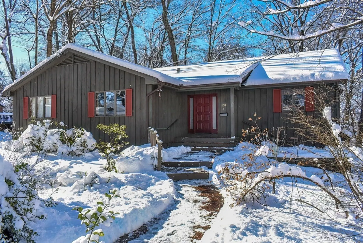
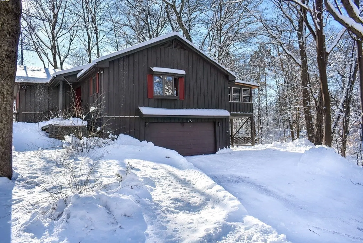
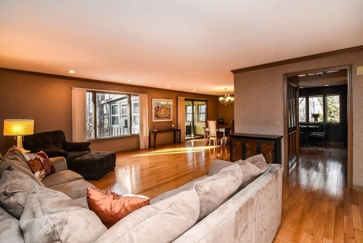
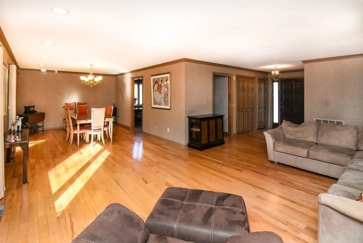
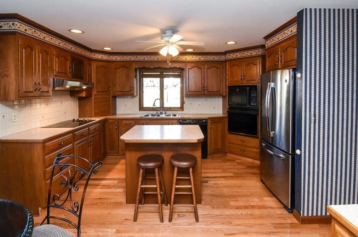
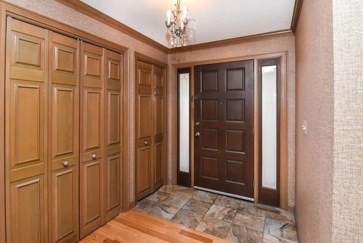
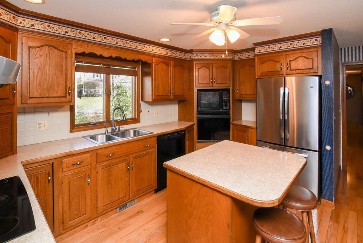
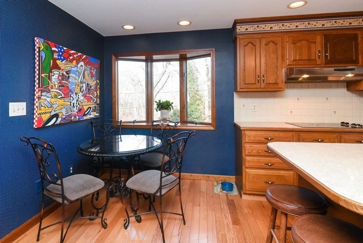
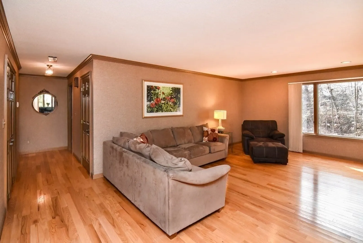
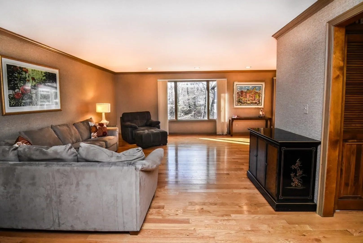
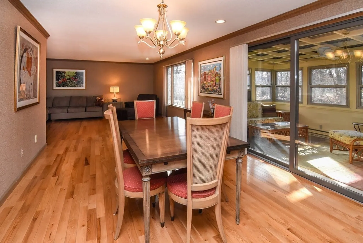
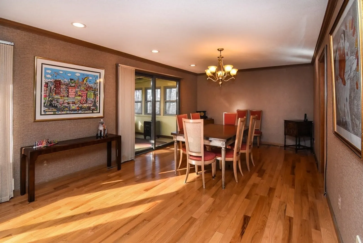
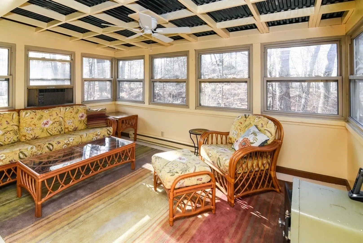
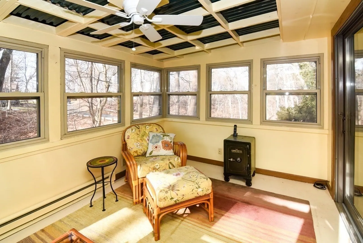
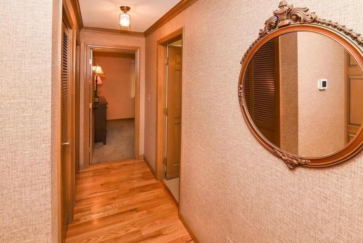
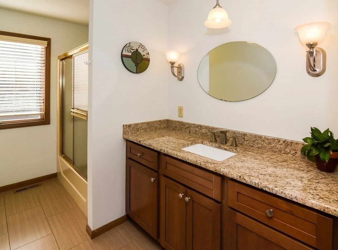
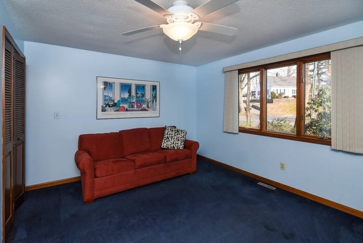
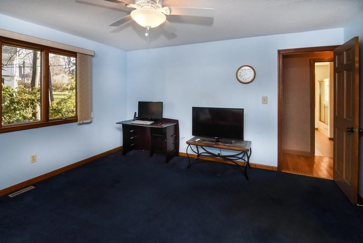
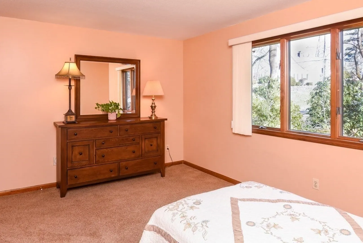
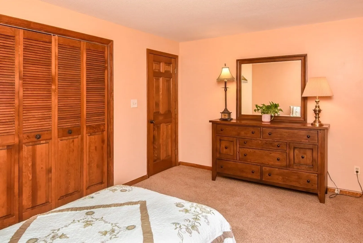
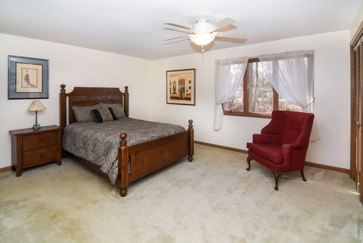
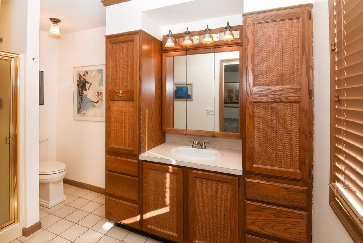
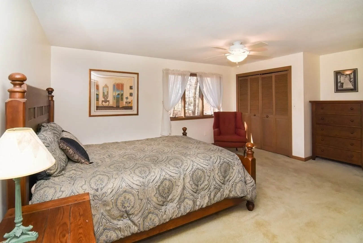
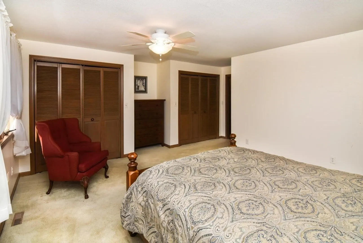
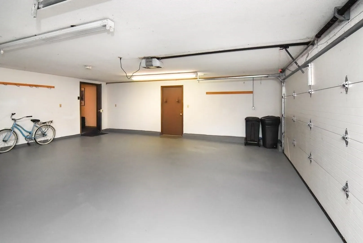
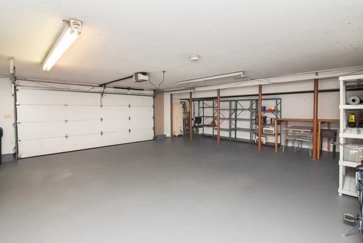
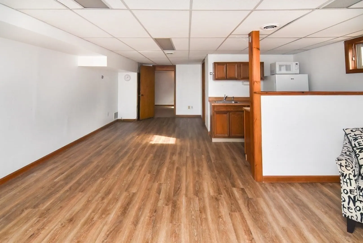
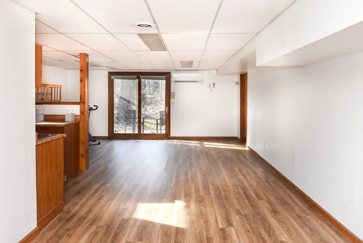
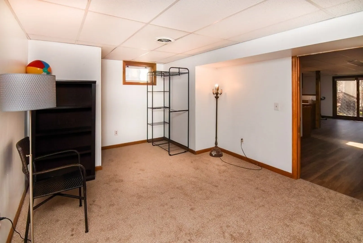
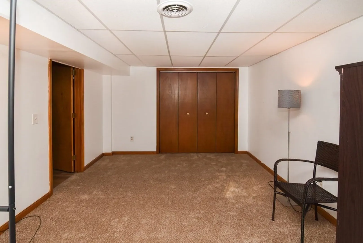
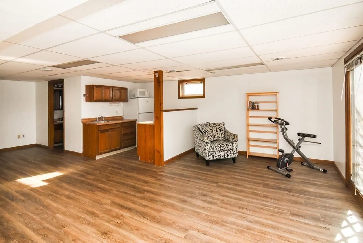
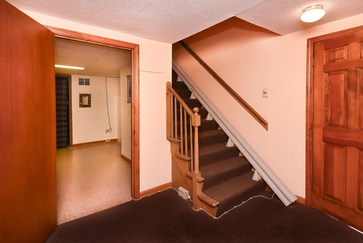
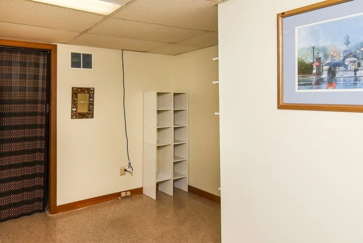
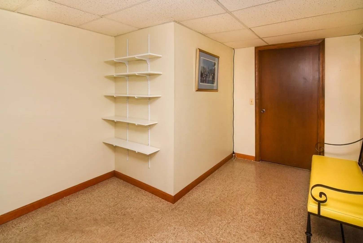
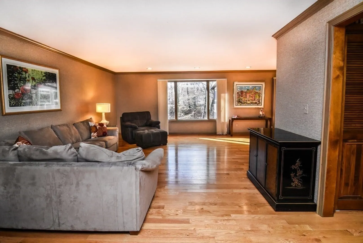
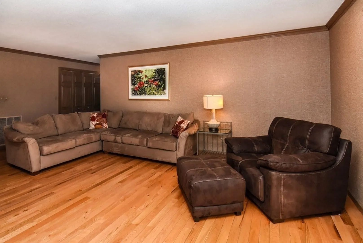
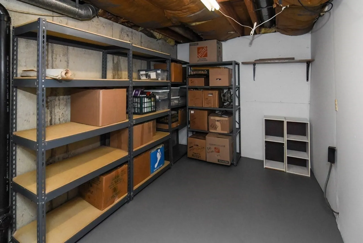
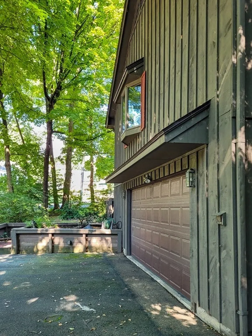
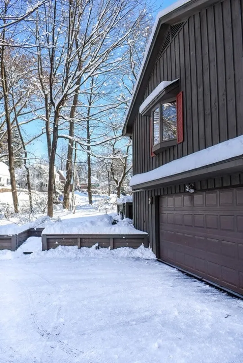
AMAZING CUSTOM RANCH WITH CENTRAL AC AND LOWER LEVEL WALKOUT GUEST/FAMILY SUITE! Just over 3,000 Finished sq ft with a 3-season heated sunporch Located in a very desirable neighborhood. The classic Foyer with tiled entry leads to an open concept living room and dining area with hardwood flooring, picture window, and recessed lighting. The eat in kitchen with island features plenty of custom cabinetry. There are 2 generous sized bedrooms and a sizeable primary bedroom ensuite with walk in closet and full bath. The main bathroom has a tile floor and custom Kraft Maid wood vanity with stone countertop. The lower-level Guest/family suite is an open concept with bonus room and full bath. It also features a kitchenette area and a mini stack laundry. There is also a multifunctional bonus room/office attached to a storage room on the lower level. This home has plenty of off-street parking, as well as a carport and 28 ft wide 672 SQ FT garage for all your storage or workshop needs.
-
Highlights
- Cooling: Central Air, Window Unit(s), Ductless
- Parking Spots: 5
- Property Type: Single Family Residence
- Total Rooms: 9
- Status: Closed
- Heating: Central, Forced Air, Natural Gas, Ductless
- Property Class: Residential
- Style: Ranch
- Year Built: 1984
-
Additional Details
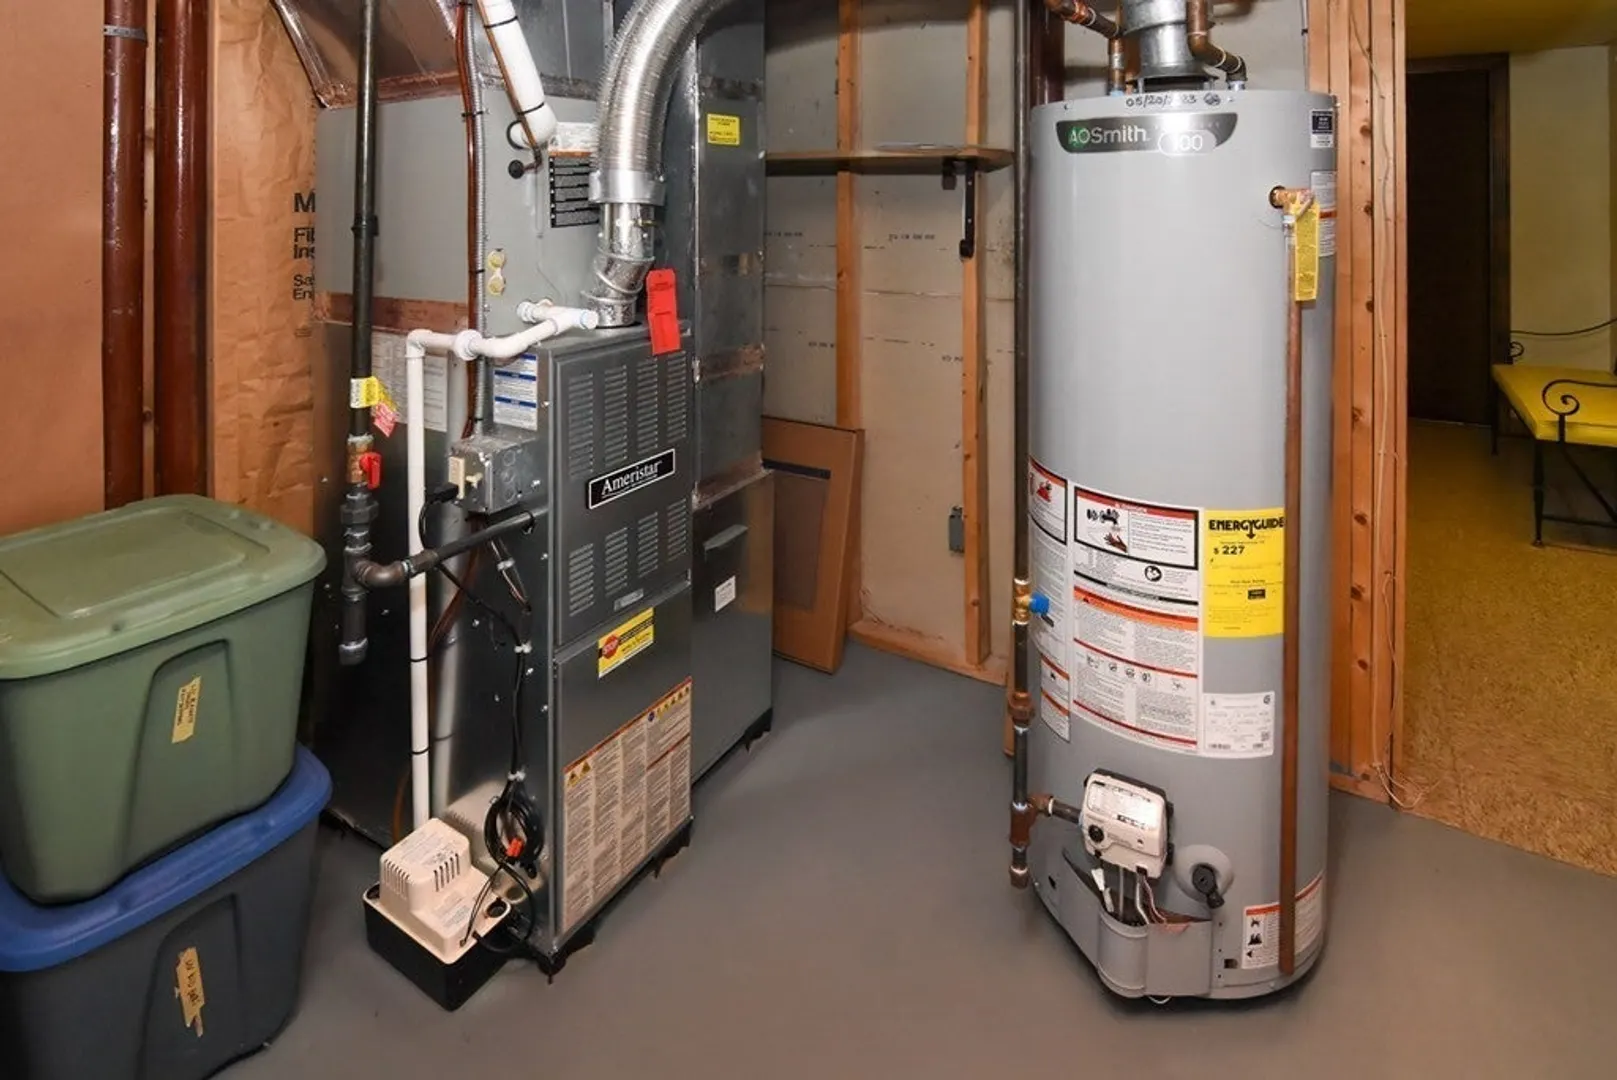
- Appliances: Gas Water Heater, Water Heater, Range, Oven, Dishwasher, Microwave, Refrigerator, Washer, Dryer, Vacuum System
- Construction: Frame
- Flooring: Wood, Tile, Carpet, Laminate, Hardwood, Flooring - Wood, Flooring - Vinyl, Flooring - Wall to Wall Carpet
- Interior Features: Ceiling Fan(s), Closet, Bathroom - Full, Bathroom - With Tub & Shower, Cable Hookup, Open Floorplan, Slider, Lighting - Overhead, Sun Room, Office, Bonus Room, Central Vacuum, Internet Available - Broadband
- Road Frontage Type: Public
- Year Built Details: Actual
- Zoning: Ra1
- Basement: Full, Partially Finished, Walk-Out Access, Interior Entry, Garage Access, Concrete
- Exterior Features: Porch, Patio, Rain Gutters
- Foundation: Concrete Perimeter
- Lot Features: Corner Lot, Wooded, Gentle Sloping, Sloped
- Roof: Shingle
- Year Built Source: Public Records
-
Amenities
- Community Features: Public Transportation, Shopping, Pool, Tennis Court(s), Park, Walk/Jog Trails, Golf, Medical Facility, Bike Path, Conservation Area, Highway Access, House of Worship, Marina, Private School, Public School, University
- Parking Features: Under, Carport, Garage Door Opener, Storage, Garage Faces Side, Oversized, Off Street, Driveway, Paved
- Covered Parking Spaces: 2
- Waterfront Features: Stream
-
Utilities
- Electric: Circuit Breakers, 200+ Amp Service
- Water Source: Public
- Sewer: Public Sewer
-
Fees / Taxes
- Assessed Value: $322,900
- Compensation Based On: Gross/Full Sale Price
- Tax Year: 2023
- Buyer Agent Compensation: 2.25%
- Facilitator Compensation: 1%
- Taxes: $8,926
Similar Listings
Sold
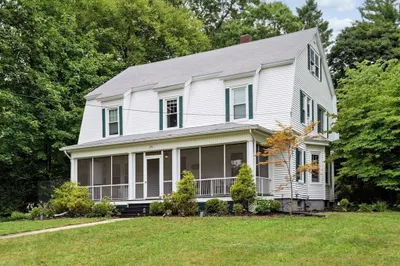
40 Photos
Sold
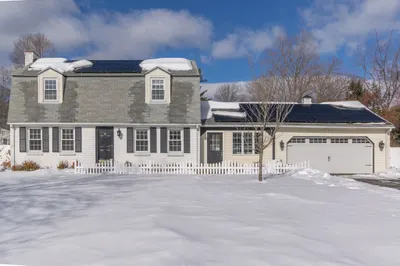
35 Photos
Sold
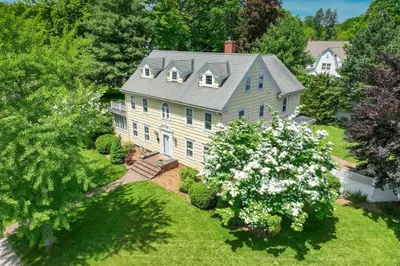
1 Photo
Sold
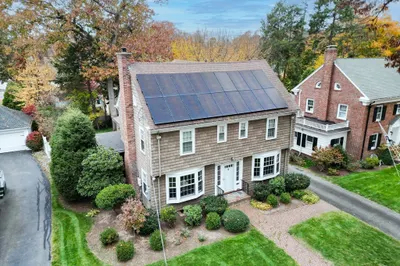
40 Photos
Content © 2026 MLS Property Information Network, Inc. The information in this listing was gathered from third party resources including the seller and public records.
Listing information provided courtesy of ROVI Homes.
MLS Property Information Network, Inc. and its subscribers disclaim any and all representations or warranties as to the accuracy of this information.
