
Sold!

$560,000
3
Beds
2/1
Baths
1,907
Living Area
-
Property Description
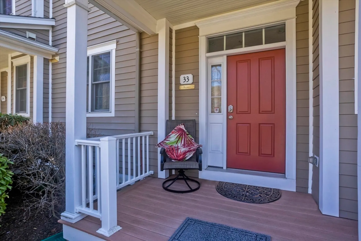
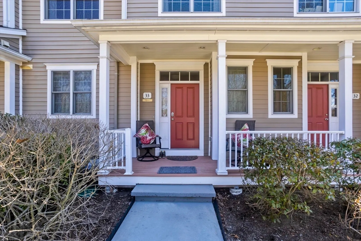
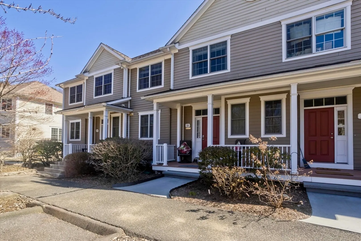
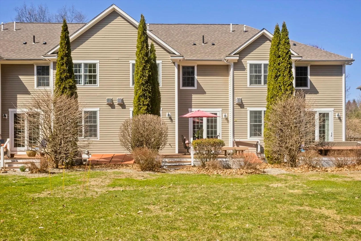
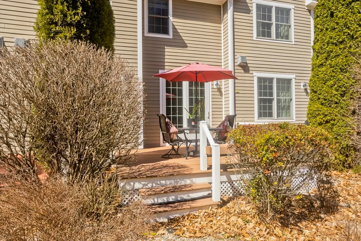
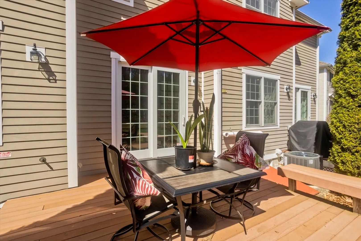
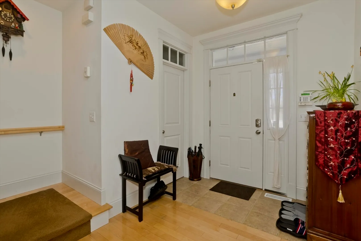
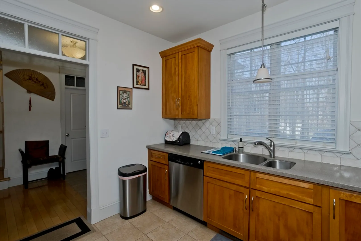
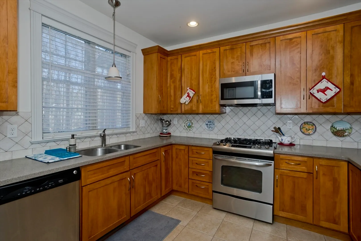
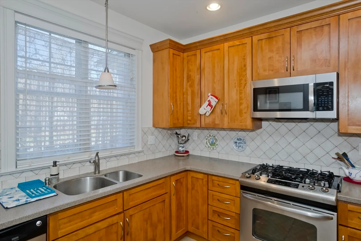
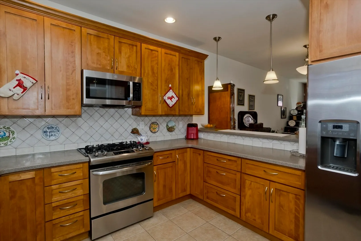
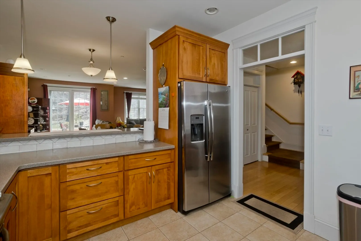
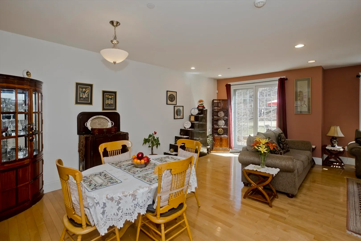
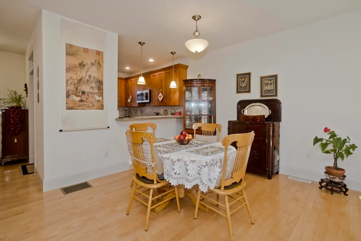
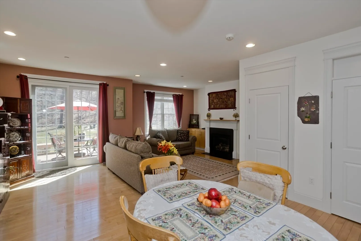
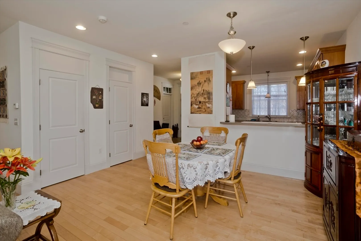
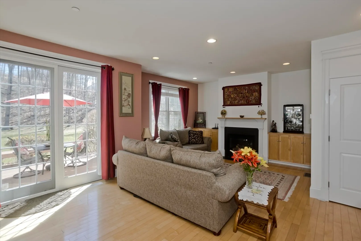
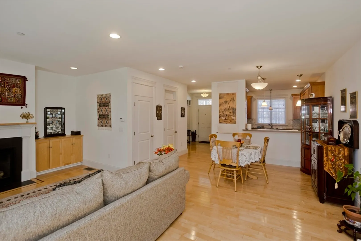
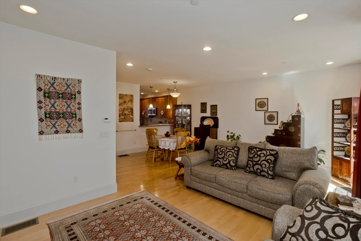
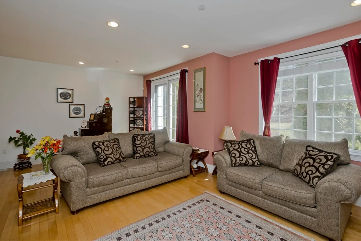
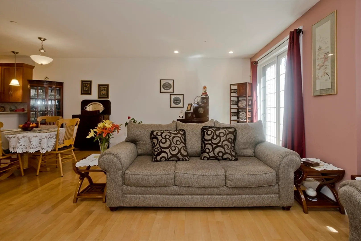
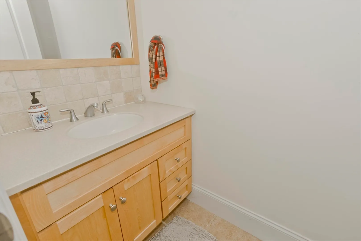
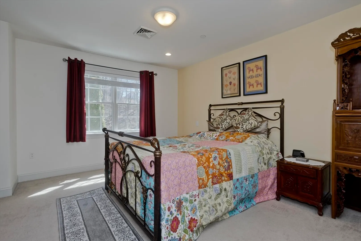
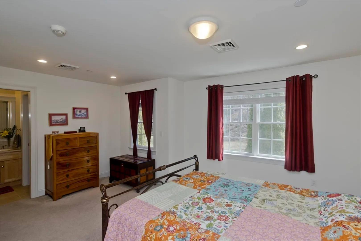
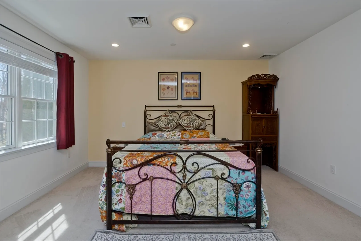
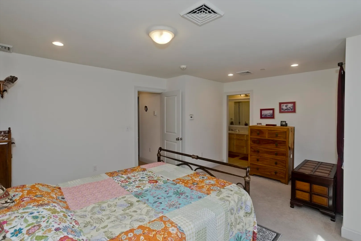
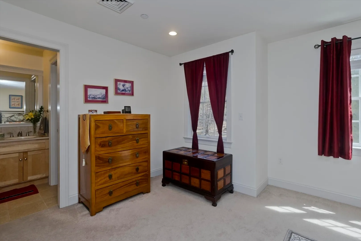
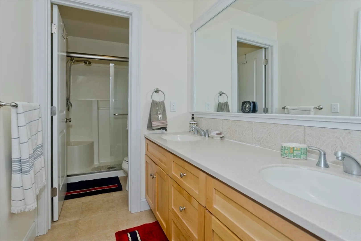
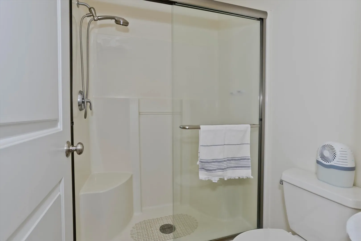
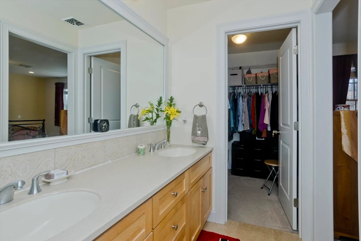
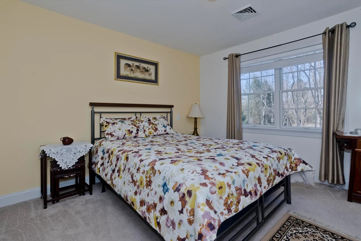
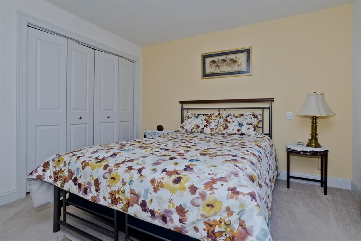
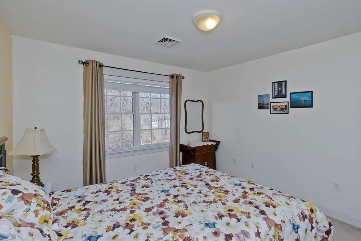
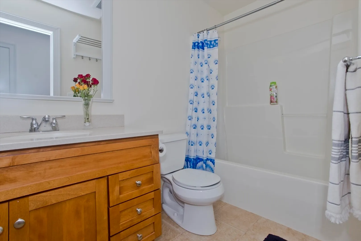
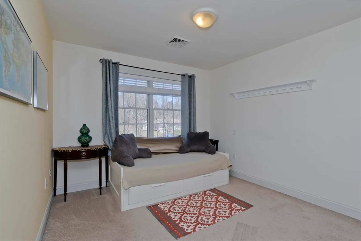
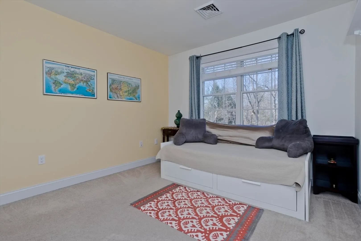
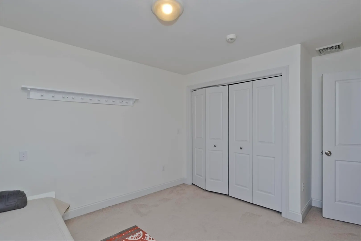
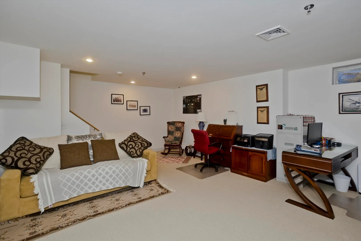
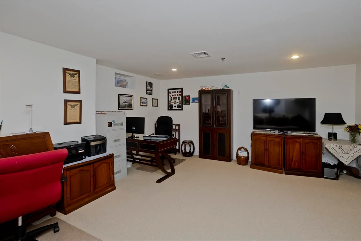
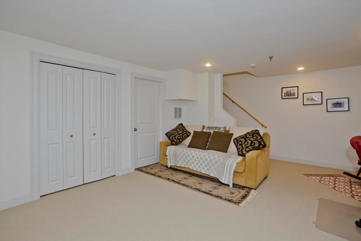
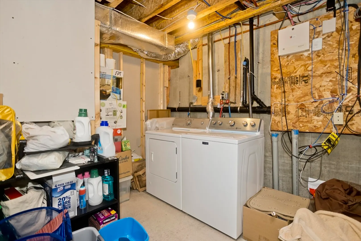
OPEN HOUSE CANCELLED, OFFER ACCEPTED! Welcome to Sunwood Pines, one of the area's premier condo communities located just minutes from UMass and walking distance to the vibrant Mill District, Puffers Pond and Cushman Market & Cafe. This stylish 1900sf Townhouse features gorgeous maple floors, tall ceilings, central A/C, and an open floor plan. A finished basement and 3 generous BRs including a Primary en-suite add to the appeal. The well-appointed kitchen has beautiful cherry cabinets, tile backsplash, Corian counters and a new stainless steel refrigerator and microwave. Built by Sunwood Builders, the quality of design is evident. Highlights include Sunwood's trademark transom windows with "bubble glass" above the doorways, crown molding on the doors and windows, 9' ceilings, built-in custom cabinets on either side of the gas fireplace with a beautiful mantel. The finished basement provides additional living space, with plumbing in place for a 4th bath.
-
Highlights
- Building Name: Sunwood Pines
- Heating: Forced Air, Propane
- Parking Spots: 2
- Property Type: Condominium
- Total Rooms: 6
- Year Built: 2007
- Cooling: Central Air
- HOA Fee: $350
- Property Class: Residential
- Stories: 3
- Unit Number: 33
- Status: Closed
-
Additional Details
- Appliances: Range, Dishwasher, Disposal, Microwave, Refrigerator, Washer, Dryer, Plumbed For Ice Maker
- Construction: Frame
- Fireplaces: 1
- Interior Features: Den, Central Vacuum, Internet Available - Broadband, Other
- SqFt Source: Public Record
- Year Built Details: Approximate
- Zoning: Condo/Res
- Basement: Y
- Exterior Features: Porch, Deck - Composite, Storage, Screens, Rain Gutters, Professional Landscaping
- Flooring: Tile, Carpet, Hardwood, Flooring - Wall to Wall Carpet
- Roof: Shingle
- Total Number of Units: 20
- Year Built Source: Public Records
-
Amenities
- Community Features: Public Transportation, Tennis Court(s), Park, Walk/Jog Trails, Golf, Bike Path, Conservation Area, Public School, University
- Security Features: Security System
- Parking Features: Off Street, Assigned, Guest, Paved
- Waterfront Features: Lake/Pond, 1/2 to 1 Mile To Beach, Beach Ownership(Public)
-
Utilities
- Electric: Circuit Breakers, 200+ Amp Service
- Water Source: Public
- Sewer: Public Sewer
-
Fees / Taxes
- Assessed Value: $523,300
- HOA Fee Includes: Insurance, Maintenance Structure, Road Maintenance, Maintenance Grounds, Snow Removal, Trash
- Taxes: $9,393
- HOA Fee Frequency: Monthly
- Tax Year: 2025
Similar Listings
Sold
23 Photos
Content © 2026 MLS Property Information Network, Inc. The information in this listing was gathered from third party resources including the seller and public records.
Listing information provided courtesy of William Raveis R.E. & Home Services.
MLS Property Information Network, Inc. and its subscribers disclaim any and all representations or warranties as to the accuracy of this information.
