
Sold!
$482,500
2
Beds
2/1
Baths
1,571
Living Area
-
Property Description
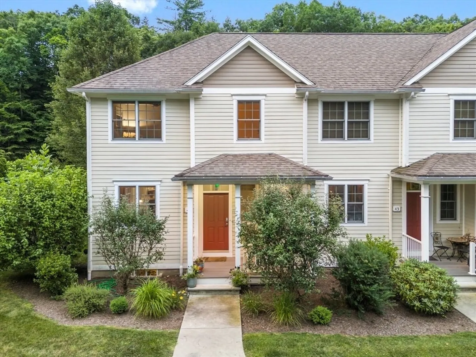
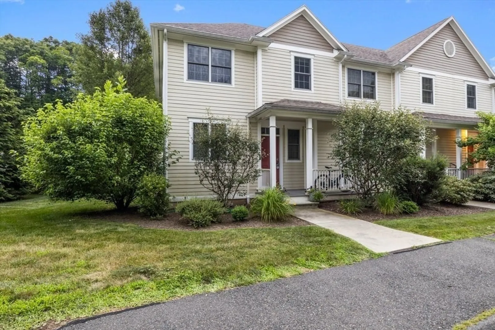
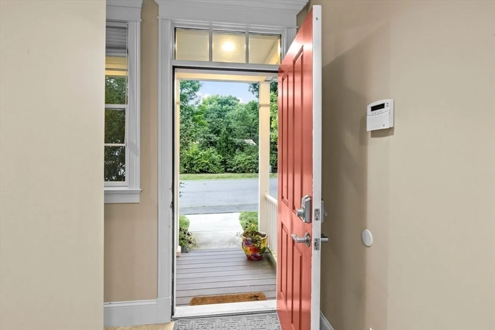
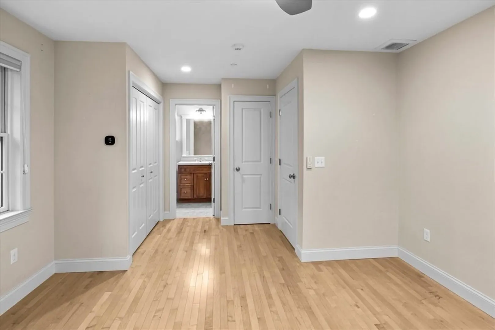
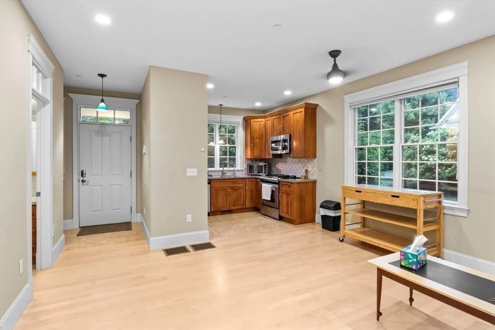
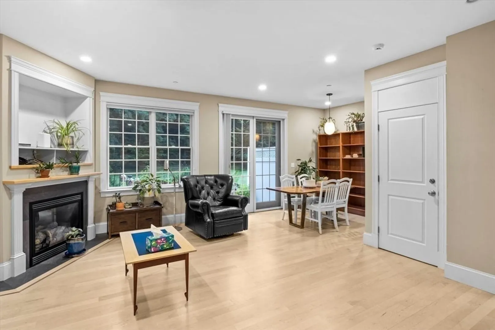
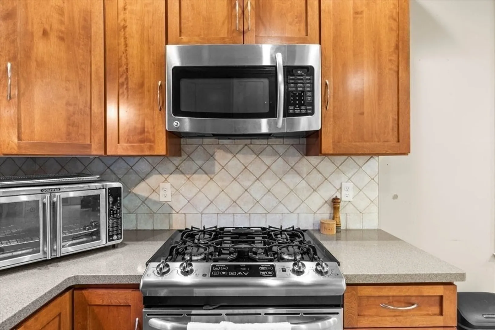
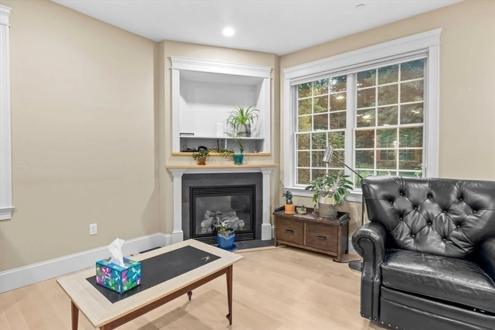
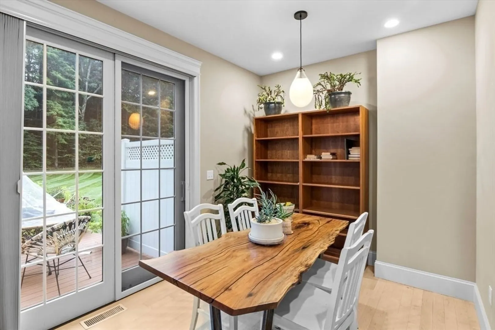
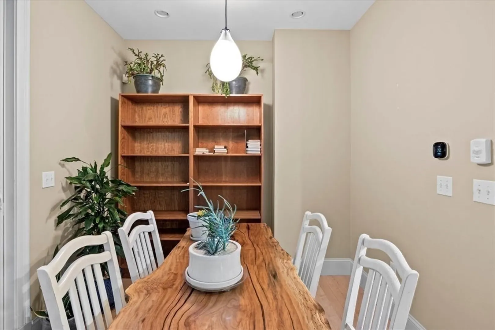
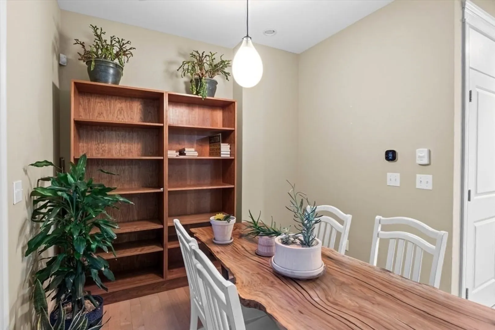
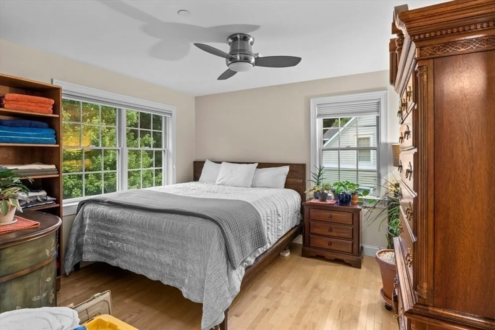
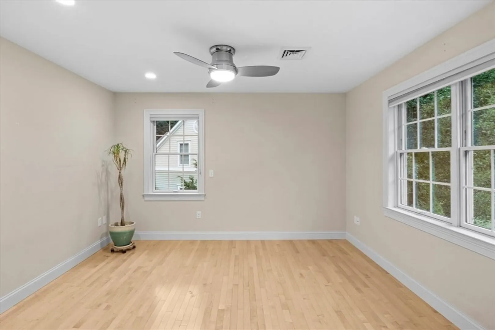
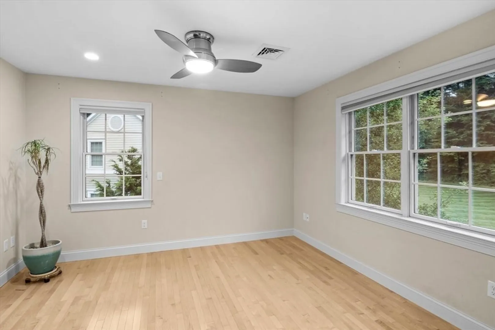
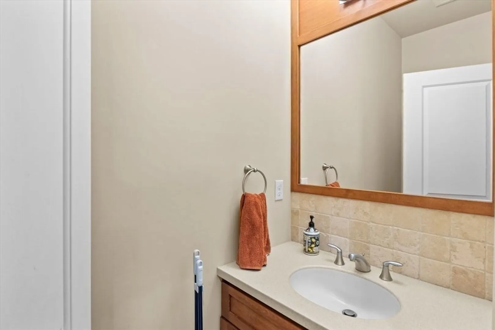
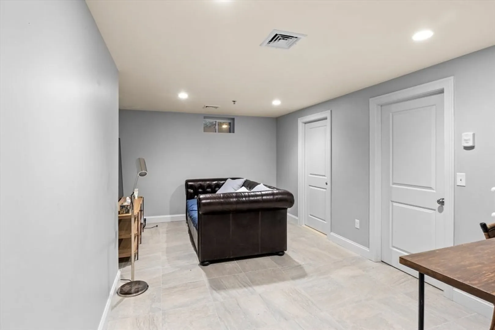
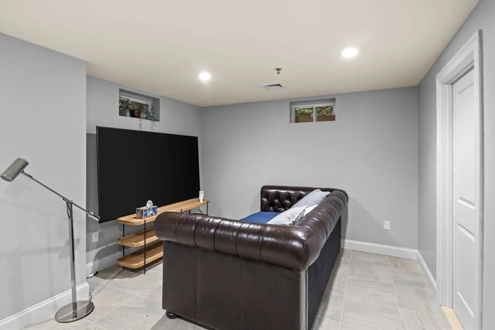
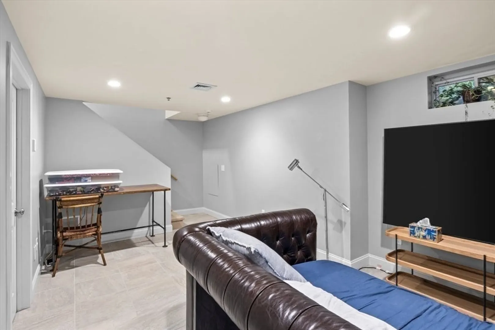
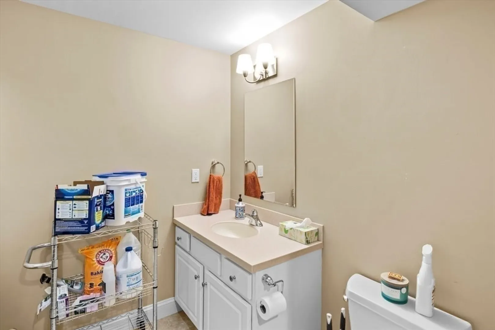
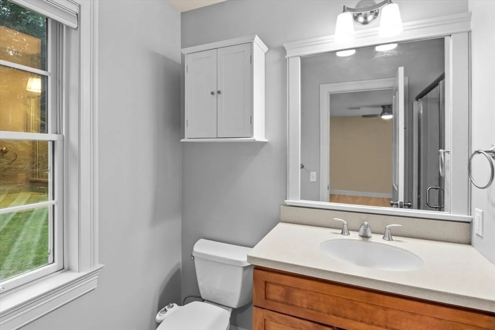
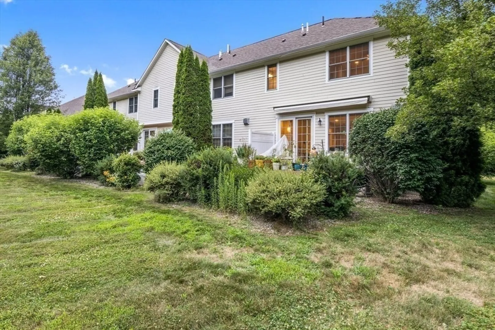
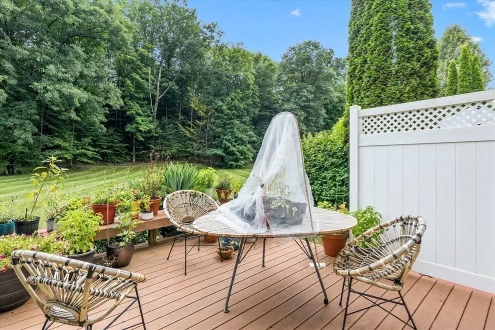
Nestled in a highly sought-after area of Amherst, MA, this charming townhouse at 208 Pine Street, Unit 44, offers a perfect blend of comfort, convenience, and scenic surroundings. Boasting 2 bedrooms and 2.5 bathrooms, this home provides ample space and functionality for both residents and guests. Upon entering, you are greeted by a modern kitchen equipped with updated appliances and generous cabinet space, making meal preparation a delight. The adjoining dining area seamlessly flows into a spacious living room, ideal for relaxation or hosting gatherings. A convenient half bathroom on the main floor adds practicality. Upstairs, you'll find two well-appointed bedrooms, each offering serene views and ample natural light. This home boosts 2 master bedrooms with en-suite bathroom, providing privacy and convenience. Outside, the townhouse is situated in a tranquil community close to a picturesque pond/lake.
-
Highlights
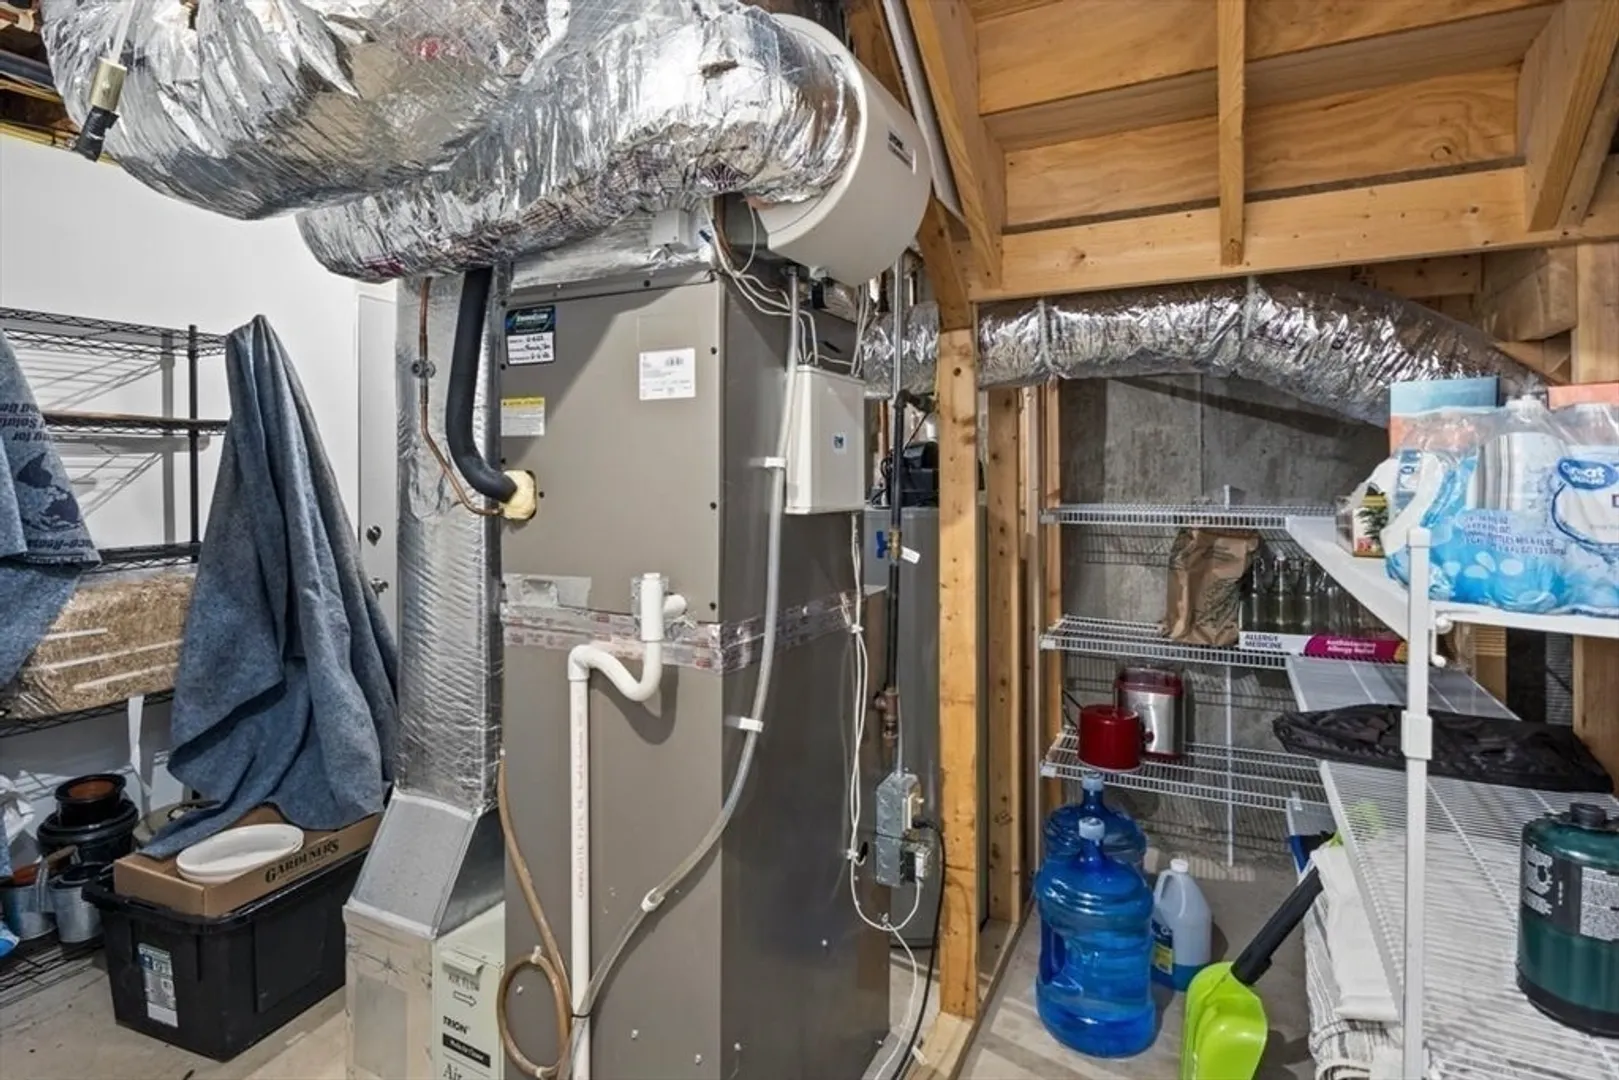
- Cooling: Central Air
- HOA Fee: $525
- Property Class: Residential
- Total Rooms: 5
- Year Built: 2006
- Heating: Forced Air, Natural Gas
- Parking Spots: 1
- Property Type: Condominium
- Unit Number: 44
- Status: Closed
-
Additional Details
- Appliances: Range, Microwave, Refrigerator, Washer, Dryer
- Construction: Frame
- Year Built Details: Actual
- Zoning: Rn
- Basement: Y
- Roof: Shingle
- Year Built Source: Public Records
-
Amenities
- Parking Features: Assigned
- Waterfront Features: Beach Front, Lake/Pond, 1/2 to 1 Mile To Beach, Beach Ownership(Public)
-
Utilities
- Sewer: Public Sewer
- Water Source: Public
-
Fees / Taxes
- Assessed Value: $427,000
- Compensation Based On: Gross/Full Sale Price
- HOA Fee Includes: Water, Sewer, Insurance
- Taxes: $7,904
- Buyer Agent Compensation: 1.5%
- HOA Fee Frequency: Monthly
- Tax Year: 2024
Similar Listings
Sold
42 Photos
Content © 2026 MLS Property Information Network, Inc. The information in this listing was gathered from third party resources including the seller and public records.
Listing information provided courtesy of Lock and Key Realty Inc..
MLS Property Information Network, Inc. and its subscribers disclaim any and all representations or warranties as to the accuracy of this information.
