
Sold!
$385,000
3
Beds
1/1
Bath
1,340
Living Area
-
Property Description
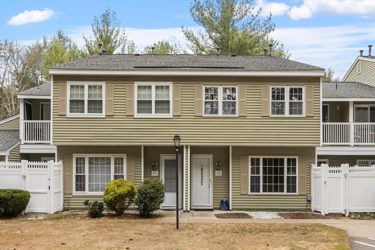
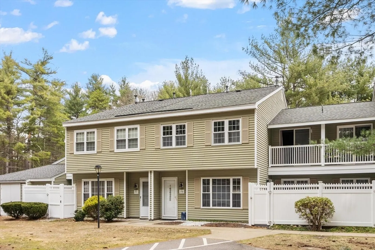
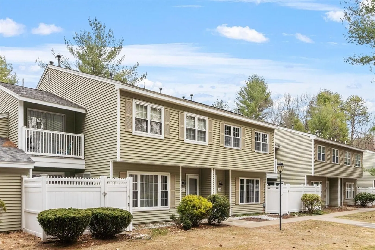
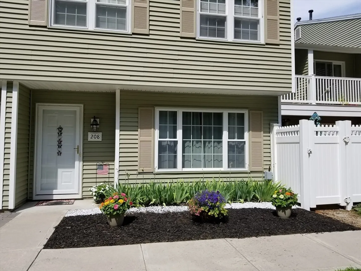
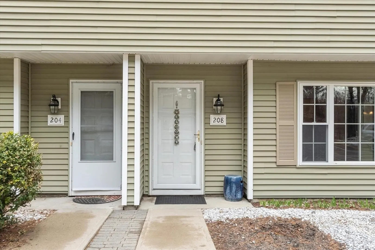
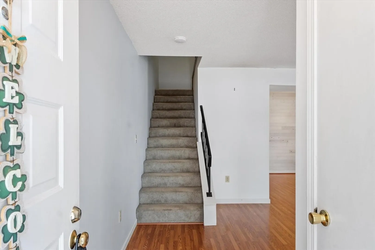
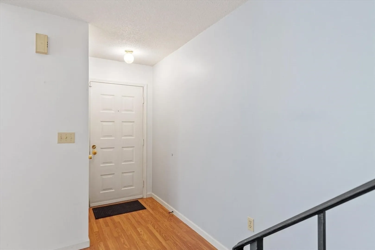
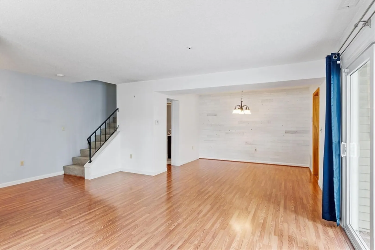
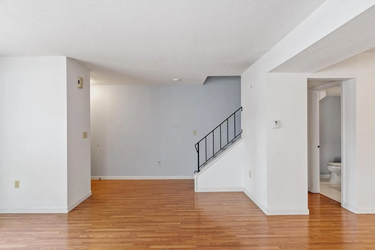
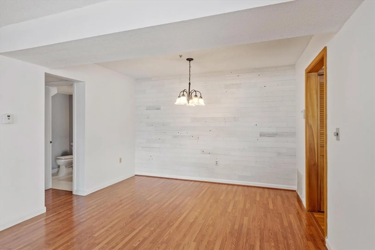
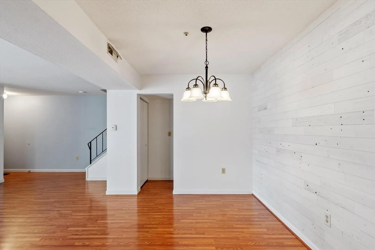
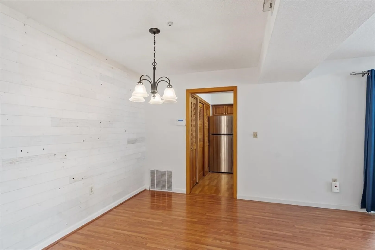
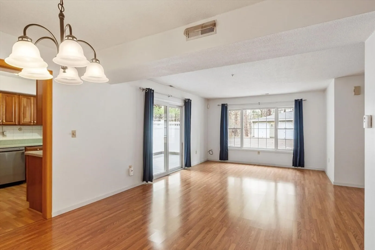
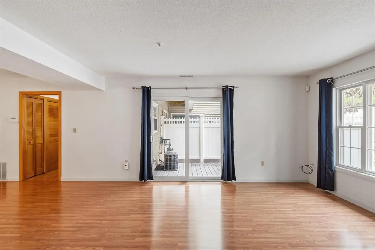
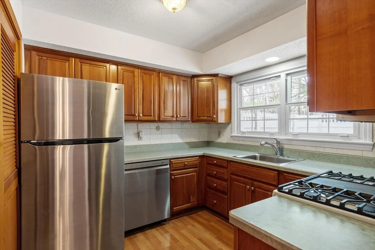
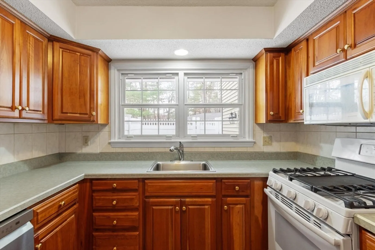
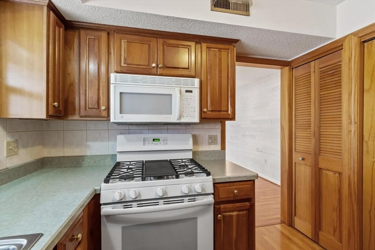
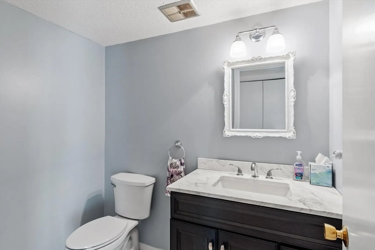
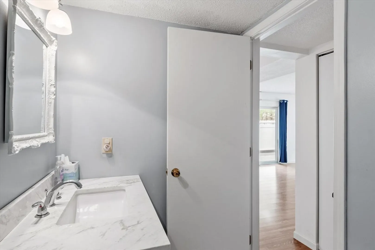
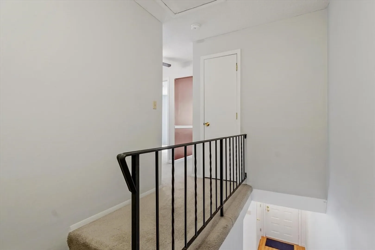
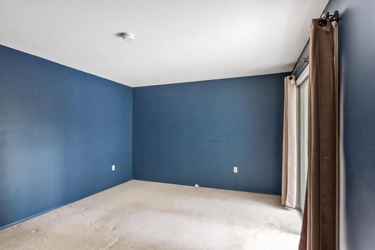
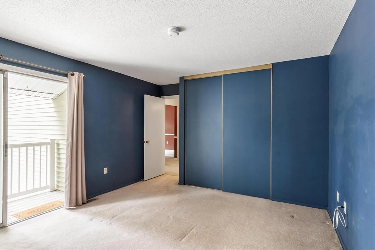
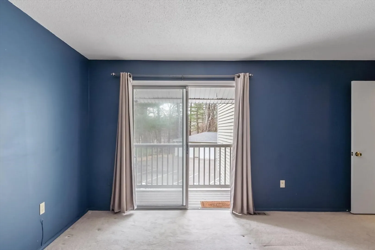
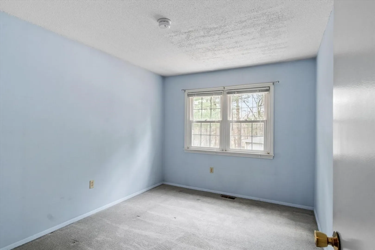
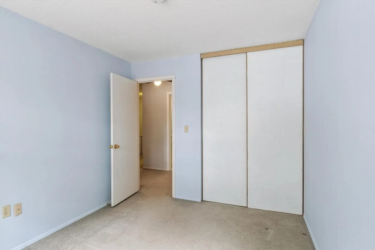
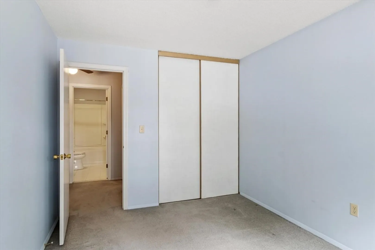
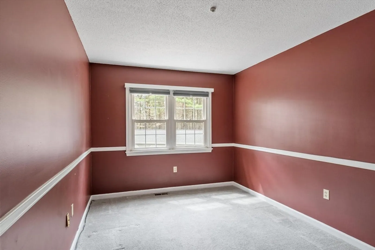
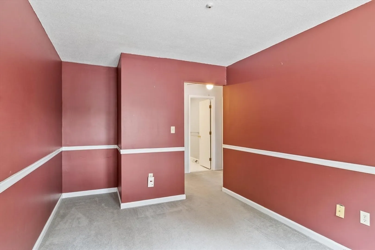
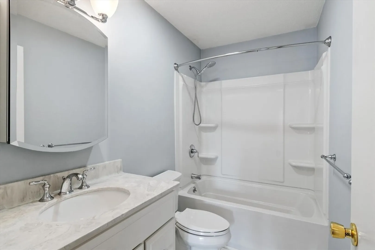
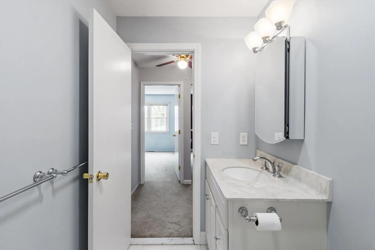
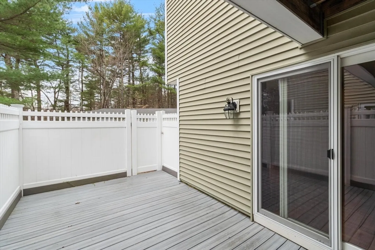
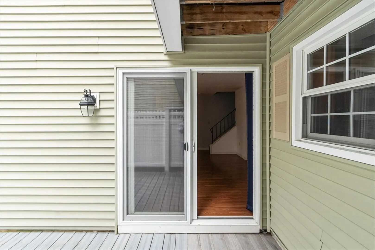
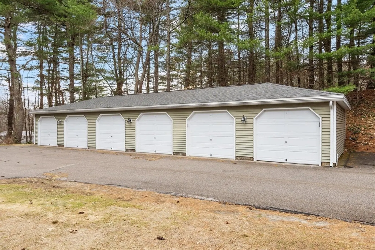
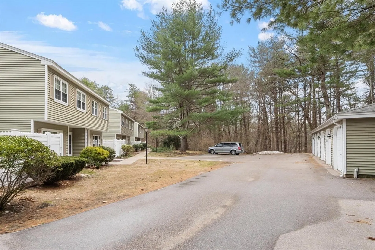
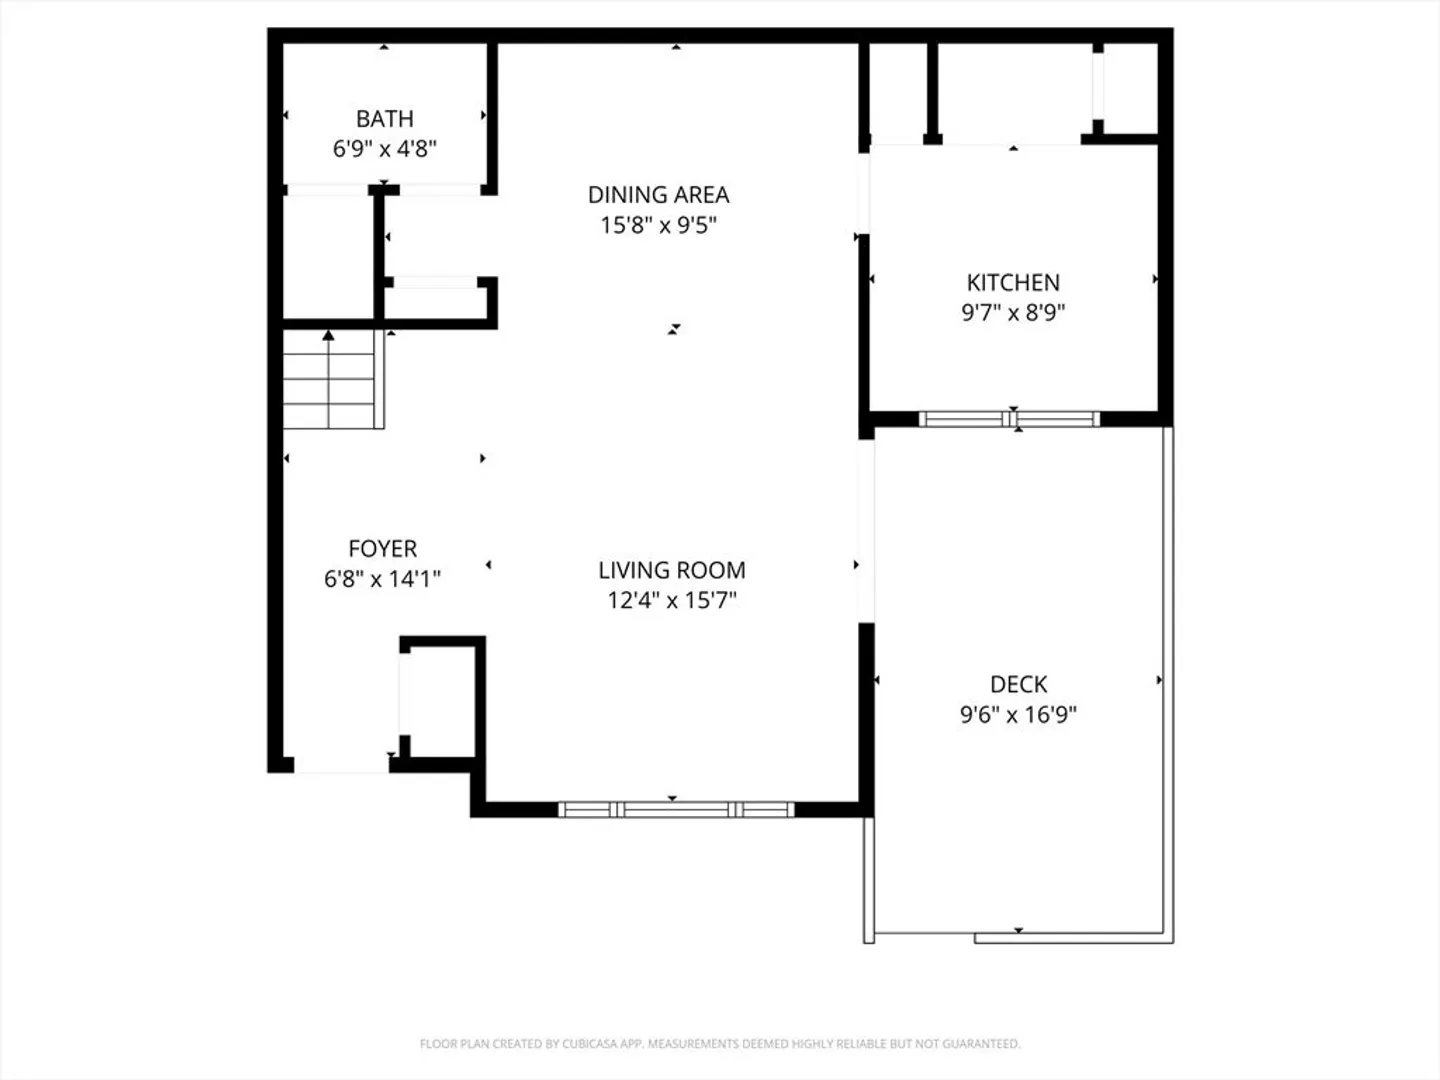
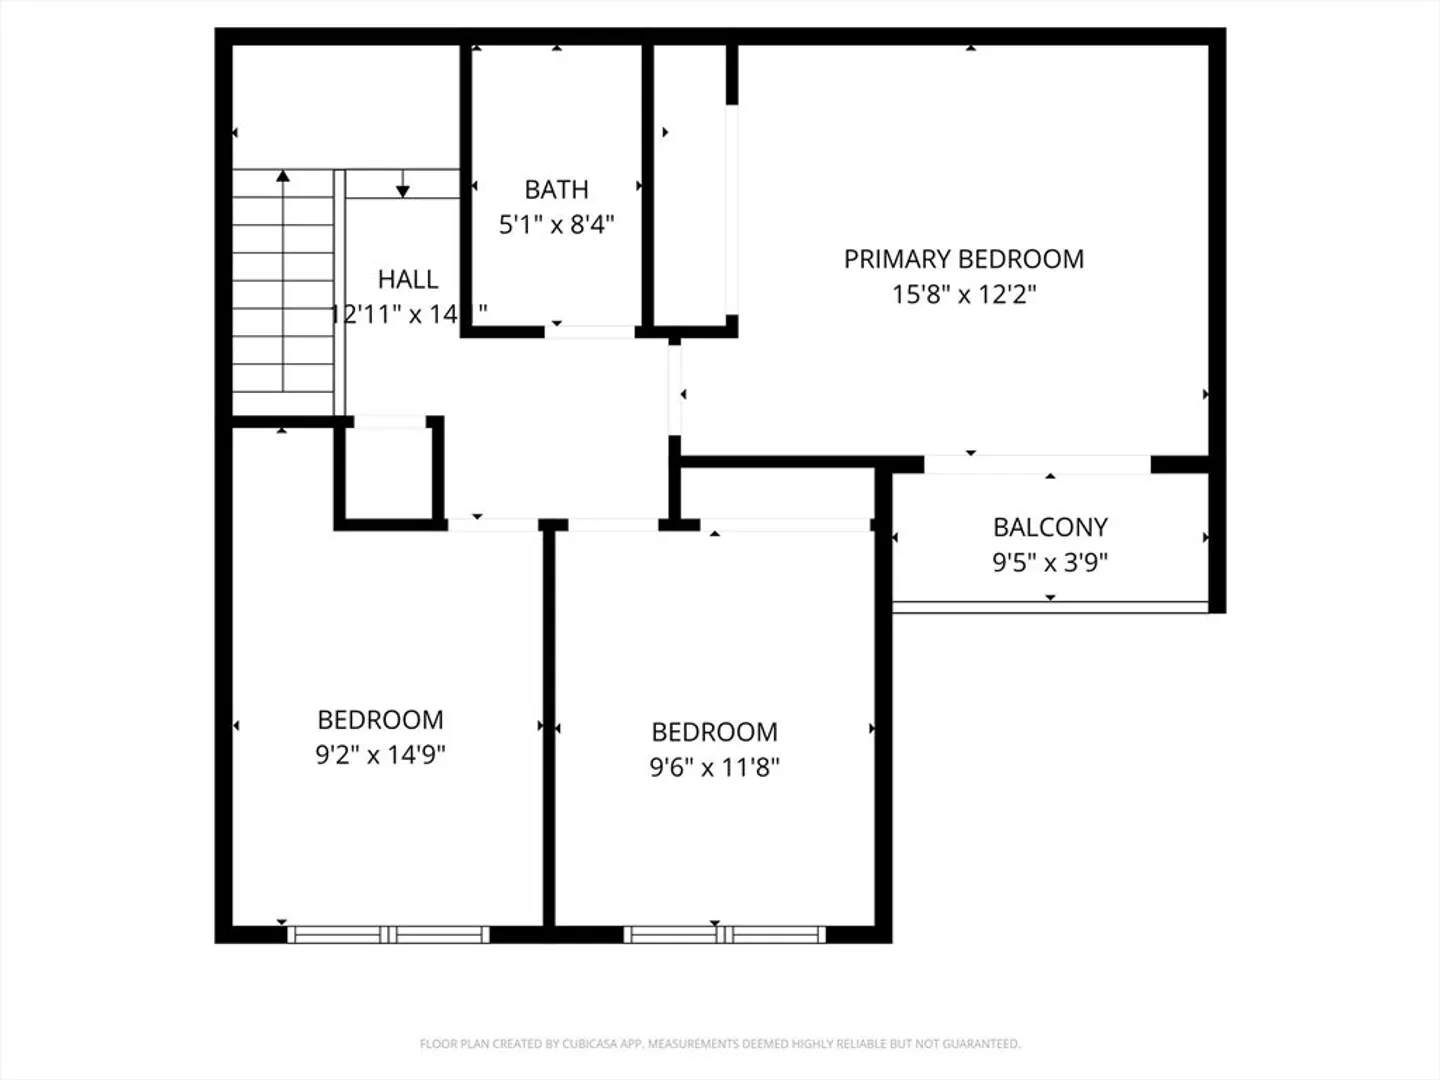
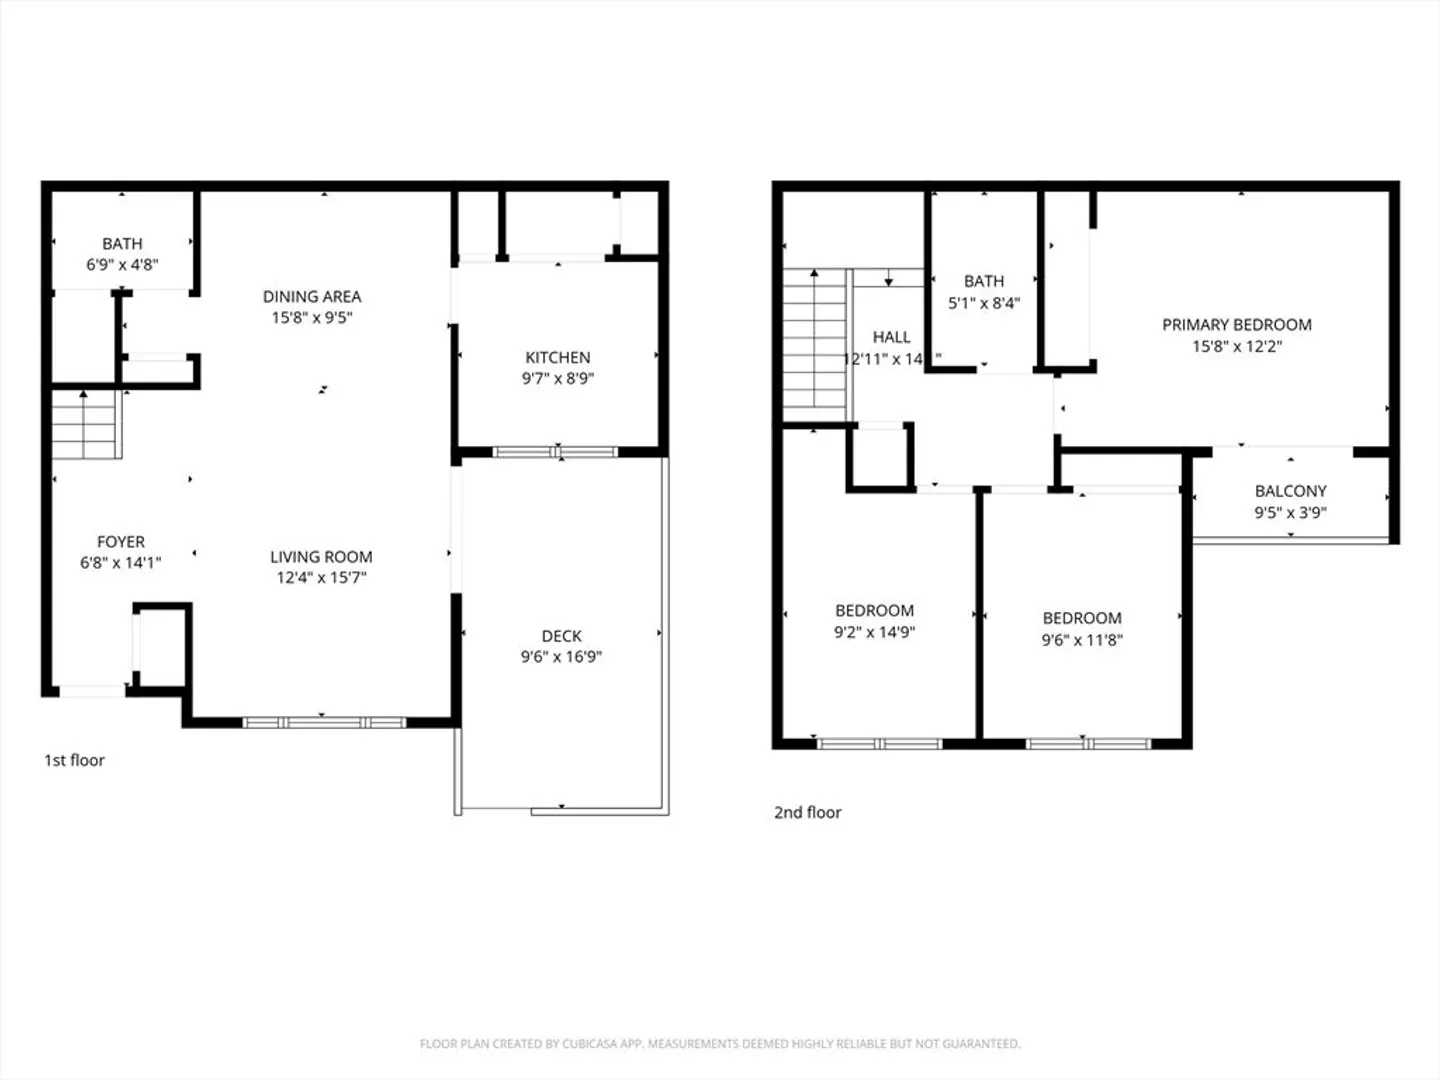
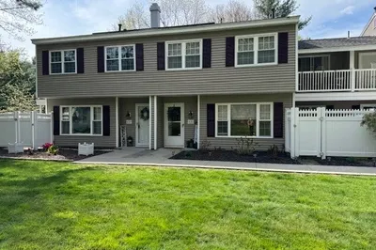
Don't miss this wonderful well maintained unit in the highly sought after Timberbrook Condo community! The open concept living/dining area is spacious and has sliders that open to an enclosed, composite deck space great for relaxing with your morning coffee. The kitchen has a utility closet that contains the connections for in-unit washer and dryer and the hot water tank. Completing the main floor is the recently remodeled half bath. The 2nd floor has an updated full bath and 3 bedrooms including the main bedroom with a private balcony. Other amenities include a deeded parking spot, a detached garage bay, and central air. Timberbrook is a well maintained community with beautiful grounds, sidewalks and streetlights. It is just minutes from routes 140, 290 and 495 for easy access to shopping, restaurants and commuting.
-
Highlights
- Building Name: Timberbrook
- Heating: Forced Air, Natural Gas
- Parking Spots: 2
- Property Type: Condominium
- Total Rooms: 6
- Year Built: 1974
- Cooling: Central Air
- HOA Fee: $358
- Property Class: Residential
- Stories: 2
- Unit Number: 208
- Status: Closed
-
Additional Details
- Appliances: Range, Dishwasher, Refrigerator
- Exterior Features: Deck - Composite, Balcony
- Roof: Shingle
- Total Number of Units: 150
- Year Built Source: Public Records
- Basement: N
- Pets Allowed: Yes
- SqFt Source: Public Record
- Year Built Details: Actual
- Zoning: R
-
Amenities
- Community Features: Shopping, Highway Access, Public School
- Parking Features: Detached, Deeded
- Covered Parking Spaces: 1
- Security Features: Security System
-
Utilities
- Sewer: Private Sewer
- Water Source: Public
-
Fees / Taxes
- Assessed Value: $326,900
- HOA Fee Includes: Insurance, Maintenance Structure, Road Maintenance, Maintenance Grounds, Snow Removal, Trash
- Taxes: $4,521
- HOA Fee Frequency: Monthly
- Tax Year: 2025
Similar Listings
Sold
33 Photos
Sold
28 Photos
Sold
22 Photos
Sold
21 Photos
Content © 2026 MLS Property Information Network, Inc. The information in this listing was gathered from third party resources including the seller and public records.
Listing information provided courtesy of Lamacchia Realty, Inc..
MLS Property Information Network, Inc. and its subscribers disclaim any and all representations or warranties as to the accuracy of this information.
