
Sold!
$1,456,000
4
Beds
3
Baths
3,606
Living Area
-
Property Description
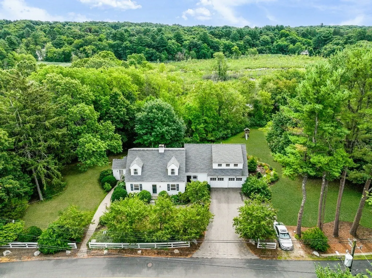
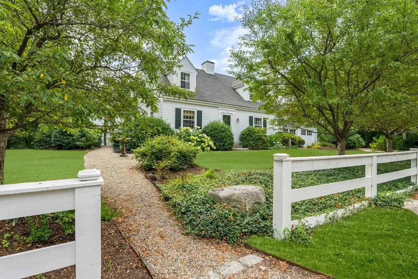
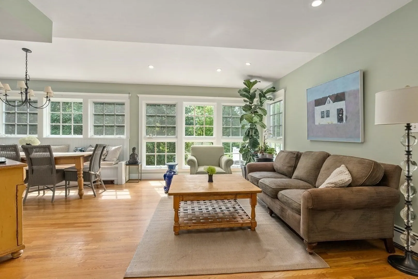
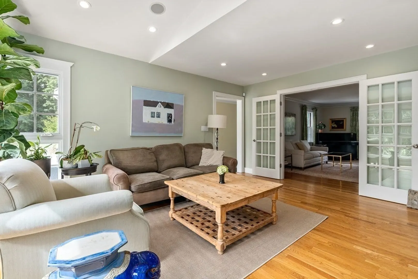
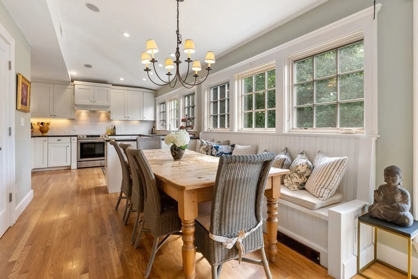
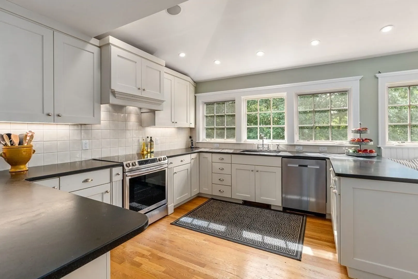
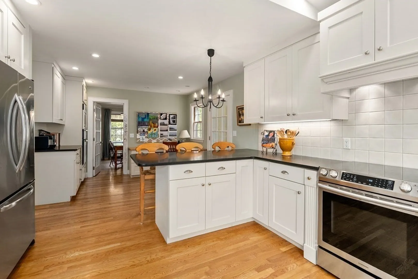
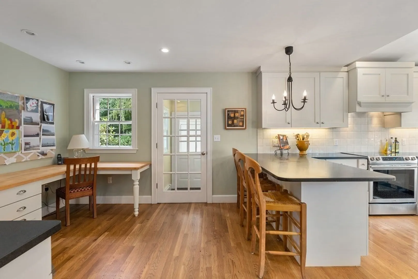
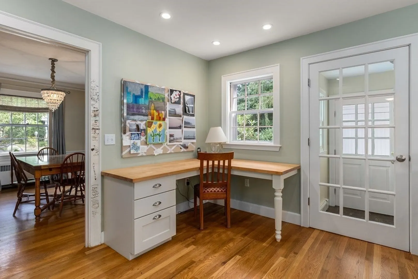
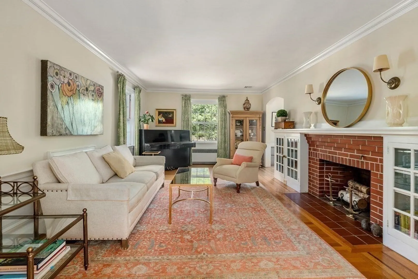
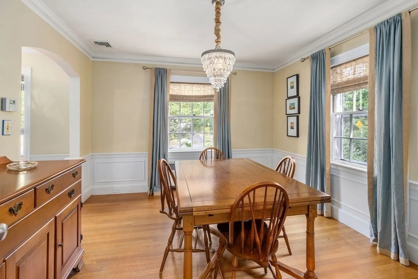
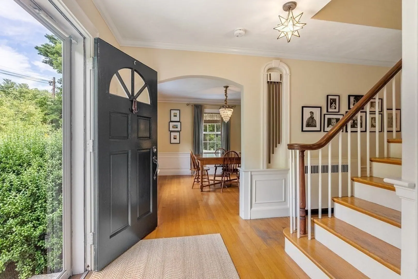
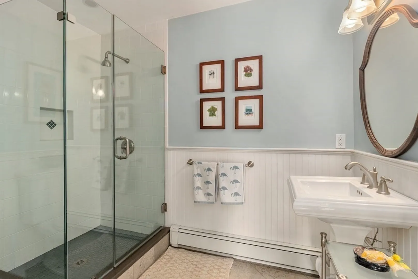
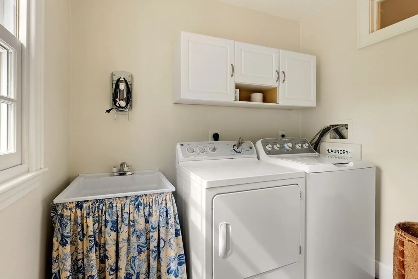
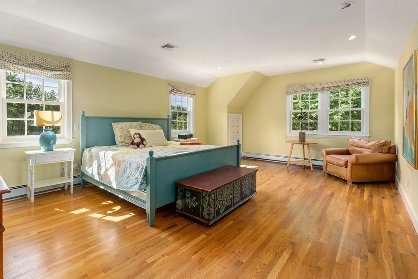
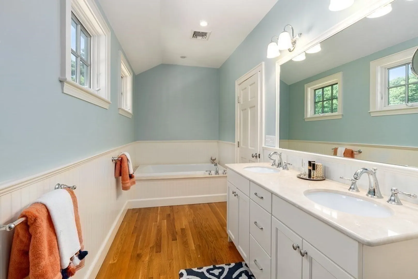
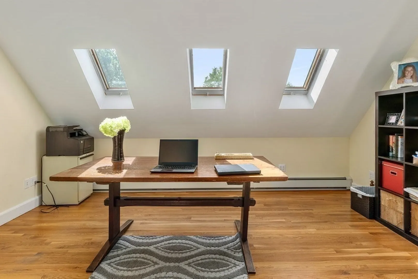
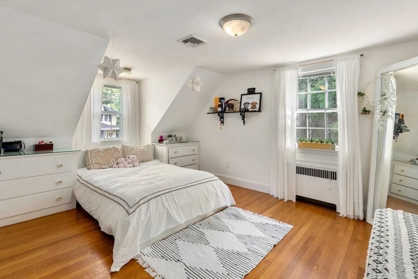
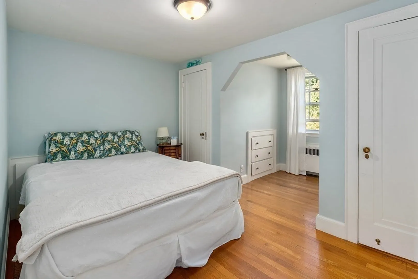
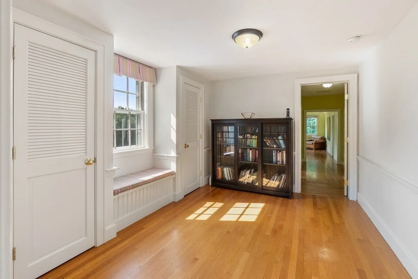
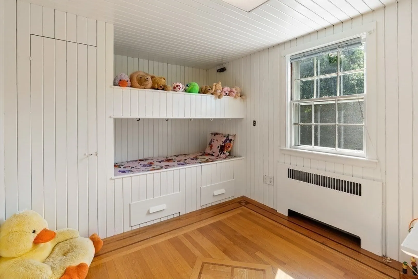
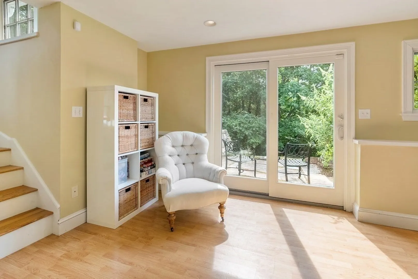
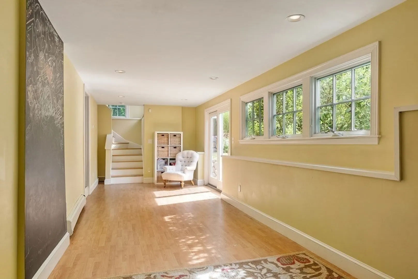
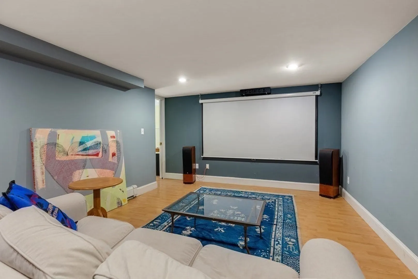
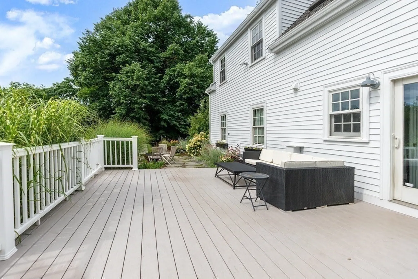
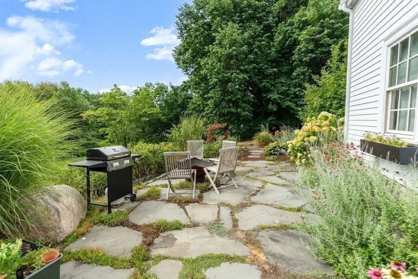
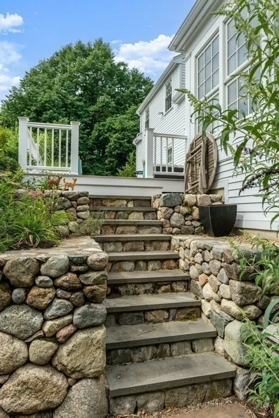
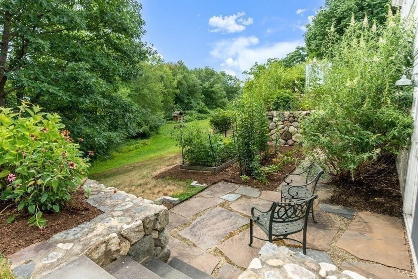
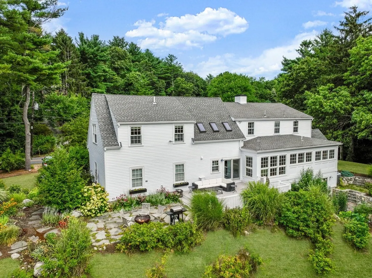
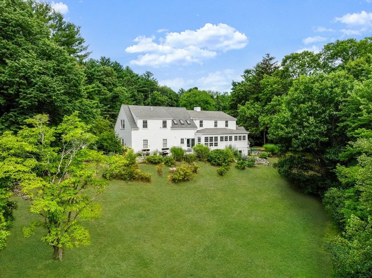
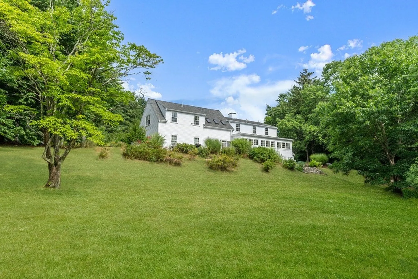
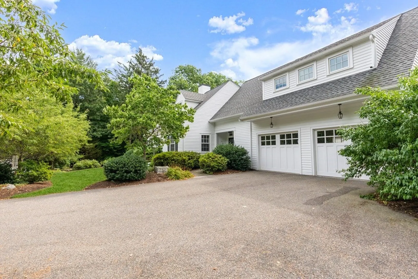
Classic Cape prominently set on Westwood’s premiere Dover Road. Home has been architecturally designed and updated to offer modern living for today’s active families. First floor includes a renovated kitchen, large breakfast nook, and family room perfect for entertaining. Dining and living rooms with timeless features complete the first floor along with a mudroom, full bathroom and laundry. The second floor consists of 4 bedrooms including primary with its own bathroom, double closets, home office, and sitting area/homework room. Finished lower level includes playroom with slider to second patio, media room, exercise room and lots of storage. Professionally landscaped yard with stunning bluestone patio, hardscape walls and beautiful plantings. In addition, it is located in the elementary school district where a brand new state of art school is being built. Just awarded Best Towns South of Boston by The Boston Globe, come see what the bucolic town of Westwood has to offer!
-
Highlights
- Acres: 2
- Has View: Yes
- Parking Spots: 4
- Property Type: Single Family Residence
- Total Rooms: 15
- Status: Closed
- Cooling: Central Air
- Heating: Baseboard, Hot Water, Oil
- Property Class: Residential
- Style: Cape
- Year Built: 1938
-
Additional Details
- Appliances: Range, Oven, Dishwasher, Disposal, Microwave, Refrigerator, Freezer, Washer, Dryer, Range Hood, Utility Connections for Electric Range, Utility Connections for Electric Oven, Utility Connections for Electric Dryer
- Construction: Frame
- Exterior Features: Deck - Composite, Patio, Rain Gutters, Storage, Professional Landscaping, Decorative Lighting, Invisible Fence
- Flooring: Wood, Tile, Flooring - Stone/Ceramic Tile, Flooring - Hardwood, Flooring - Laminate
- Interior Features: Closet, Closet/Cabinets - Custom Built, Lighting - Overhead, Ceiling - Vaulted, Recessed Lighting, Cable Hookup, Slider, High Speed Internet Hookup, Mud Room, Home Office, Sitting Room, Play Room, Media Room, Exercise Room
- Road Frontage Type: Public
- View: Scenic View(s)
- Year Built Source: Public Records
- Basement: Full, Finished, Partially Finished, Walk-Out Access, Interior Entry, Concrete, Unfinished
- Exclusions: See List At House..
- Fireplaces: 1
- Foundation: Concrete Perimeter
- Lot Features: Wooded, Gentle Sloping, Marsh
- Roof: Shingle, Asphalt/Composition Shingles
- Year Built Details: Actual, Renovated Since
- Zoning: Rc
-
Amenities
- Community Features: Public Transportation, Shopping, Pool, Tennis Court(s), Park, Walk/Jog Trails, Golf, Medical Facility, Bike Path, Conservation Area, Highway Access, House of Worship, Private School, Public School, T-Station
- Parking Features: Attached, Garage Door Opener, Paved Drive, Paved
- Covered Parking Spaces: 2
- Waterfront Features: Beach Front, Lake/Pond, 1 to 2 Mile To Beach, Beach Ownership(Other (See Remarks))
-
Utilities
- Sewer: Public Sewer
- Water Source: Public
-
Fees / Taxes
- Assessed Value: $871,600
- Compensation Based On: Net Sale Price
- Tax Year: 2023
- Buyer Agent Compensation: 2%
- Facilitator Compensation: 1.0%
- Taxes: $12,464
Similar Listings
Sold
41 Photos
Sold
41 Photos
Sold
39 Photos
Sold
38 Photos
Content © 2026 MLS Property Information Network, Inc. The information in this listing was gathered from third party resources including the seller and public records.
Listing information provided courtesy of Berkshire Hathaway HomeServices Warren Residential.
MLS Property Information Network, Inc. and its subscribers disclaim any and all representations or warranties as to the accuracy of this information.
