
Sold!
$535,000
2
Beds
1
Bath
984
Living Area
-
Property Description
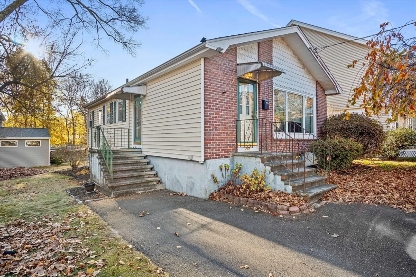
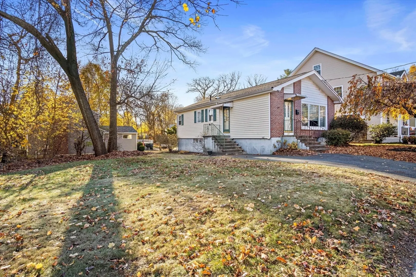
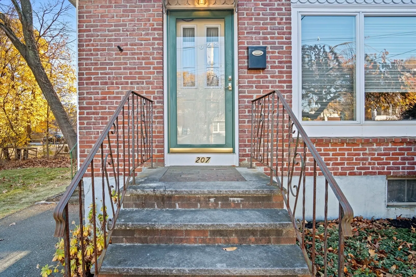
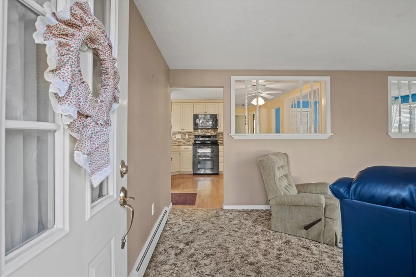
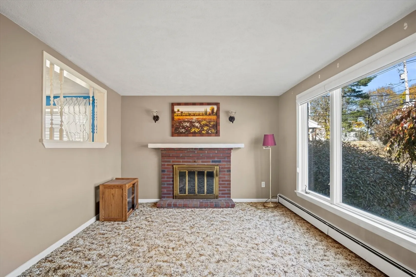
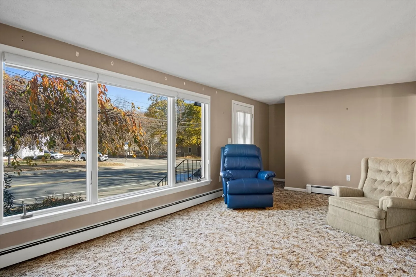
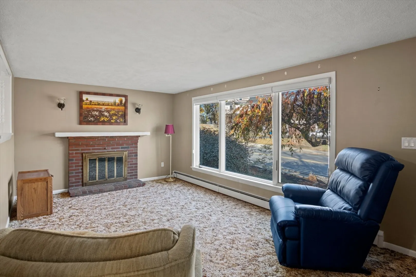
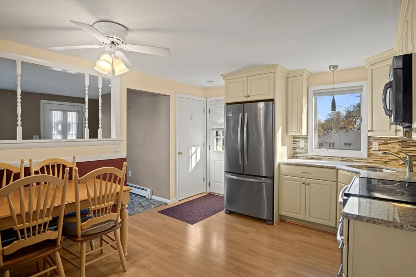
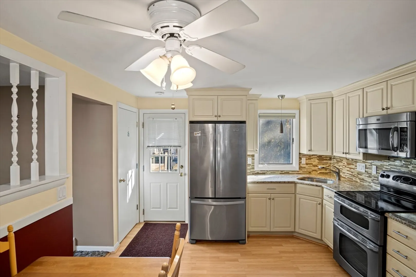
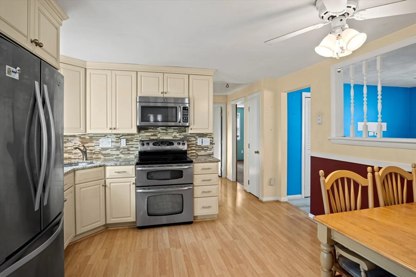
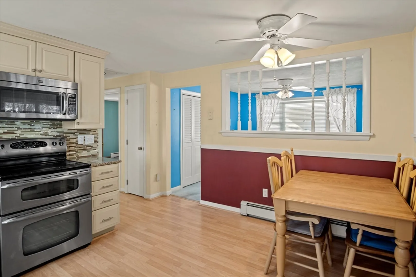
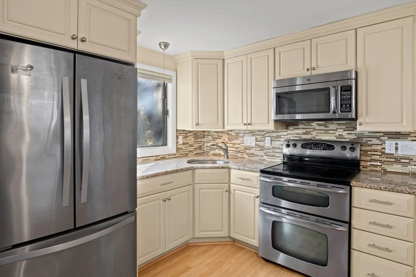
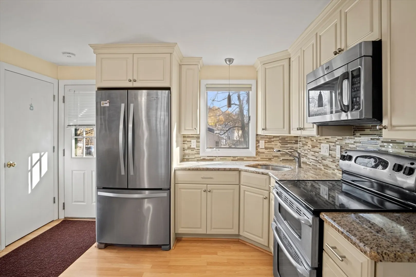
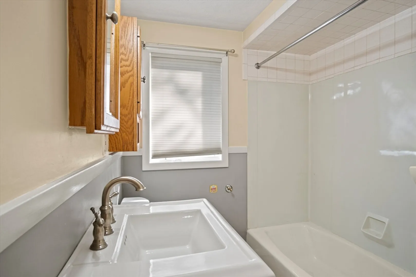
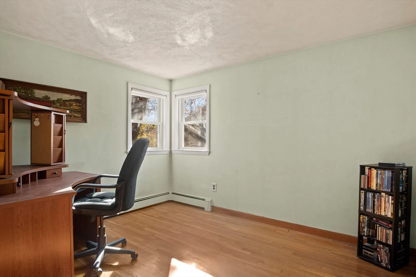
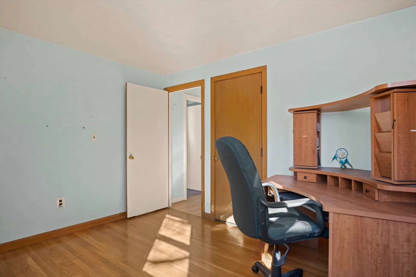
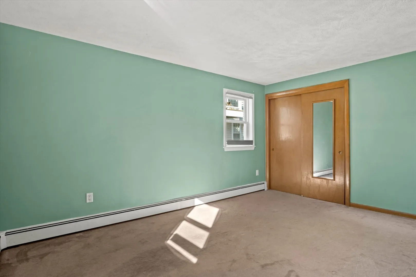
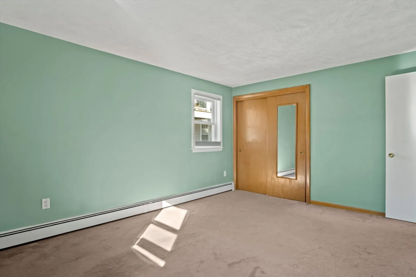
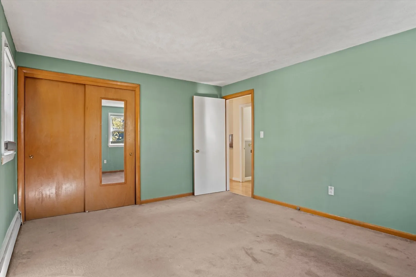
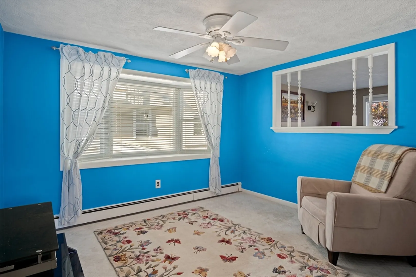
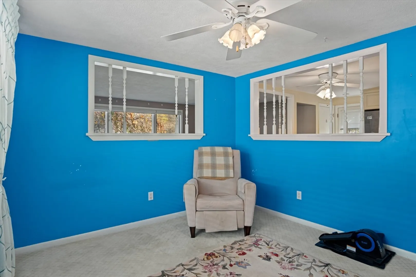
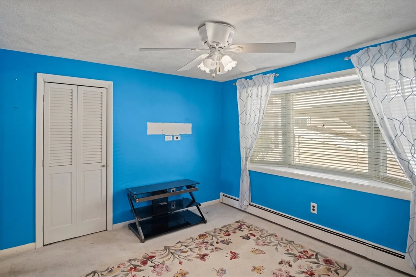
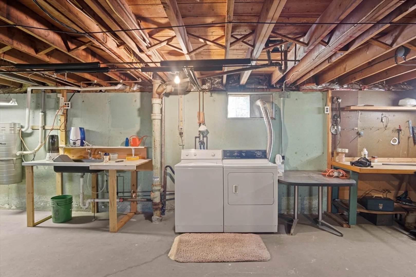
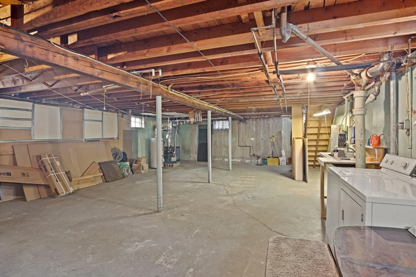
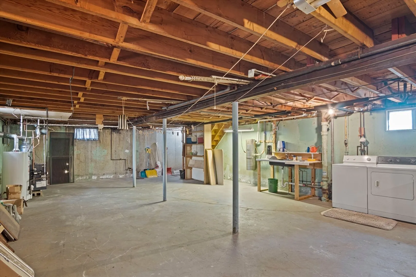
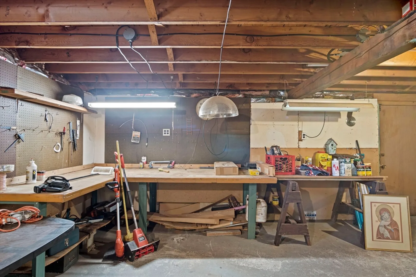
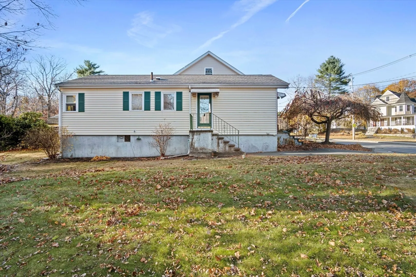
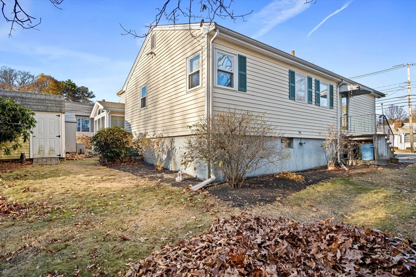
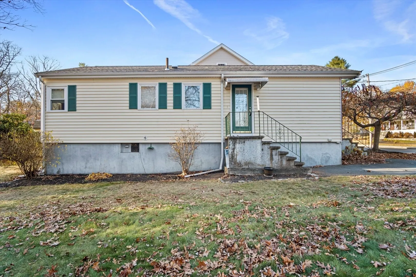
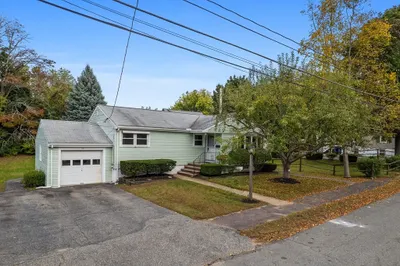
Perfect opportunity for home ownership in desirable Stoneham. This low maintenance ranch has been lovingly maintained by the same owner for over 45 years. Situated amongst mature trees, this sweet home offers curb appeal, off street parking and a private backyard. A convenient side entry off the driveway leads into a nicely updated eat-in kitchen with stainless steel appliances and granite countertops. The main living area flows nicely with open views from the kitchen into the dining room and family room with wood burning fireplace. A well maintained full bath sits between the main living space and the two back bedrooms which each offer hardwood floors and nice closet space. Opportunity awaits in the massive unfinished basement where you'll find plenty of space for storage, laundry and workshop. The home is centrally located with easy access to shopping, restaurants and commuting options.
-
Highlights
- Heating: Baseboard, Natural Gas
- Property Class: Residential
- Style: Ranch
- Year Built: 1969
- Parking Spots: 2
- Property Type: Single Family Residence
- Total Rooms: 5
- Status: Closed
-
Additional Details
- Appliances: Range, Disposal, Refrigerator, Washer, Dryer
- Construction: Frame
- Fireplaces: 1
- Foundation: Concrete Perimeter
- Road Frontage Type: Public
- Year Built Details: Approximate
- Zoning: Ra
- Basement: Full
- Exterior Features: Storage
- Flooring: Wood, Tile, Carpet
- Foundation Area: 984
- Roof: Shingle
- Year Built Source: Public Records
-
Amenities
- Community Features: Public Transportation, Shopping, Park, Medical Facility, Highway Access
- Parking Features: Paved Drive, Off Street
-
Utilities
- Electric: 100 Amp Service
- Water Source: Public
- Sewer: Public Sewer
-
Fees / Taxes
- Assessed Value: $514,700
- Tax Year: 2024
- Compensation Based On: Net Sale Price
- Taxes: $5,451
Similar Listings
Sold
29 Photos
Sold
37 Photos
Sold
29 Photos
Sold
19 Photos
Content © 2026 MLS Property Information Network, Inc. The information in this listing was gathered from third party resources including the seller and public records.
Listing information provided courtesy of Redfin Corp..
MLS Property Information Network, Inc. and its subscribers disclaim any and all representations or warranties as to the accuracy of this information.
