
Sold!
$660,000
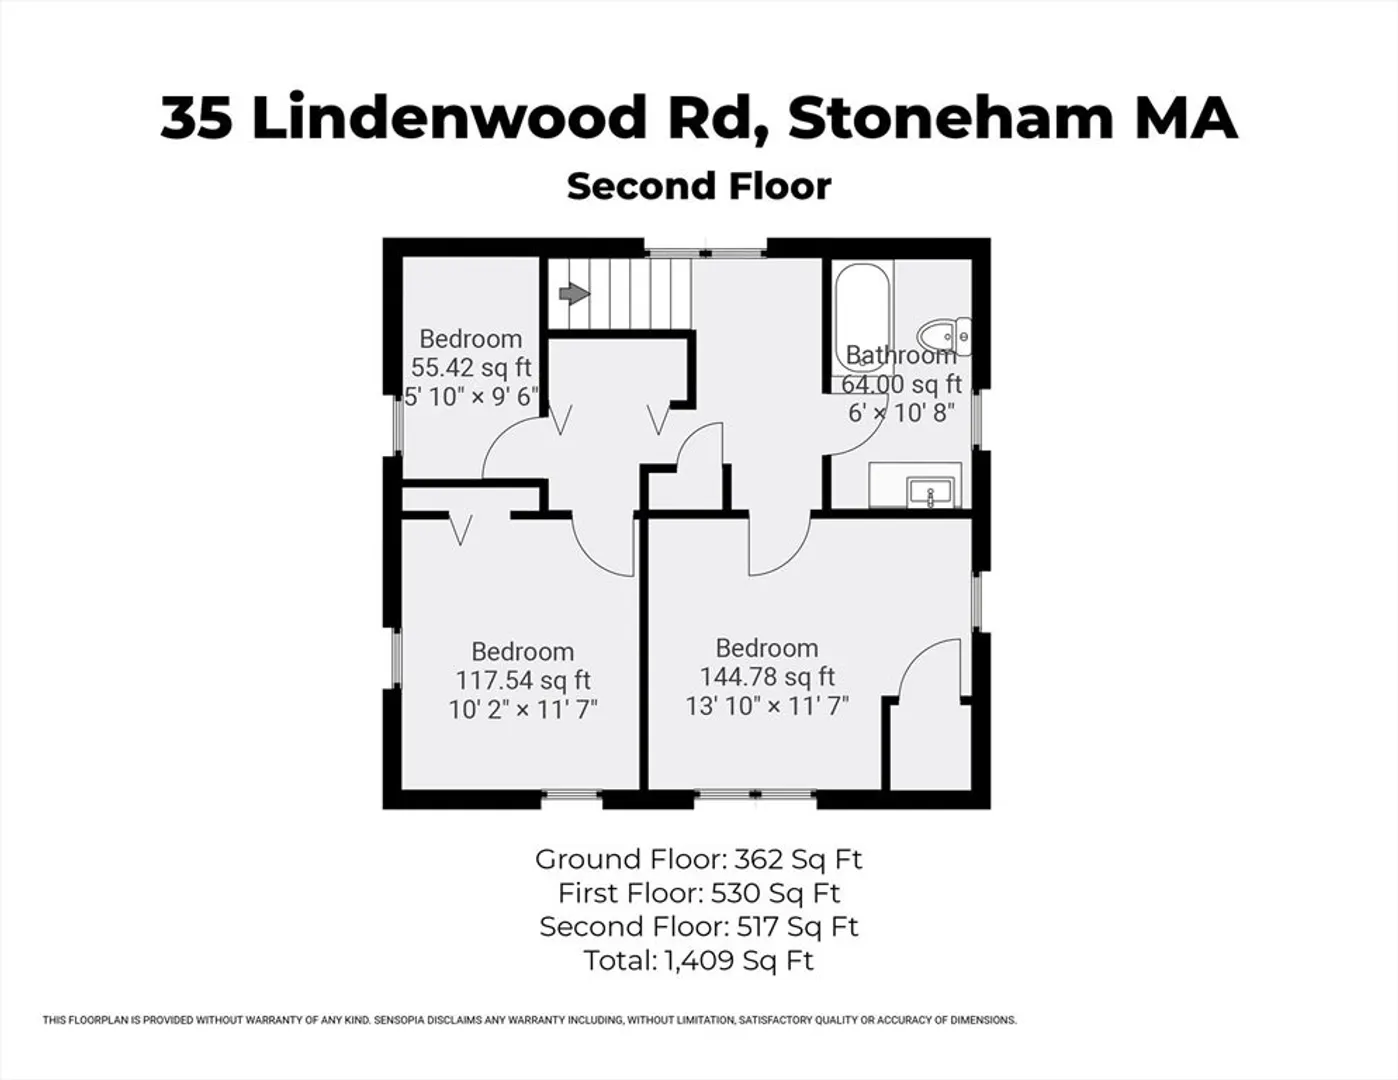
3
Beds
1
Bath
1,006
Living Area
-
Property Description
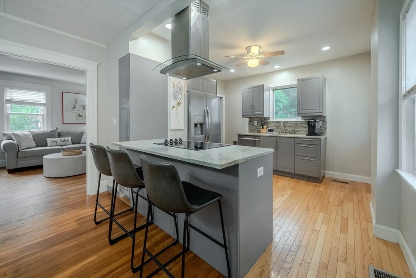
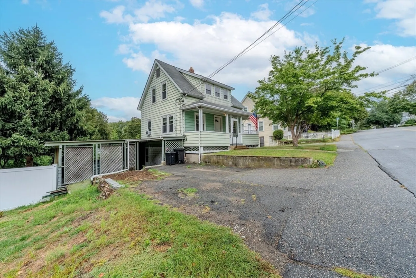
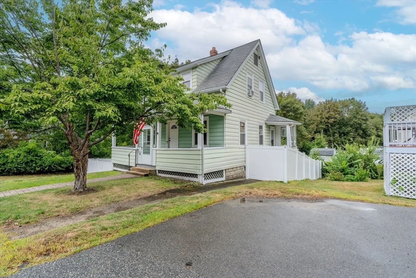
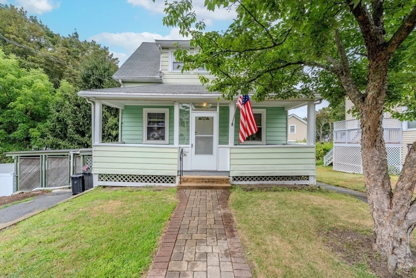
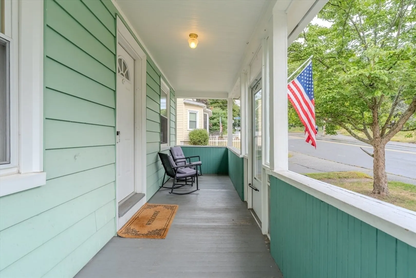
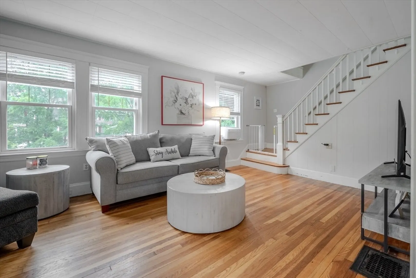
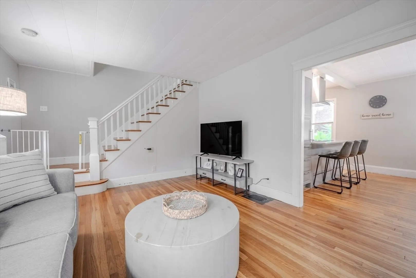
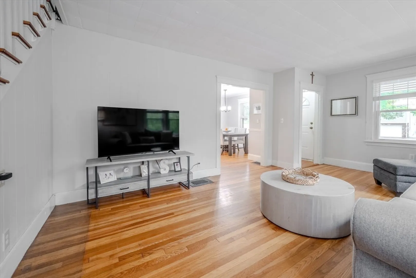
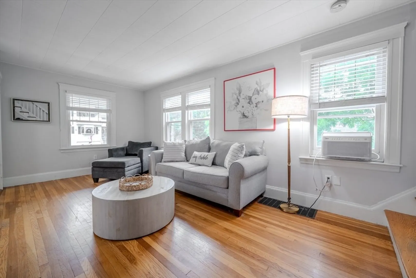
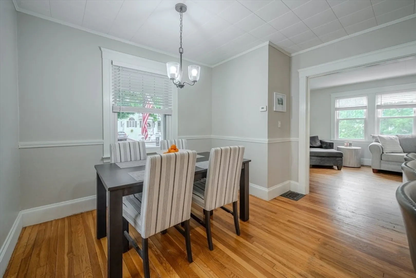
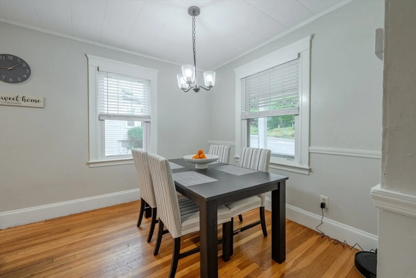
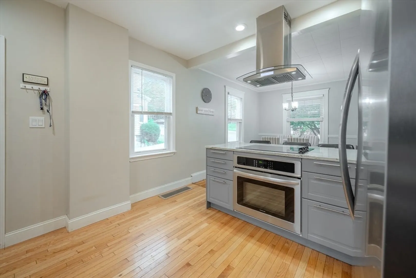
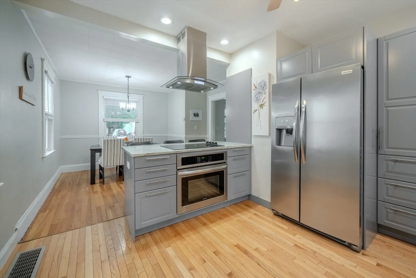
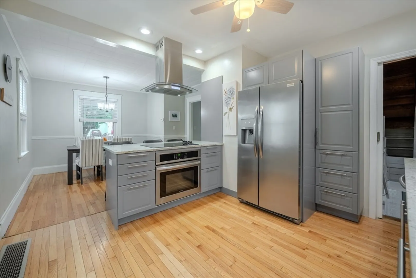
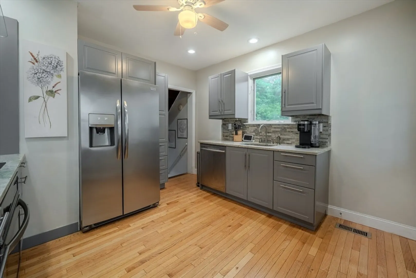
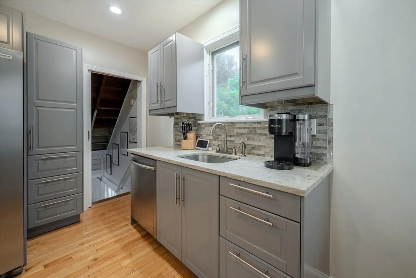
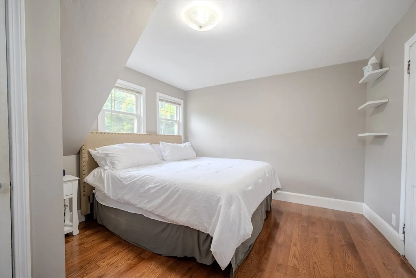
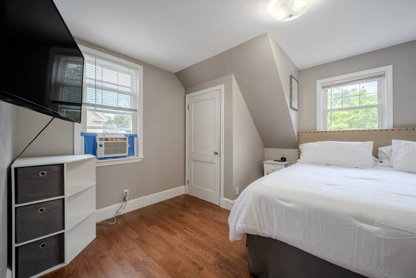
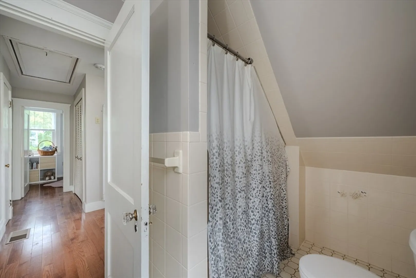
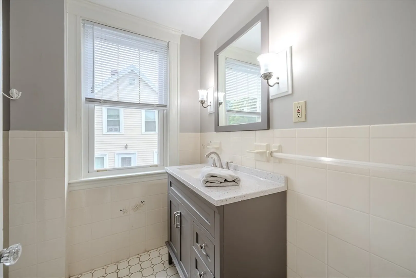
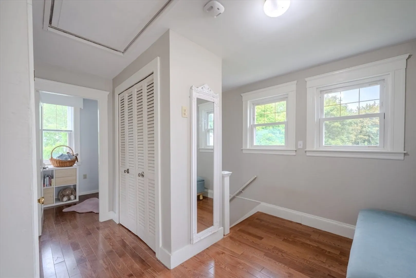
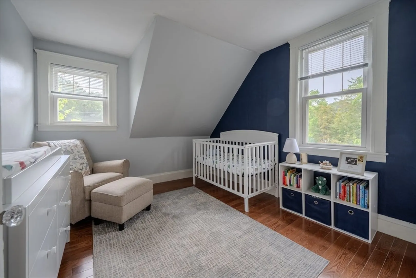
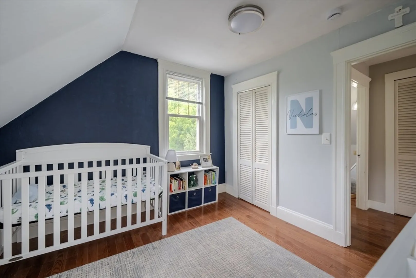
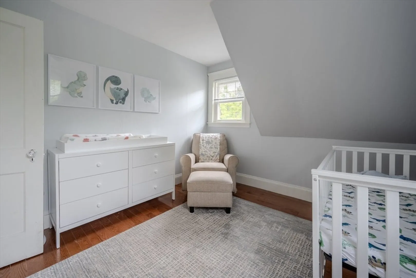
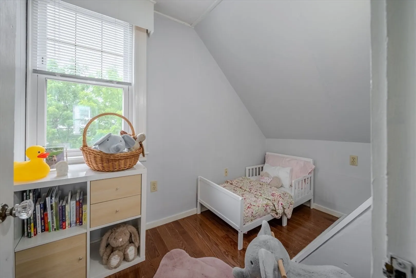
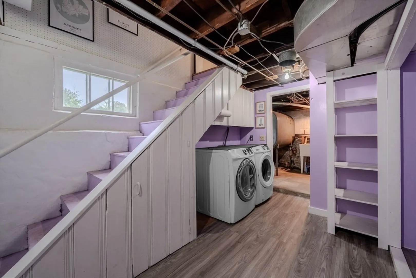
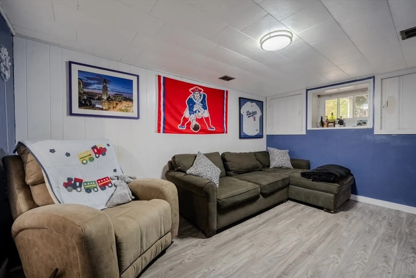
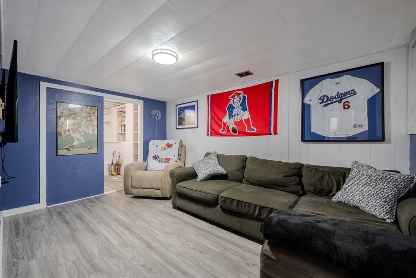
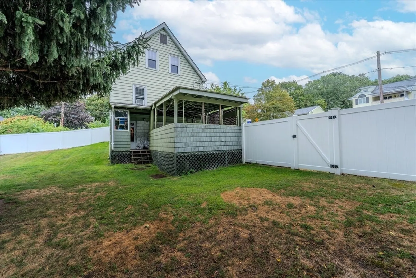
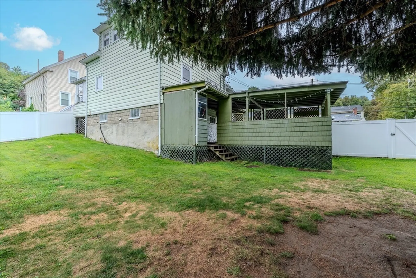
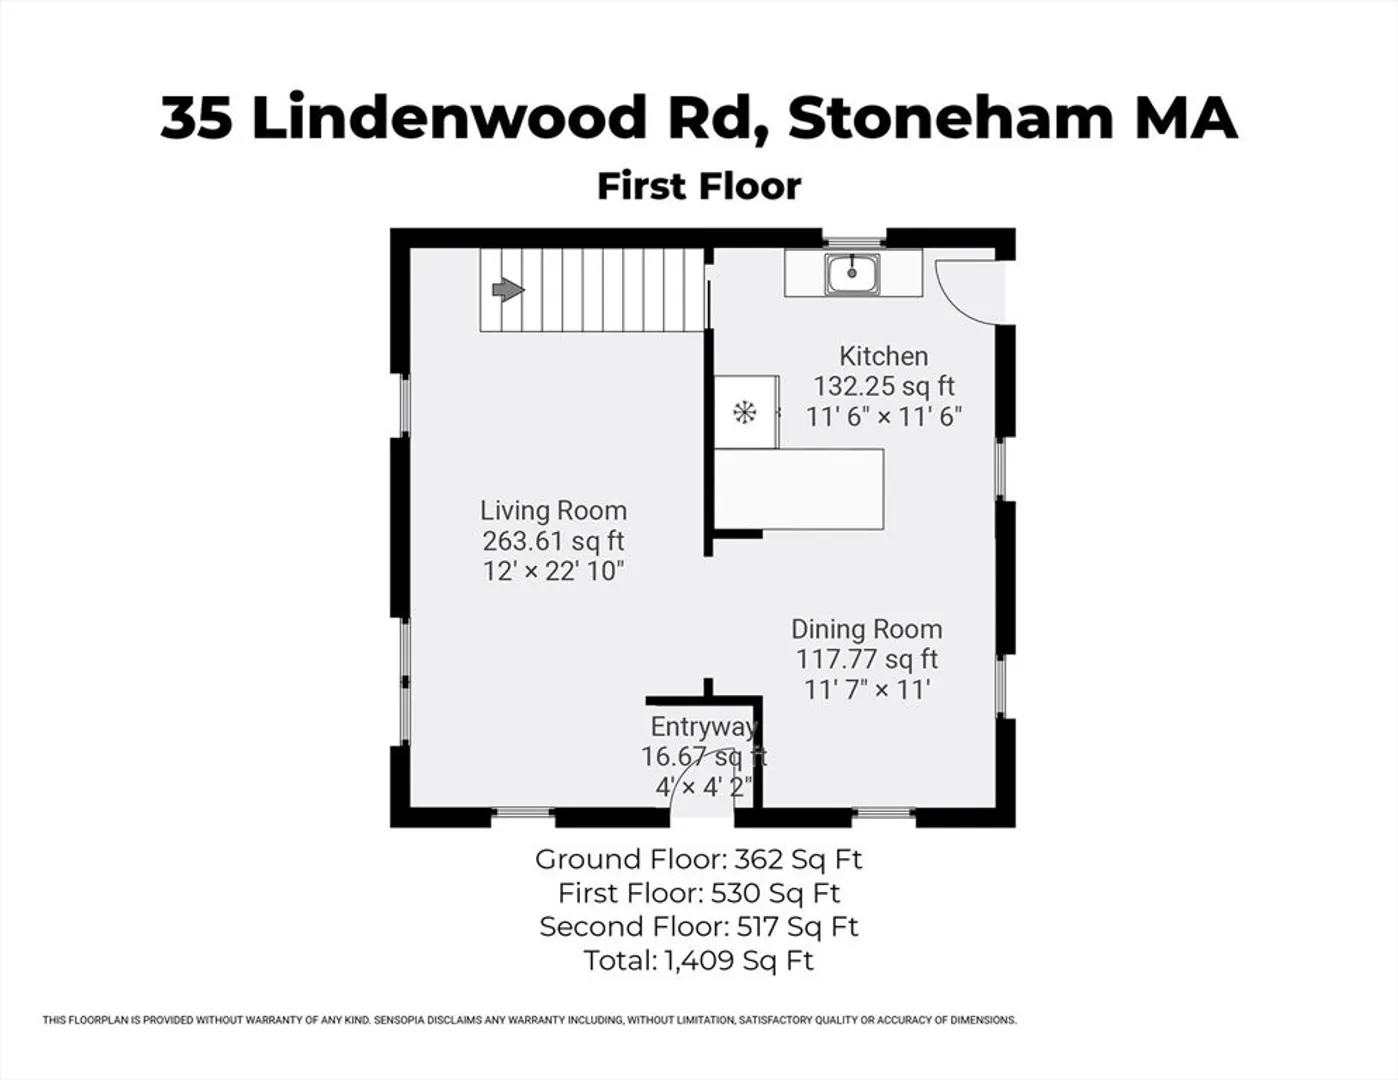
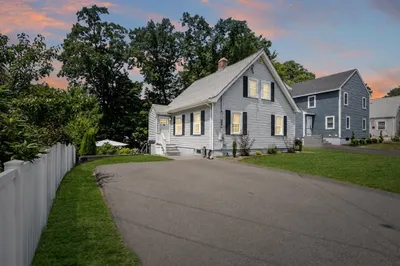
OPEN HOUSE CANCELLED FOR 9/7/25 Discover this charming 3-bedroom, 1-bath home in highly desirable Stoneham. Offering 1,006 sqft. of living space on a generous 7,000+ sqft. fenced lot, it features an updated kitchen, functional floor plan, and true move-in readiness. Perfect for first-time buyers or those looking to downsize, this property combines comfort with convenience. Enjoy quick access to Routes 93 and 128 for an easy commute, while being part of a welcoming community. With its approachable price and prime location, this home is a wonderful opportunity to put down roots in Stoneham!
-
Highlights
- Cooling: Window Unit(s)
- Parking Spots: 3
- Property Type: Single Family Residence
- Total Rooms: 6
- Status: Closed
- Heating: Forced Air, Oil
- Property Class: Residential
- Style: Colonial
- Year Built: 1915
-
Additional Details
- Appliances: Water Heater, Range, Dishwasher, Refrigerator, Washer, Dryer
- Construction: Frame
- Flooring: Wood, Vinyl / VCT
- Road Frontage Type: Public
- SqFt Source: Public Record
- Year Built Source: Public Records
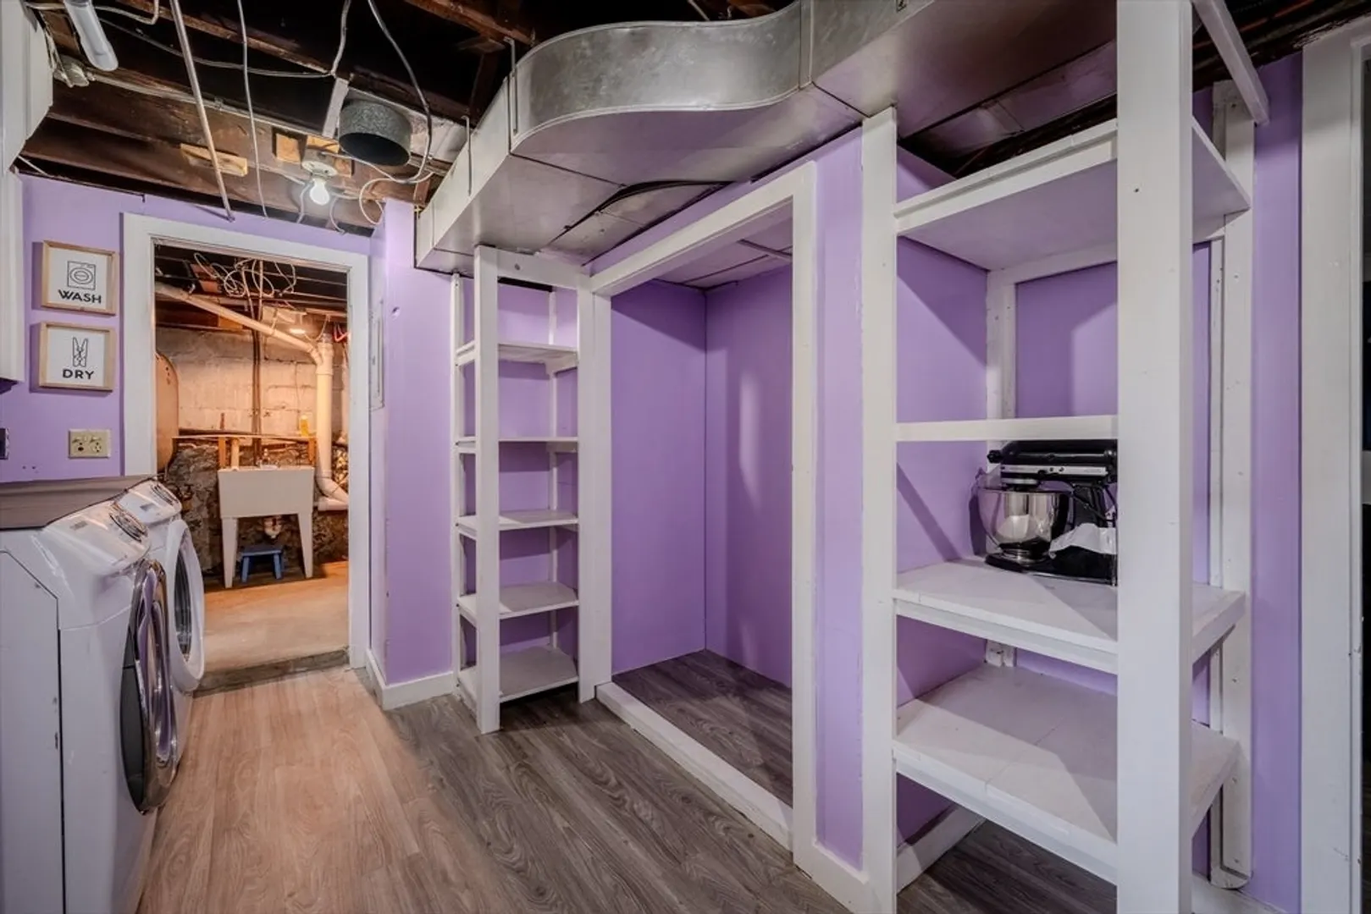
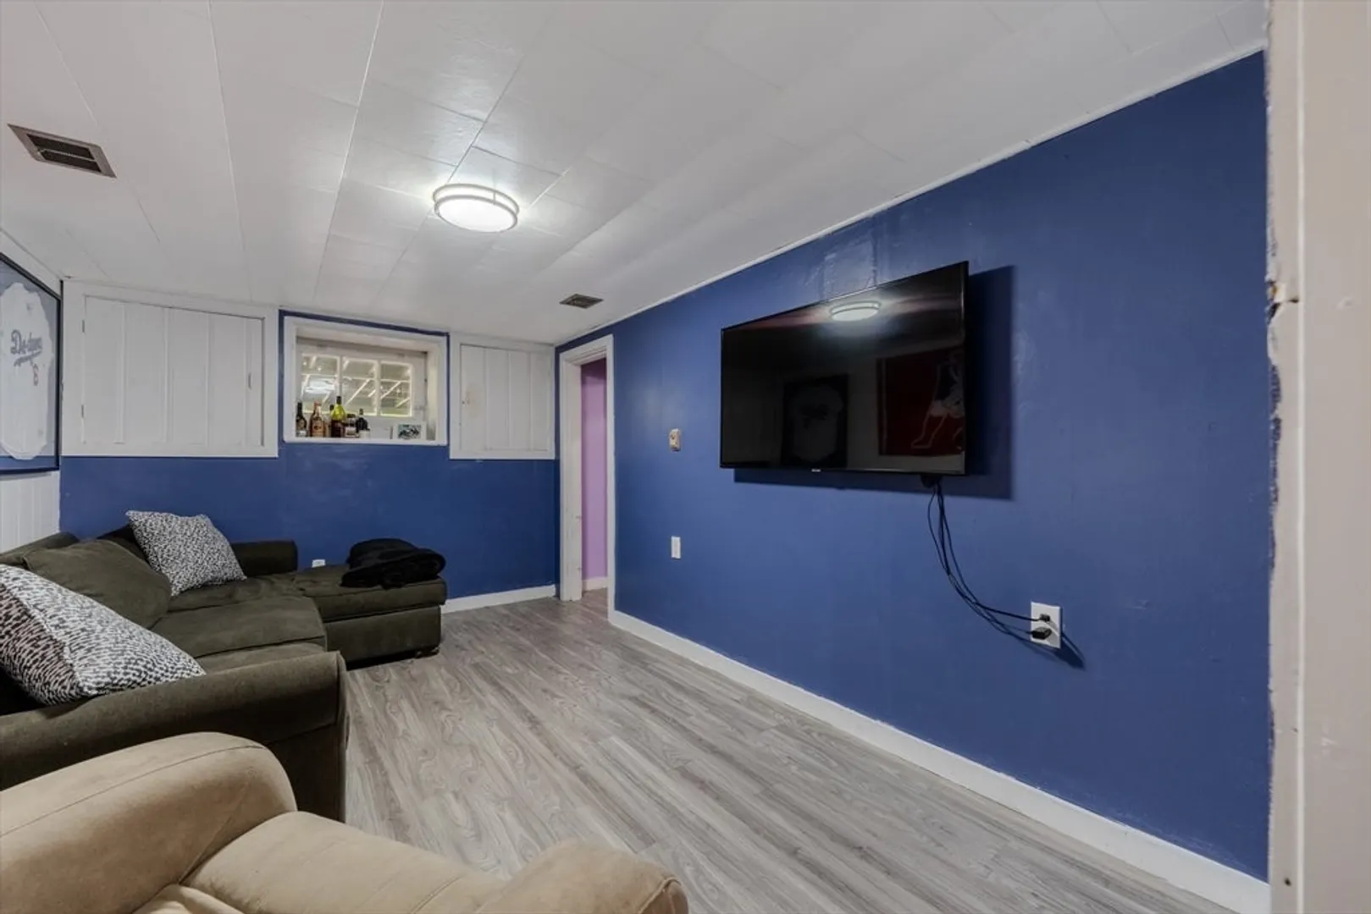
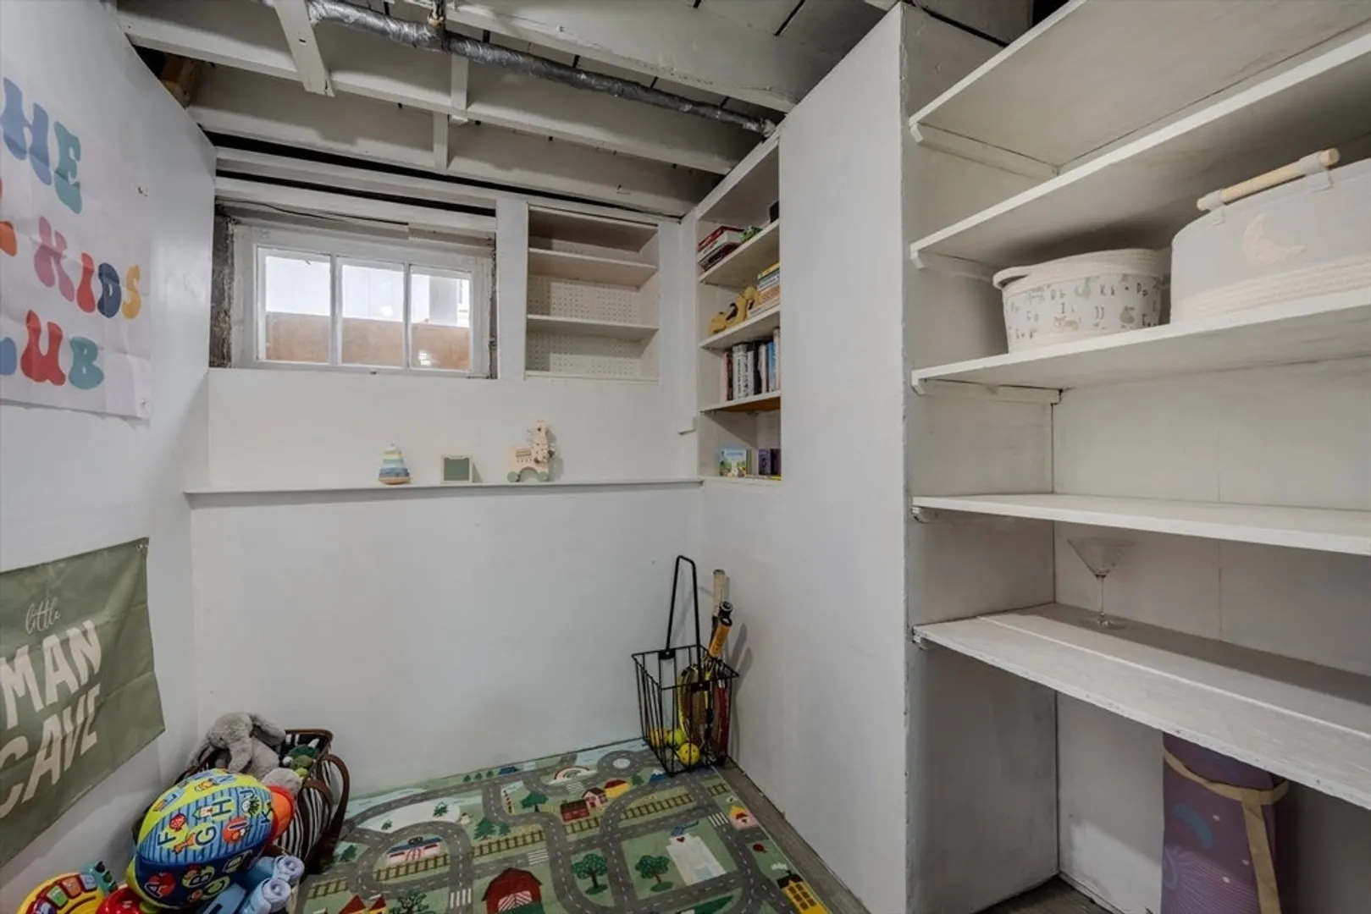
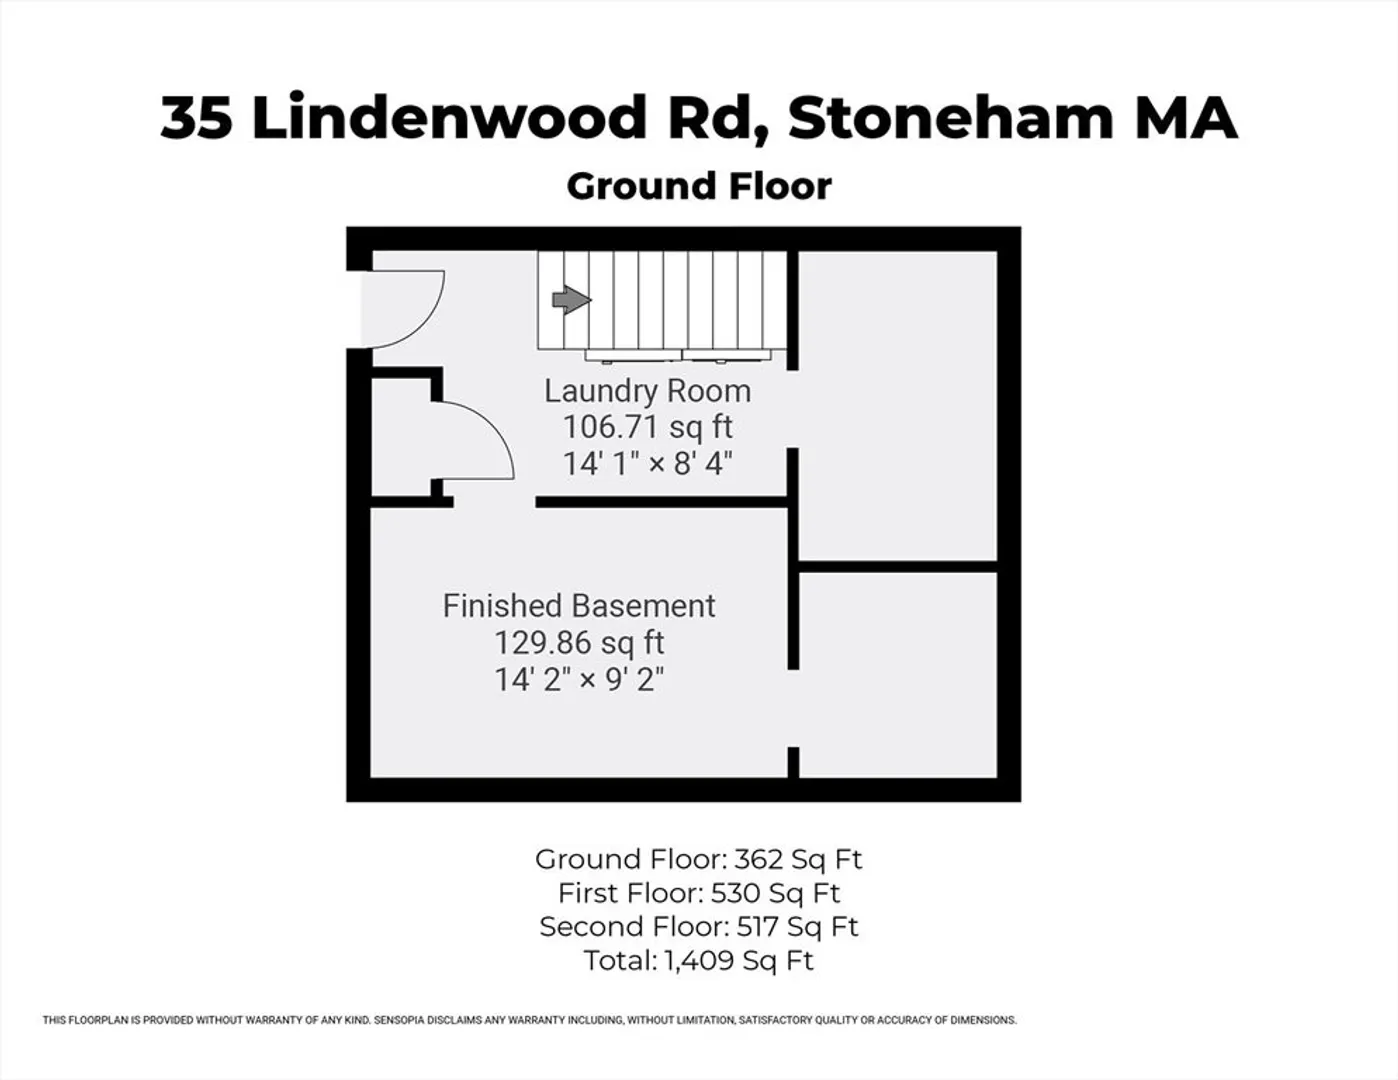
- Basement: Partially Finished, Walk-Out Access, Interior Entry, Sump Pump, Concrete
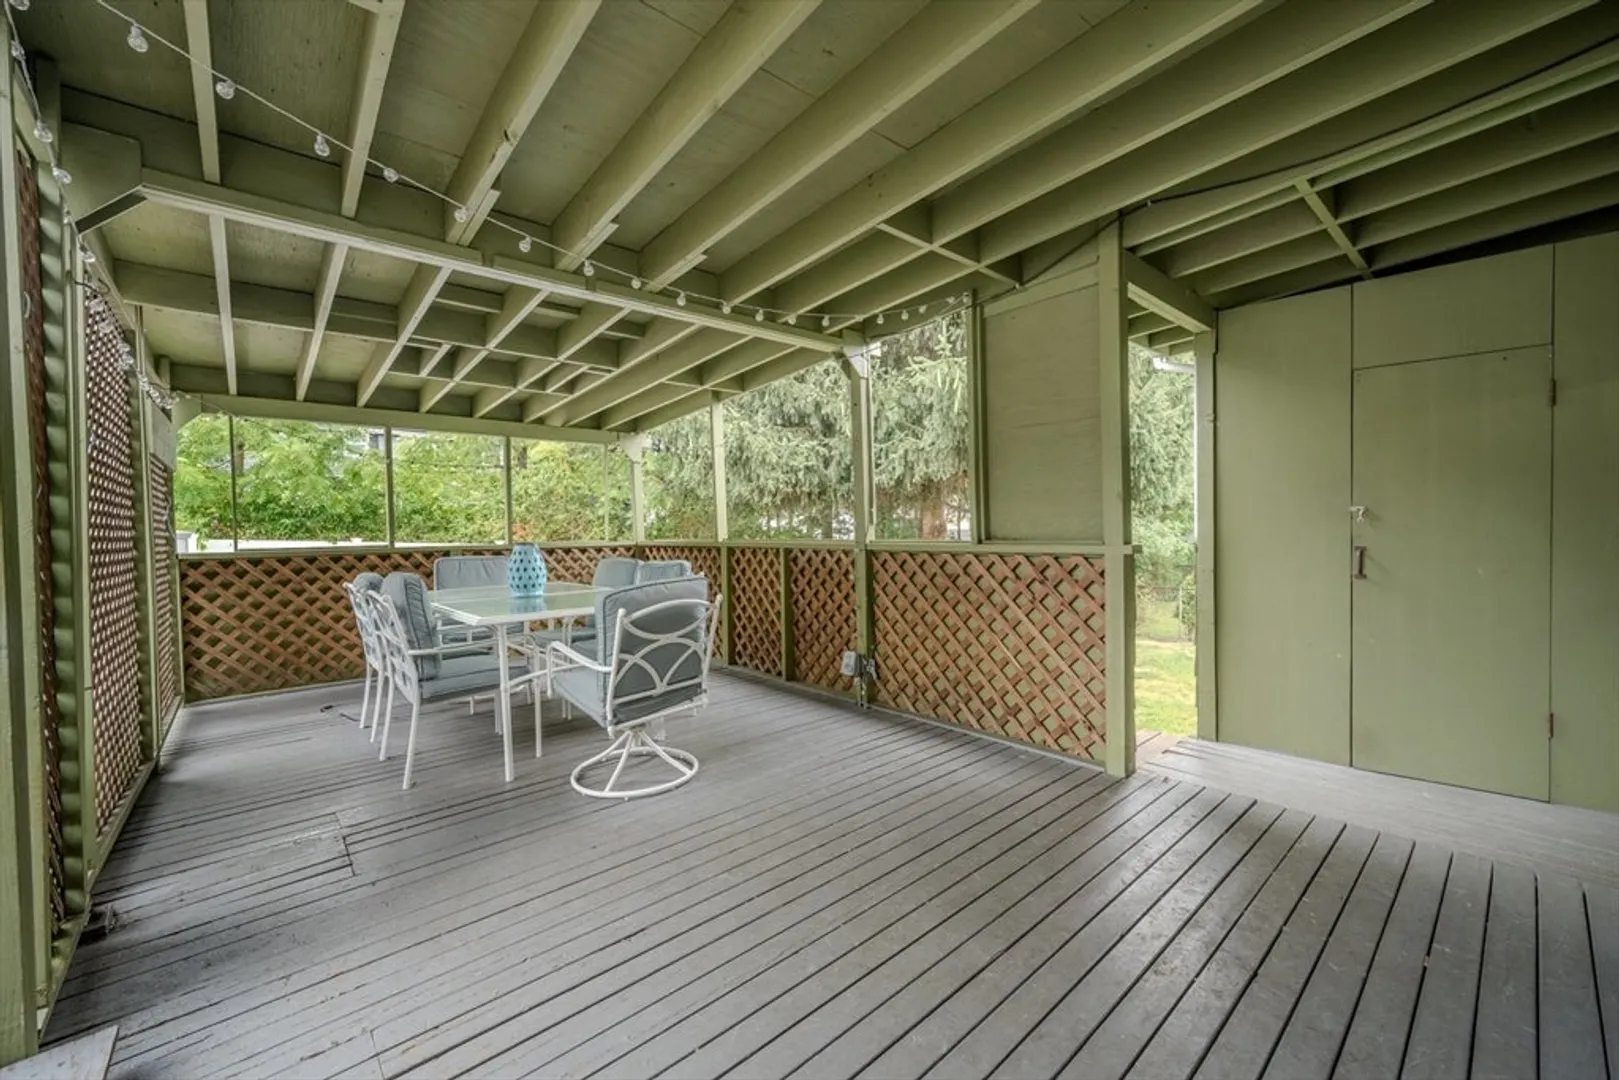
- Exterior Features: Porch, Deck, Deck - Wood, Covered Patio/Deck
- Foundation: Stone
- Roof: Shingle
- Year Built Details: Actual
- Zoning: Ra
-
Amenities
- Community Features: Public Transportation, Shopping, Park, Walk/Jog Trails, Golf, Bike Path, Highway Access
- Parking Features: Paved Drive, Off Street, Tandem
-
Utilities
- Electric: 200+ Amp Service
- Water Source: Public
- Sewer: Public Sewer
-
Fees / Taxes
- Assessed Value: $540,500
- Taxes: $5,529
- Tax Year: 2025
Similar Listings
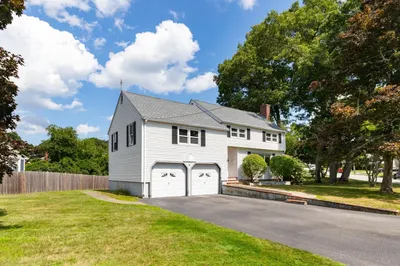
Sold
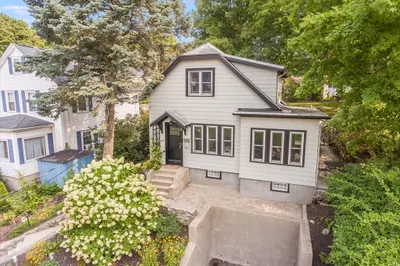
23 Photos
Sold
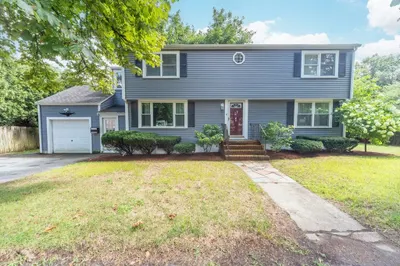
31 Photos
Sold
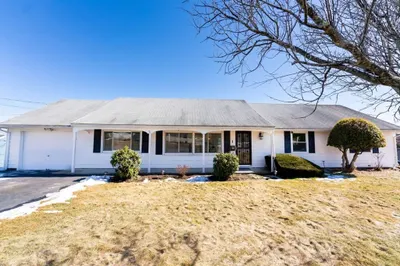
20 Photos
Sold
41 Photos
Content © 2026 MLS Property Information Network, Inc. The information in this listing was gathered from third party resources including the seller and public records.
Listing information provided courtesy of Chinatti Realty Group, Inc..
MLS Property Information Network, Inc. and its subscribers disclaim any and all representations or warranties as to the accuracy of this information.
