
Sold!
$450,000
3
Beds
1
Bath
1,152
Living Area
-
Property Description
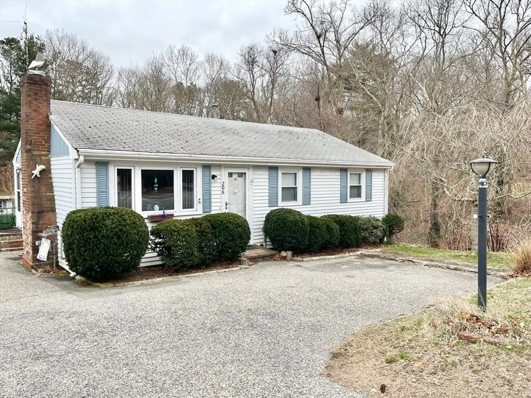
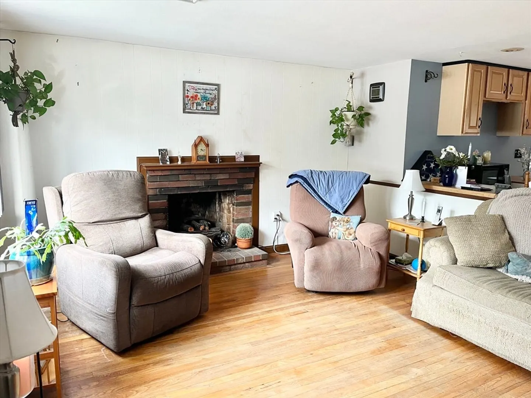
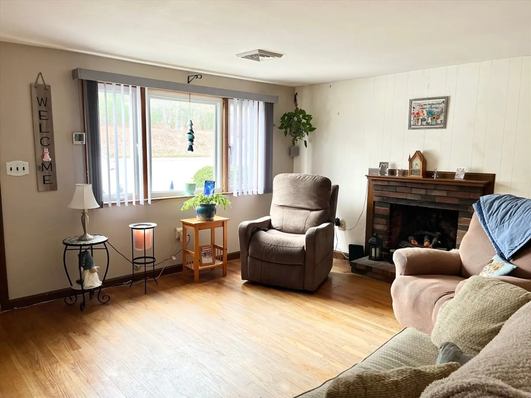
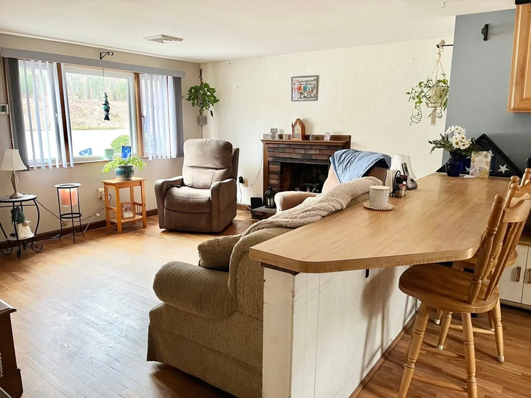
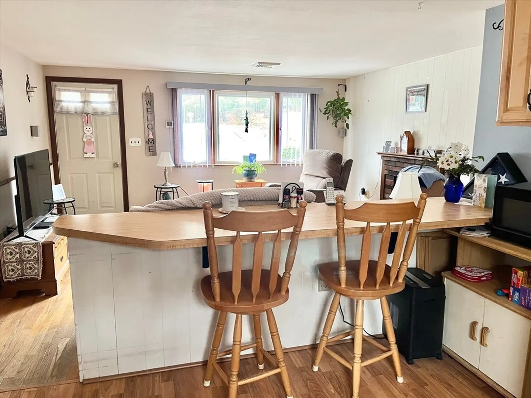
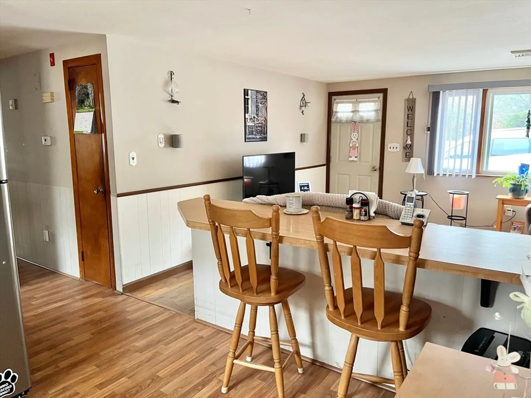
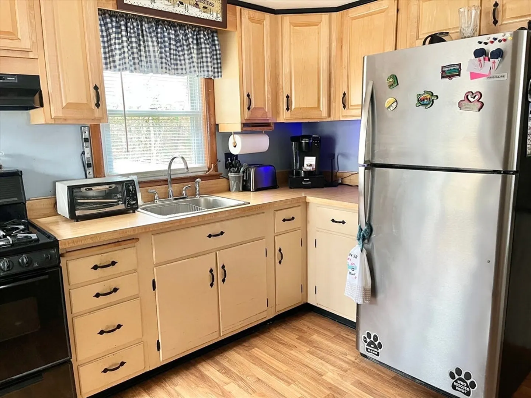
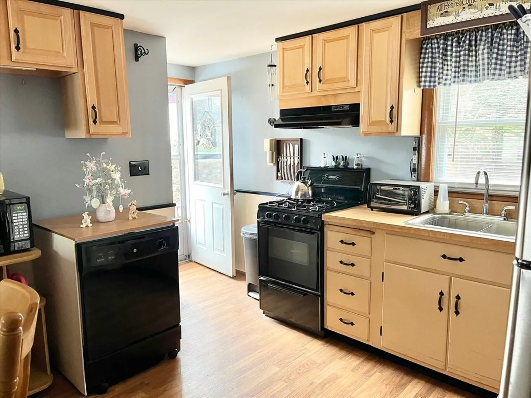
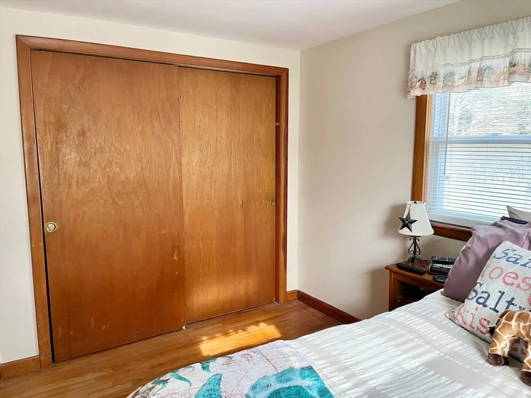
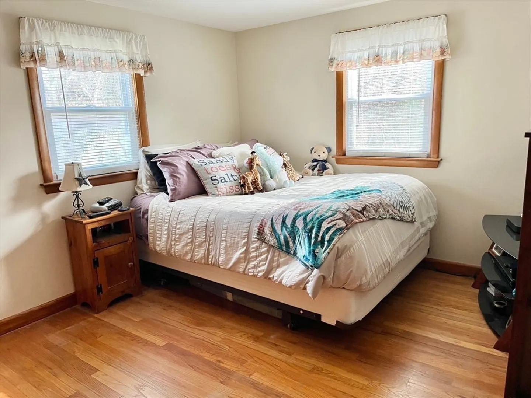
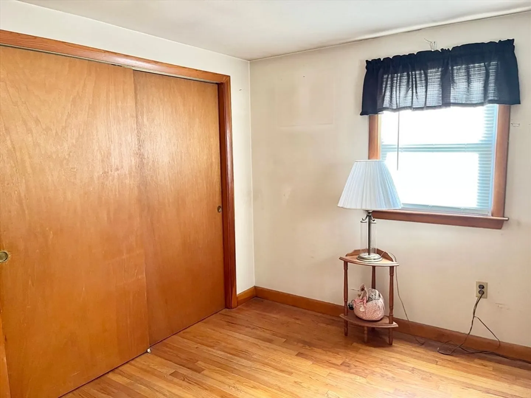
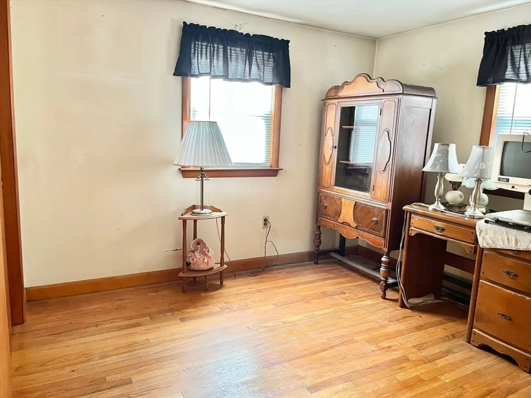
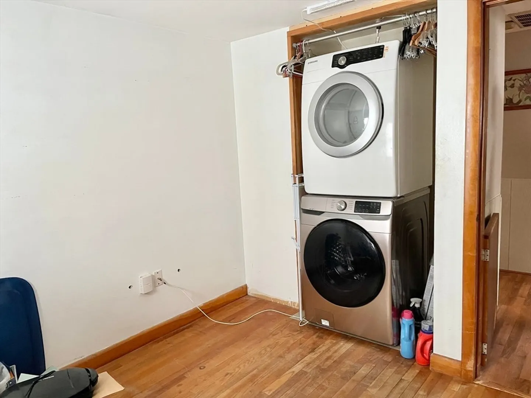
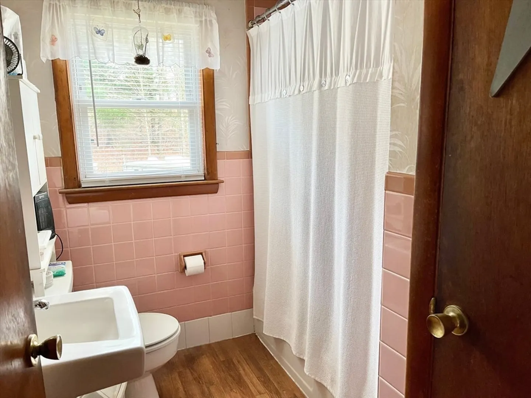
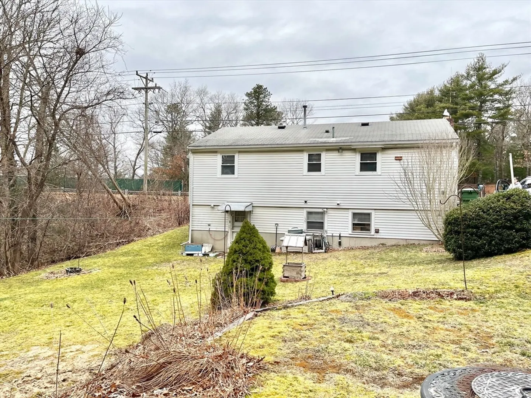
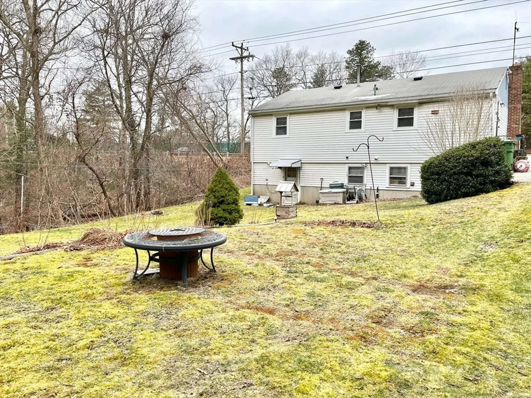
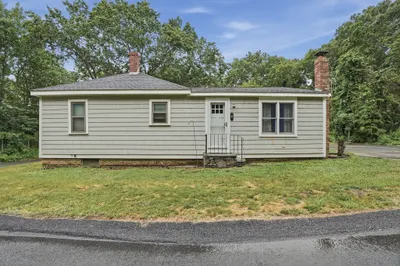
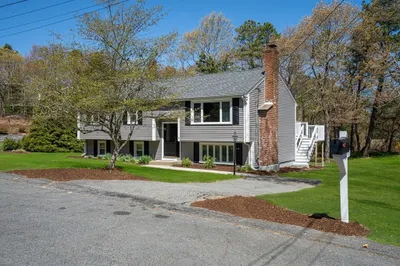
Location, Location! Adorable ranch home in West Plymouth close to downtown, shopping and highway access. This 2/3 bedroom house has loads of potential with newer heating system and central air, brand new HW tank, hardwood flooring in bedrooms and living room which boasts a fireplace and bay window. Kitchen has built-in peninsula and some updated cabinets w/ a stainless steel refrigerator and portable dishwasher. Generous size bedrooms with ample closet space, 3rd bed is currently being used as a laundry room but can easily be converted back or have the convenience of first floor laundry! Lower level is partially finished w/ an additional office/den/bedroom and a work-shop with plenty of storage and a walk-out to a nice spacious yard which consists of 2 lots. Great price for the location, perfect starter home or someone looking to downsize! Title V in hand.
-
Highlights
- Cooling: Central Air
- Parking Spots: 4
- Property Type: Single Family Residence
- Total Rooms: 8
- Status: Closed
- Heating: Forced Air, Natural Gas
- Property Class: Residential
- Style: Ranch
- Year Built: 1967
-
Additional Details
- Appliances: Electric Water Heater, Range, Dishwasher, Refrigerator, Washer, Dryer
- Construction: Frame
- Flooring: Vinyl, Hardwood, Flooring - Wall to Wall Carpet
- Foundation Area: 864
- Road Frontage Type: Public
- Year Built Details: Actual
- Zoning: R25
- Basement: Full, Partially Finished, Walk-Out Access
- Fireplaces: 1
- Foundation: Concrete Perimeter
- Interior Features: Closet, Bonus Room
- Roof: Shingle
- Year Built Source: Public Records
-
Amenities
- Community Features: Public Transportation, Shopping, Golf, Medical Facility, Highway Access, House of Worship, Public School
- Parking Features: Paved Drive, Off Street, Driveway, Paved
-
Utilities
- Sewer: Private Sewer
- Water Source: Public
-
Fees / Taxes
- Assessed Value: $379,300
- Compensation Based On: Net Sale Price
- Taxes: $4,882
- Buyer Agent Compensation: 2%
- Tax Year: 2024
Similar Listings
Sold
22 Photos
Sold
42 Photos
Sold
13 Photos
Sold
29 Photos
Content © 2026 MLS Property Information Network, Inc. The information in this listing was gathered from third party resources including the seller and public records.
Listing information provided courtesy of RPA Realty.
MLS Property Information Network, Inc. and its subscribers disclaim any and all representations or warranties as to the accuracy of this information.
