
Sold!
$540,000
3
Beds
2
Baths
1,684
Living Area
-
Property Description
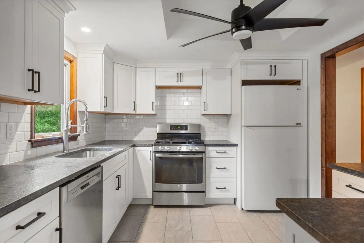
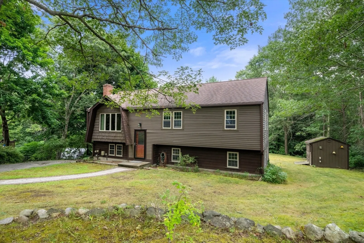
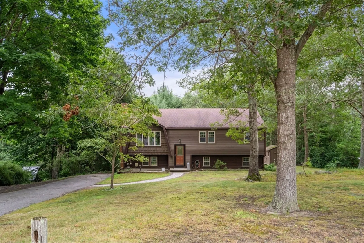
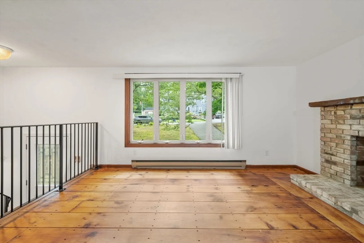
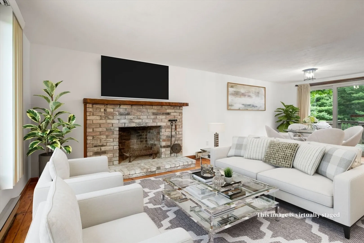
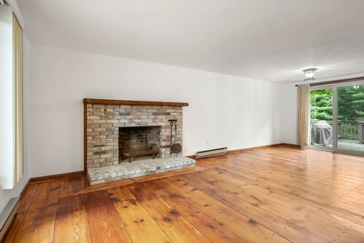
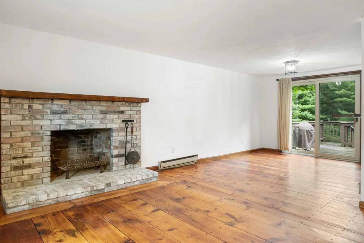
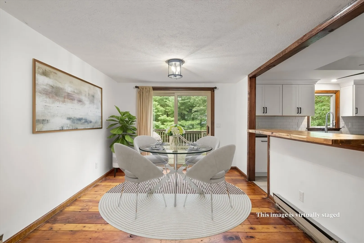
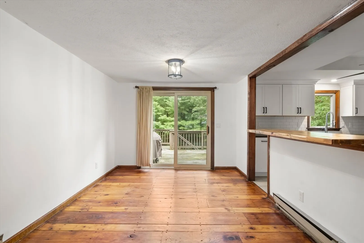
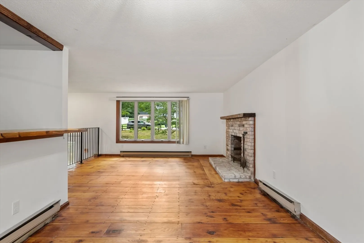
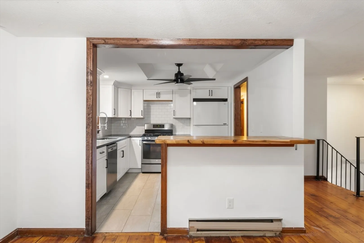
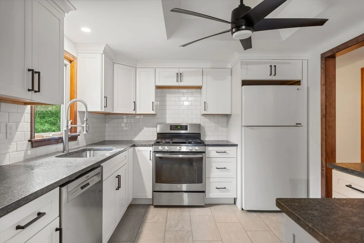
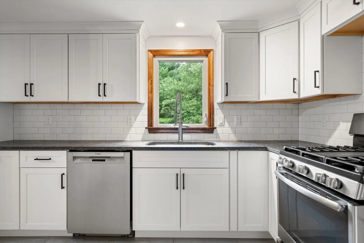
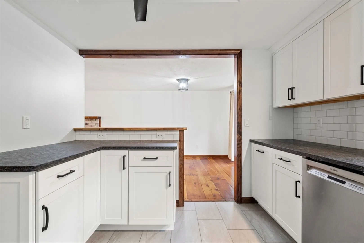
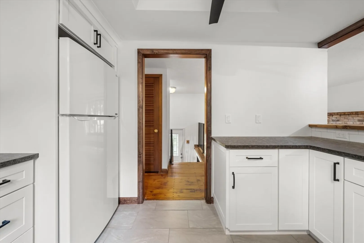
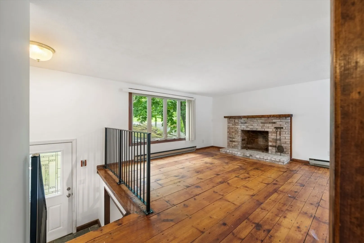
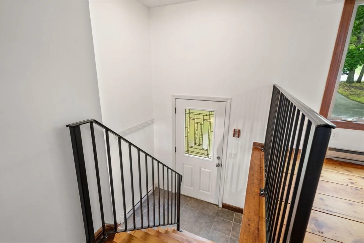
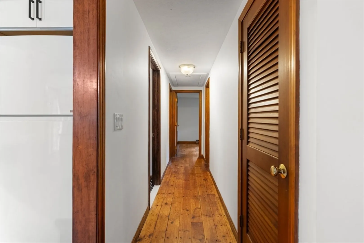
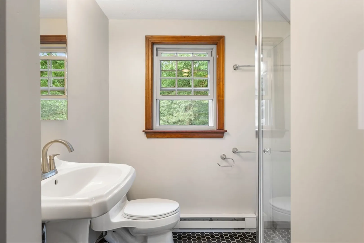
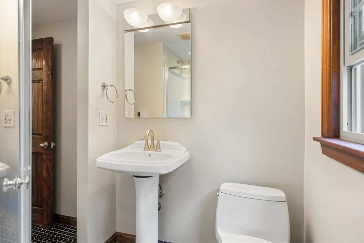
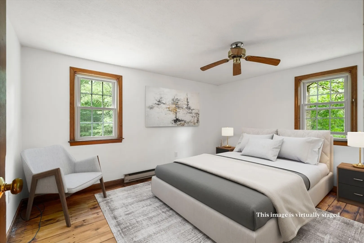
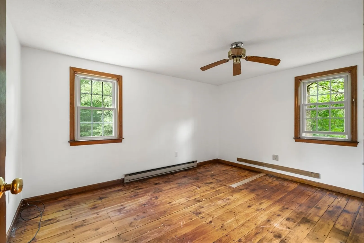
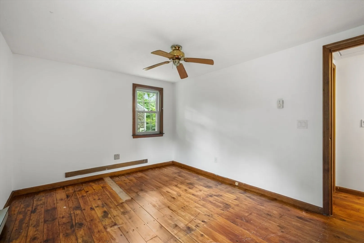
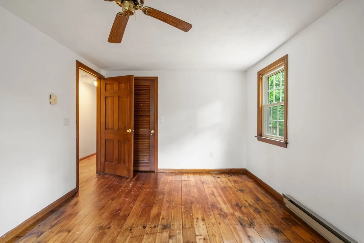
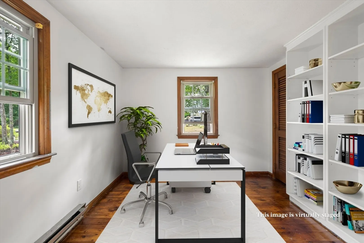
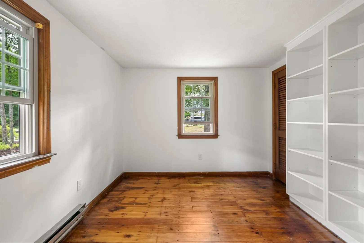
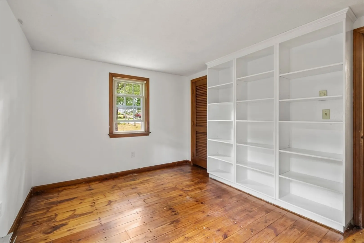
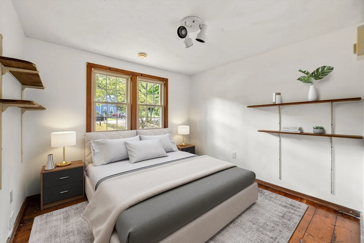
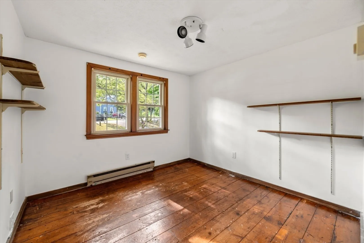
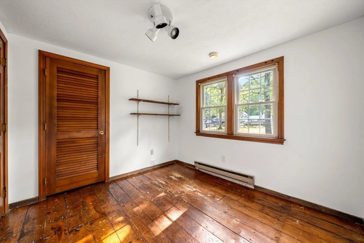
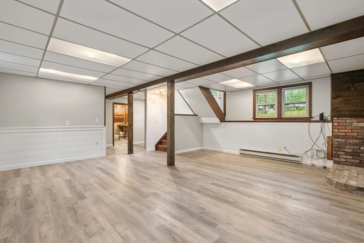
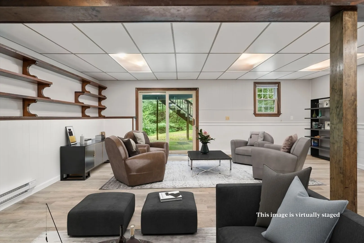
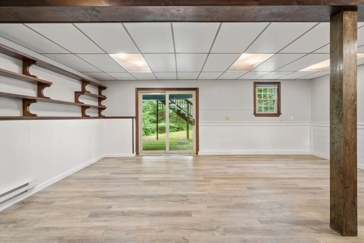
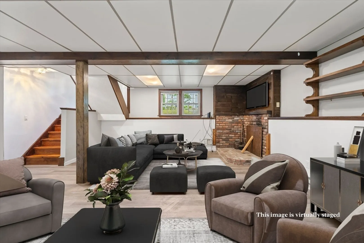
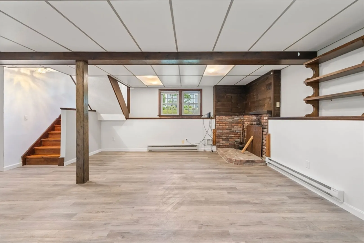
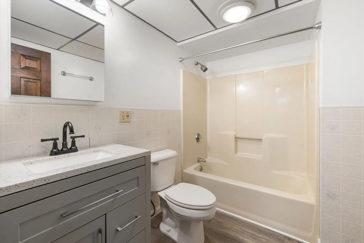
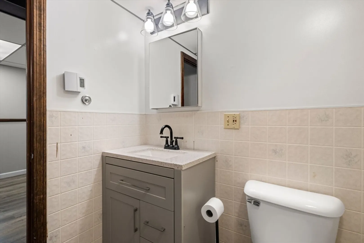
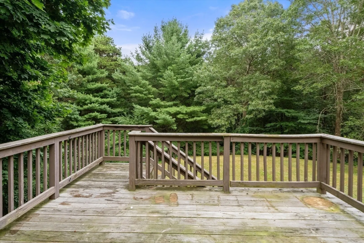
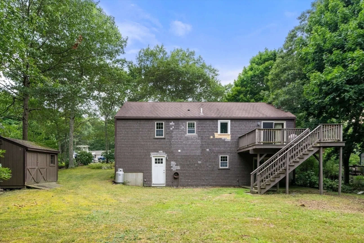
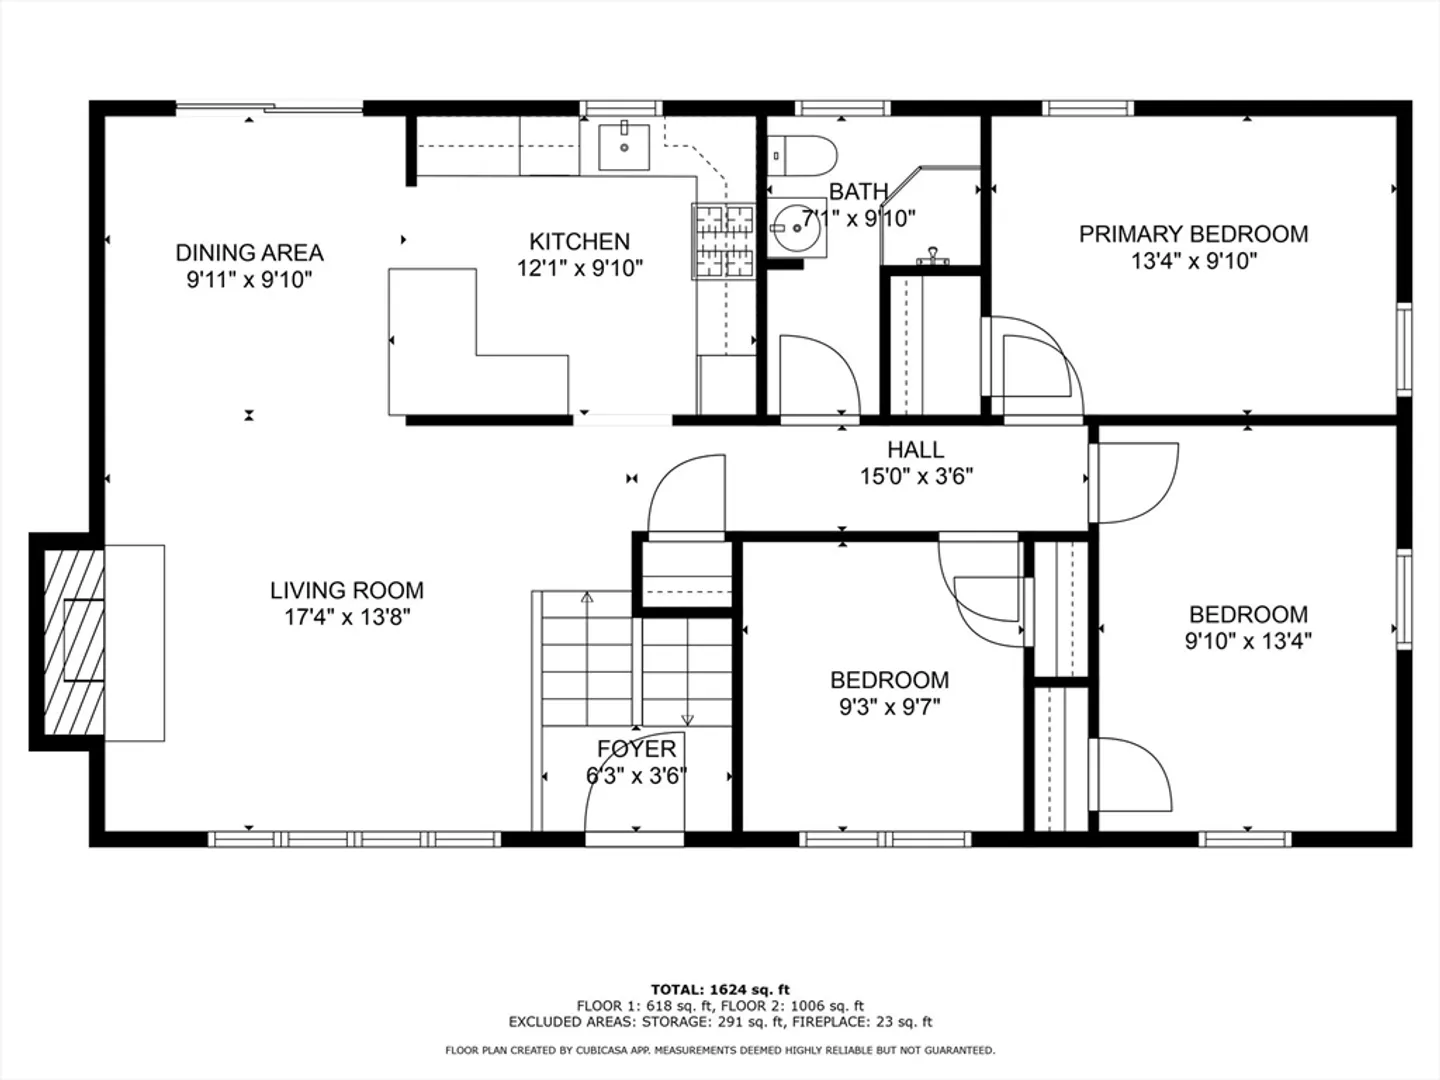
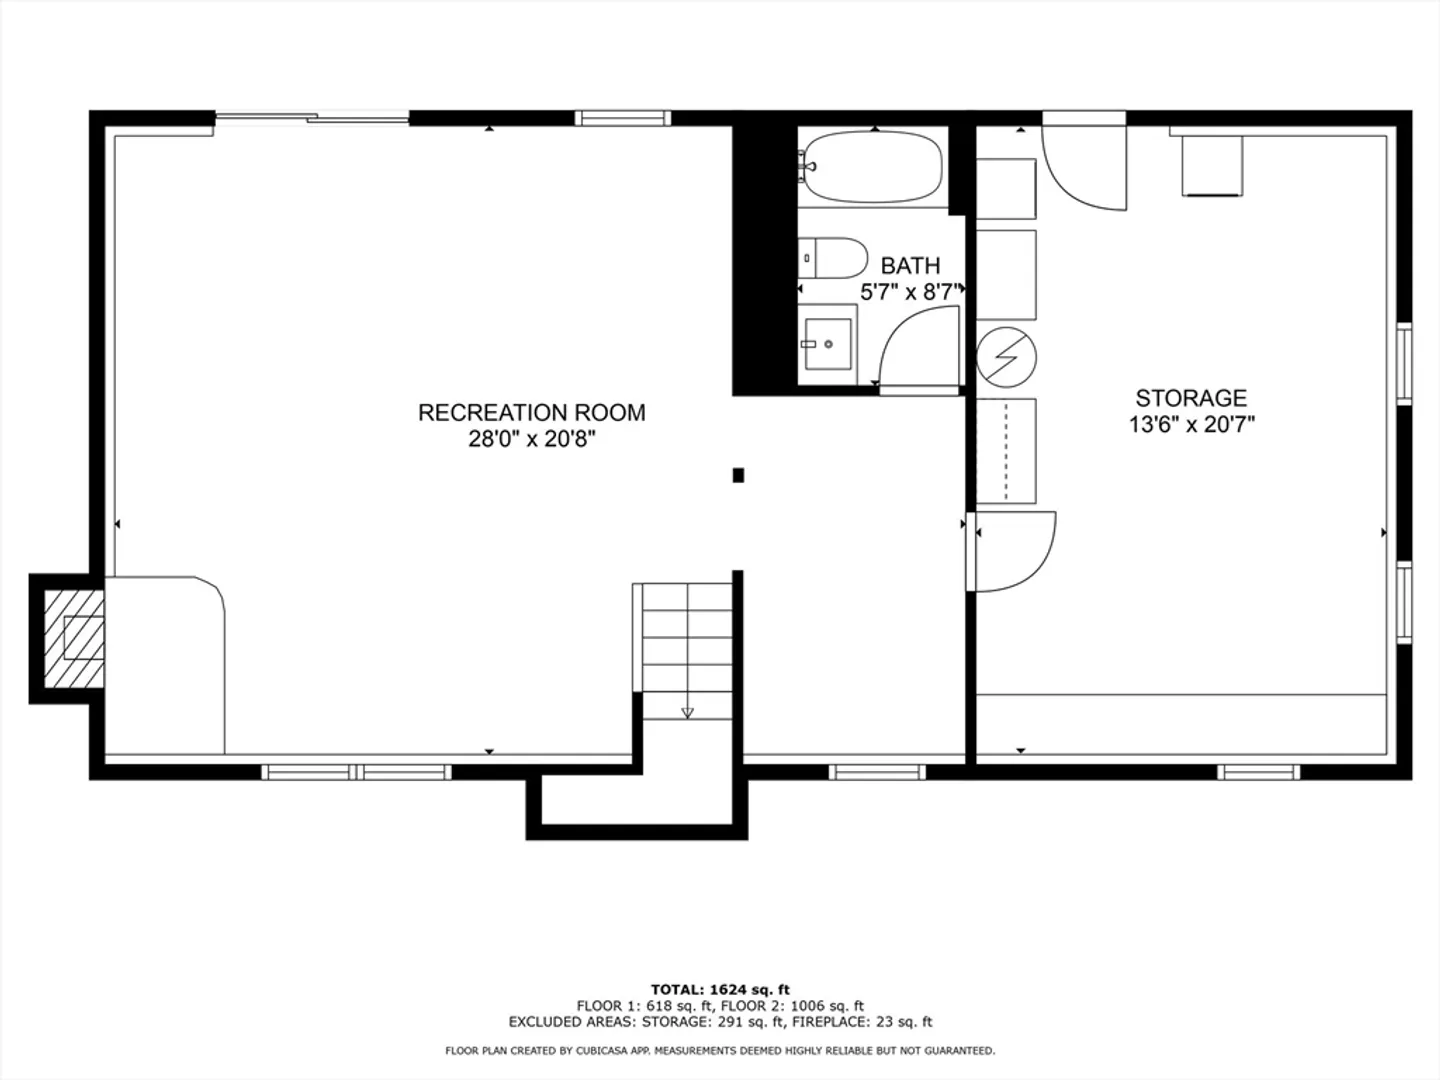
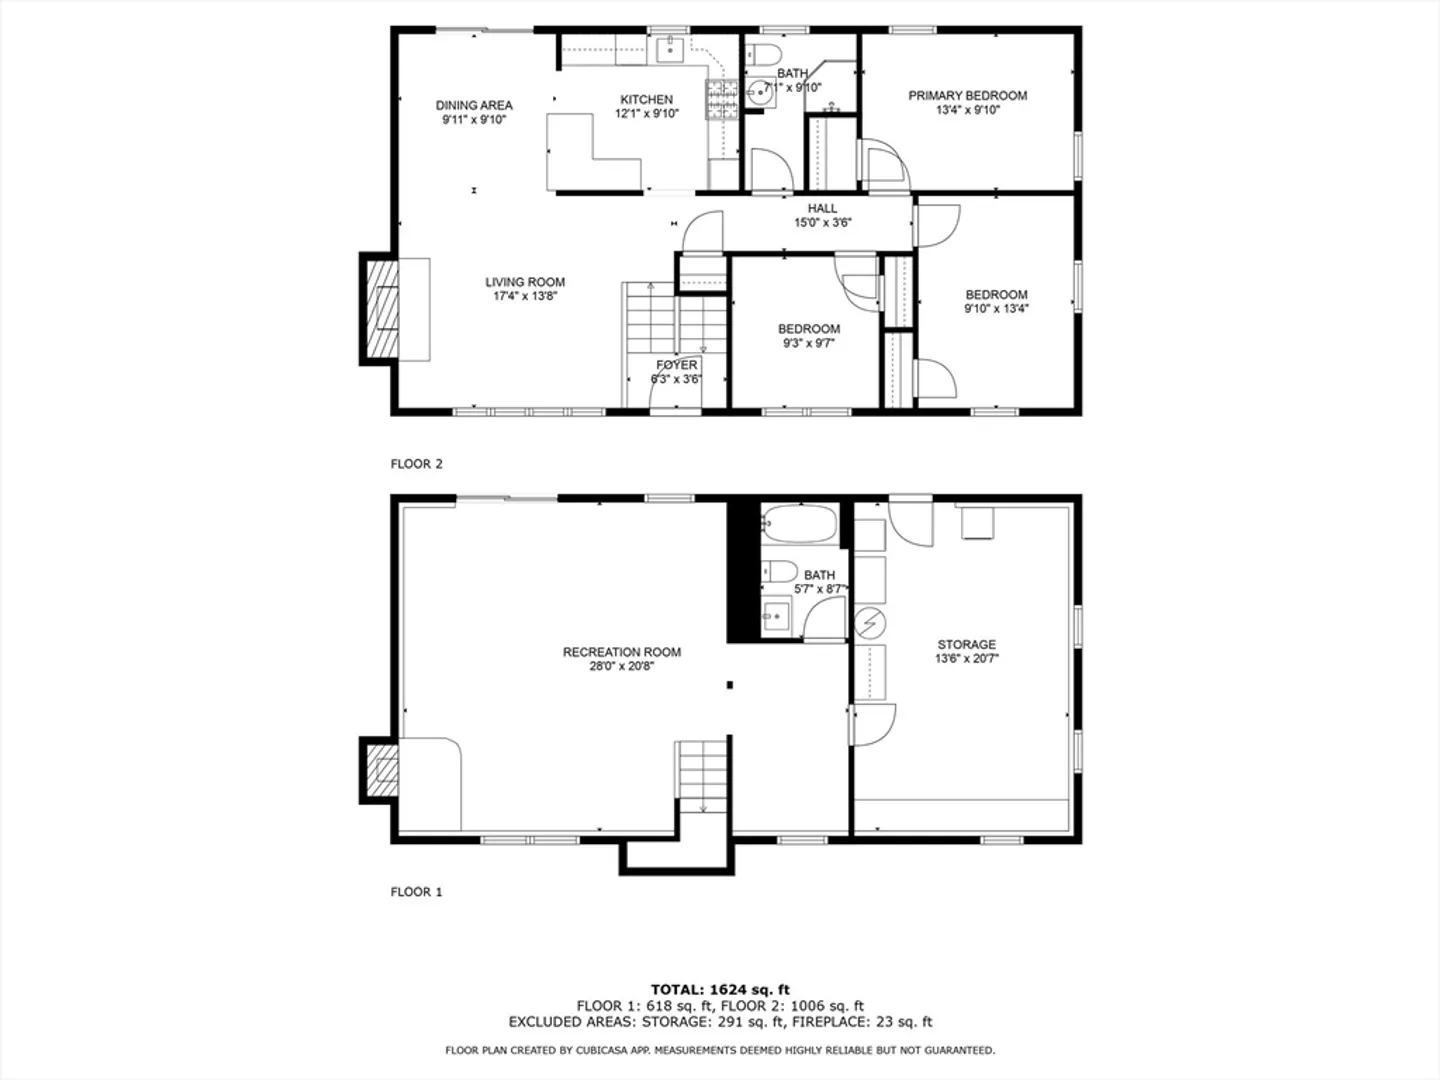
Experience the perfect blend of traditional charm and modern convenience in this delightful raised ranch-style home in West Plymouth! This 3 bedroom, 2 bathroom home is designed for easy living with all bedrooms and main living areas located on one floor. The inviting living room features a cozy wood-burning fireplace, perfect for relaxing evenings. The kitchen, improved in 2023, boasts new countertops, cabinets, a new stove and dishwasher, and a butcher-block island. The bathroom, also refreshed in 2023 - boasts new tile floors, a new vanity, and a replaced shower. Original hardwood floors offer timeless charm. The large finished walk-out basement is perfect for a family room, playroom, or office, with additional unfinished space for storage. Enjoy relaxing or entertaining on the back deck or spacious backyard. Conveniently located within minutes of parks, walking trails, shopping, local restaurants, and the highway, this home offers both serenity and accessibility. Welcome home!
-
Highlights
- Cooling: Window Unit(s)
- Parking Spots: 4
- Property Type: Single Family Residence
- Total Rooms: 7
- Status: Closed
- Heating: Electric Baseboard
- Property Class: Residential
- Style: Raised Ranch
- Year Built: 1973
-
Additional Details
- Appliances: Water Heater, Range, Dishwasher, Refrigerator, Freezer, Washer, Dryer
- Exterior Features: Deck
- Flooring: Vinyl, Hardwood
- Lot Features: Gentle Sloping
- Year Built Source: Public Records
- Basement: Finished
- Fireplaces: 2
- Foundation: Concrete Perimeter
- Year Built Details: Actual
- Zoning: R25
-
Amenities
- Community Features: Public Transportation, Shopping, Tennis Court(s), Park, Walk/Jog Trails, Golf, Medical Facility, Highway Access, Public School
- Parking Features: Paved Drive
-
Utilities
- Sewer: Private Sewer
- Water Source: Public
-
Fees / Taxes
- Assessed Value: $469,400
- Taxes: $6,041
- Tax Year: 2024
Similar Listings
Sold
35 Photos
Sold
24 Photos
Sold
42 Photos
Sold
35 Photos
Content © 2026 MLS Property Information Network, Inc. The information in this listing was gathered from third party resources including the seller and public records.
Listing information provided courtesy of Jack Gately Real Estate, LLC.
MLS Property Information Network, Inc. and its subscribers disclaim any and all representations or warranties as to the accuracy of this information.
