
Sold!
$1,799,900
4
Beds
4/1
Baths
4,323
Living Area
-
Property Description
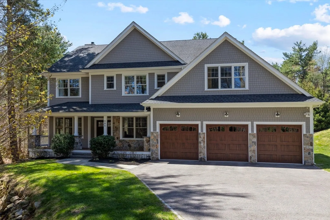
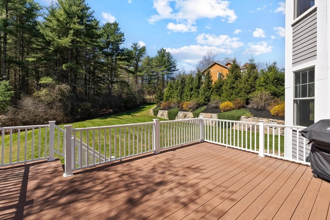
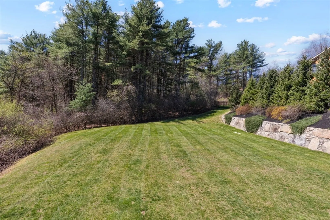
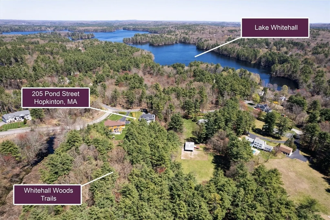
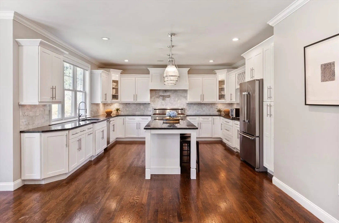
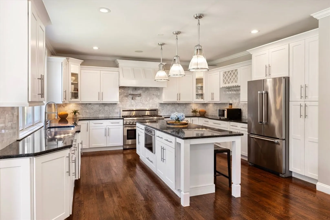
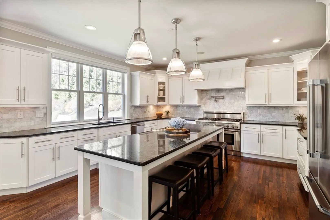
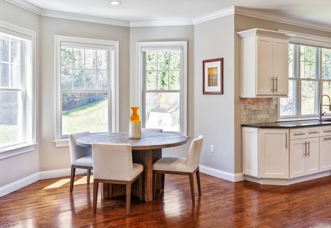
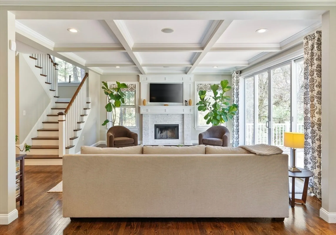
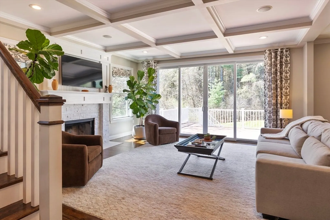
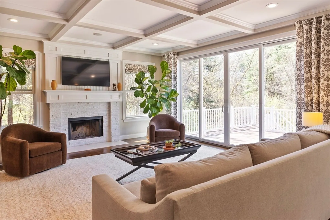
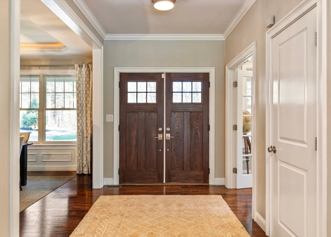
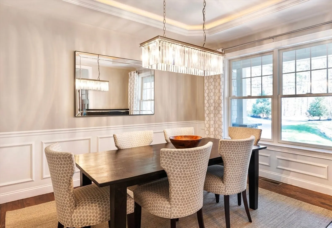
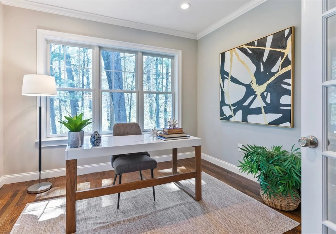
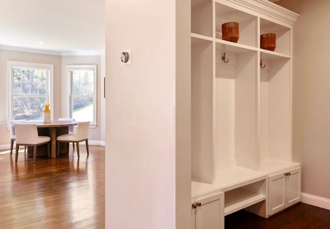
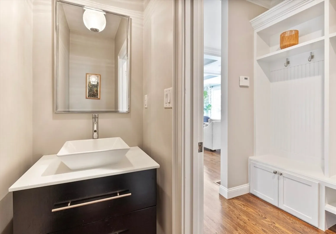
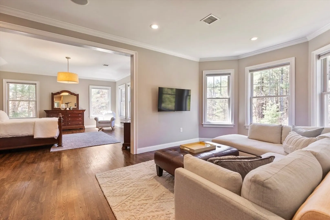
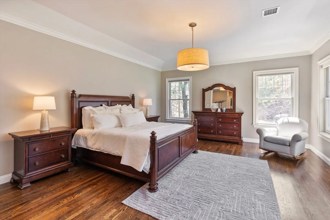
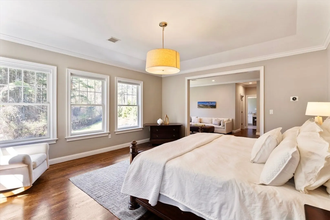
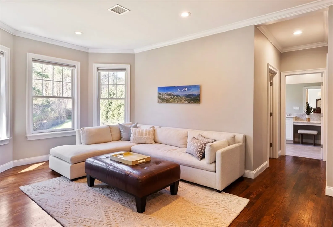
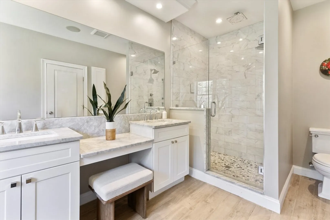
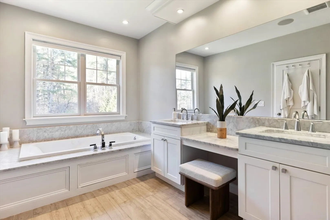
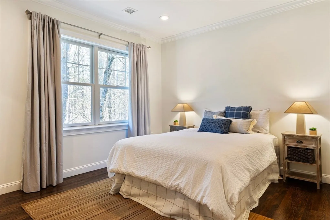
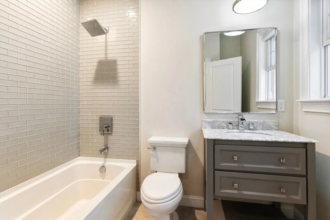
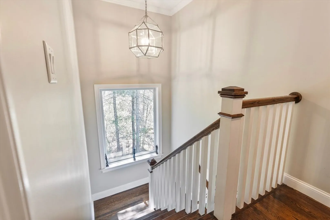
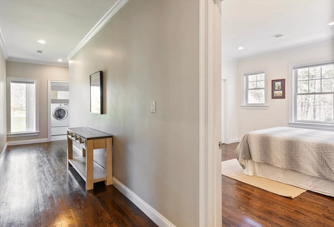
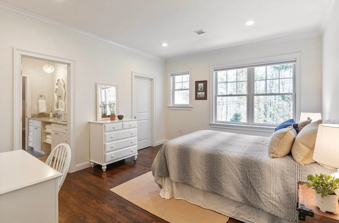
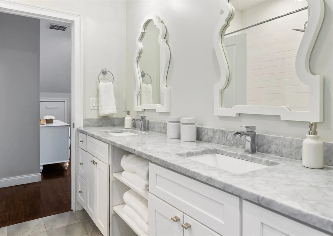
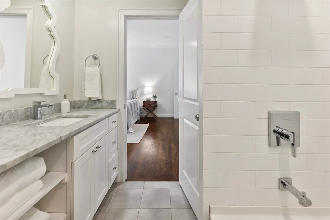
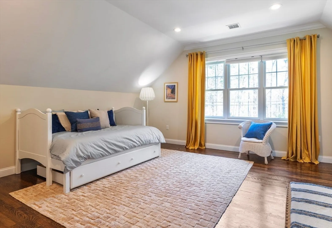
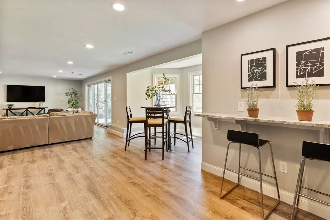
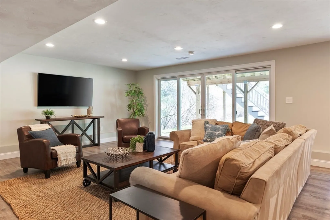
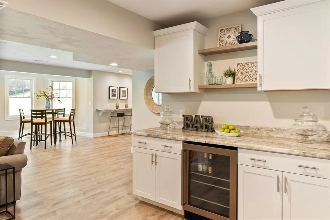
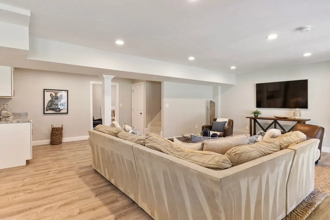
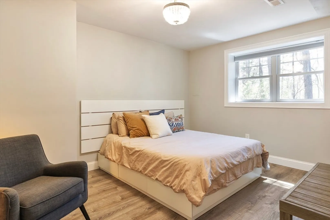
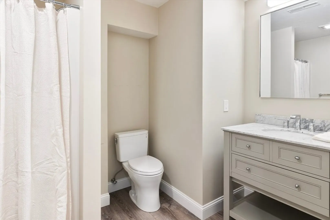
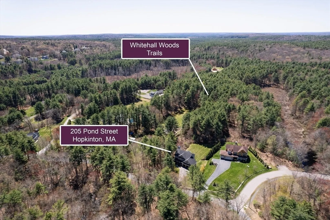
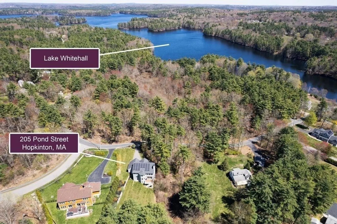
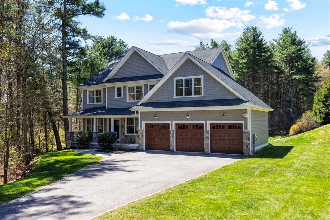
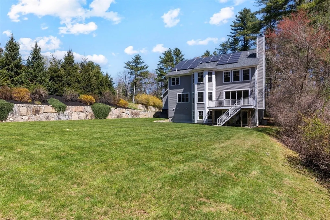
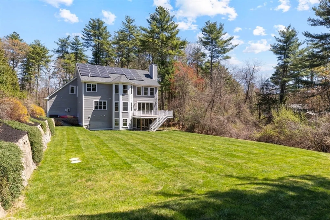
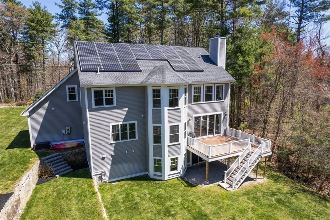
Gorgeous Showplace! Custom craft style home offers an inviting front porch with stone detail & double door entry. 9’ ceilings & hardwood floors 1st & 2nd Floors! Anderson windows. Dream white Kitchen offers an expansive center island, ss appliances including a Thermador 6 burner double oven gas range with pot filler & walkout bay dining! Stunning Family Room offers a coffered ceiling, stone surround fireplace with wall of sliders to soak in the spectacular views of the backyard, woods & stone wall. 1st Floor Office with Fr Doors. Elegant Dining Room. Custom Mudroom! Primary Suite with views, Sitting Room, Bedroom, 2 organized closets, ensuite double sink vanity, large tiled shower w/ rain head, marble counter & jetted tub! 3 secondary Bedrooms each with direct bathroom access & walk-in closets. Finished walkout Lower-Level Great Room, Bonus Room & Full Bath. Leased Solar panels. 3 zone Nest system. Close to beautiful Lake Whitehall & Upton State Forest for hiking & boating enthusiasts!
-
Highlights
- Cooling: Central Air
- Heating: Forced Air, Propane
- Property Class: Residential
- Style: Colonial
- Year Built: 2015
- Has View: Yes
- Parking Spots: 8
- Property Type: Single Family Residence
- Total Rooms: 11
- Status: Closed
-
Additional Details
- Appliances: Tankless Water Heater, Range, Dishwasher, Microwave, Refrigerator, Range Hood, Wine Cooler
- Construction: Frame
- Exterior Features: Porch, Deck - Composite, Rain Gutters, Professional Landscaping, Sprinkler System, Stone Wall
- Flooring: Wood, Tile, Flooring - Hardwood, Flooring - Stone/Ceramic Tile
- Interior Features: Crown Molding, Bathroom - Full, Bathroom - Double Vanity/Sink, Bathroom - Tiled With Tub & Shower, Countertops - Stone/Granite/Solid, Recessed Lighting, Closet/Cabinets - Custom Built, Open Floorplan, Slider, Lighting - Overhead, Bathroom - With Shower Stall, Office, Bathroom, Sitting Room, Great Room, Bonus Room, Wired for Sound
- Road Frontage Type: Public
- SqFt Source: Measured
- Year Built Details: Approximate
- Zoning: Rb1
- Basement: Full, Finished, Walk-Out Access
- Exclusions: Washer And Dryer
- Fireplaces: 1
- Foundation: Concrete Perimeter
- Lot Features: Easements
- Roof: Shingle
- View: Scenic View(s)
- Year Built Source: Public Records
-
Amenities
- Community Features: Shopping, Park, Walk/Jog Trails, Golf, Conservation Area, Highway Access, Public School, T-Station
- Parking Features: Attached, Garage Door Opener, Paved Drive, Off Street, Paved
- Covered Parking Spaces: 3
- Waterfront Features: Lake/Pond, 1 to 2 Mile To Beach, Beach Ownership(Public)
-
Utilities
- Electric: Circuit Breakers, 200+ Amp Service
- Water Source: Public
- Sewer: Private Sewer
-
Fees / Taxes
- Assessed Value: $1,545,300
- Taxes: $21,789
- Tax Year: 2026
Similar Listings
Sold
42 Photos
Sold
42 Photos
Sold
29 Photos
Sold
41 Photos
Content © 2026 MLS Property Information Network, Inc. The information in this listing was gathered from third party resources including the seller and public records.
Listing information provided courtesy of William Raveis R.E. & Home Services.
MLS Property Information Network, Inc. and its subscribers disclaim any and all representations or warranties as to the accuracy of this information.
