
Sold!
$268,000
1
Bed
1
Bath
430
Living Area
-
Property Description
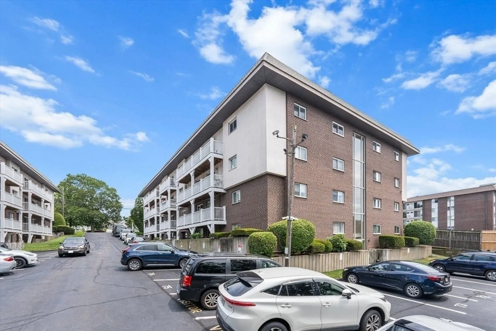
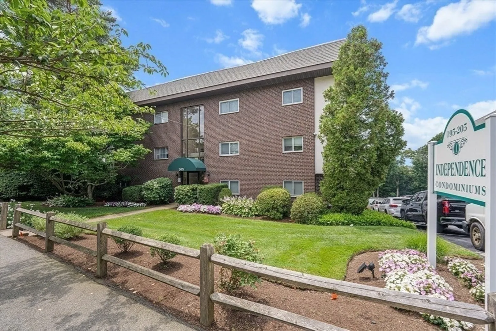
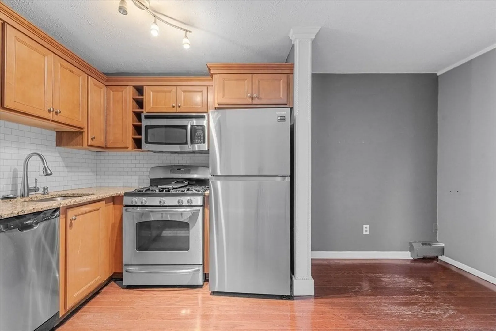
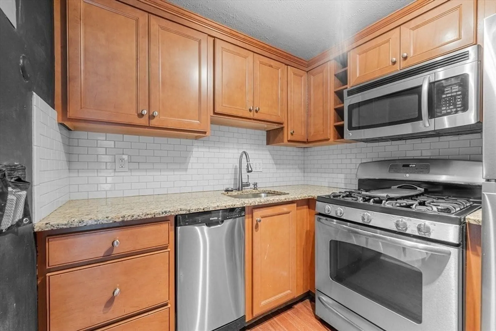
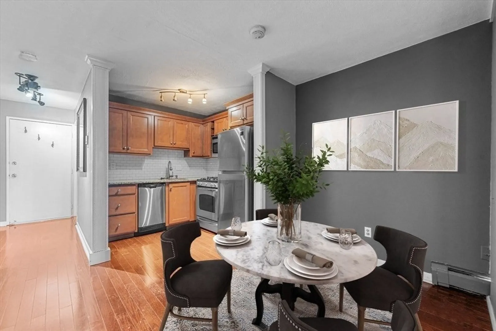
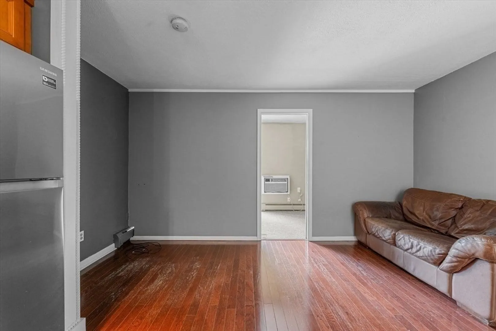
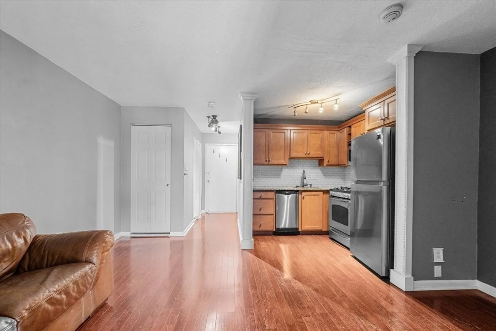
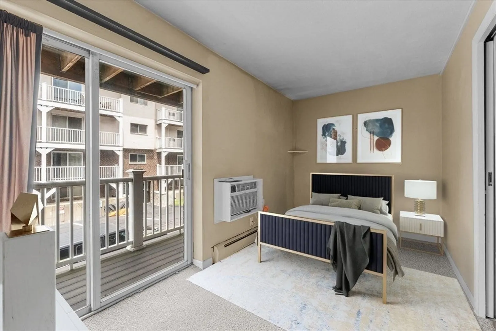
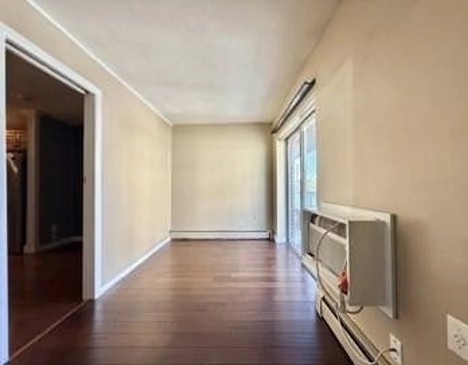
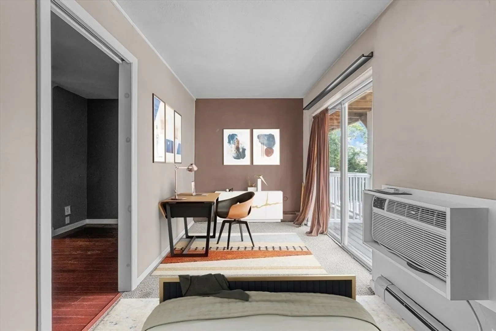
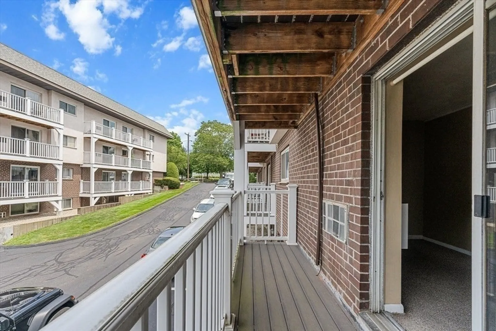
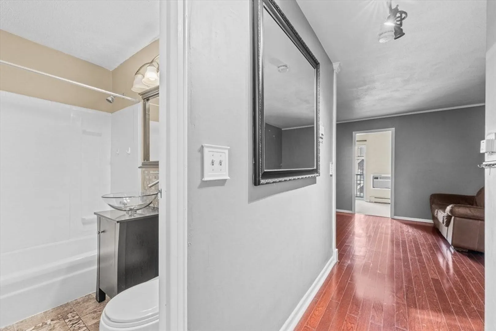
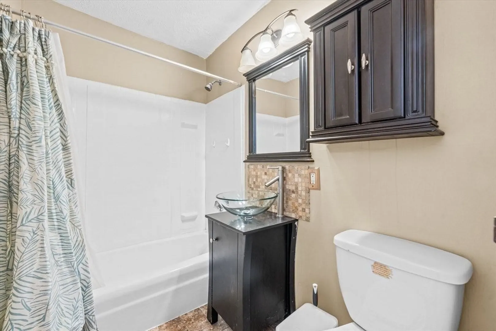
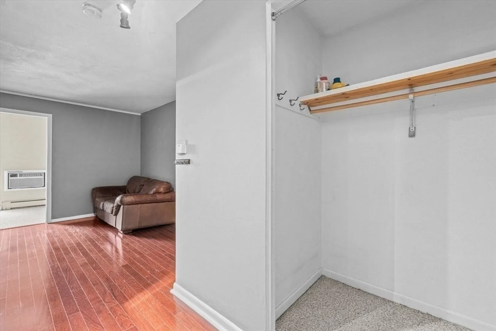
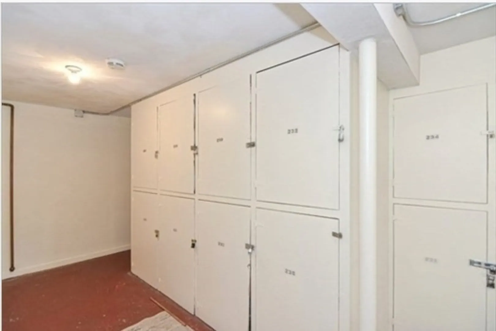
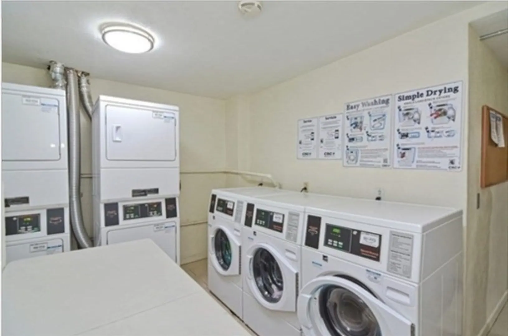
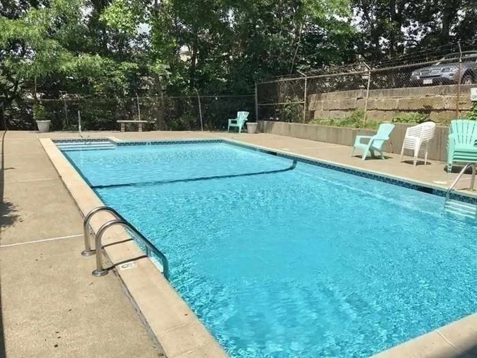
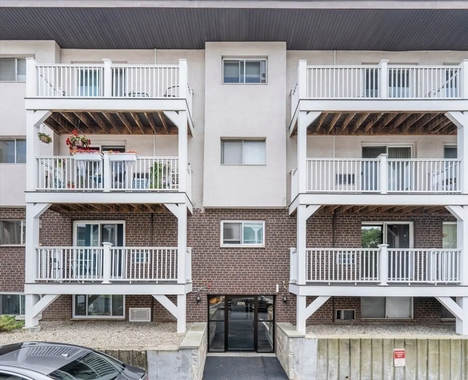
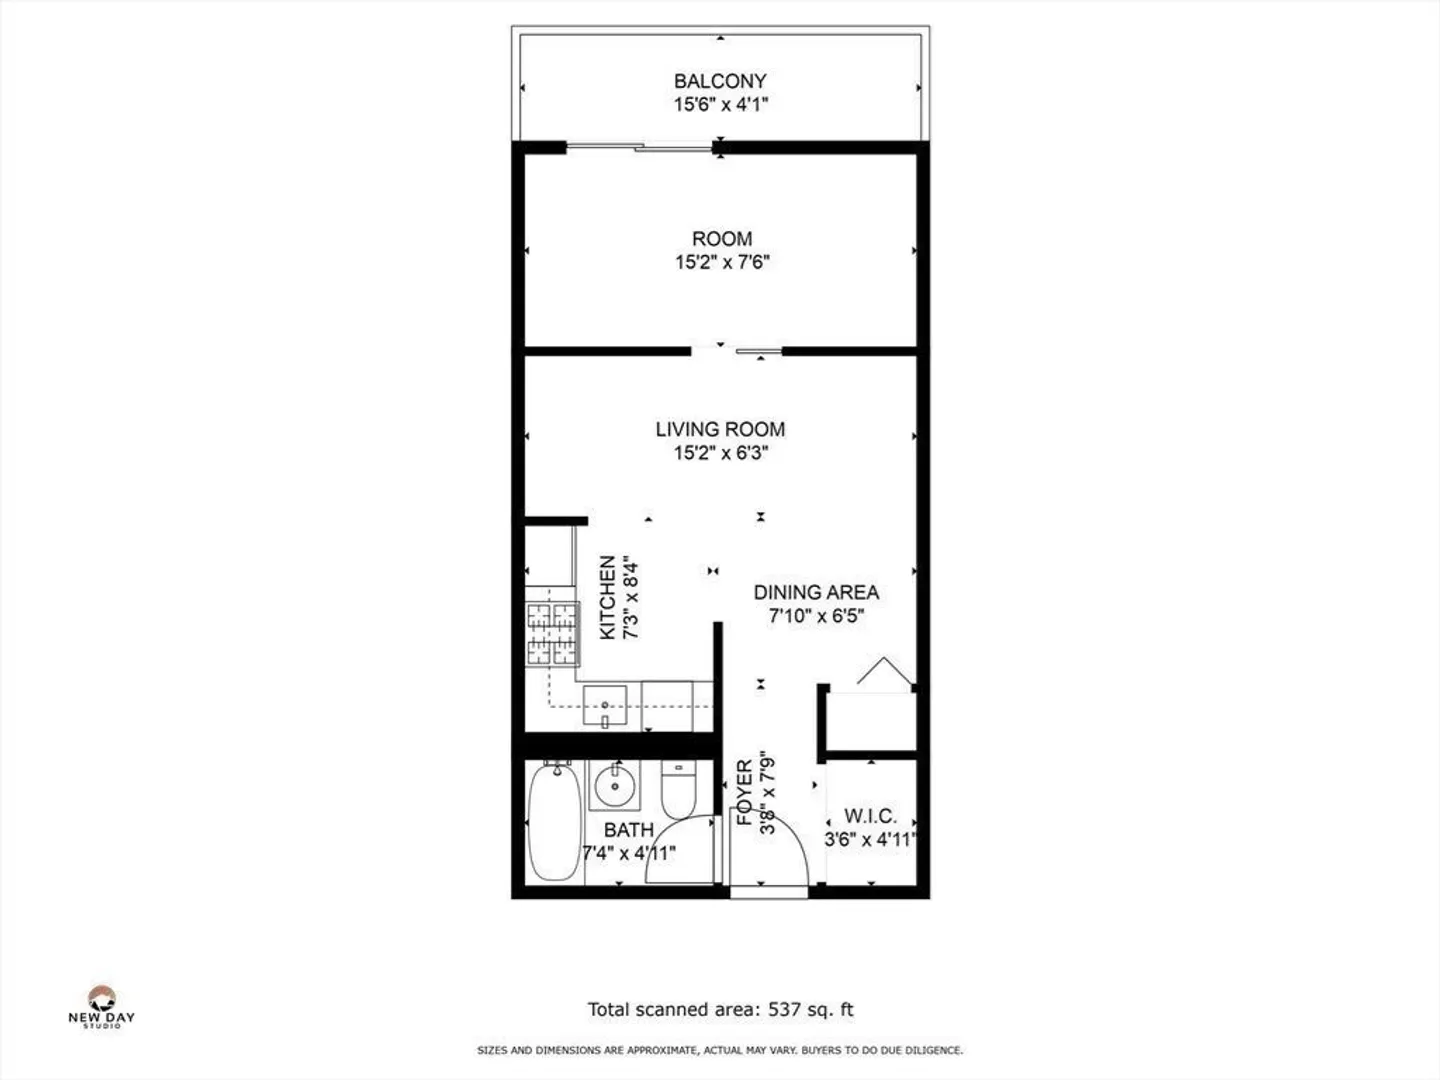
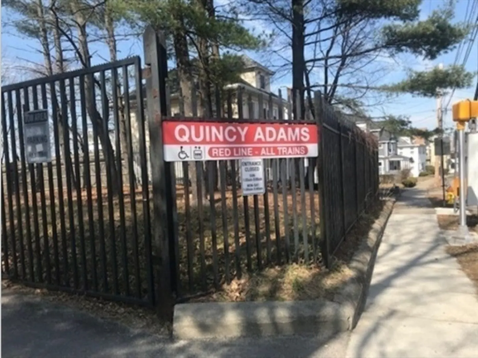
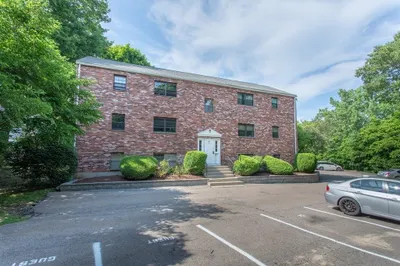
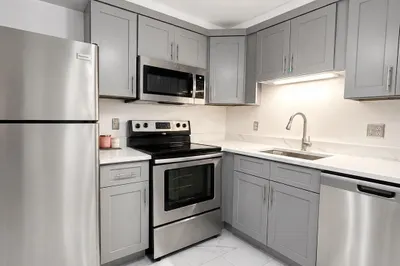
BEST DEAL IN TOWN! Affordable 1bed 1bath, close distance to Quincy Adams T Station. This unit was fully renovated with a modern kitchen with stainless steel appliances, granite countertops, maple cabinets. Hardwood flooring in the living area and carpet in the bedroom with access to the private balcony (bedroom does not have a closet, but there are plenty of closets in the living room and unit hallway.Bathroom has also been updated as well. This home comes with one parking spot and a storage. Shared laundry is in the building and there is a pool on site. The home was previously rented out at $1850 per month. Roof is new. It is perfect for any investors and first time home buyers who are sick of paying rent!
-
Highlights
- Cooling: Wall Unit(s)
- HOA Fee: $334
- Property Class: Residential
- Stories: 1
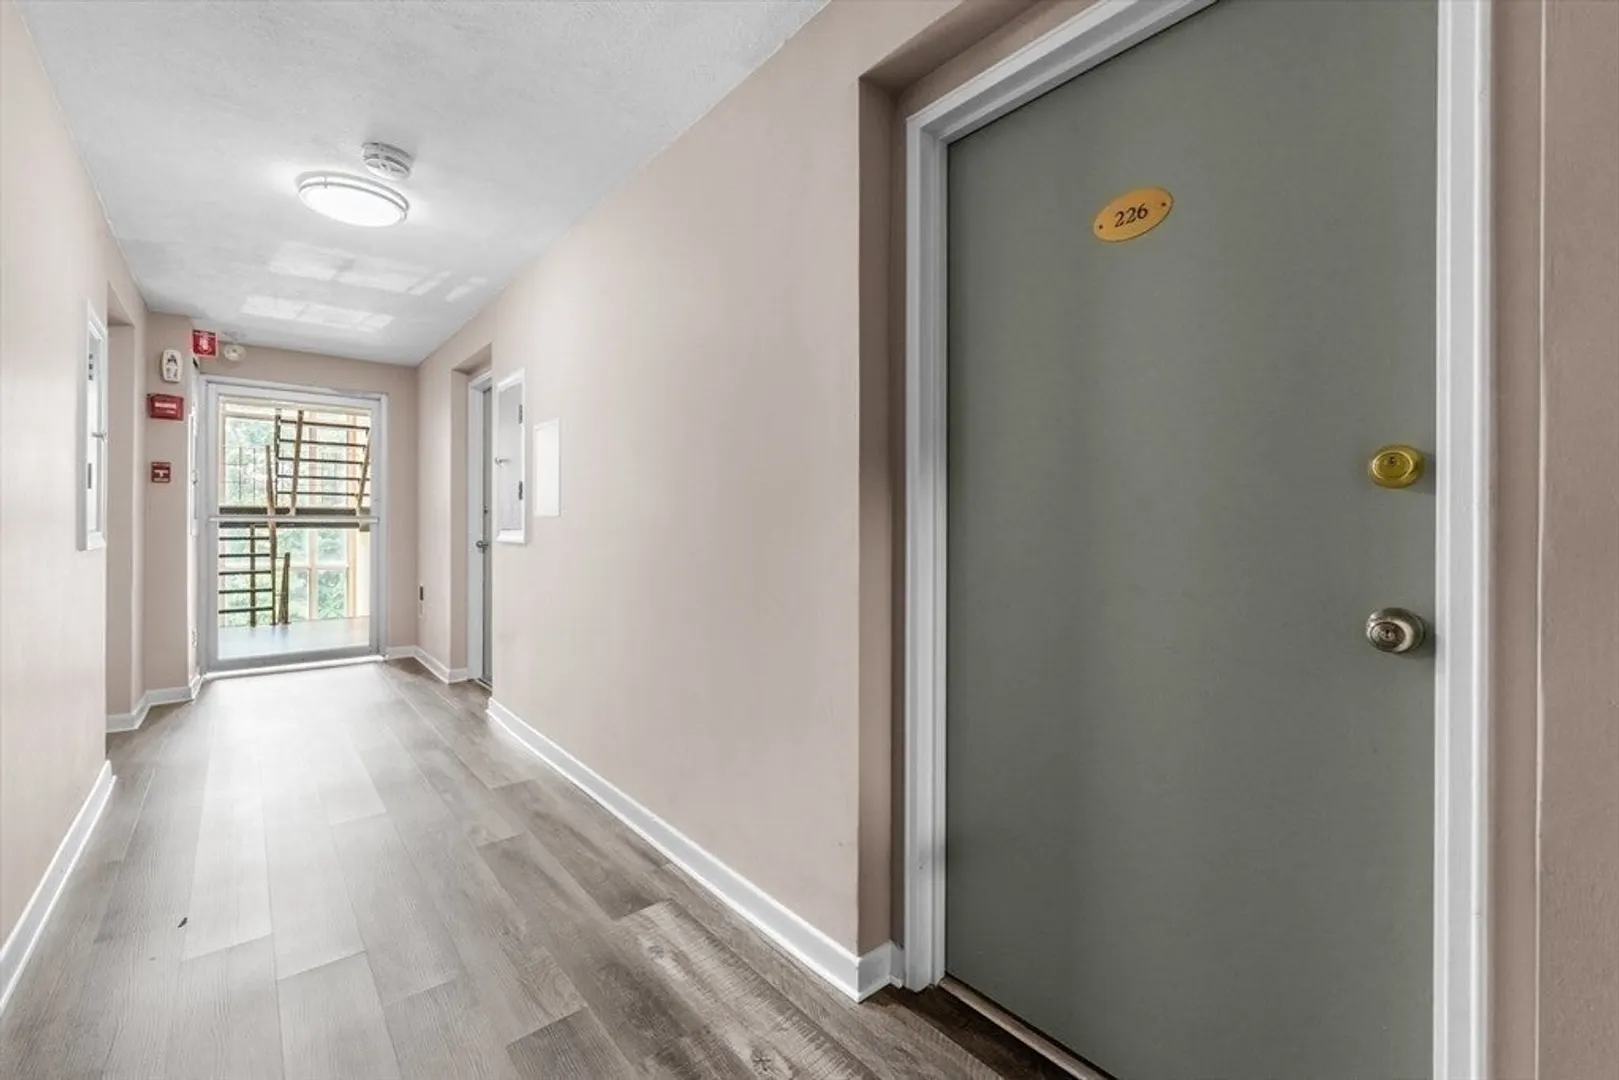
- Unit Number: 226
- Status: Closed
- Heating: Baseboard, Natural Gas
- Parking Spots: 1
- Property Type: Condominium
- Total Rooms: 3
- Year Built: 1969
-
Additional Details
- Appliances: Range, Dishwasher, Microwave, Refrigerator
- Construction: Brick
- Flooring: Wood, Hardwood
- SqFt Source: Public Record
- Year Built Details: Actual
- Zoning: Resc
- Basement: N
- Exterior Features: Porch - Enclosed, Balcony
- Roof: Rubber
- Total Number of Units: 80
- Year Built Source: Public Records
-
Amenities
- Community Features: Public Transportation, Shopping, Pool, Tennis Court(s), Park, Highway Access, Public School, T-Station
- Pool Features: Association
- Parking Features: Assigned
-
Utilities
- Electric: 100 Amp Service
- Water Source: Public
- Sewer: Public Sewer
-
Fees / Taxes
- Assessed Value: $208,500
- HOA Fee Includes: Heat, Water, Sewer, Insurance, Maintenance Structure, Maintenance Grounds, Snow Removal, Trash, Reserve Funds
- Taxes: $2,404
- HOA Fee Frequency: Monthly
- Tax Year: 2025
Similar Listings
Sold

14 Photos
Sold

12 Photos
Sold
30 Photos
Sold
22 Photos
Content © 2026 MLS Property Information Network, Inc. The information in this listing was gathered from third party resources including the seller and public records.
Listing information provided courtesy of East West Real Estate, LLC.
MLS Property Information Network, Inc. and its subscribers disclaim any and all representations or warranties as to the accuracy of this information.
