
Sold!

$475,000
3
Beds
2
Baths
2,157
Living Area
-
Property Description
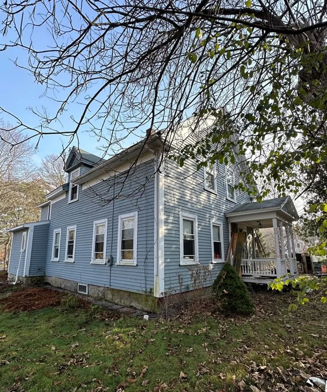
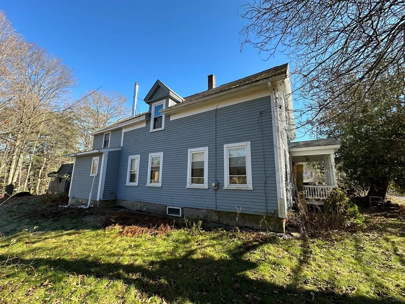
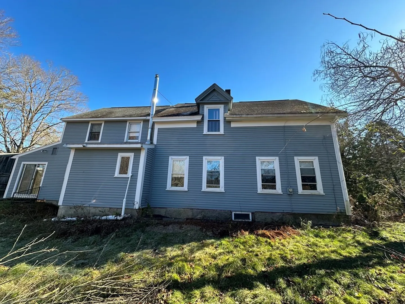
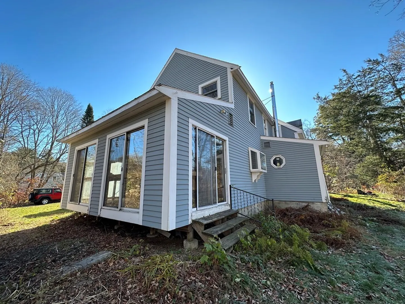
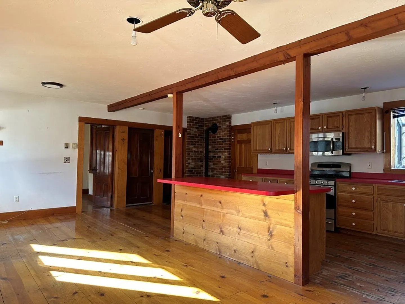
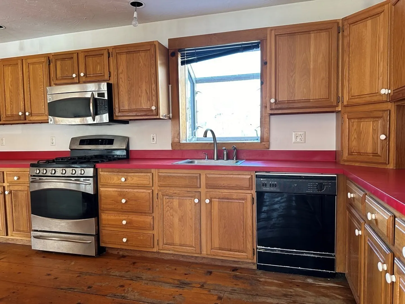
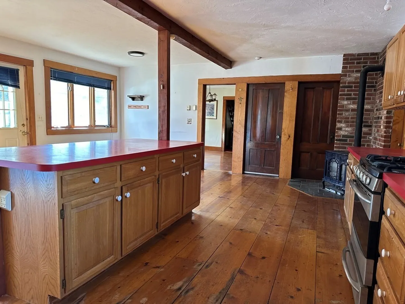
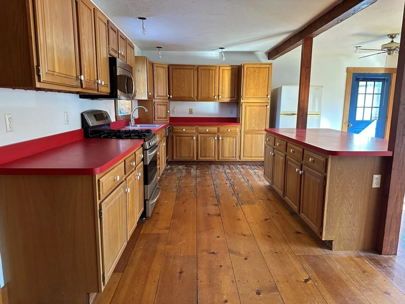
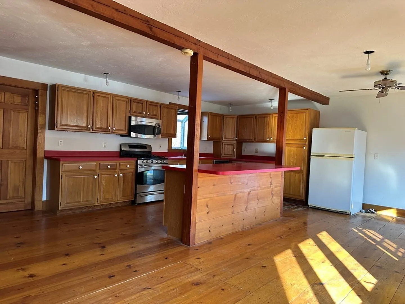
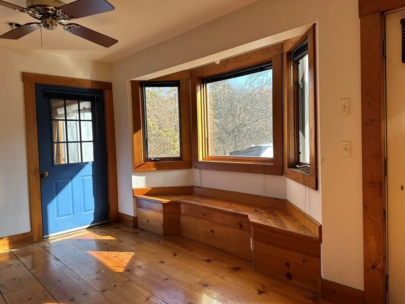
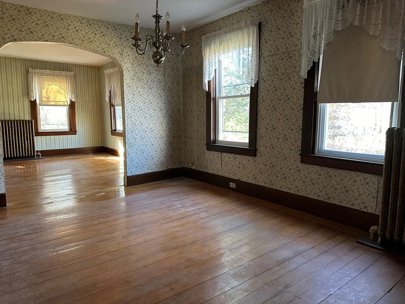
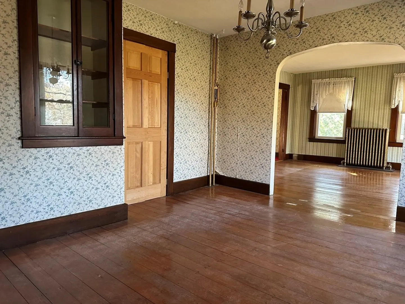
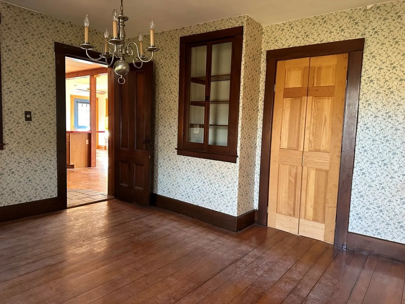
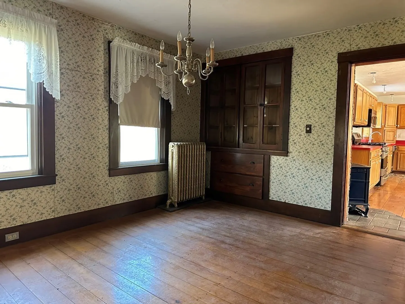
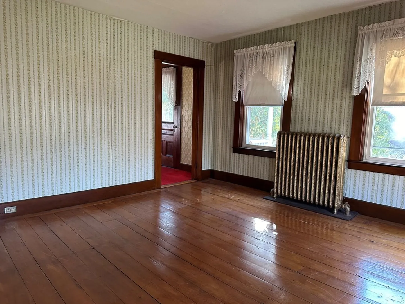
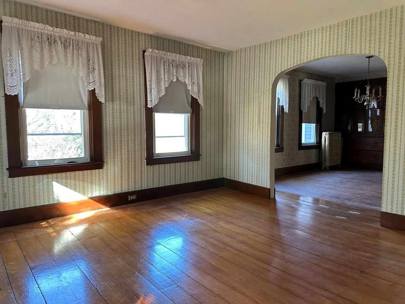
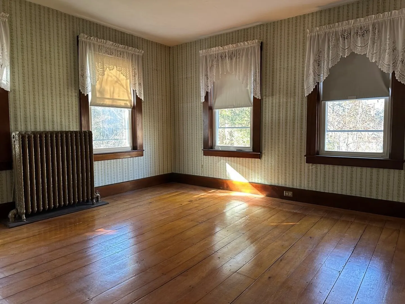
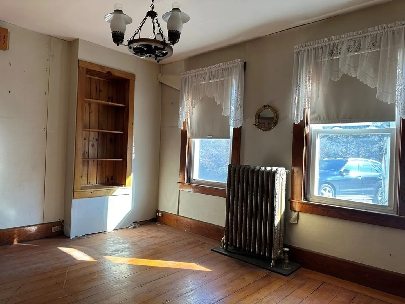
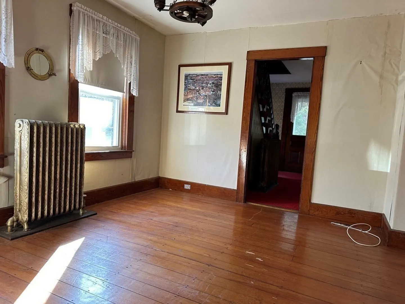
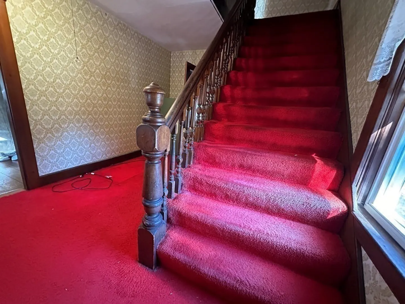
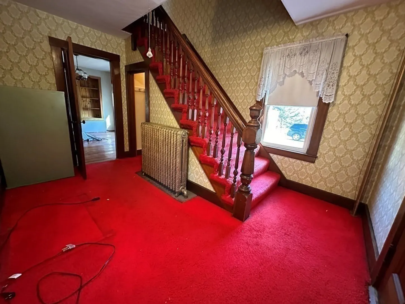
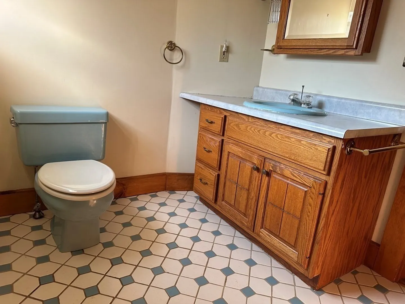
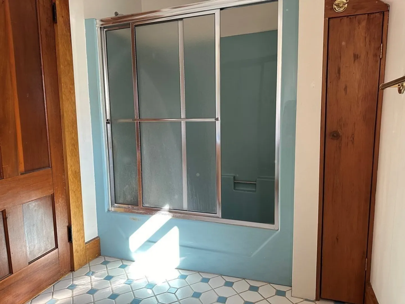
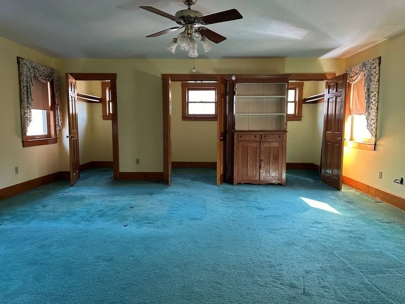
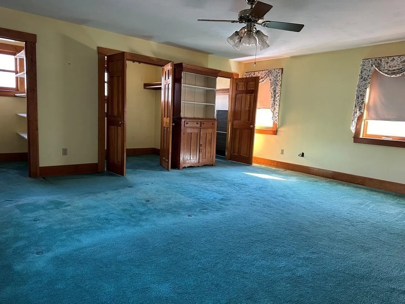
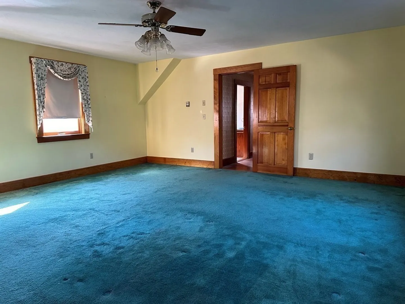
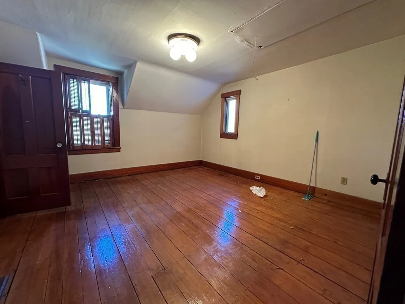
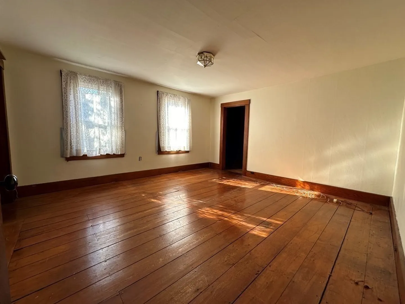
Grand home from yesteryear waiting to be brought back to its original beauty. This home is in need of work, but has so much potential. The kitchen is 24 feet by 19 feet with lots of cabinetry and a center island. Many of the floors throughout the home are wood. A beautiful staircase takes you up to the second floor which has three bedrooms and one full bathroom. The primary bedroom is 19 feet by 18 feet, and has ample space to put in an ensuite bathroom. Built ins in the dining room and library complete the grand feel of this home. Easy access to Routes 495 and Mass Pike, and a great commuter location via the Southborough T station. The Hopkinton Public School district was ranked first in Niche’s 2024 Best Schools and Districts rankings for Massachusetts.
-
Highlights
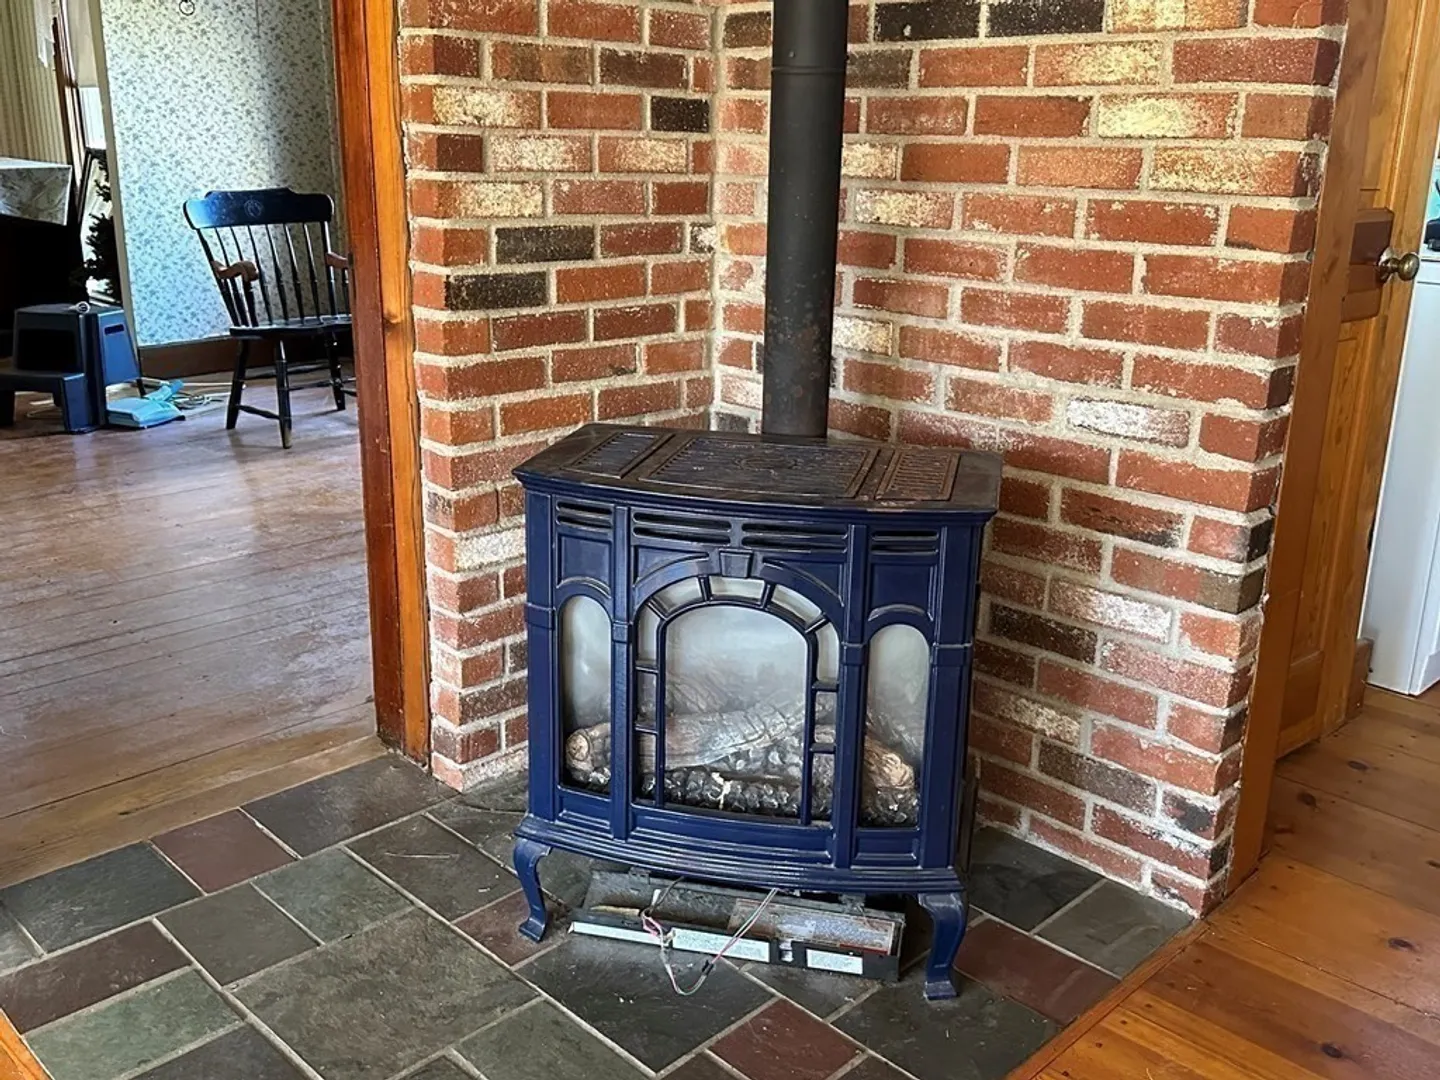
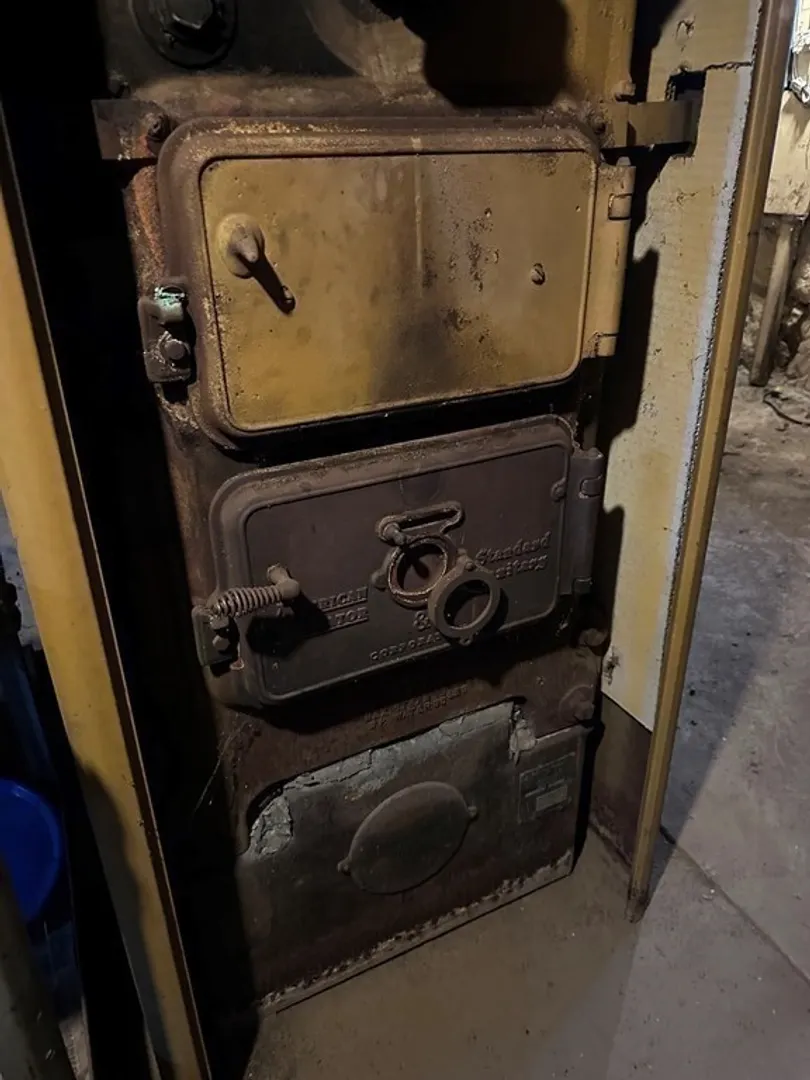
- Heating: Central, Hot Water, Radiant, Natural Gas
- Property Class: Residential
- Style: Colonial, Antique
- Year Built: 1860
- Parking Spots: 8
- Property Type: Single Family Residence
- Total Rooms: 7
- Status: Closed
-
Additional Details
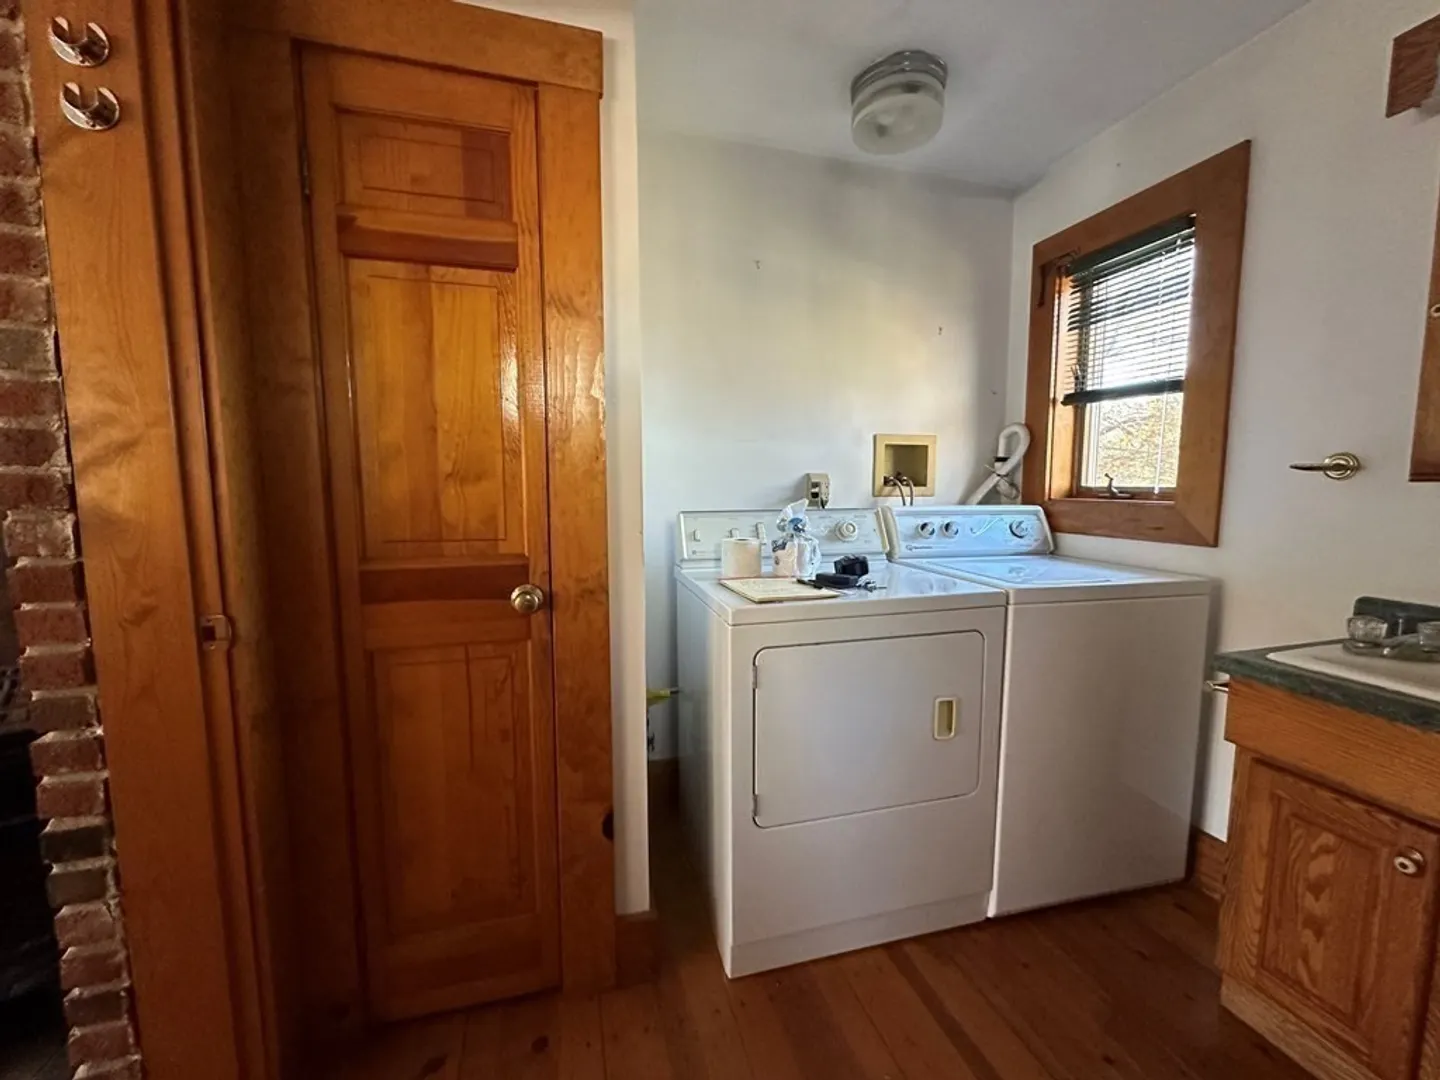
- Appliances: Range, Dishwasher, Microwave, Refrigerator, Washer, Dryer, Utility Connections for Gas Range, Utility Connections for Gas Dryer
- Construction: Frame
- Flooring: Plywood, Carpet, Hardwood, Pine, Flooring - Wood, Flooring - Wall to Wall Carpet
- Foundation Area: 1456
- Lot Features: Easements, Sloped
- Roof: Shingle
- Year Built Source: Public Records
- Basement: Full, Crawl Space, Interior Entry, Bulkhead, Dirt Floor, Unfinished
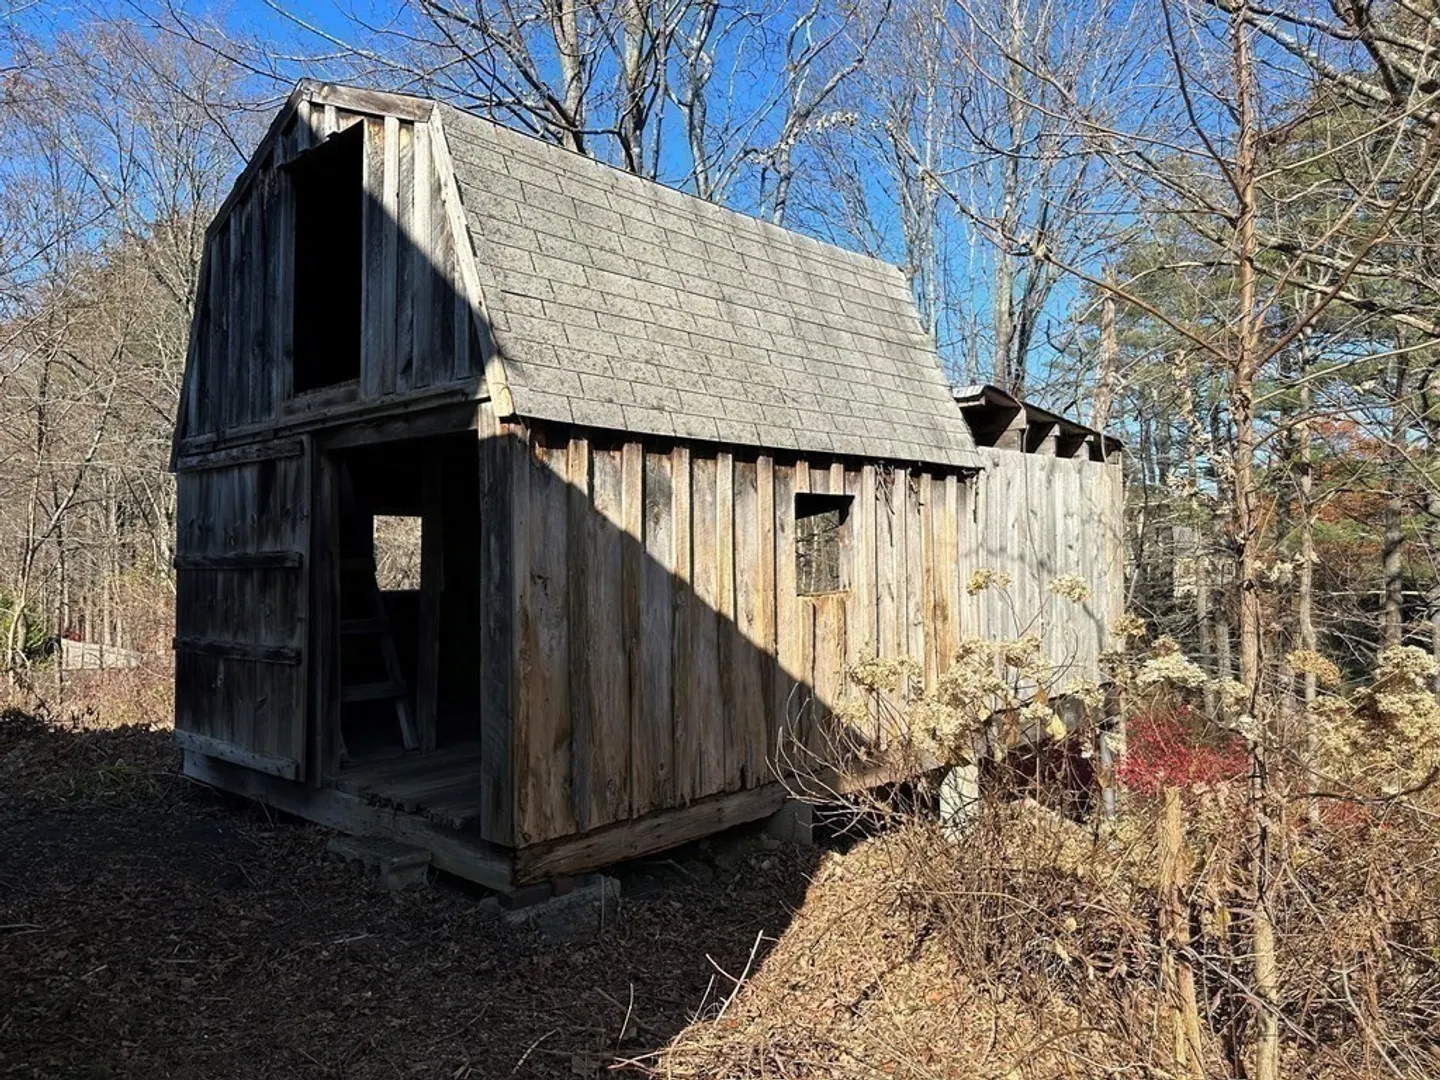
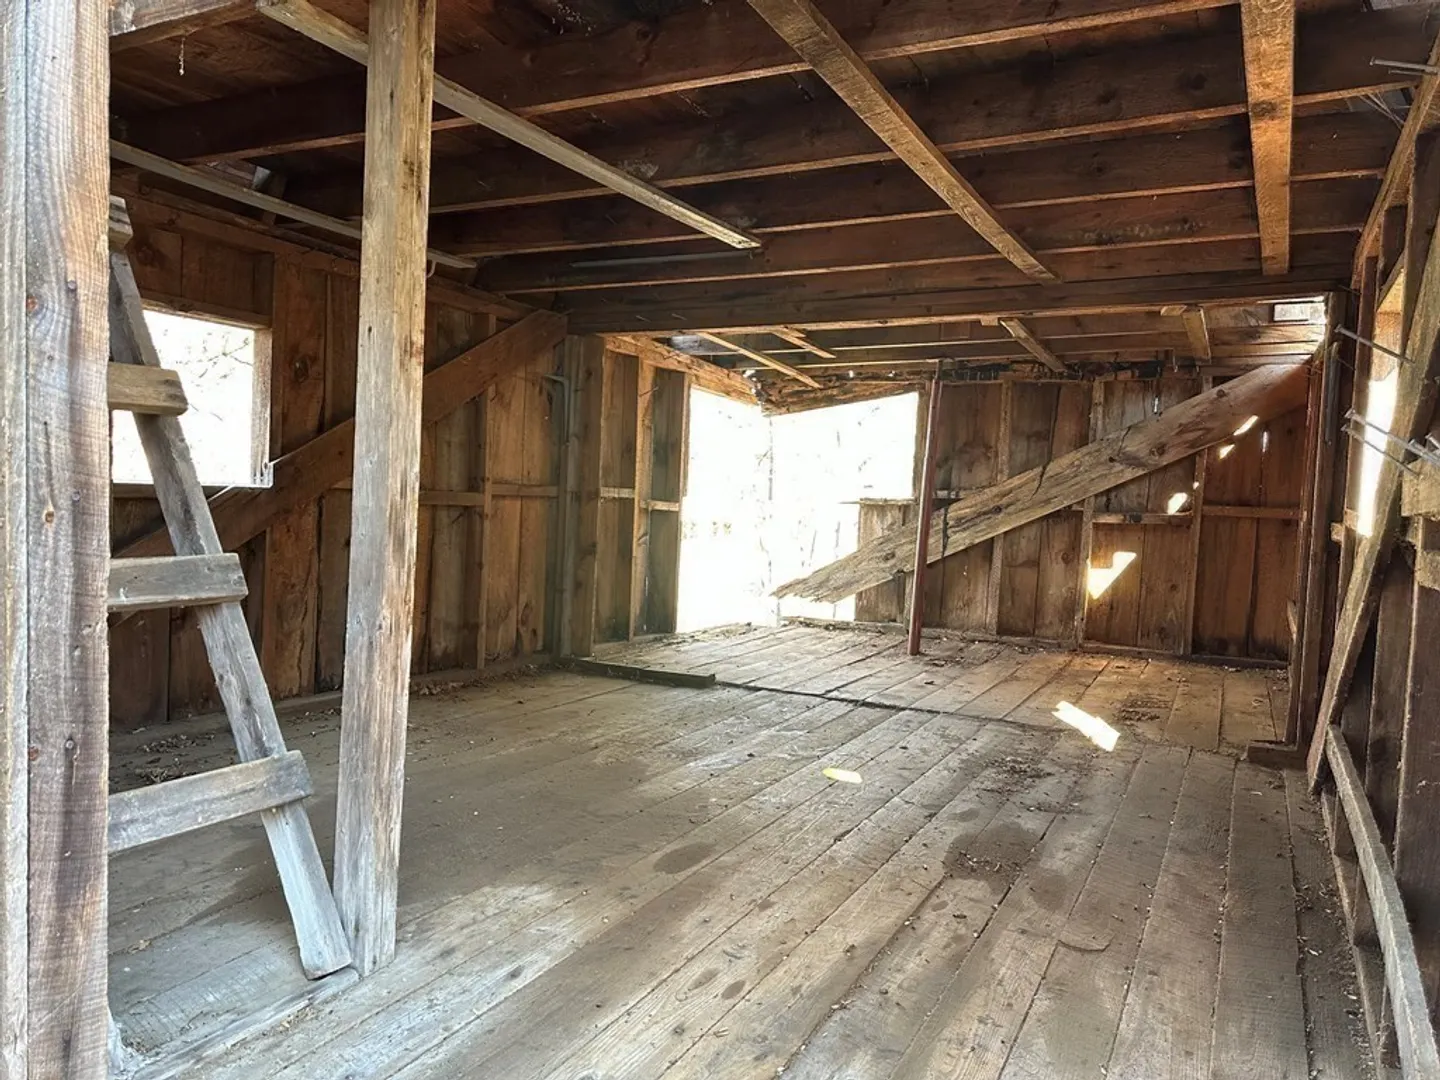
- Exterior Features: Porch - Enclosed, Rain Gutters, Storage
- Foundation: Stone
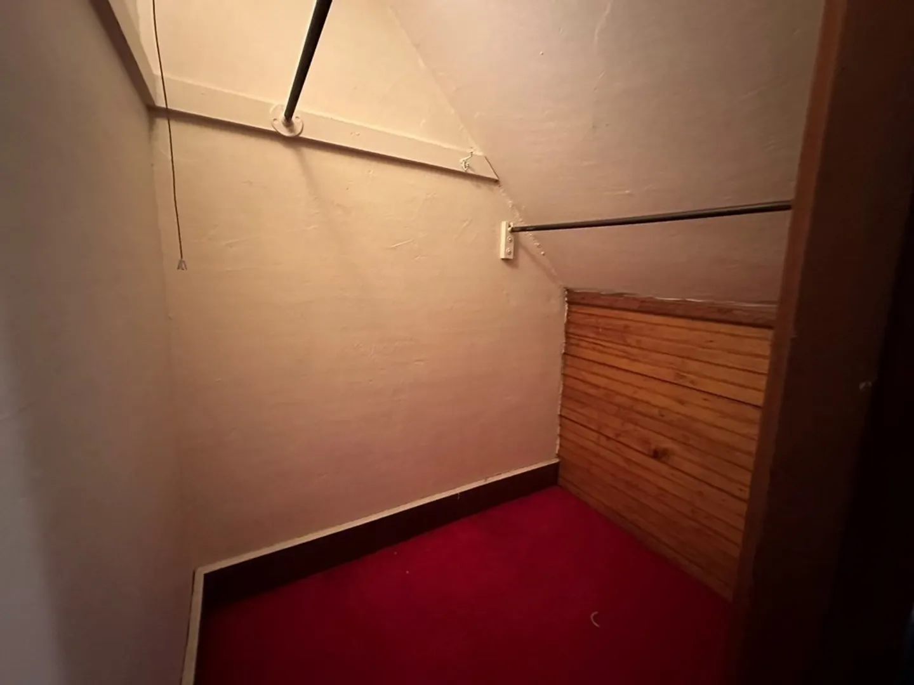
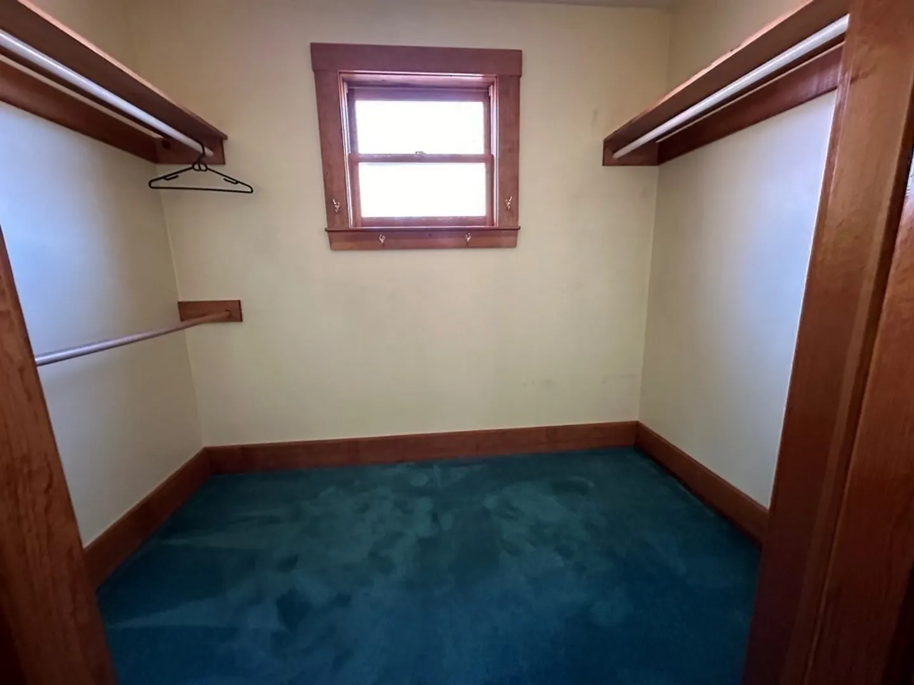
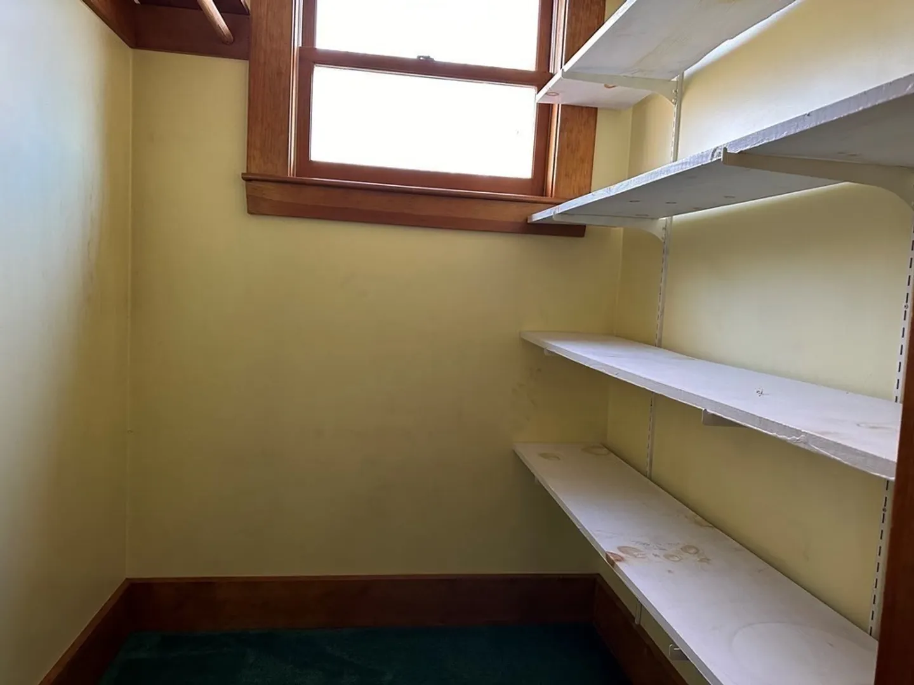
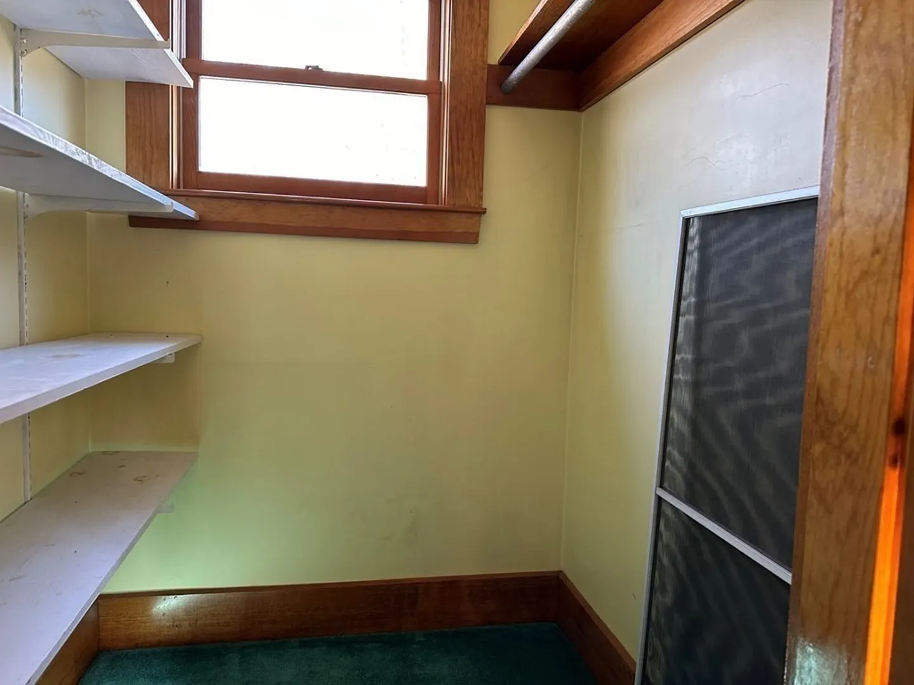
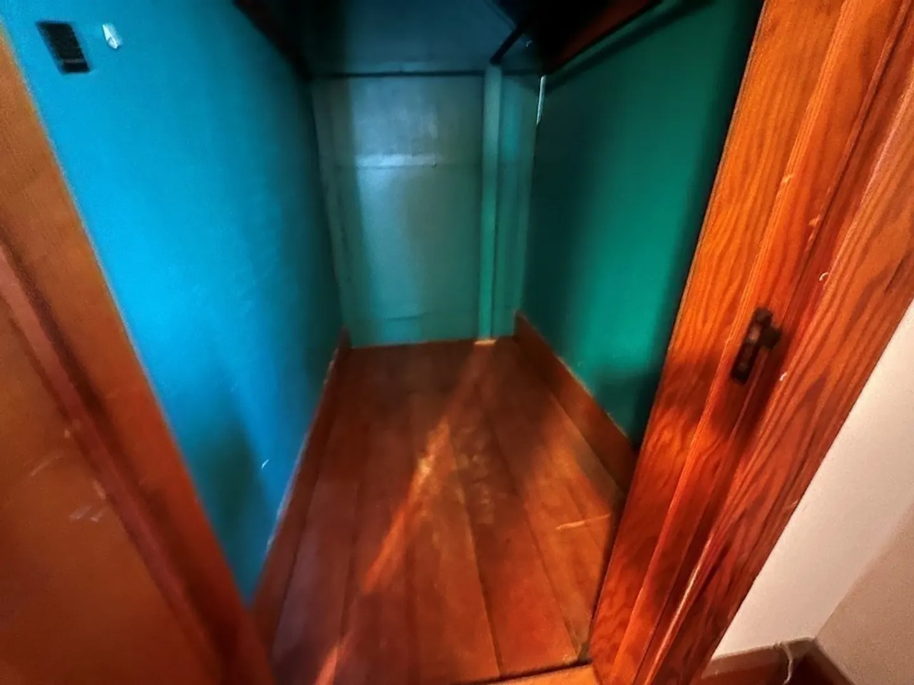
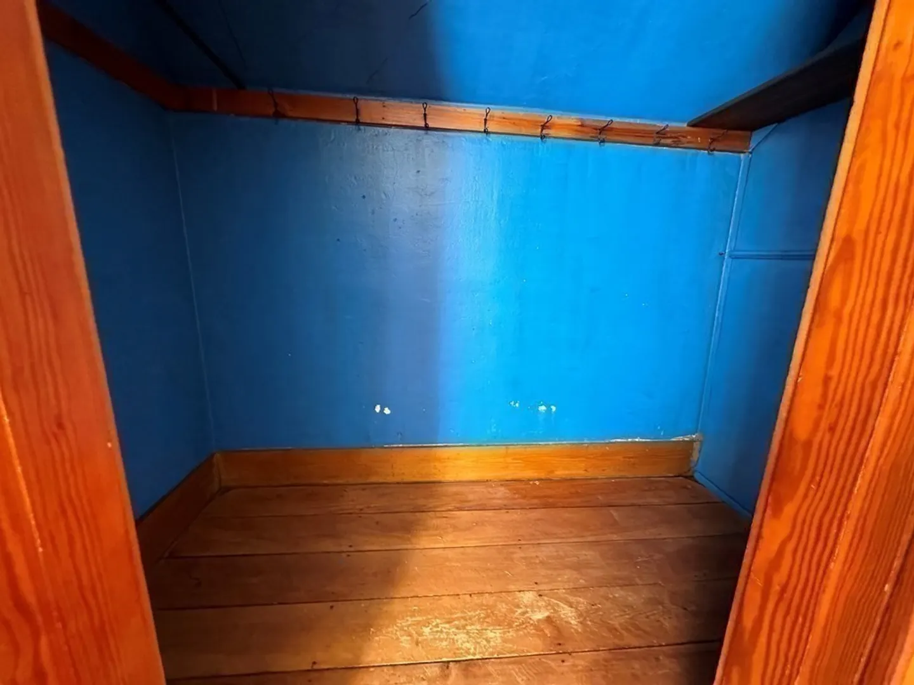
- Interior Features: Closet/Cabinets - Custom Built, Library, Sun Room
- Road Frontage Type: Public
- Year Built Details: Actual
- Zoning: Ra
-
Amenities
- Community Features: Shopping, Tennis Court(s), Walk/Jog Trails, Golf, T-Station
- Parking Features: Off Street, Unpaved
-
Utilities
- Electric: 100 Amp Service
- Water Source: Public
- Sewer: Private Sewer
-
Fees / Taxes
- Assessed Value: $435,000
- Compensation Based On: Net Sale Price
- Tax Year: 2023
- Buyer Agent Compensation: 2.5%
- Facilitator Compensation: 2.5%
- Taxes: $6,877
Similar Listings
Sold
42 Photos
Sold
34 Photos
Sold
31 Photos
Sold
38 Photos
Content © 2026 MLS Property Information Network, Inc. The information in this listing was gathered from third party resources including the seller and public records.
Listing information provided courtesy of Berkshire Hathaway HomeServices Commonwealth Real Estate.
MLS Property Information Network, Inc. and its subscribers disclaim any and all representations or warranties as to the accuracy of this information.
