
204 Talcott St
$459,000
4
Beds
2
Baths
2,436
Sqft
- Request Info
- Call
- Save
-
More
- Mortgage Calculator

Property Tools
$459,000
4
Beds
2
Baths
2,436
Living Area
-
Property Description
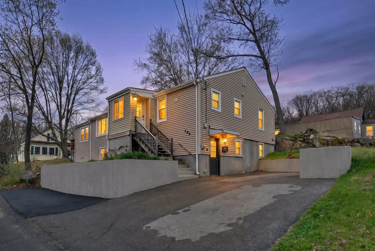
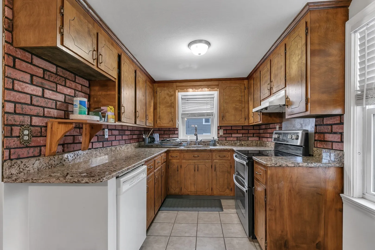
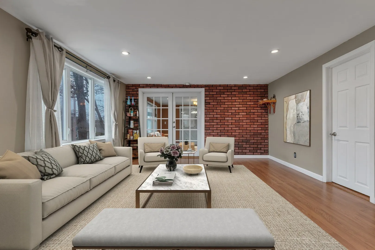
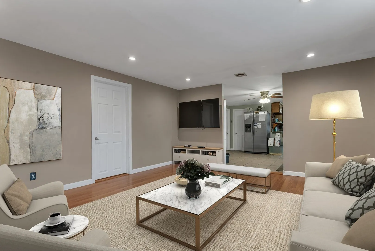
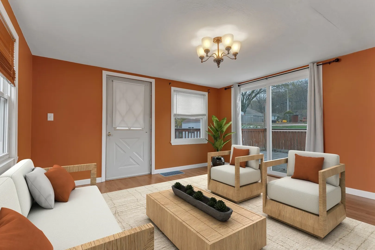
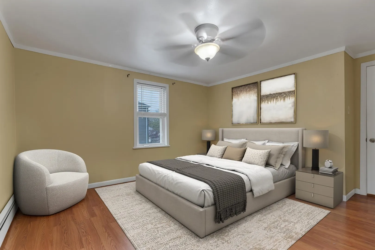
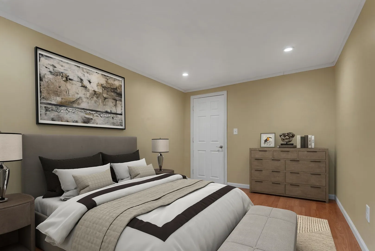
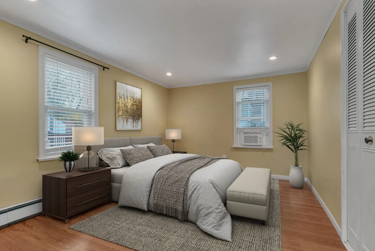
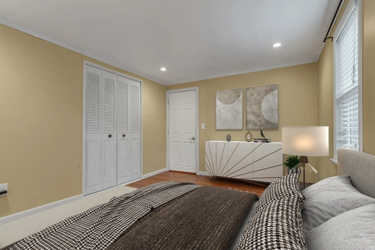
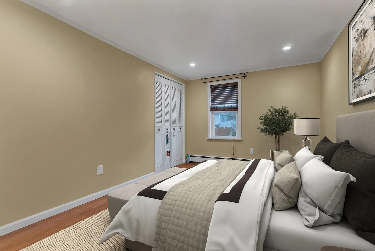
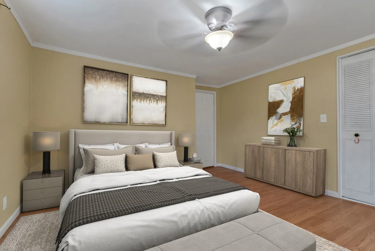
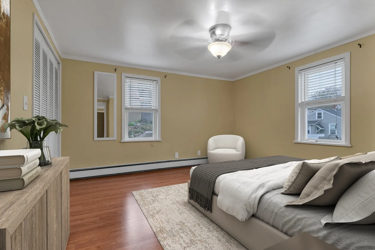
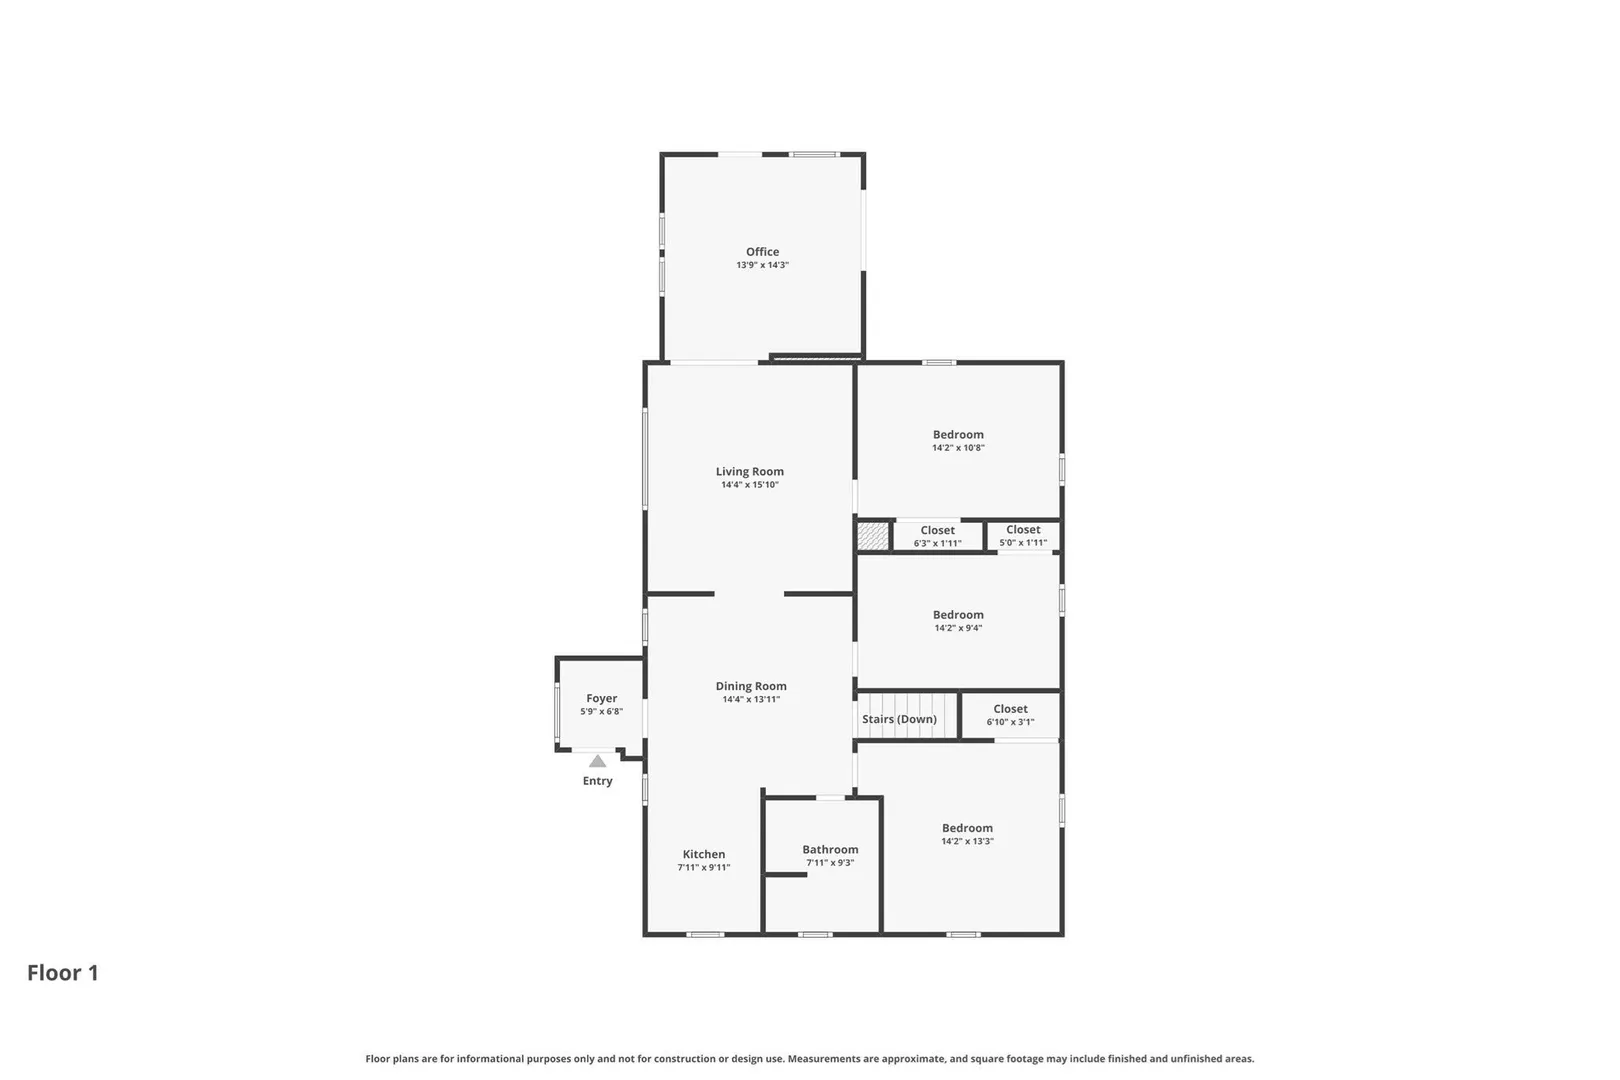
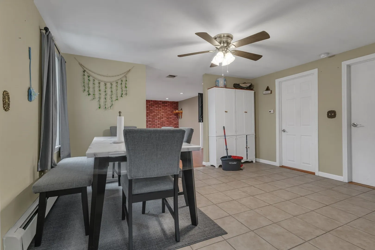
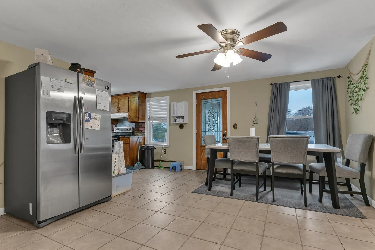
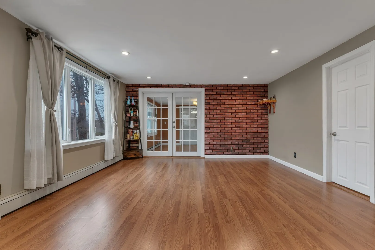
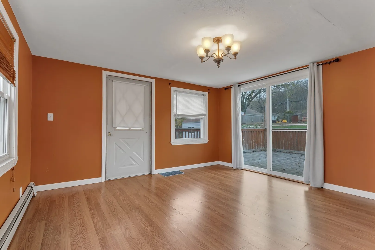
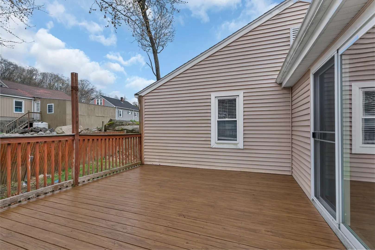
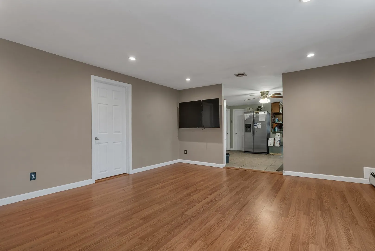
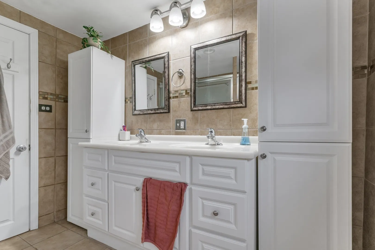
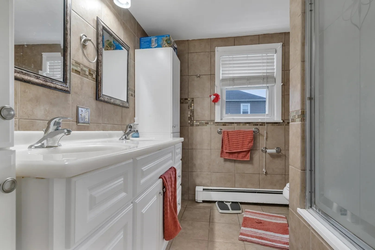
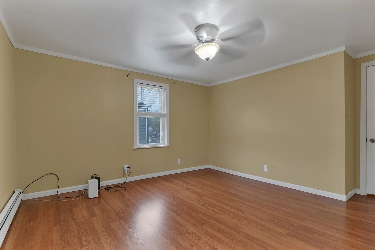
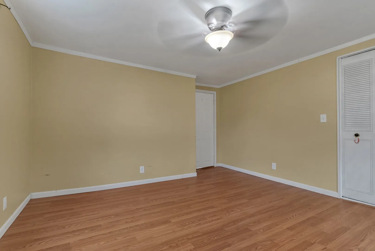
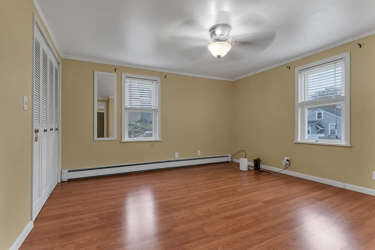
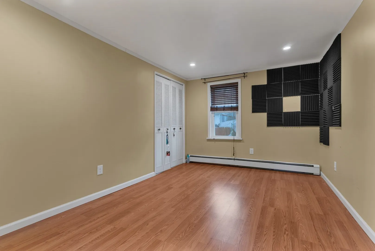
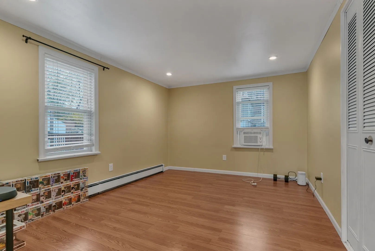
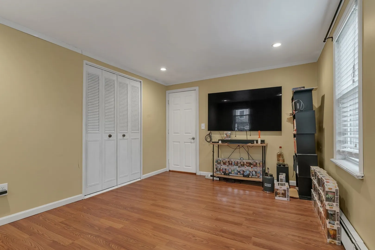
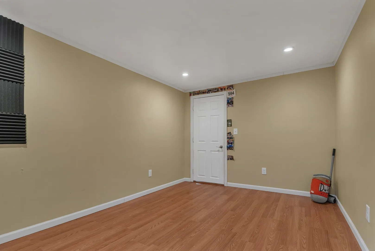
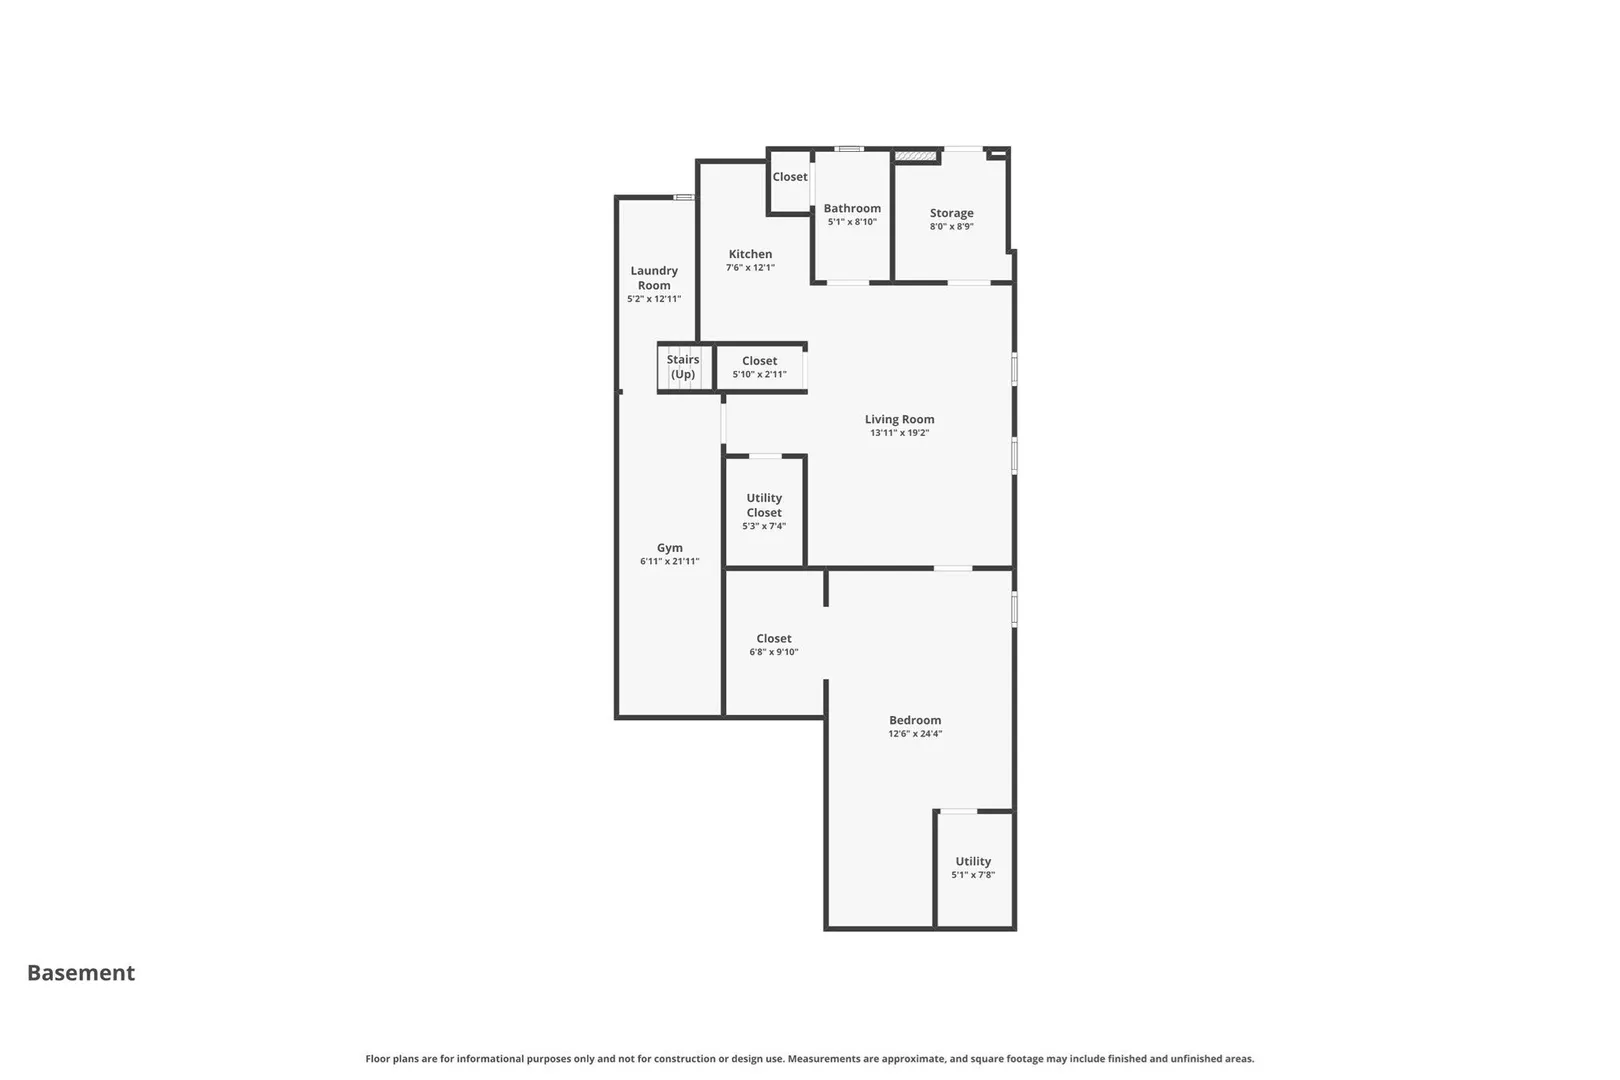
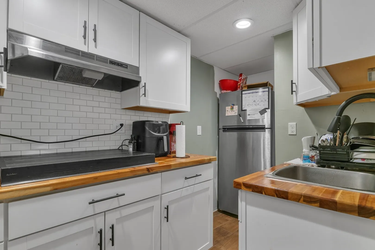
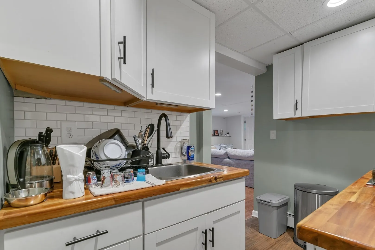
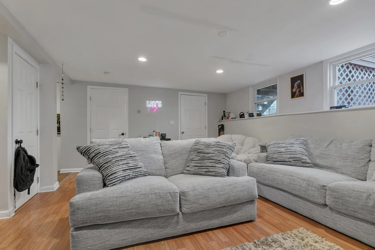
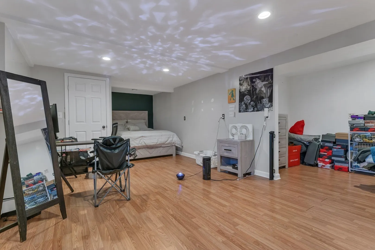
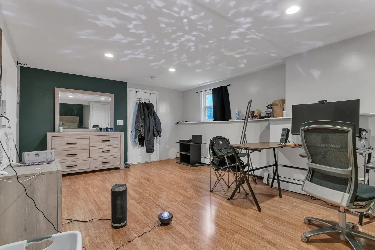
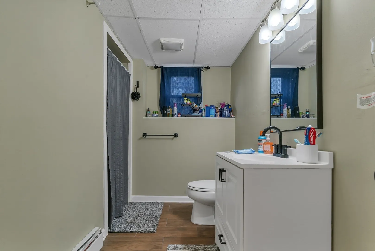
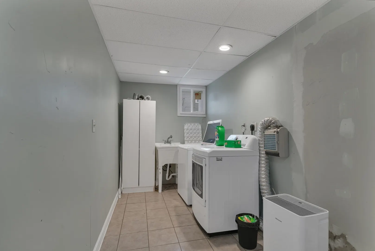
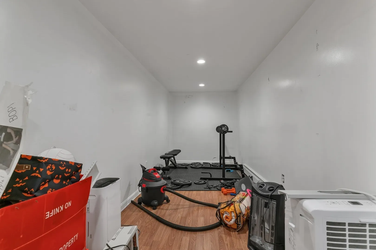
Living together doesn't have to mean living on top of each other. This 4-bedroom Woonsocket home with a LEGAL IN-LAW offers approximately 2,436 sq. ft. of finished living space designed for households that need both togetherness and privacy.The main living area features 3 bedrooms, a full bath, large eat-in kitchen, massive living room and den with deck access. The in-law offers its own entrance, updated kitchen, huge living/dining area, full bathroom and oversized bedroom with walk-in closet. That means room for: Parents + adult children, Extended family, A returning family member, or simply people who want more independence while living under one roof. Plus laundry, additional flex space, storage and parking for multiple vehicles and you've got a home designed for real life—not just a floor plan. That’s what makes 204 Talcott Street different. Be sure to check out the 3D Tour and Schedule your showing today!
-
Highlights
- Cooling: Window Unit(s)
- Parking Spots: 6
- Property Type: Single Family Residence
- Total Rooms: 10
- Status: Active
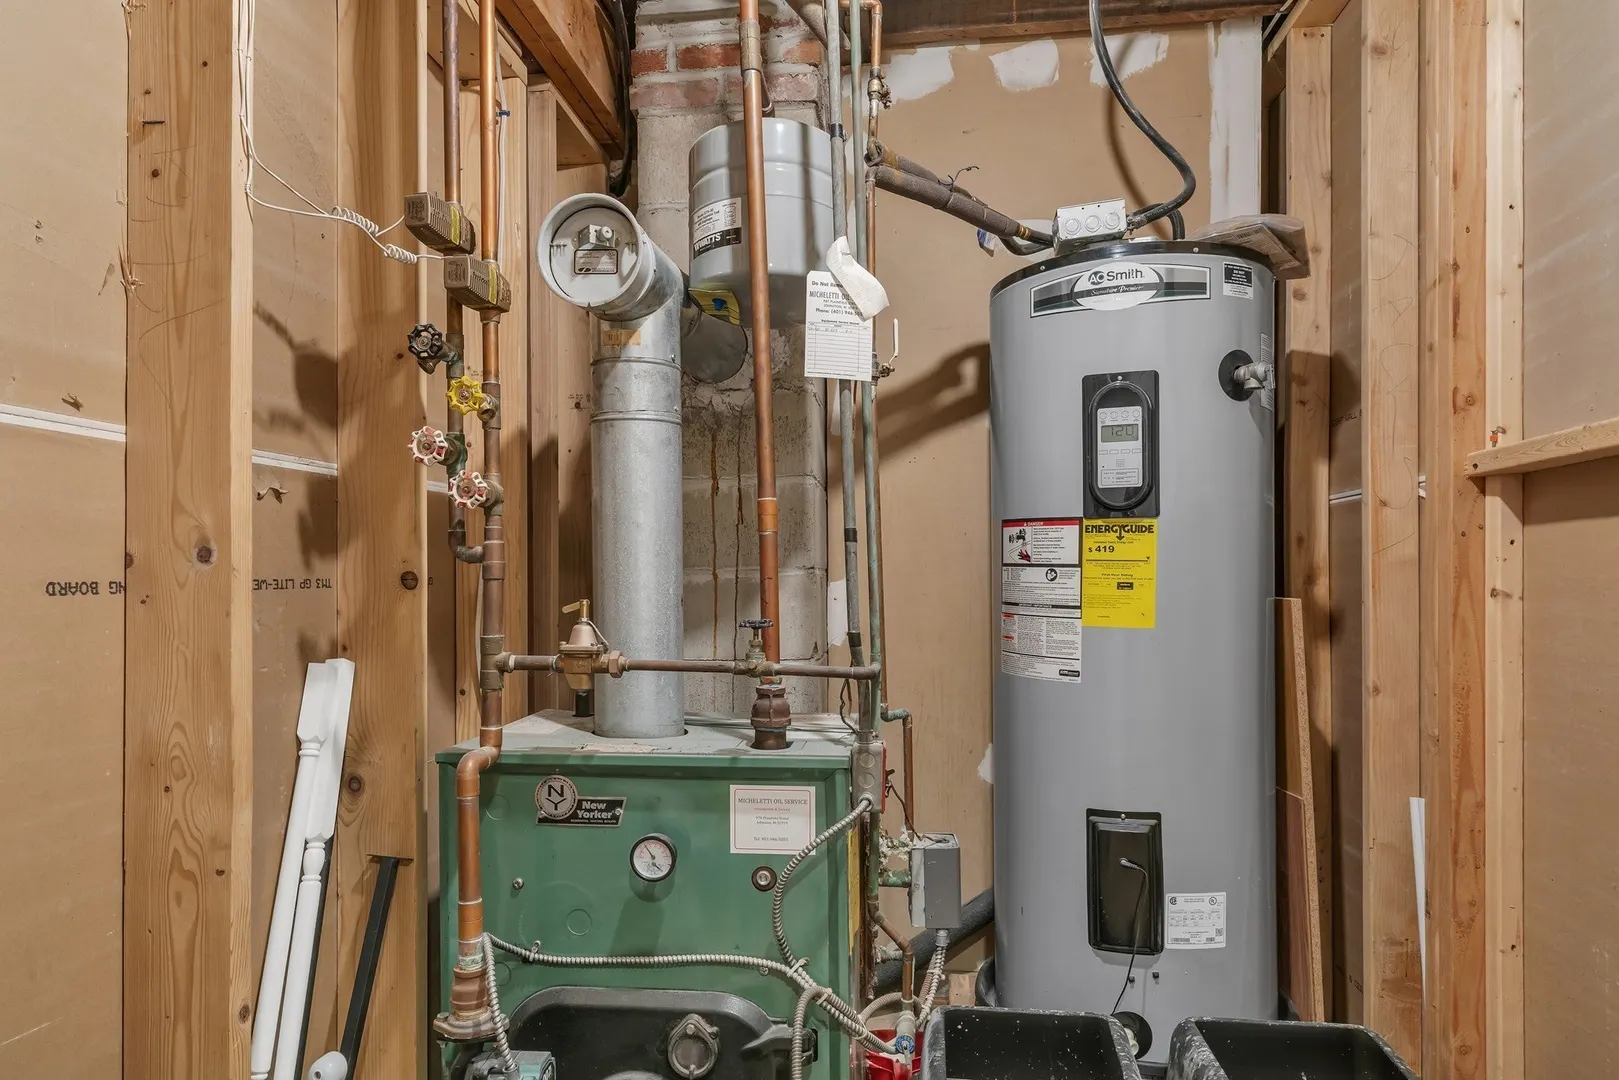
- Heating: Baseboard, Oil
- Property Class: Residential
- Style: Contemporary, Ranch
- Year Built: 1979
-
Additional Details
- Appliances: Electric Water Heater, Water Heater, Range, Oven, Dishwasher, Disposal, Refrigerator, Washer, Dryer
- Construction: Frame
- Flooring: Tile, Laminate, Other
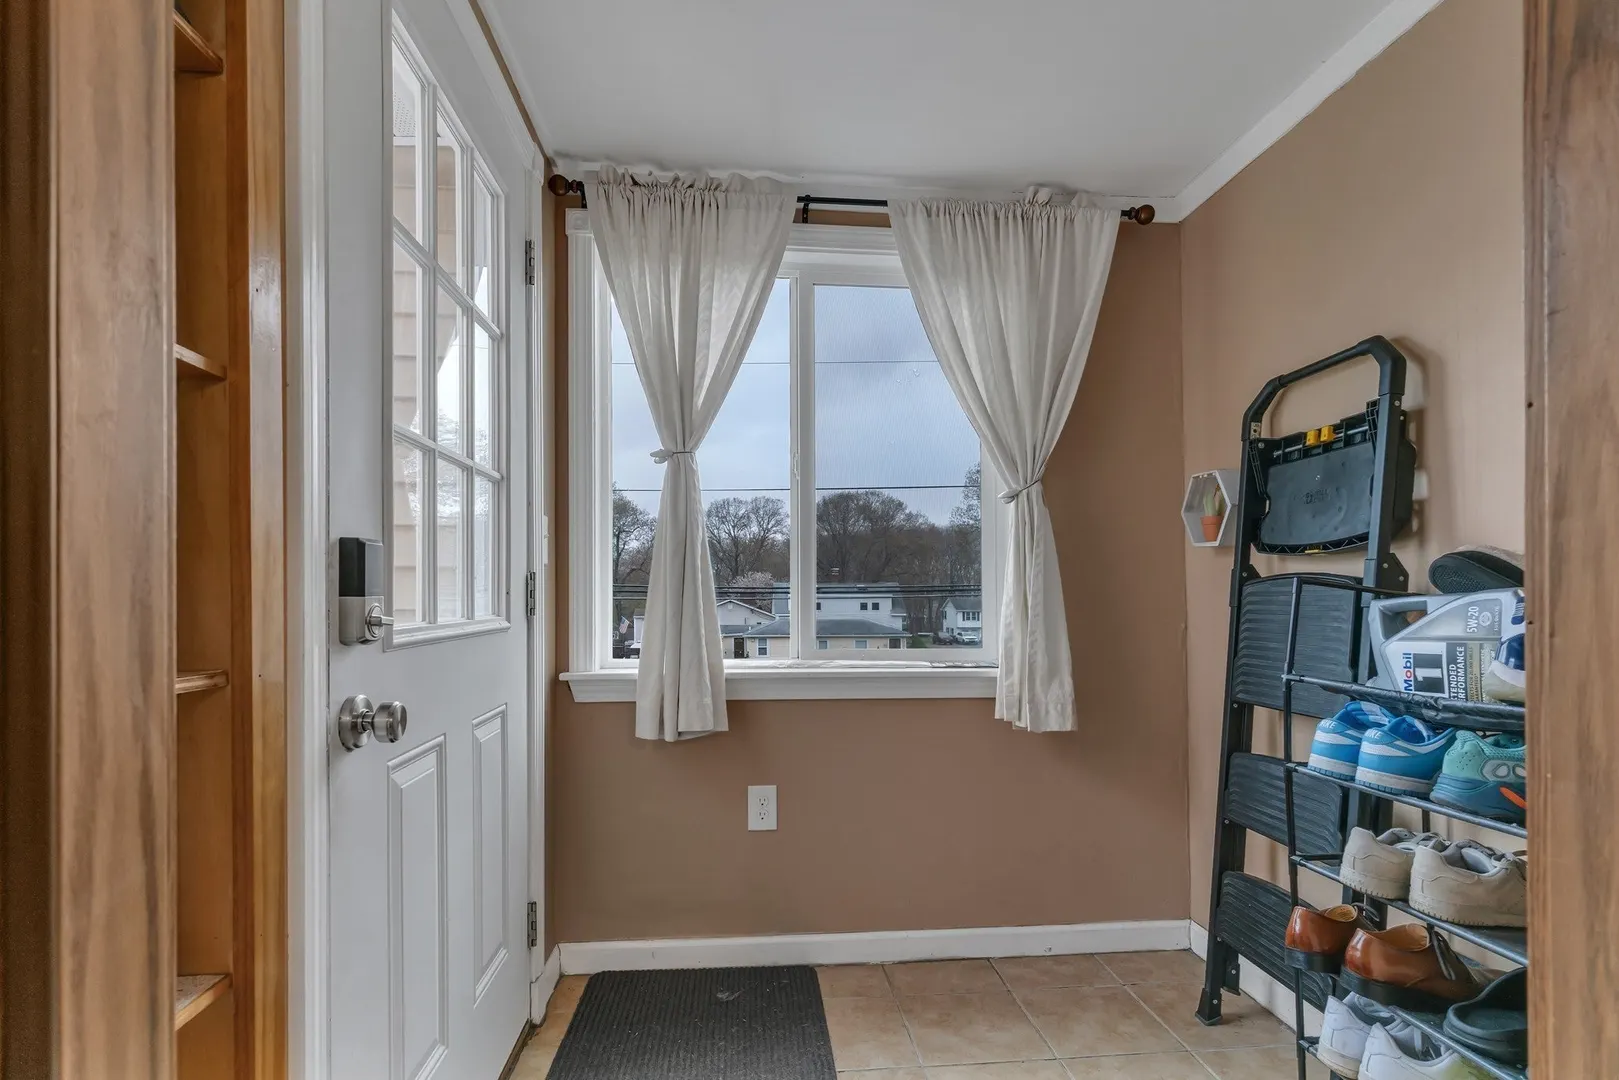
- Interior Features: Library, Mud Room
- Road Frontage Type: Public
- SqFt Source: Public Record
- Year Built Source: Public Records
- Basement: Full, Interior Entry
- Exterior Features: Deck - Wood
- Foundation: Concrete Perimeter
- Lot Features: Sloped
- Roof: Asphalt/Composition Shingles
- Year Built Details: Actual
- Zoning: R2
-
Amenities
- Community Features: Public Transportation, Shopping, Pool, Tennis Court(s), Park, Walk/Jog Trails, Stable(s), Golf, Medical Facility, Laundromat, Bike Path, Conservation Area, Highway Access, House of Worship, Private School, Public School, T-Station, University
- Parking Features: Paved Drive, Paved
-
Utilities
- Electric: 220 Volts, Circuit Breakers, 100 Amp Service
- Water Source: Public
- Sewer: Public Sewer
-
Fees / Taxes
- Assessed Value: $399,600
- Taxes: $4,488
- Tax Year: 2025
Similar Listings
Sold
31 Photos
Sold
42 Photos
Sold
36 Photos
Sold
42 Photos
Content © 2026 MLS Property Information Network, Inc. The information in this listing was gathered from third party resources including the seller and public records.
Listing information provided courtesy of Real Broker MA, LLC.
MLS Property Information Network, Inc. and its subscribers disclaim any and all representations or warranties as to the accuracy of this information.