
Sold!


$705,000
2
Beds
2
Baths
1,450
Living Area
-
Property Description
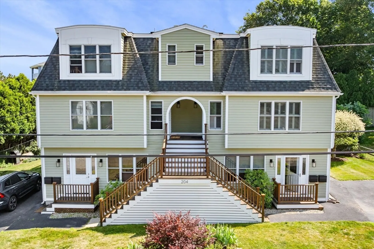
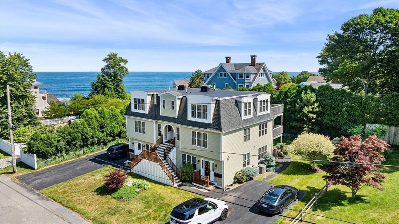
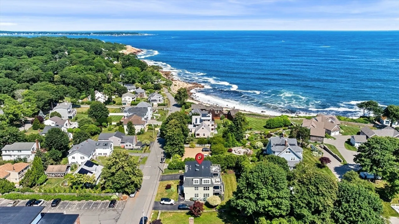
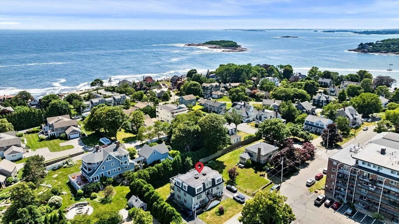
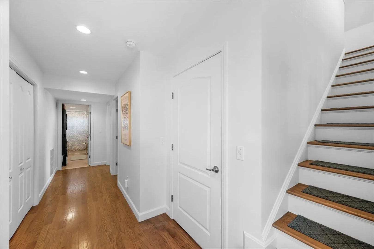
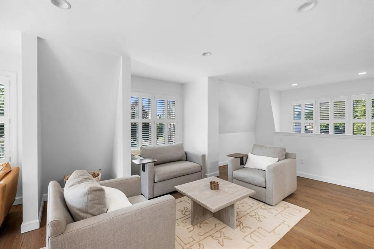
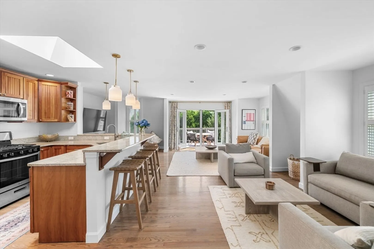
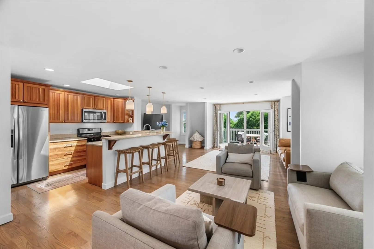
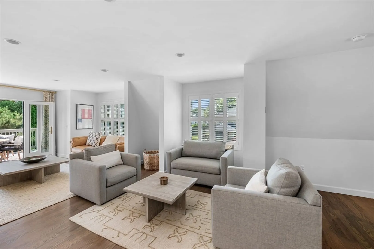
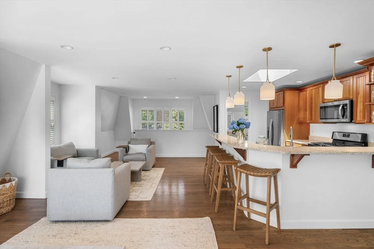
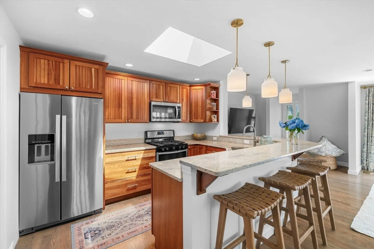
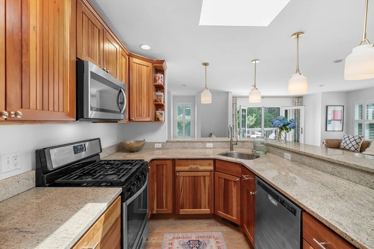
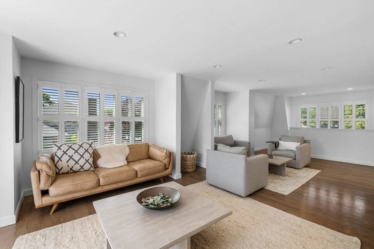
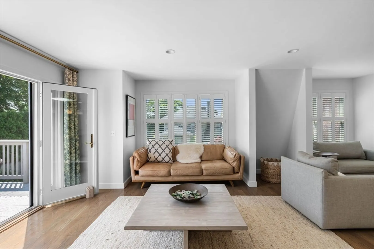
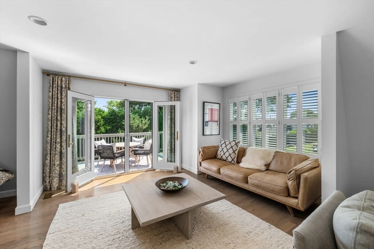
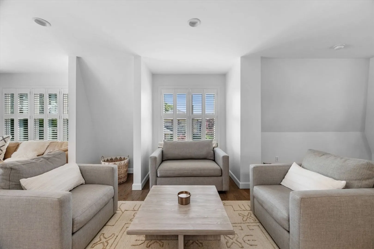
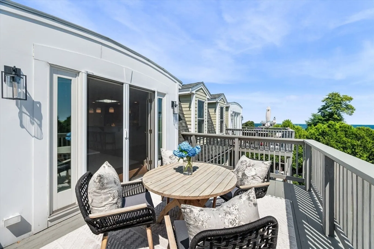
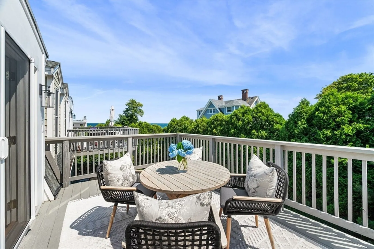
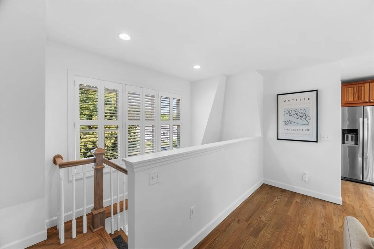
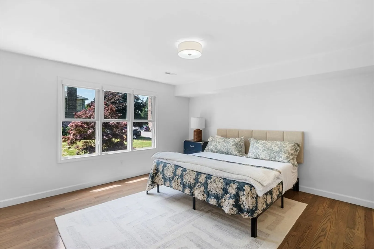
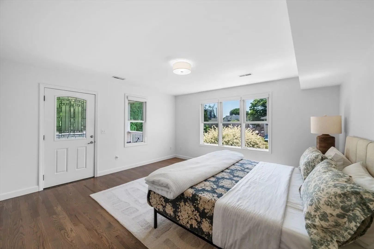
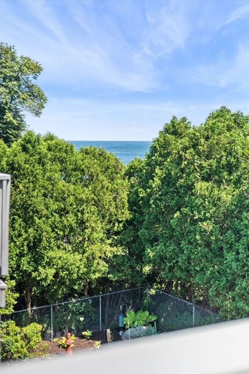
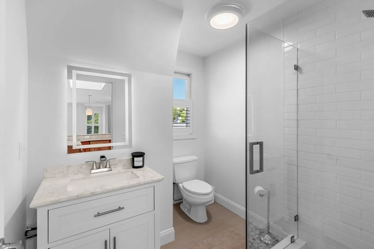
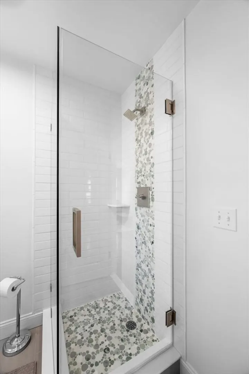
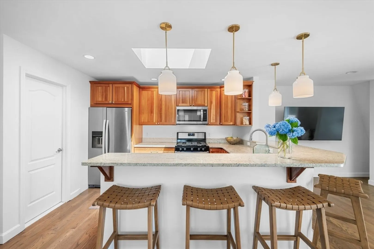
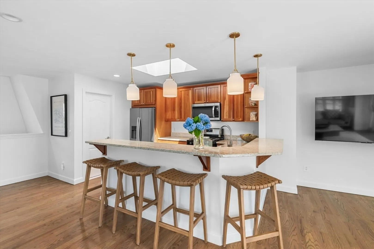
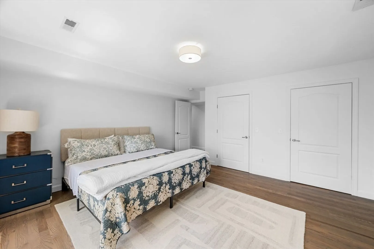
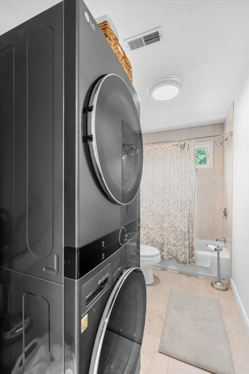
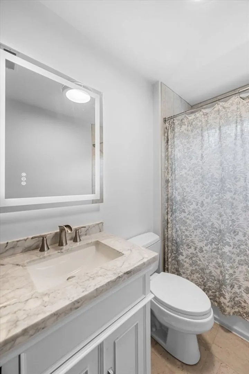
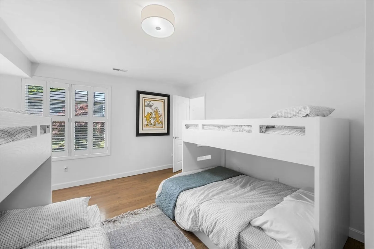
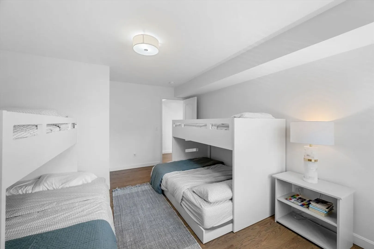
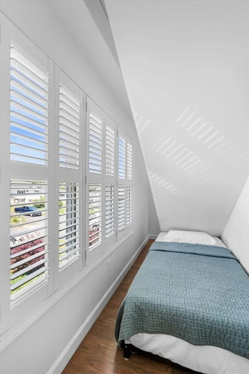
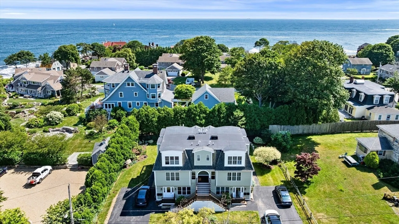
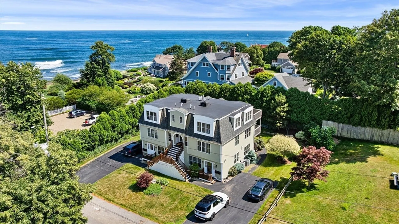
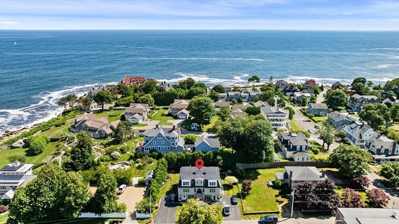
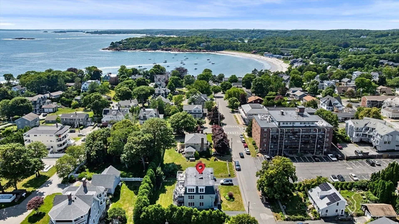
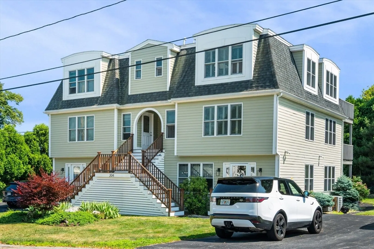
Welcome to the heart of Magnolia Village. This spacious townhouse-style condominium offers the perfect blend of coastal charm and everyday convenience. Just moments from Magnolia Beach, the pier, local shops, restaurants, and the post office. Inside, you'll find a bright, inviting living space featuring recently refinished hardwood floors, fresh interior paint, and updated lighting throughout. The first level features a spacious bedroom with two custom closets and a private deck, a full bathroom with laundry, and a generously sized bonus room offering flexible space for guests or a home office. The upper level features an open-concept kitchen, dining, and living area, plus a full bathroom. French doors open directly from the living room onto the upper deck, where you can enjoy beautiful ocean views and spectacular sunsets. Enjoy the relaxed lifestyle of one of Gloucester's most beloved seaside neighborhoods.
-
Highlights
- Building Name: Pebble Beach Condominiums
- Heating: Forced Air, Natural Gas
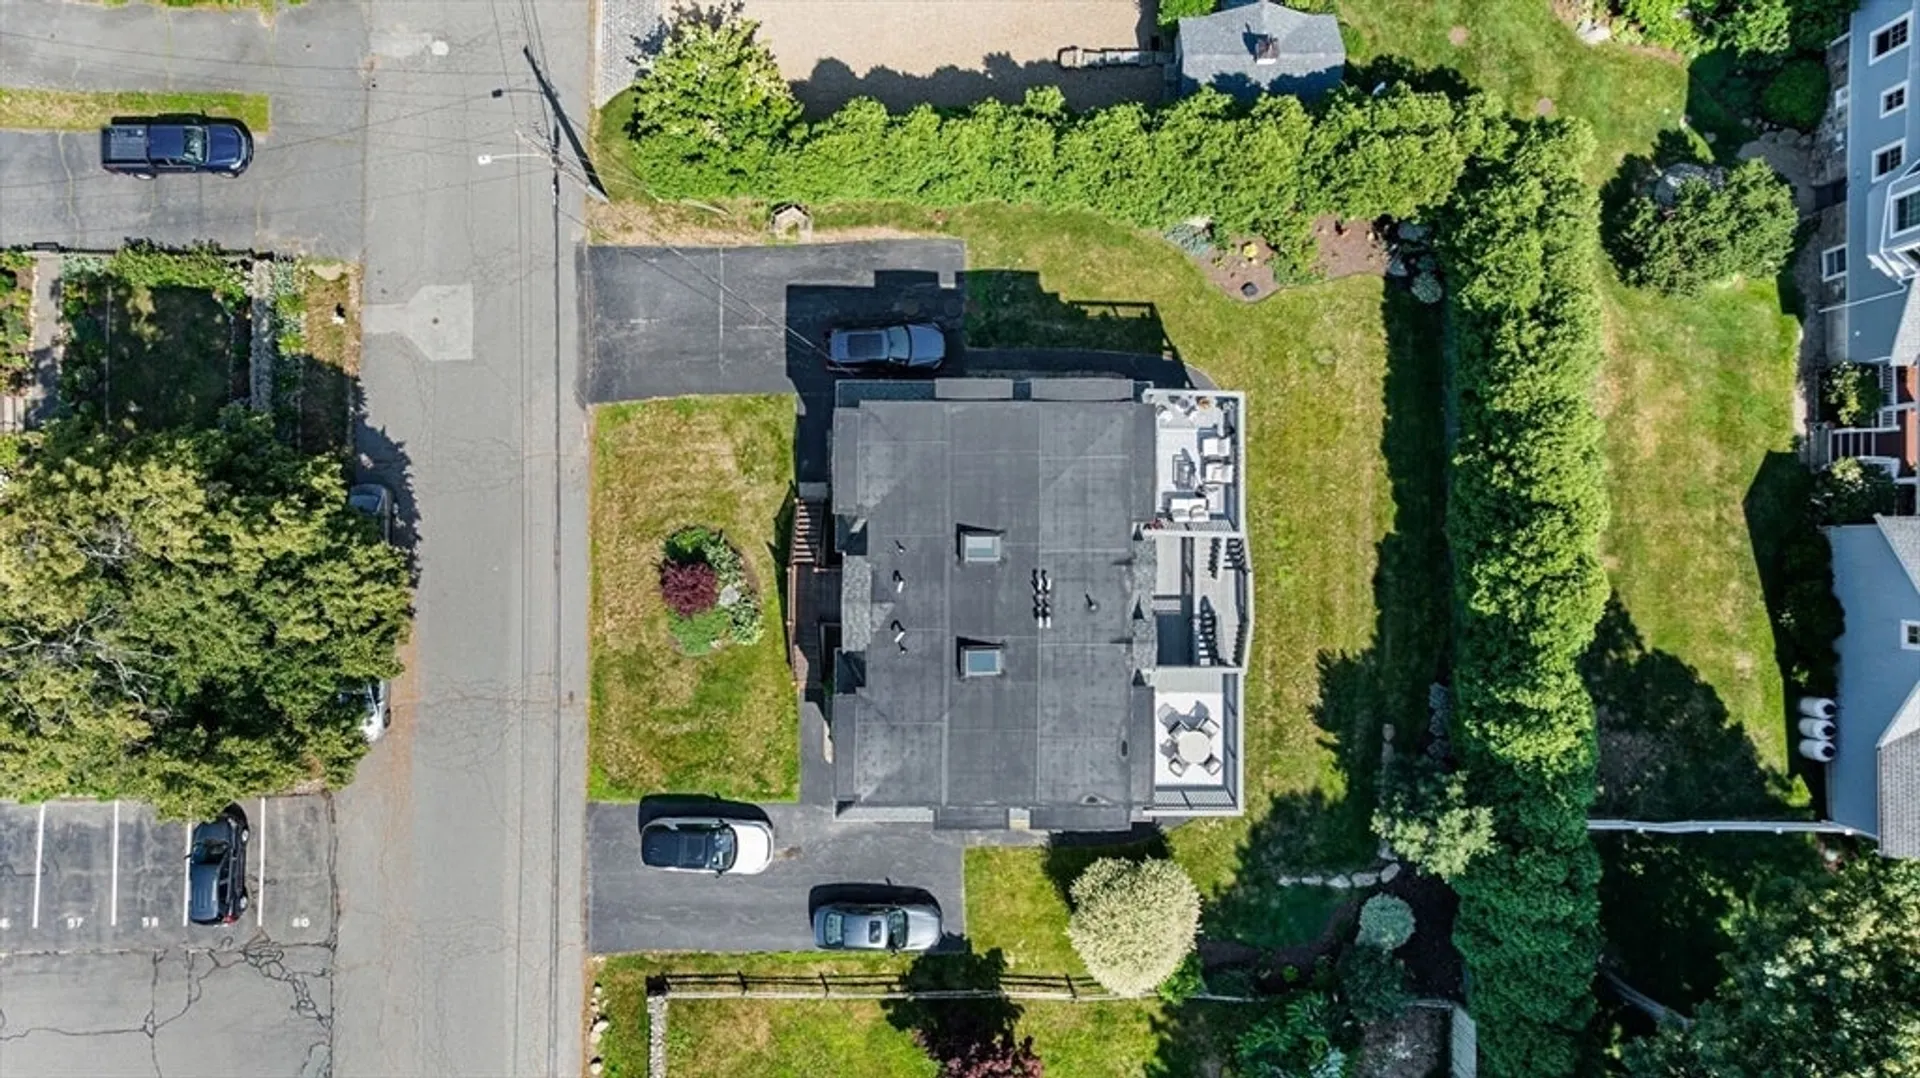
- Parking Spots: 2
- Property Type: Condominium
- Total Rooms: 5
- Year Built: 1965
- Cooling: Central Air
- HOA Fee: $382
- Property Class: Residential
- Stories: 2
- Unit Number: 4
- Status: Closed
-
Additional Details
- Appliances: Range, Dishwasher, Microwave, Refrigerator, Washer, Dryer
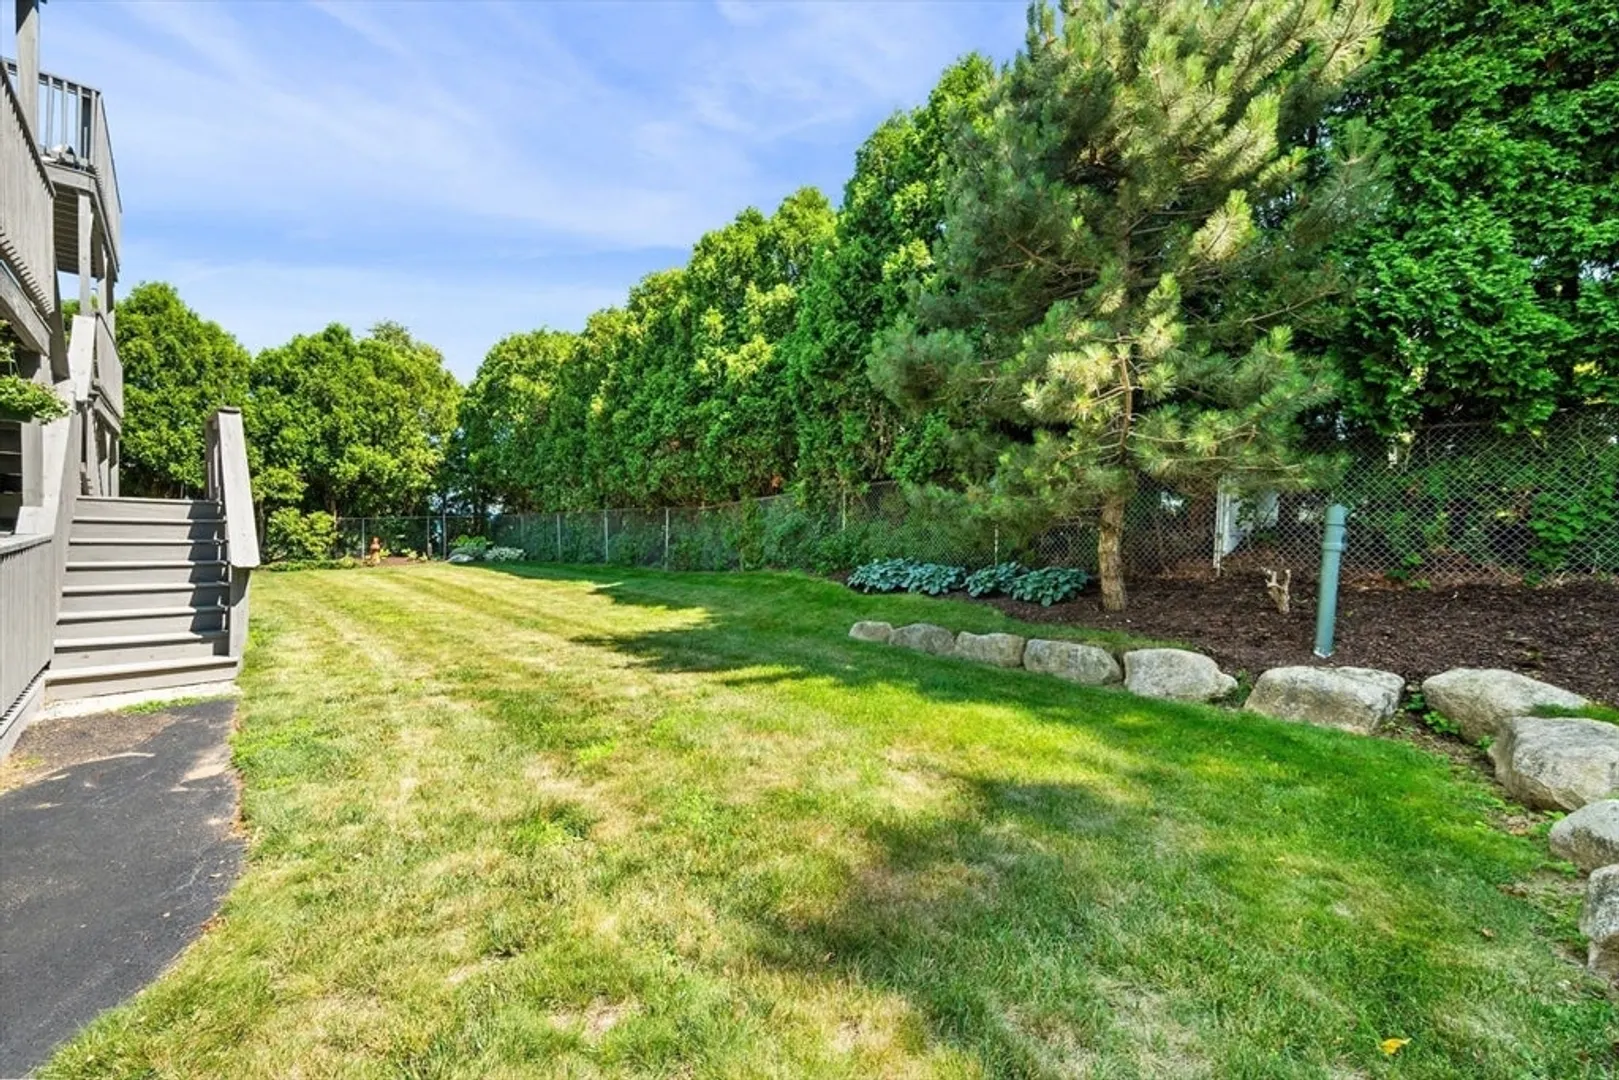
- Exterior Features: Porch, Deck - Wood, Professional Landscaping
- Pets Allowed: Yes w/ Restrictions
- SqFt Source: Public Record
- Year Built Details: Renovated Since
- Year Converted: 2008
- Basement: N
- Flooring: Tile, Hardwood
- Roof: Shingle, Rubber
- Total Number of Units: 4
- Year Built Source: Public Records
- Zoning: R-20
-
Amenities
- Parking Features: Off Street, Tandem
- Waterfront Features: 0 to 1/10 Mile To Beach
-
Utilities
- Sewer: Private Sewer
- Water Source: Public
-
Fees / Taxes
- Assessed Value: $647,800
- HOA Fee Includes: Water, Insurance, Maintenance Structure, Maintenance Grounds, Snow Removal
- Taxes: $6,031
- HOA Fee Frequency: Monthly
- Tax Year: 2026
Similar Listings
Sold
28 Photos
Sold
42 Photos
Sold
30 Photos
Sold
27 Photos
Content © 2026 MLS Property Information Network, Inc. The information in this listing was gathered from third party resources including the seller and public records.
Listing information provided courtesy of J. Barrett & Company.
MLS Property Information Network, Inc. and its subscribers disclaim any and all representations or warranties as to the accuracy of this information.
